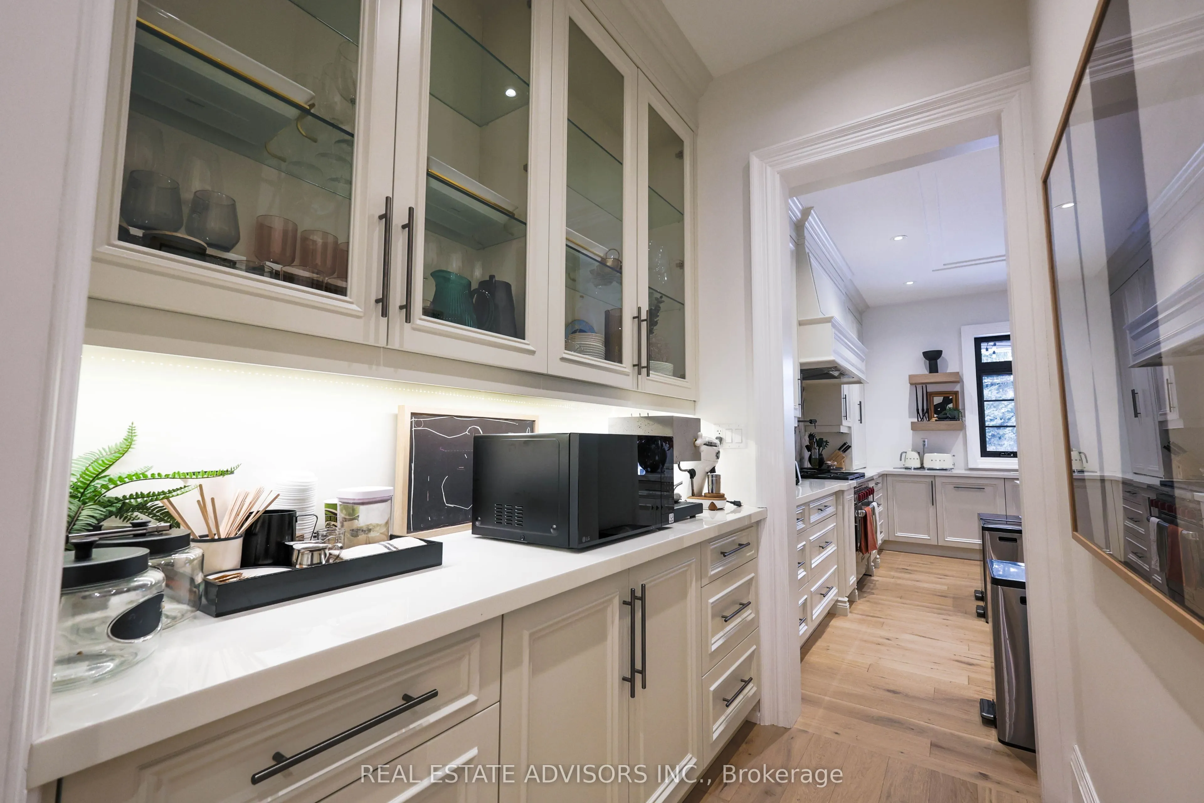
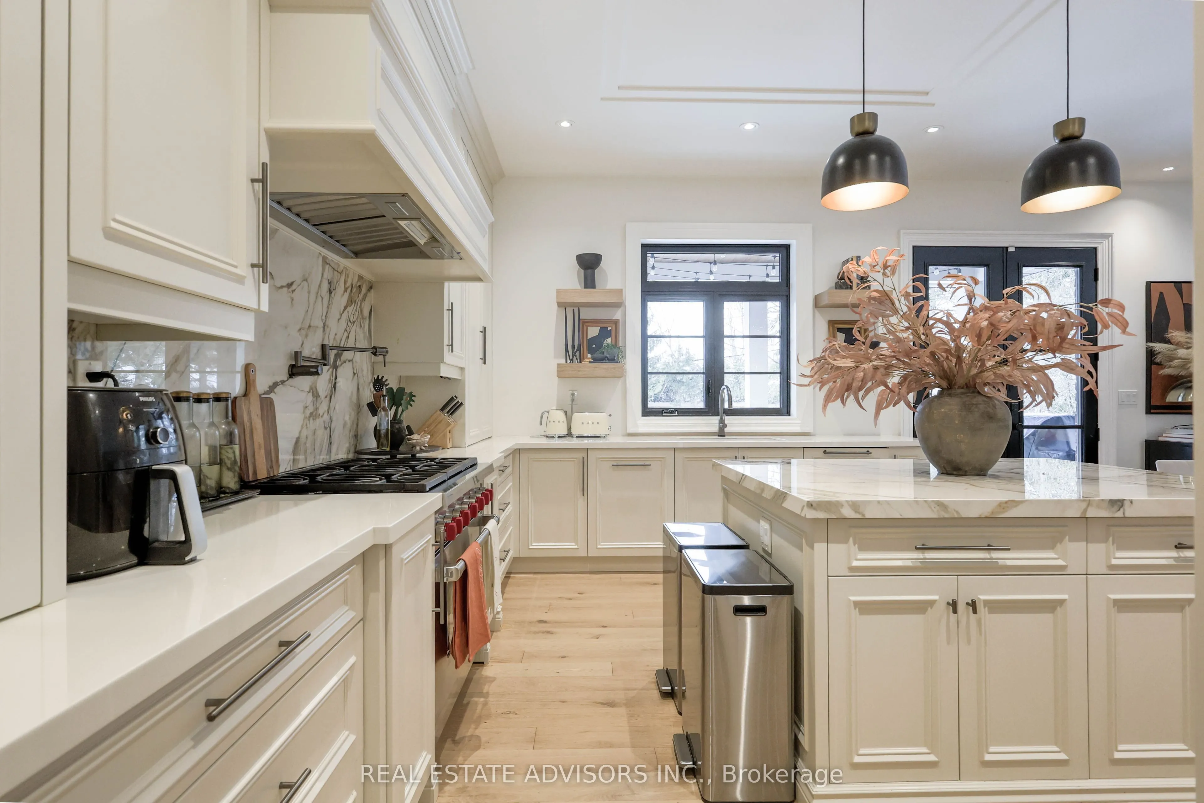
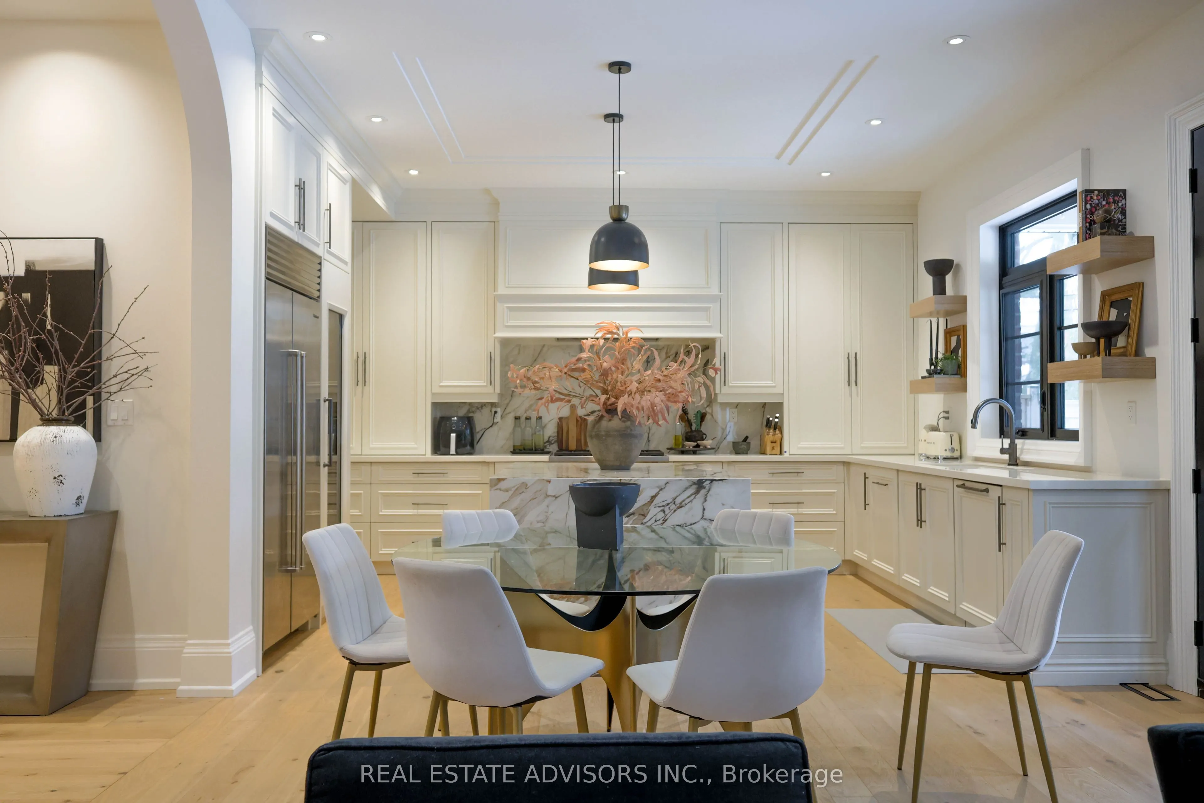
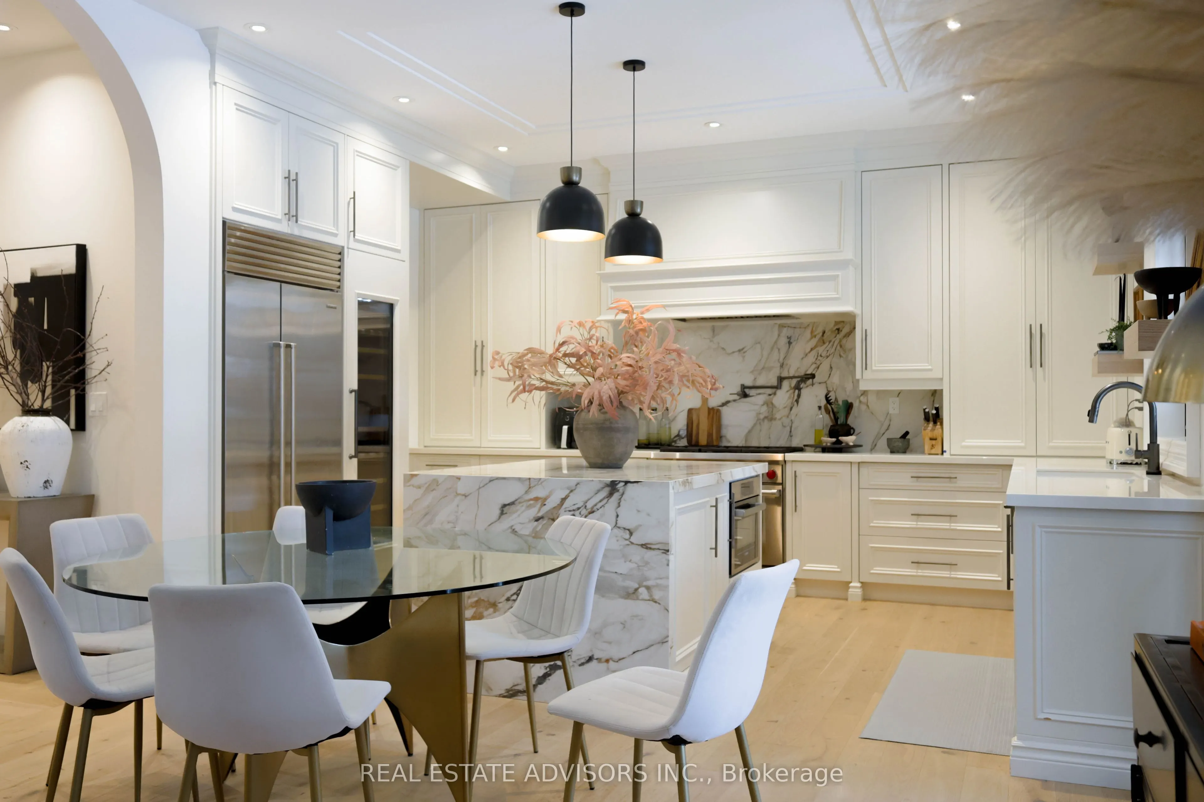
Sign In or Create a Free Account to see full details of this property
Key Facts
Key facts for 20 Arrowstook Road
Property Type
House, 2-Storey
Parking
Built-In 2 garage, 4 parking
MLS #
C14110750
Size
3500-5000 sqft
Basement
Finished with Walk-Out
Listed on
2026-10-23
Lot size
50 x 151.75
Tax
$19,800 /yr
Days on Market
1
Approximate Age
0-5
Maintenance Fee
-
Description
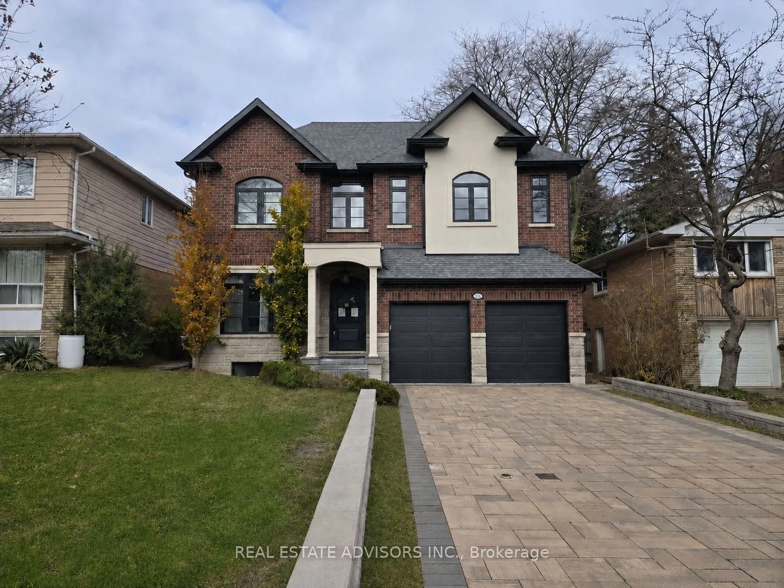
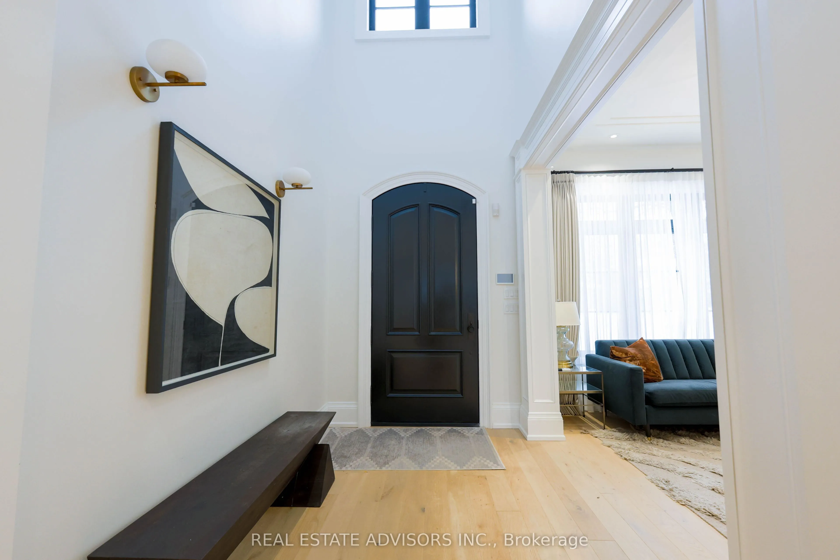
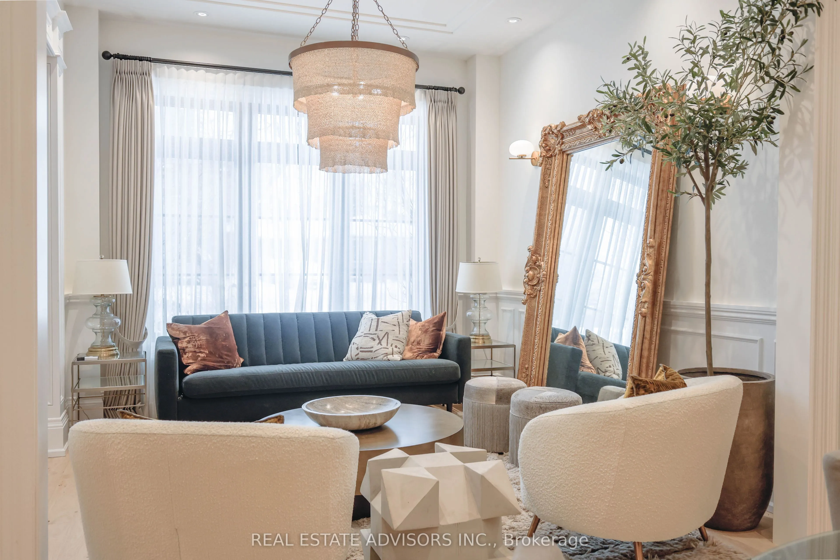
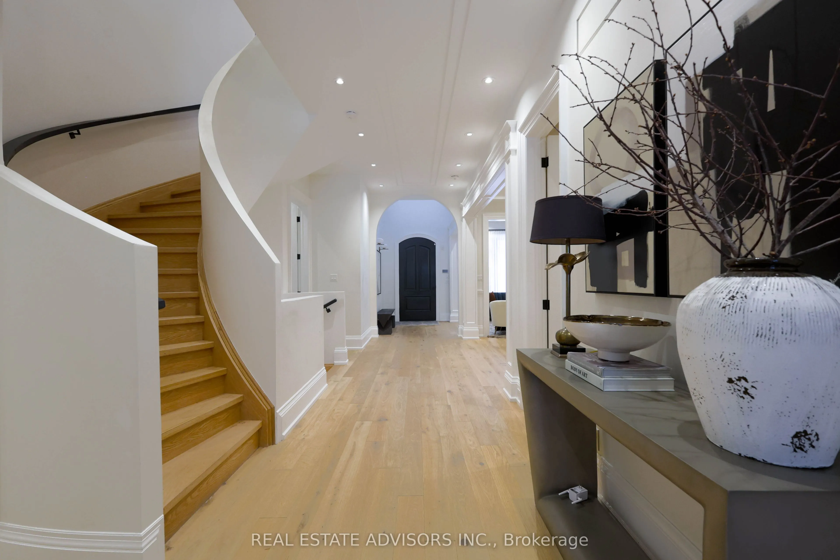
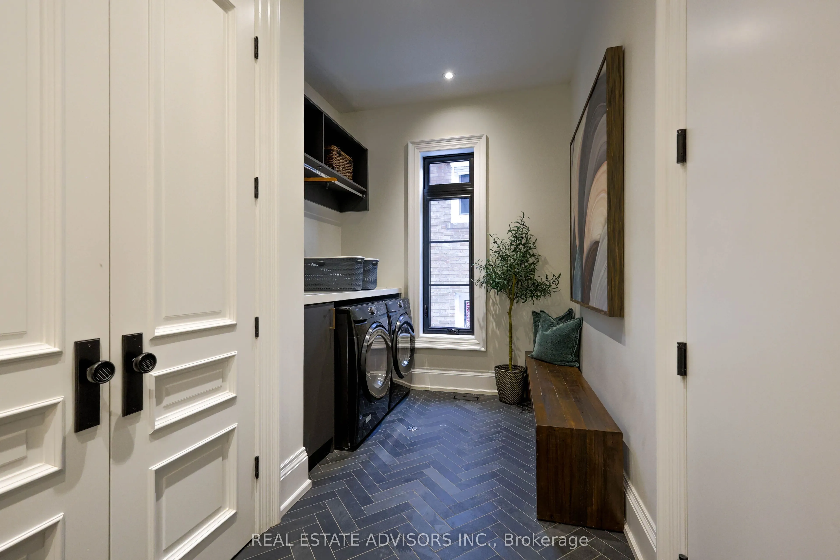
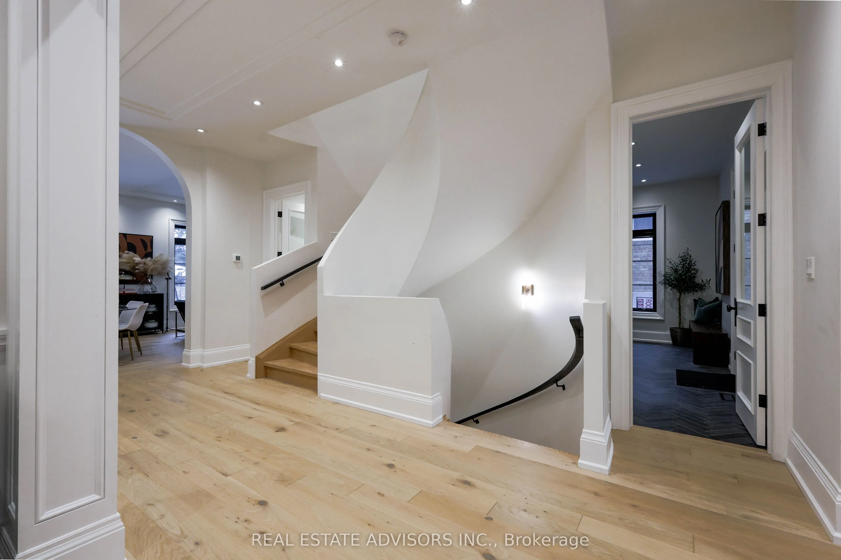
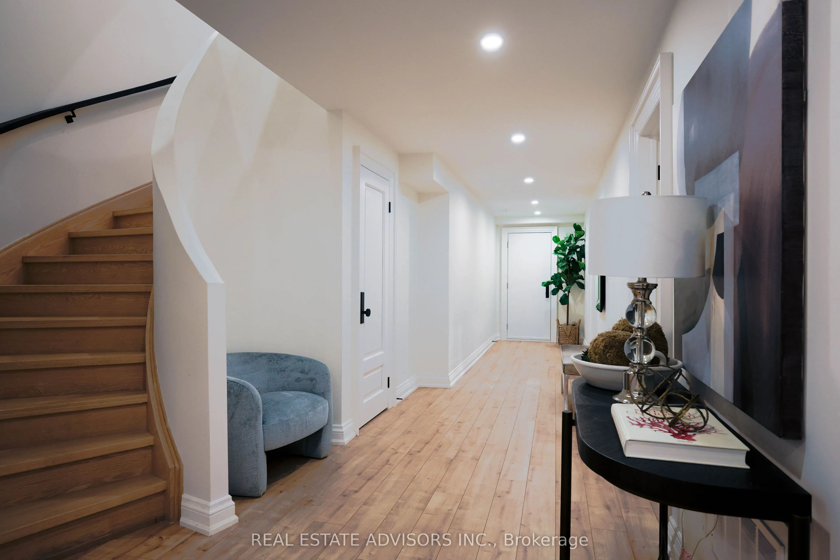
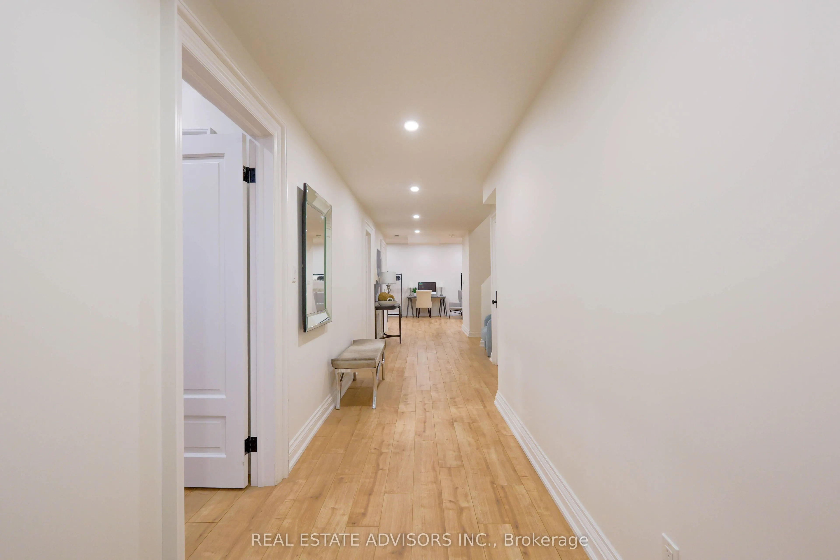
Stunning modern custom home in prestigious Bayview Village on a 50x151 ft lot with 5,000+ sq. ft. of premium living space. Features include sleek contemporary finishes, custom millwork, a mudroom with garage access, and four spacious bedrooms each with its own ensuite. The walk-up basement offers a ...separate living area and private guest suite. Enjoy year-round entertaining under the covered backyard pavilion. Steps to Bayview Village Shopping Centre, transit, and major highways.
Full Property Details
Interior
Bedrooms
4
Bedrooms Plus
1
Total Bedrooms
5
Washrooms
7
Square Footage
3500-5000 sqft
Basement
Finished with Walk-Out
Heating Source
Gas
Heating Fuel
Forced Air
Air Conditioning
Central Air
Family Room
Yes
Kitchens
1
Total Kitchens
1
Fireplace Features
Yes
Bedrooms
4
Bedrooms Plus
1
Total Bedrooms
5
Washrooms
7
Square Footage
3500-5000 sqft
Basement
Finished with Walk-Out
Heating Source
Gas
Heating Fuel
Forced Air
Air Conditioning
Central Air
Family Room
Yes
Kitchens
1
Total Kitchens
1
Fireplace Features
Yes
Exterior
Depth
151.75
Front
50.0
Driveway
Private Double
Lot Size
50 x 151.75 ft
Pool
None
Parking Spaces
4
Total Parking Spaces
6.00
Parking Description
Built-In
Garage Spaces
2
Depth
151.75
Front
50.0
Driveway
Private Double
Lot Size
50 x 151.75 ft
Pool
None
Parking Spaces
4
Total Parking Spaces
6.00
Parking Description
Built-In
Garage Spaces
2
Building Description
Style
2-Storey
Home Type
House
Subtype
Detached
Year Built
0-5
Property Orientation
East
Exterior Finish
Brick,Stone
Sewers
Sewers
Water Supply
Municipal
Possession Date
No Data
Style
2-Storey
Home Type
House
Subtype
Detached
Year Built
0-5
Property Orientation
East
Exterior Finish
Brick,Stone
Sewers
Sewers
Water Supply
Municipal
Possession Date
No Data
Community
Community
Bayview Village
Community
Bayview Village
Taxes & Fees
Taxes
$19,800 /yr
Tax Year
2025
Occupancy
Vacant
Taxes
$19,800 /yr
Tax Year
2025
Occupancy
Vacant
Room Types
Bedroom 2
3 Pc Ensuite, Walk-In Closet(s), Hardwood Floor
Dimensions 16.6 x 12.47 feet
207 sqft
Bedroom 3
3 Pc Ensuite, Walk-In Closet(s), Pot Lights
Dimensions 14.86 x 13.55 feet
201.35 sqft
Bedroom 4
3 Pc Ensuite, Walk-In Closet(s), Pot Lights
Dimensions 13.98 x 11.81 feet
165.1 sqft
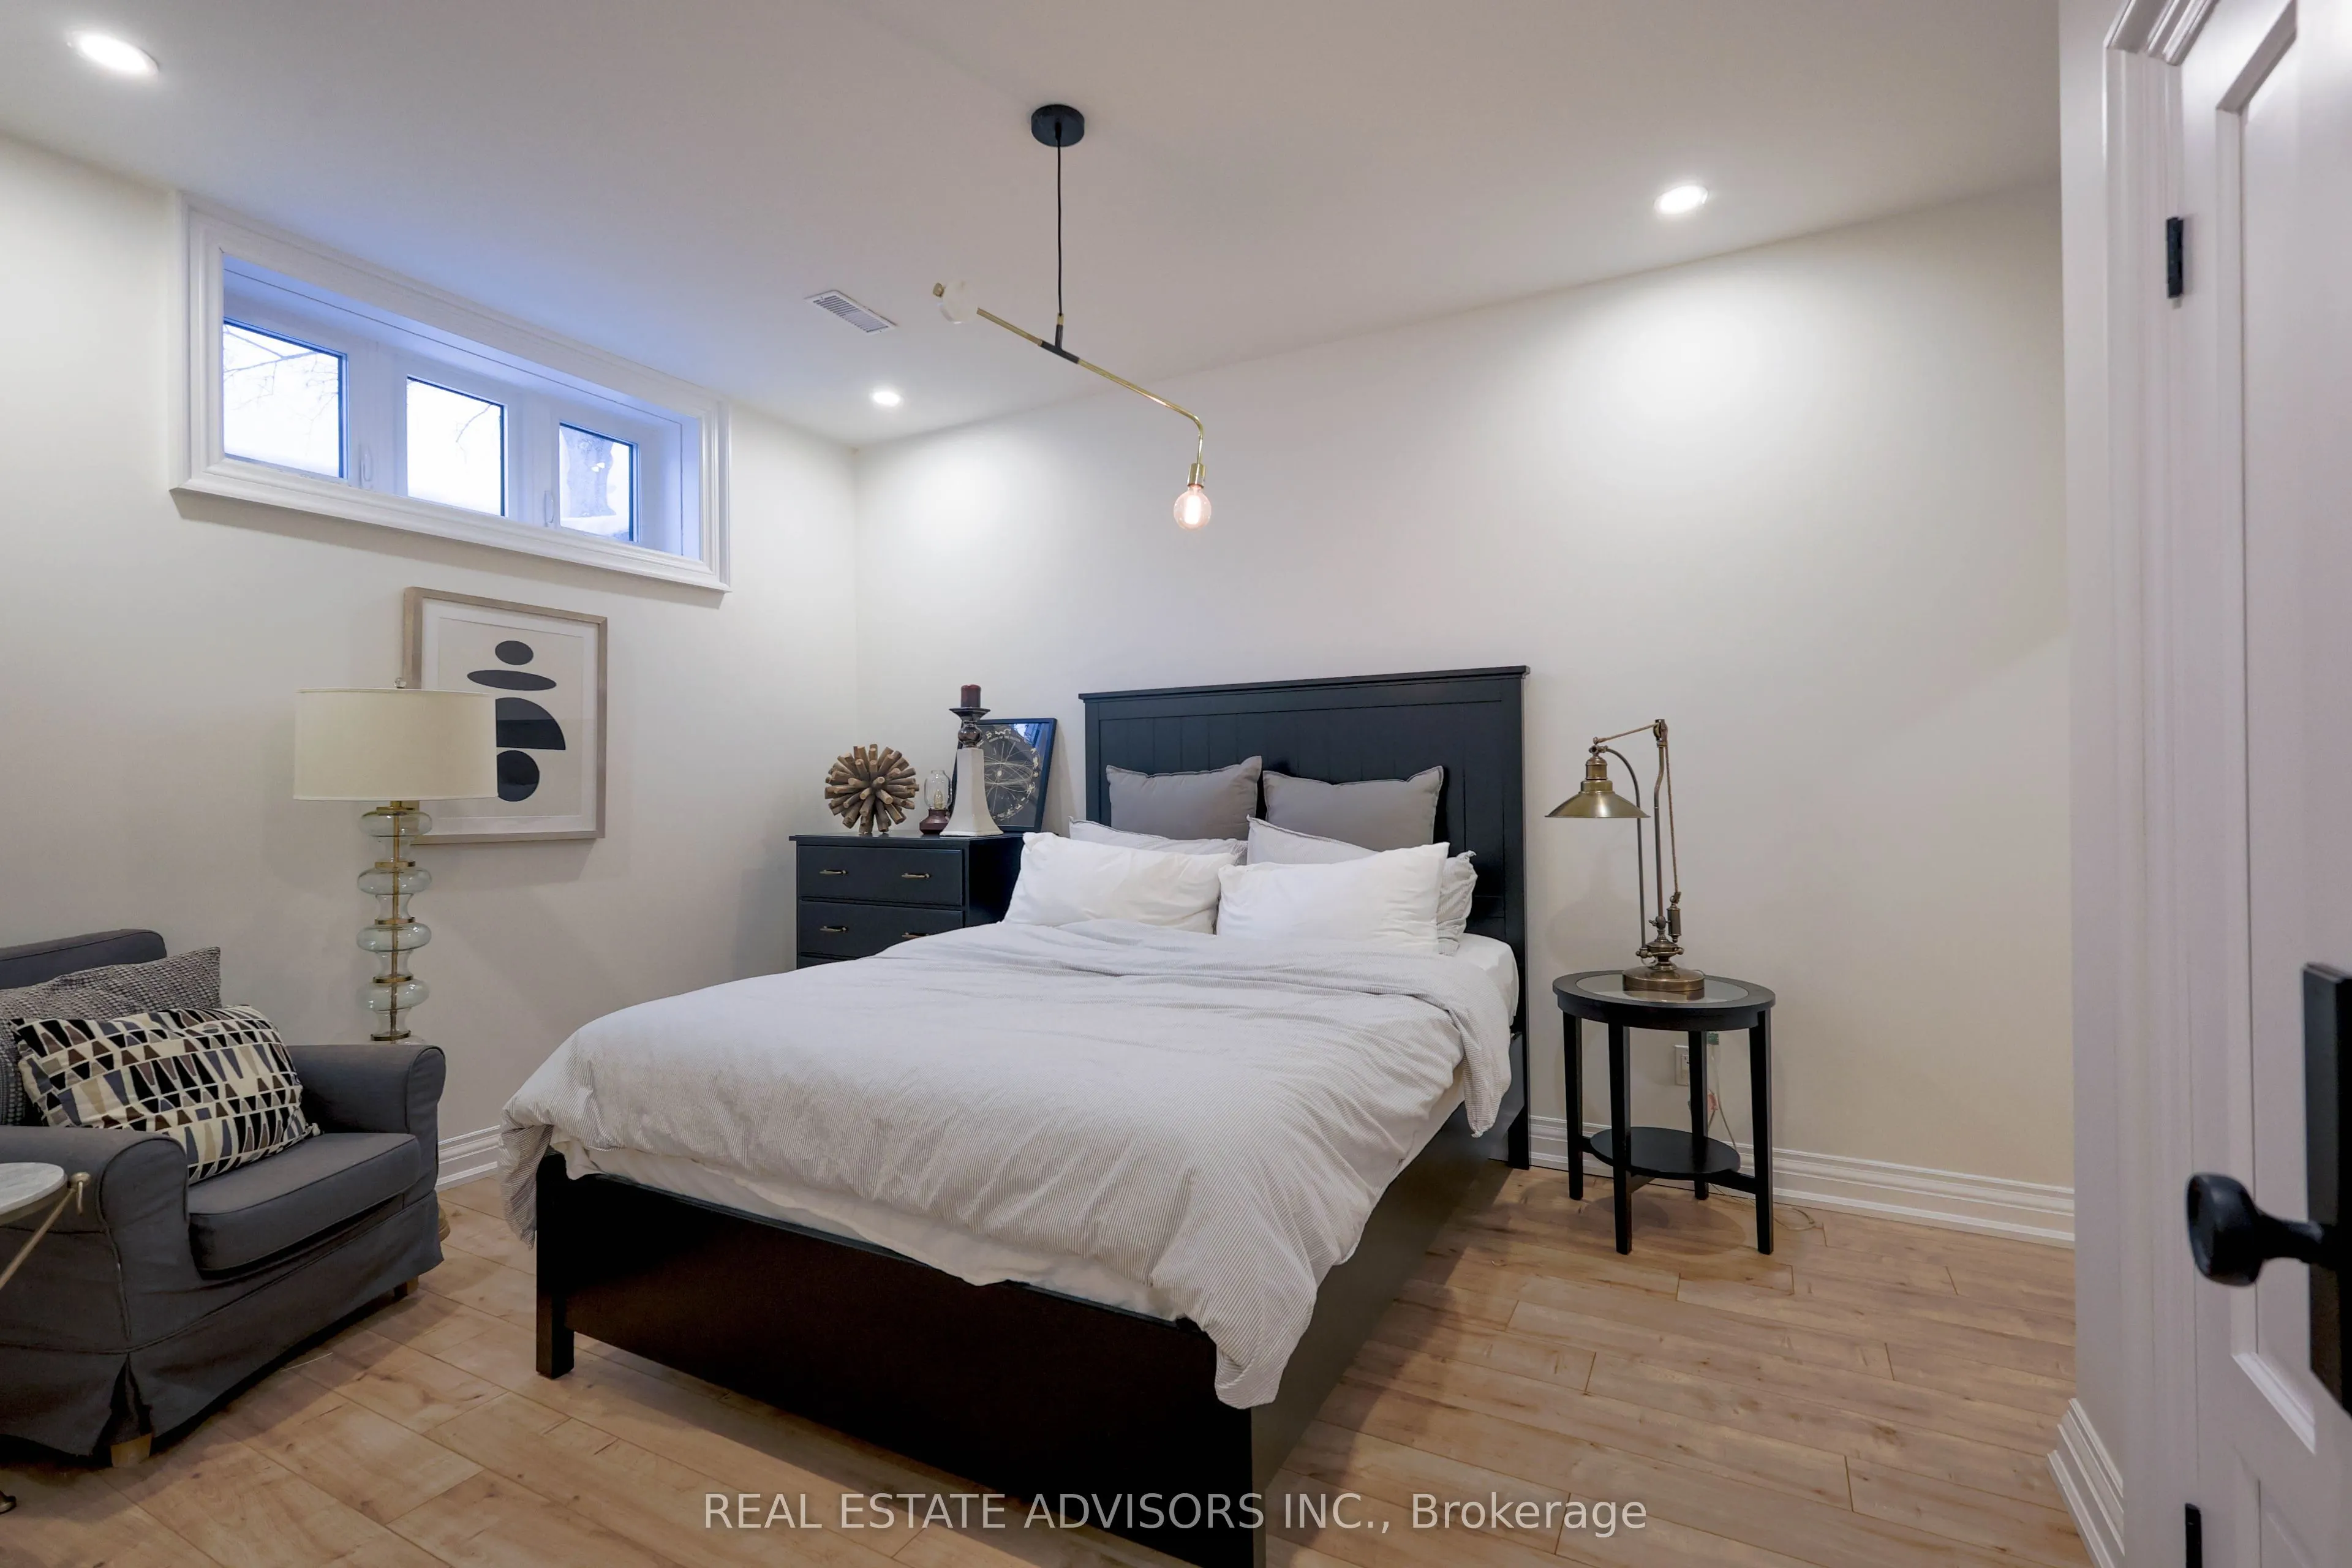
Bedroom 5
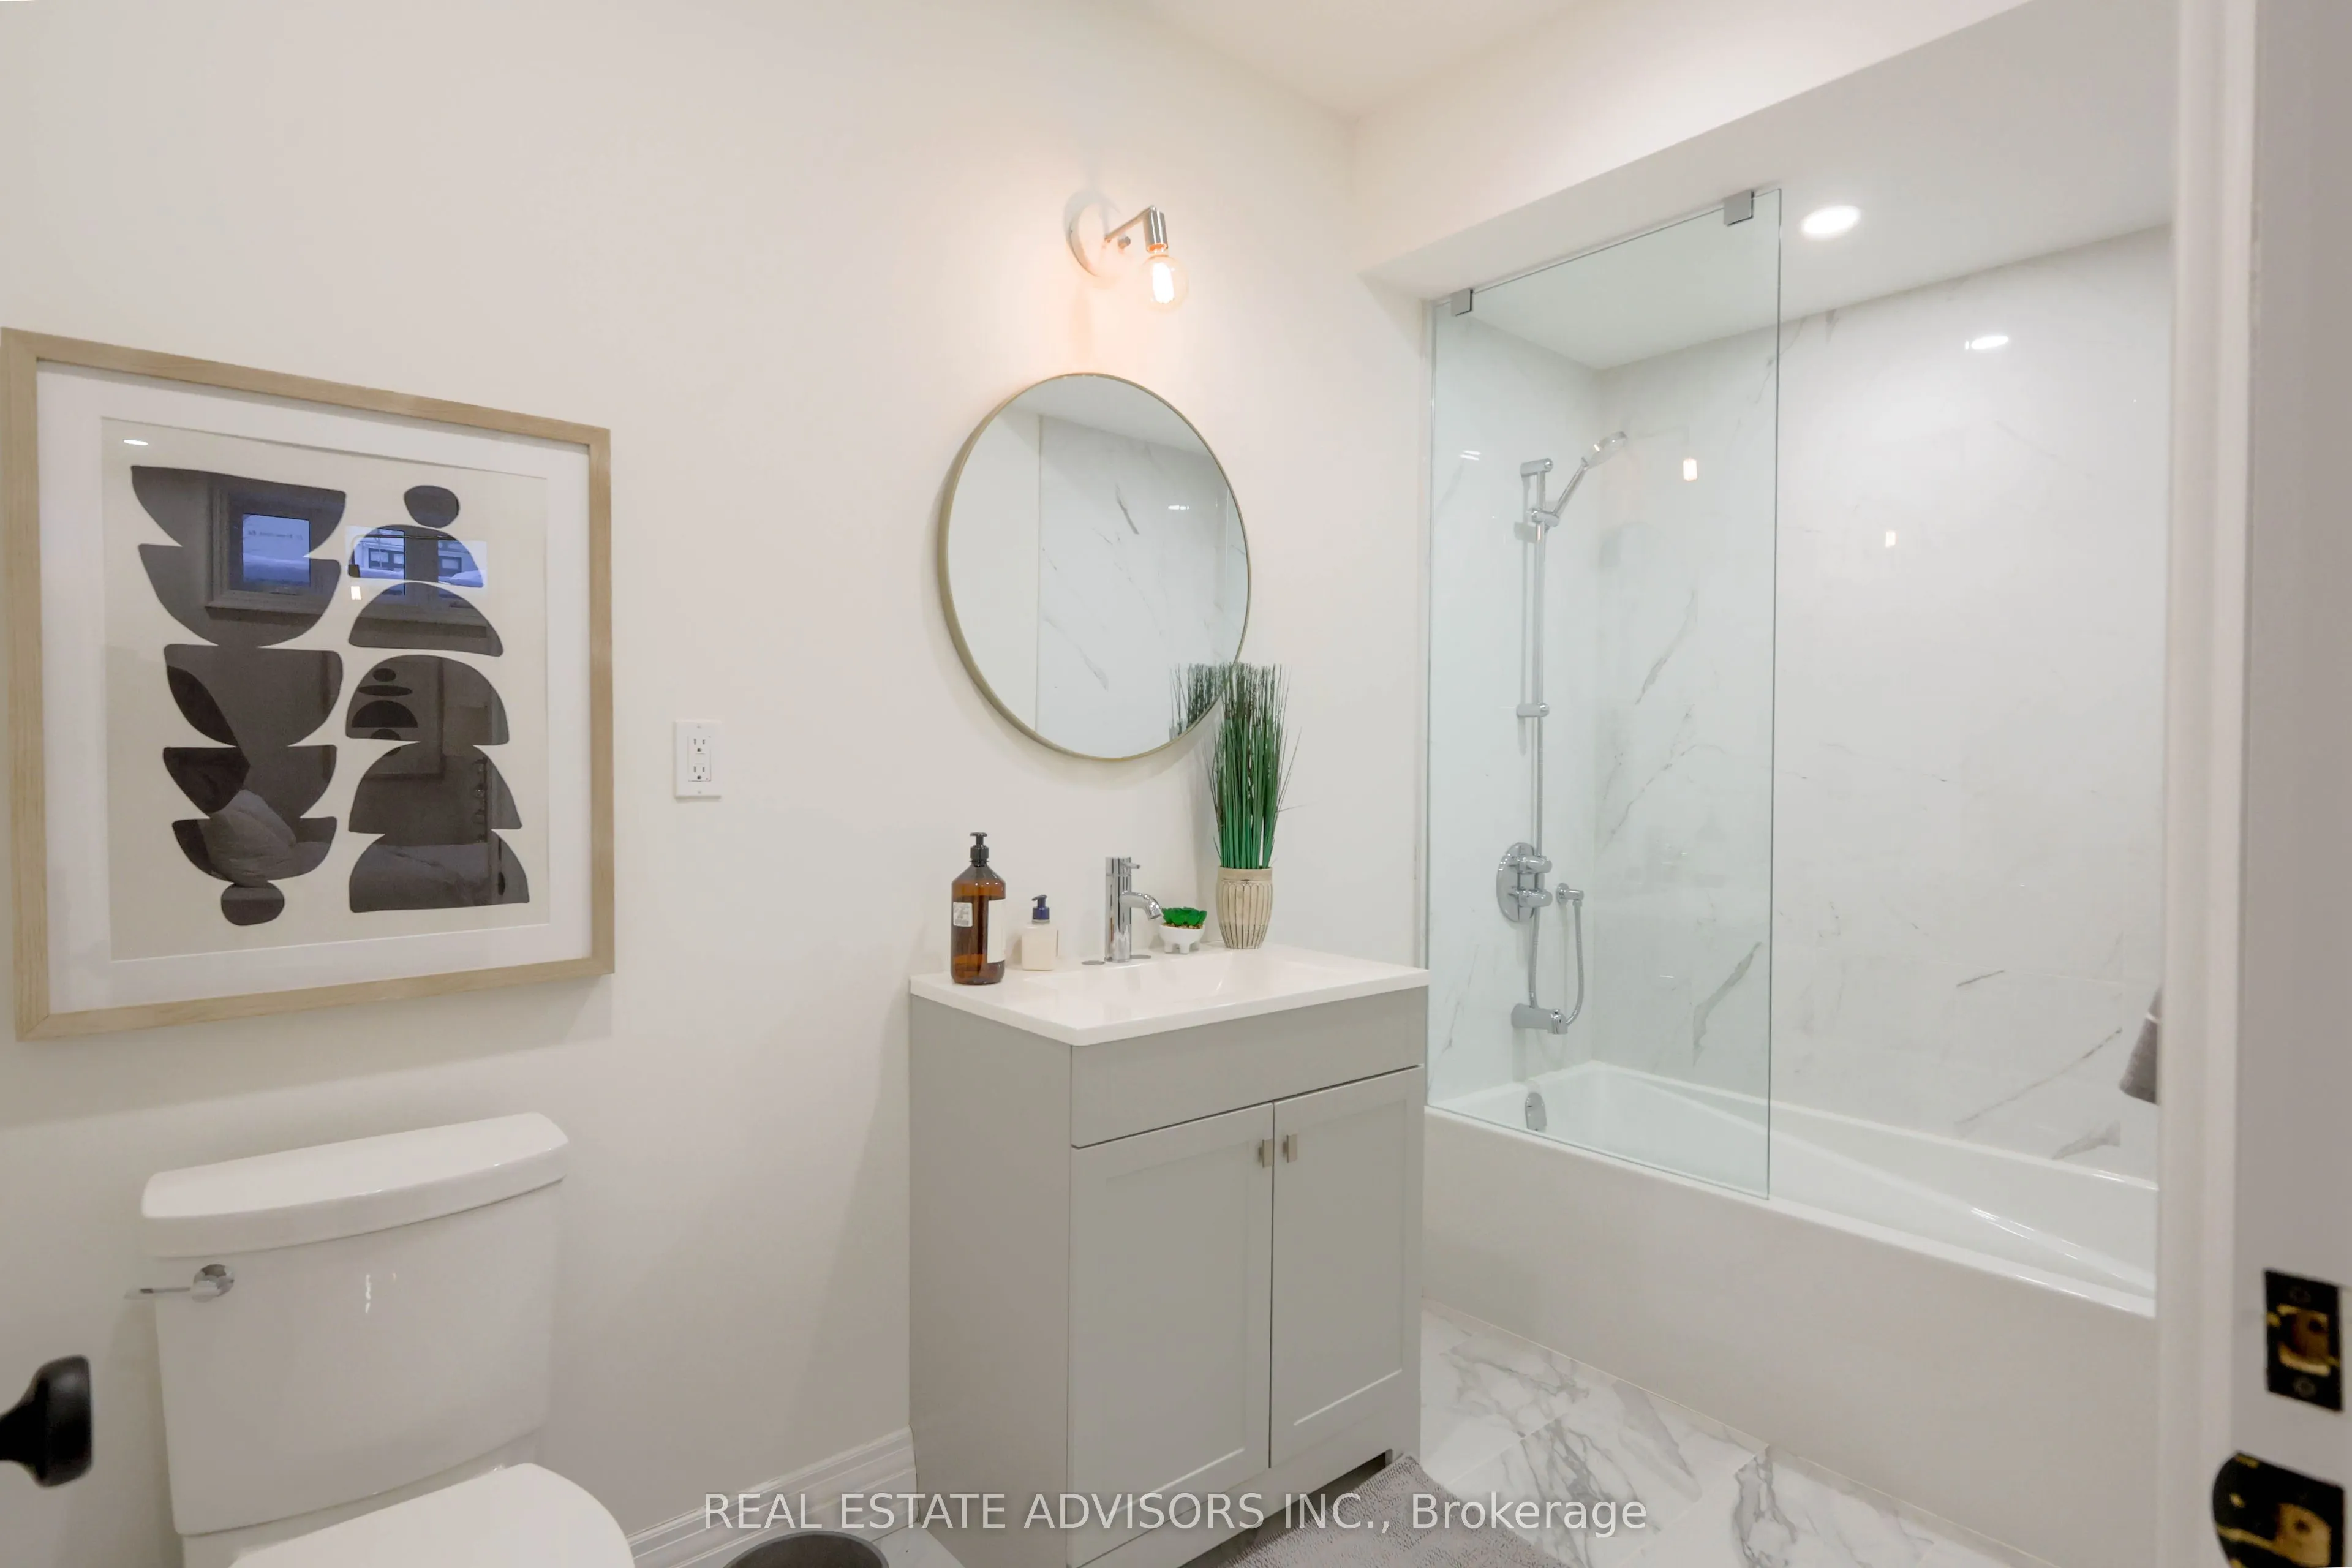
3 Pc Ensuite, B/I Closet, Laminate
Dimensions 15.58 x 11.02 feet
171.69 sqft
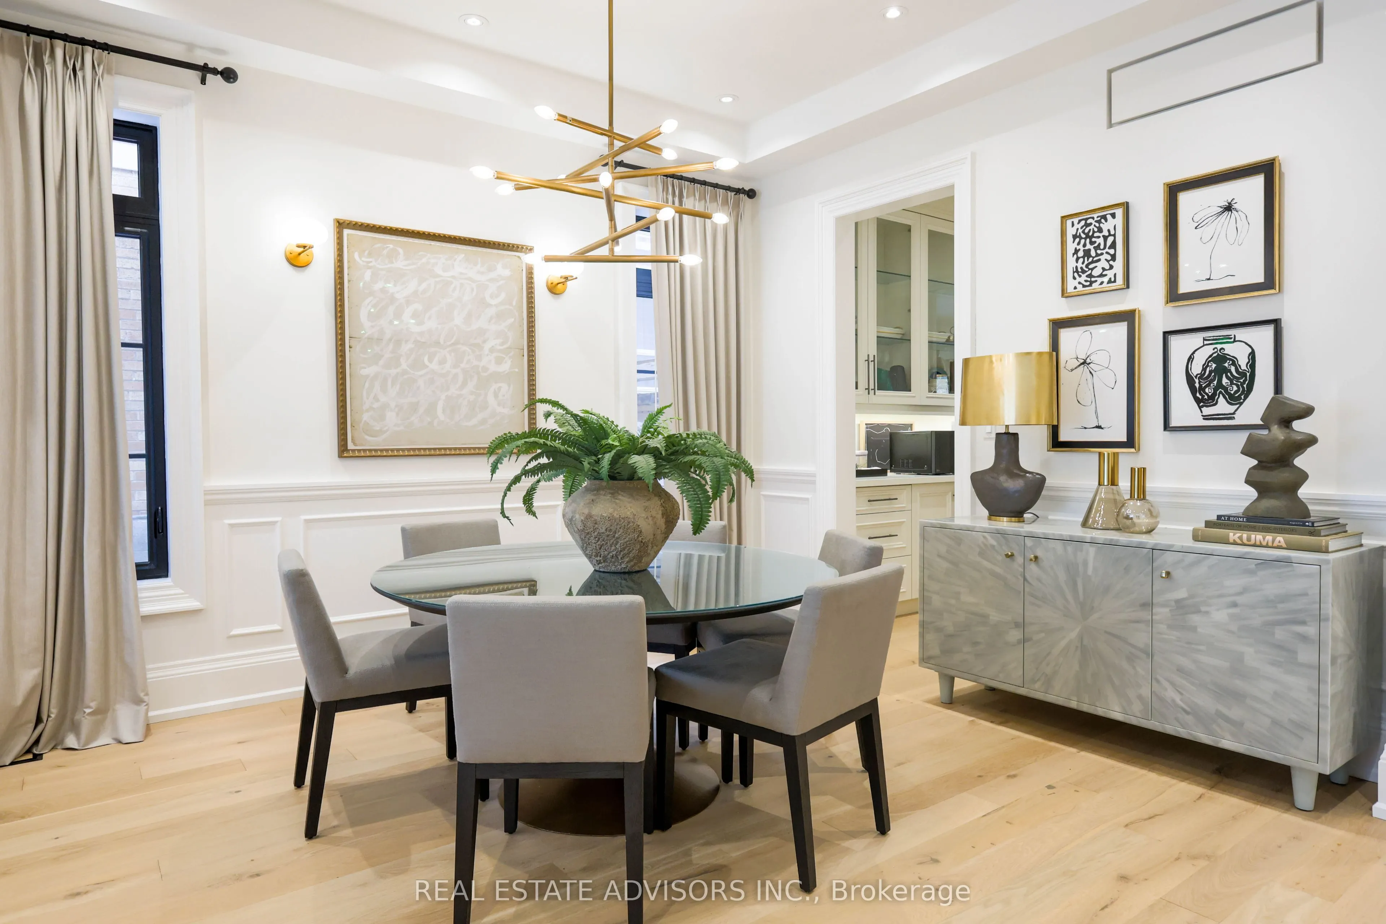
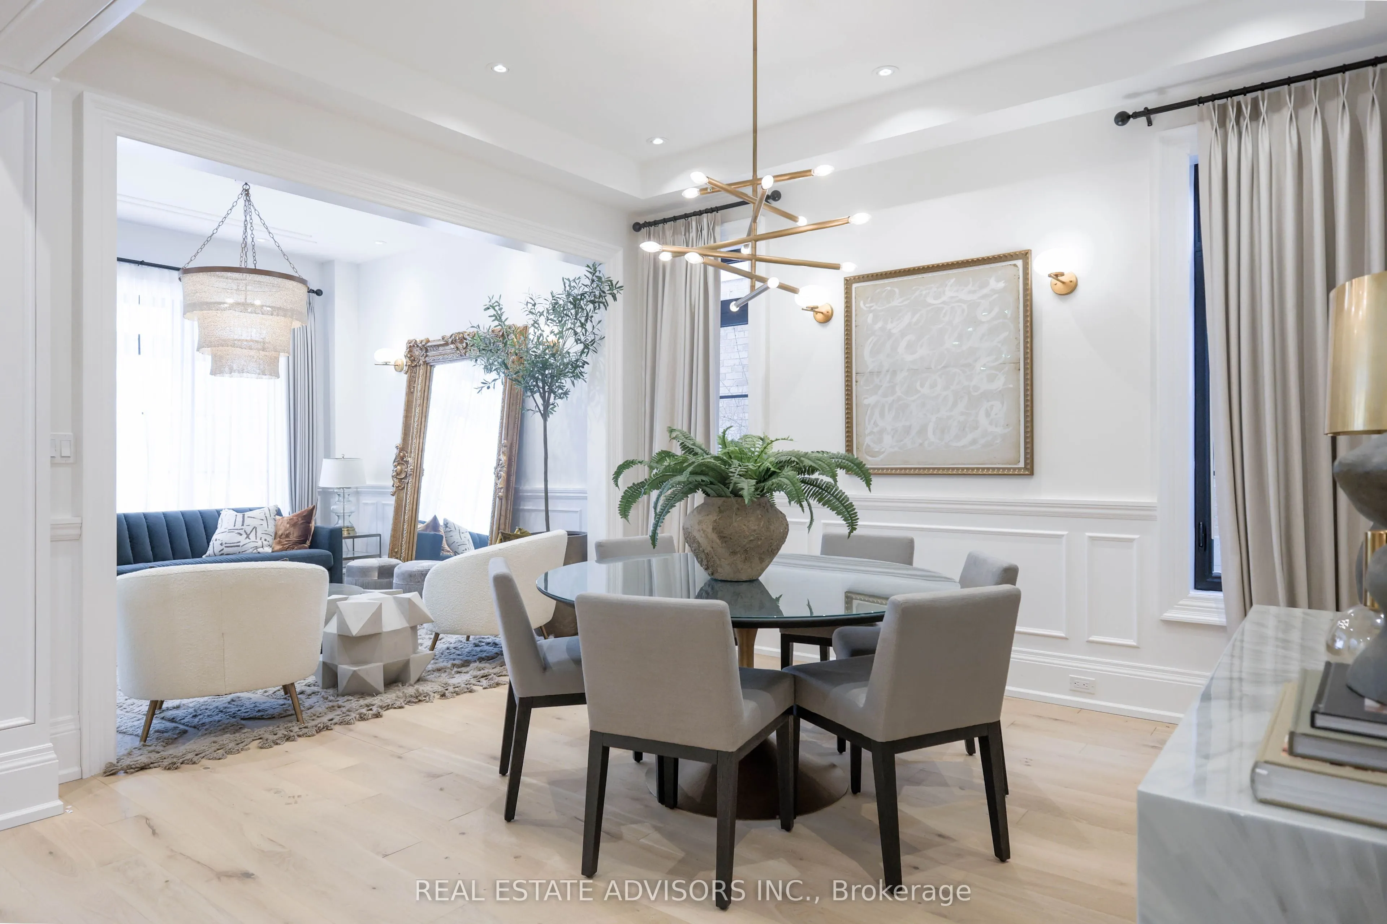
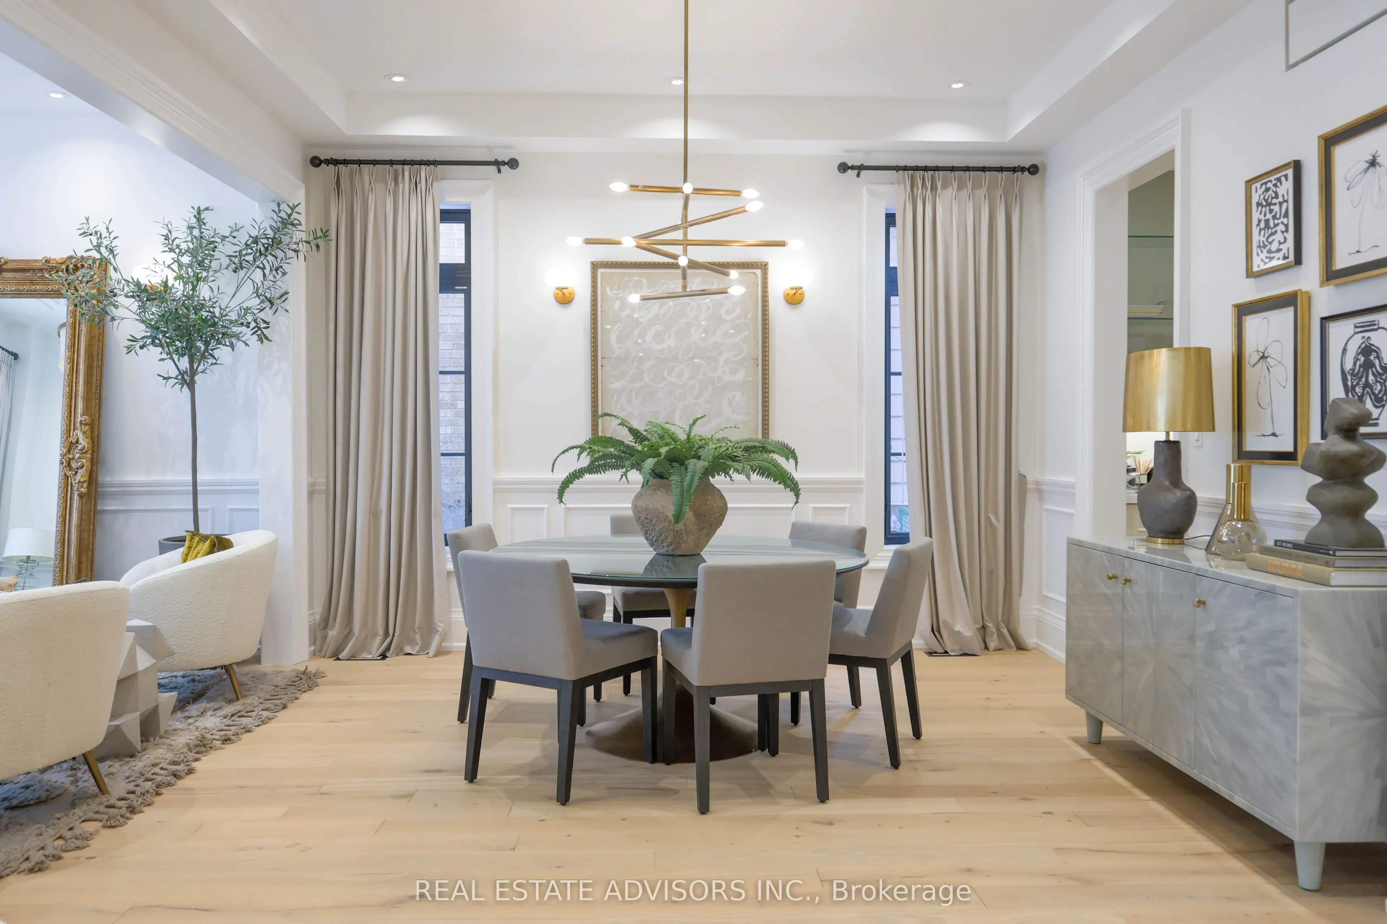
Dining Room
Wainscoting, Combined w/Living, Pot Lights
Dimensions 13.68 x 11.22 feet
153.49 sqft
Family Room
Hardwood Floor, B/I Bookcase, Window
Dimensions 13.71 x 12.4 feet
170 sqft
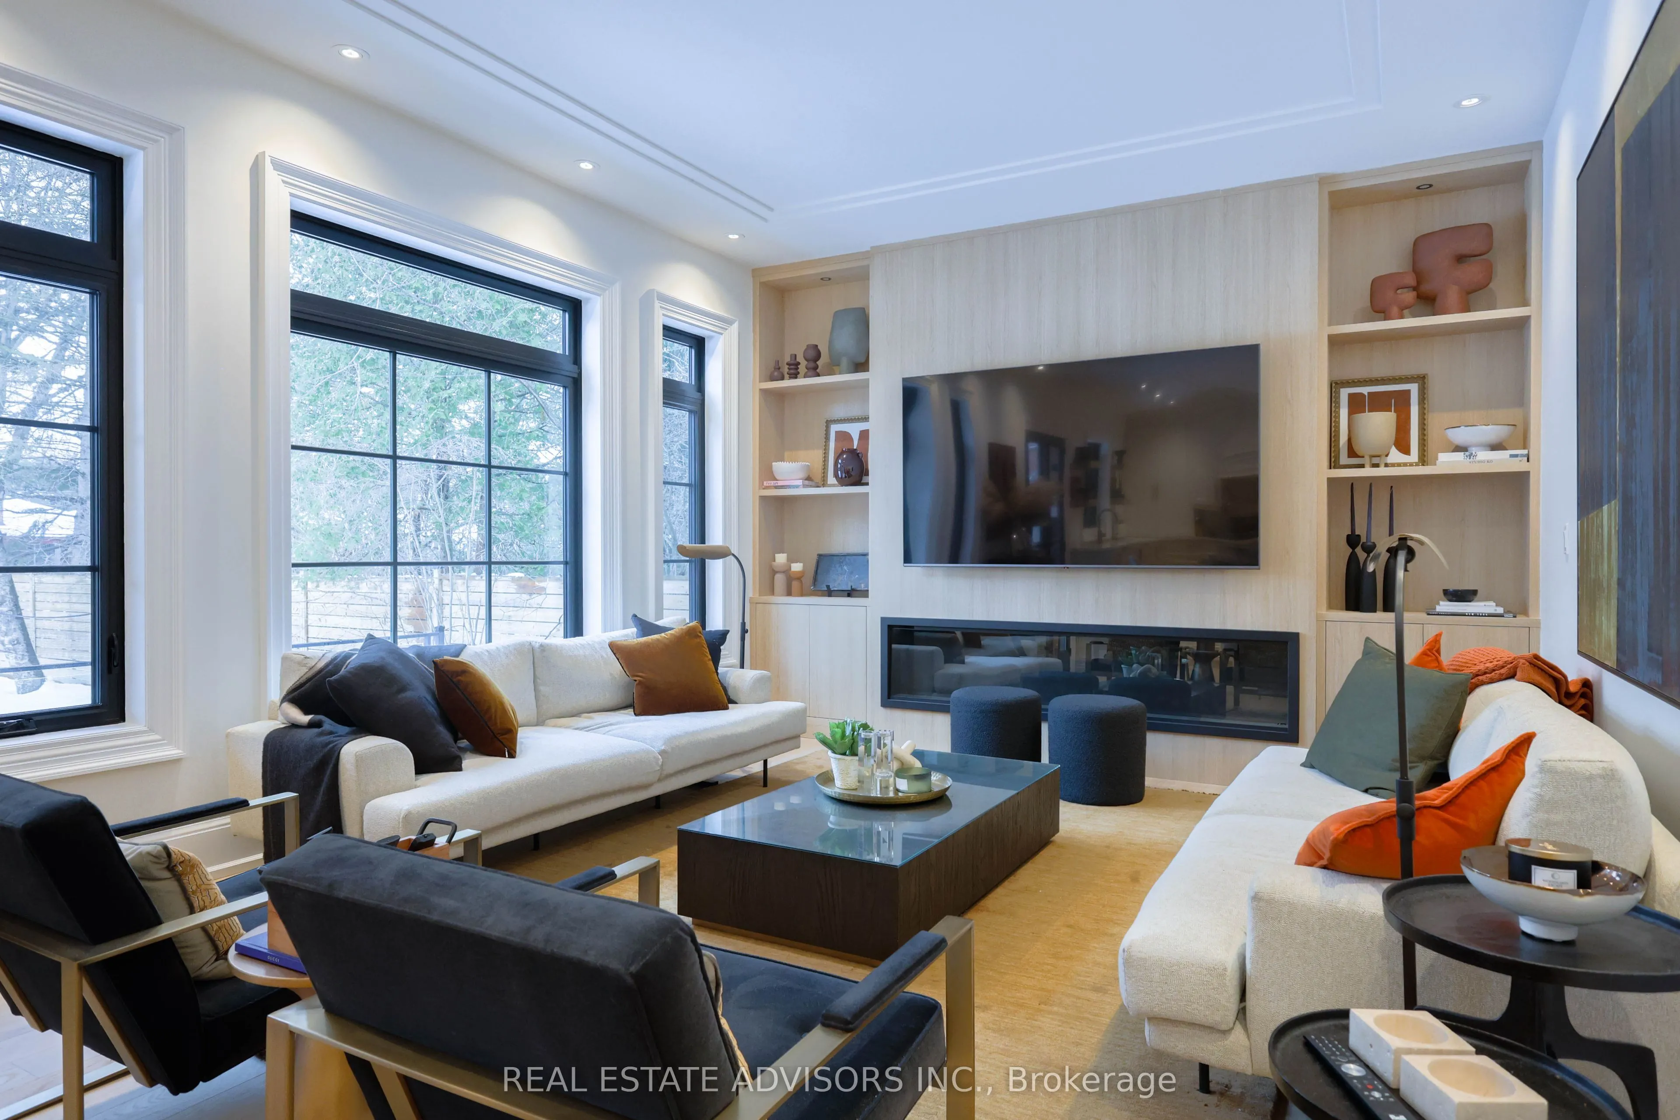
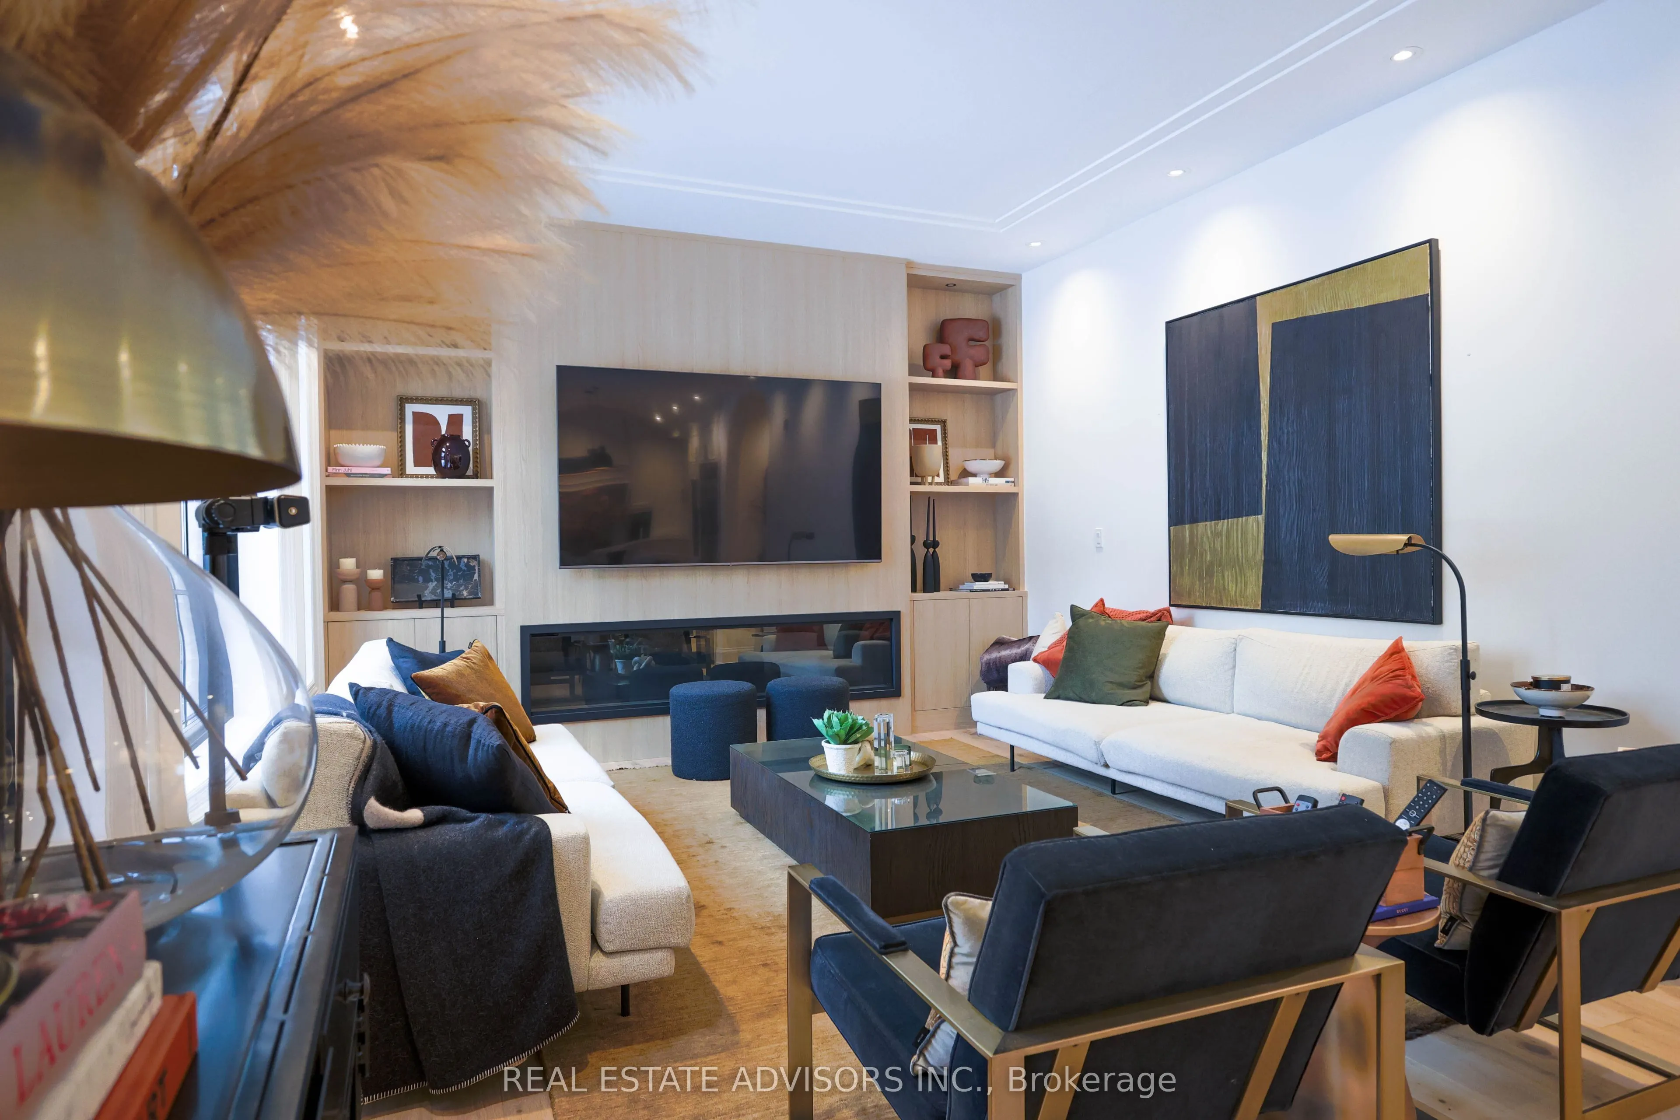
Family Room
Pot Lights, Fireplace, Overlooks Backyard
Dimensions 13.98 x 18.77 feet
262.4 sqft
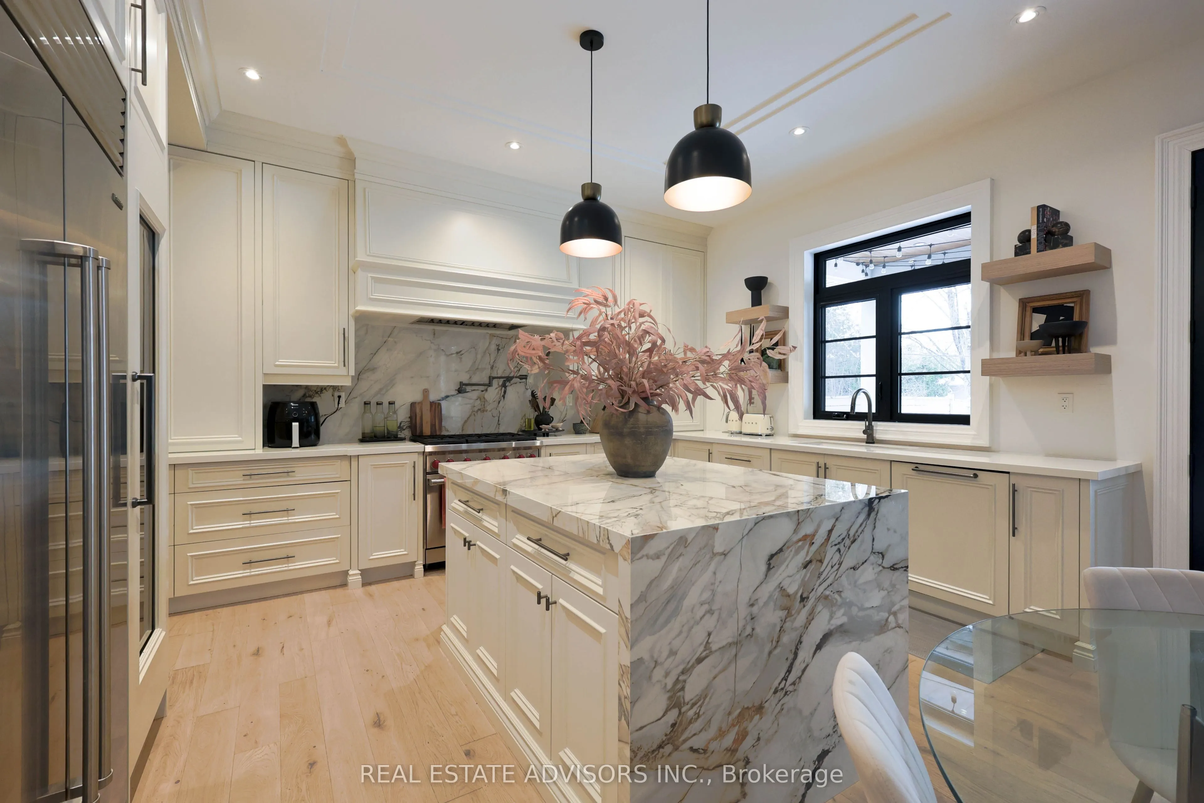
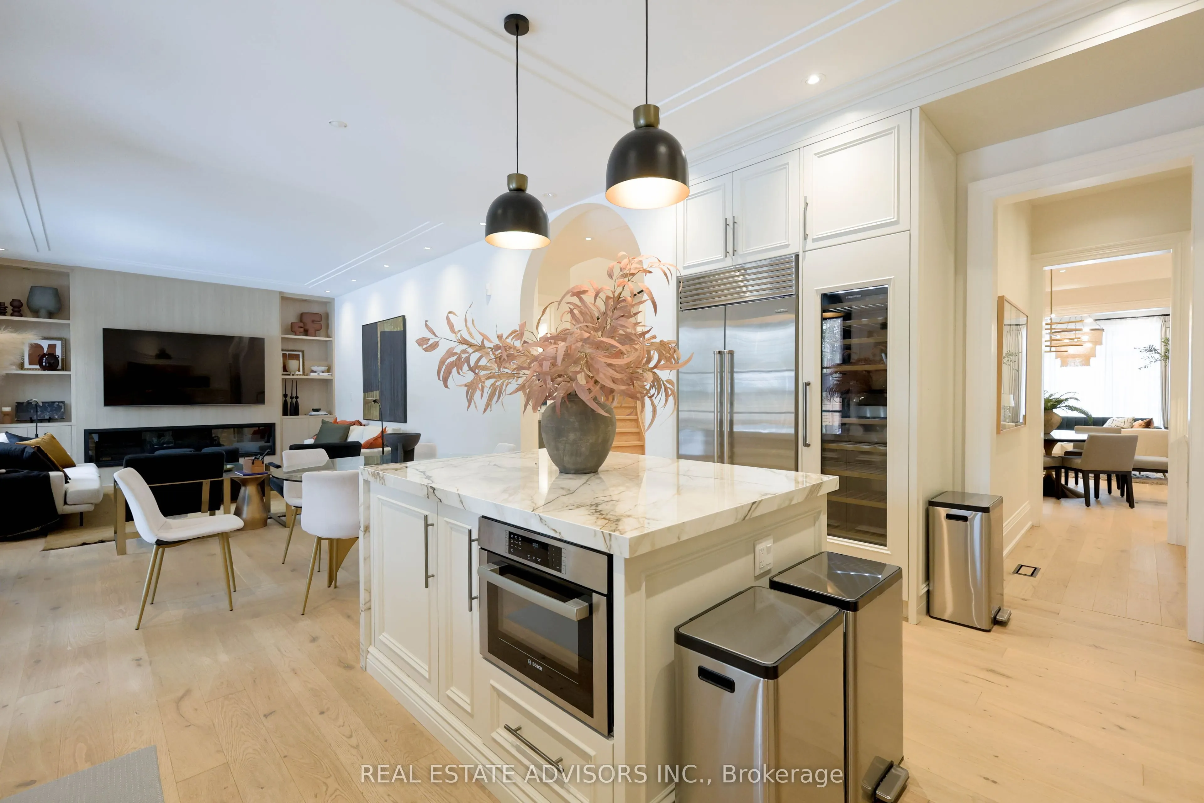
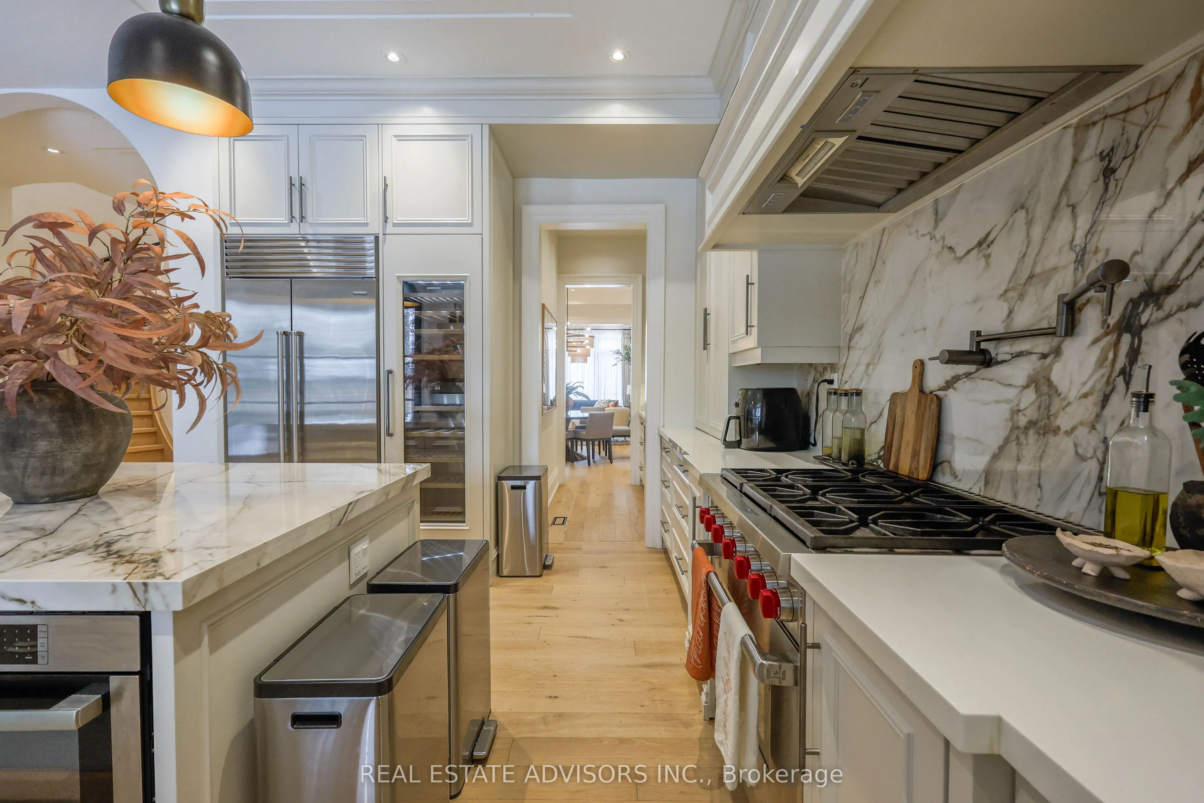
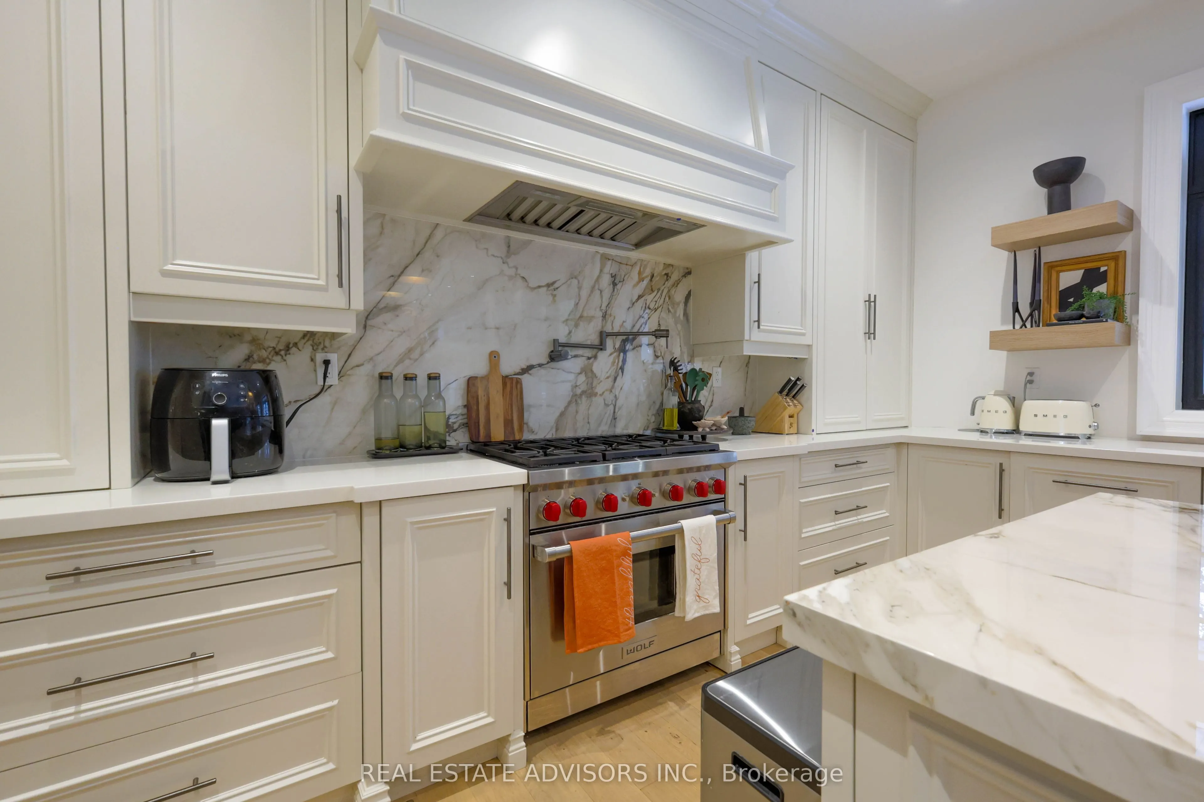
Kitchen
Breakfast Area, Quartz Counter, W/O To Patio
Dimensions 16.47 x 11.22 feet
184.79 sqft
Living Room
Wainscoting, Hardwood Floor, Bay Window
Dimensions 11.52 x 11.22 feet
129.25 sqft
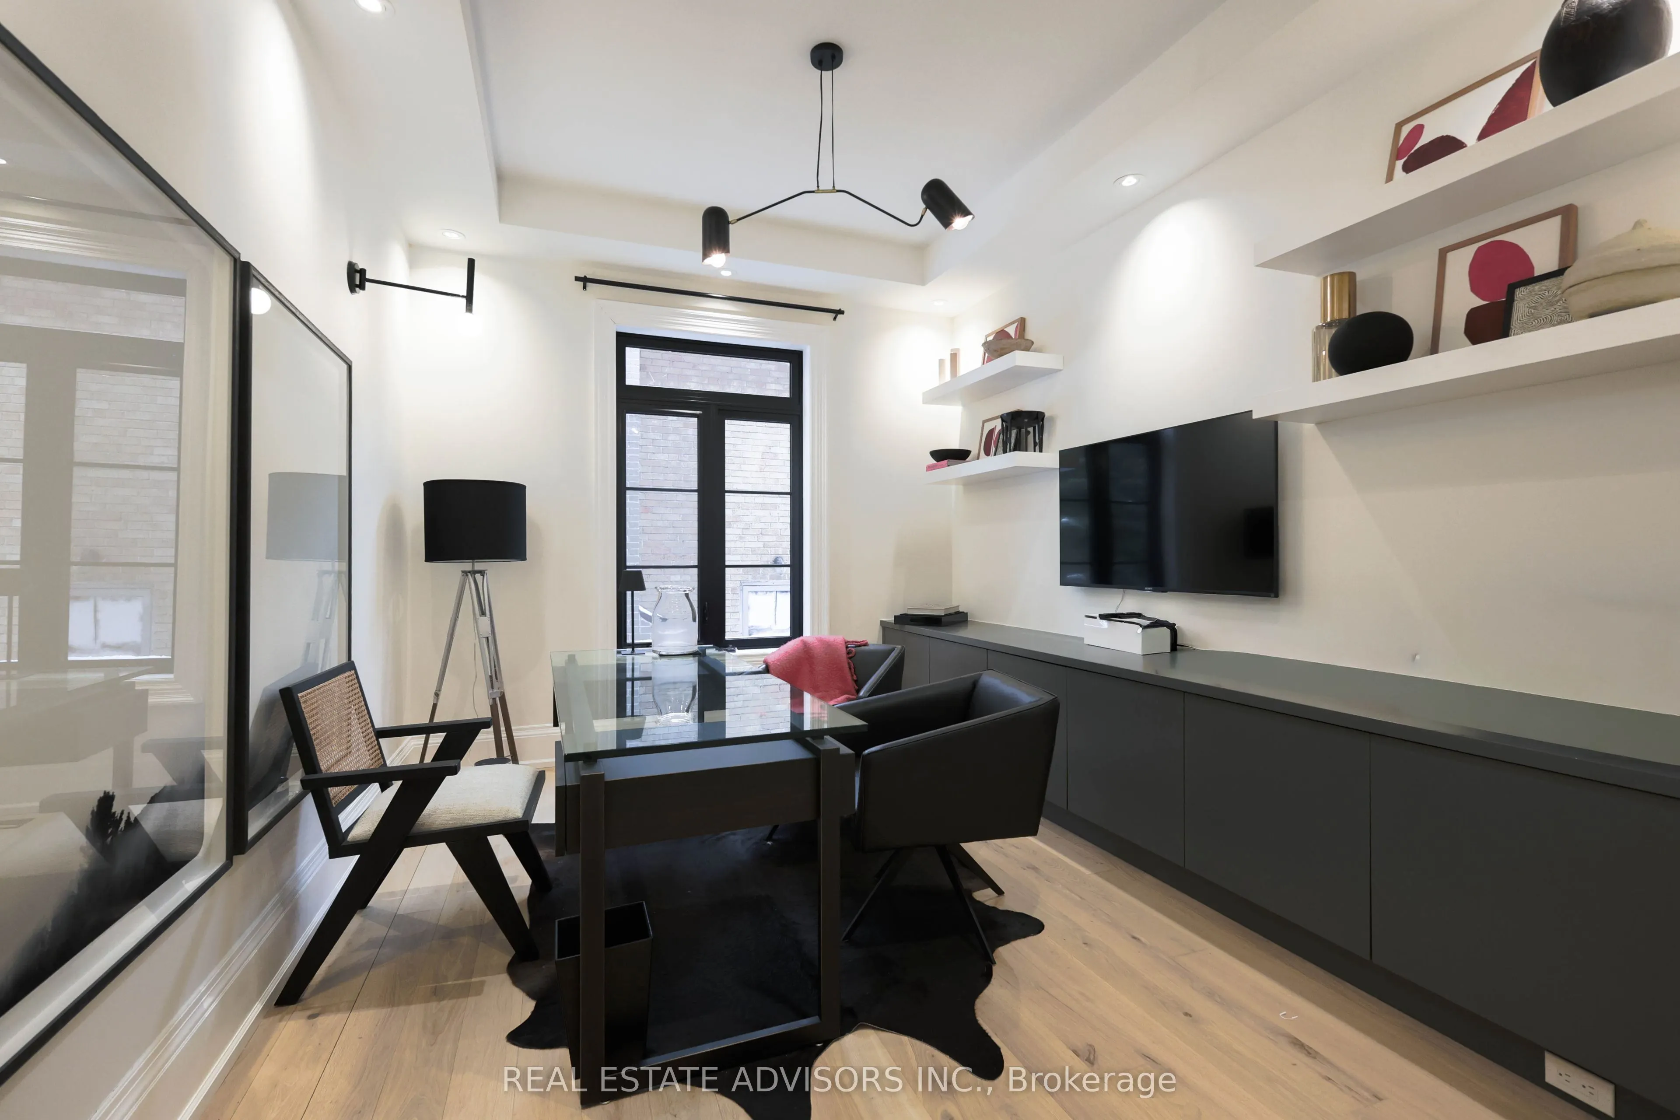
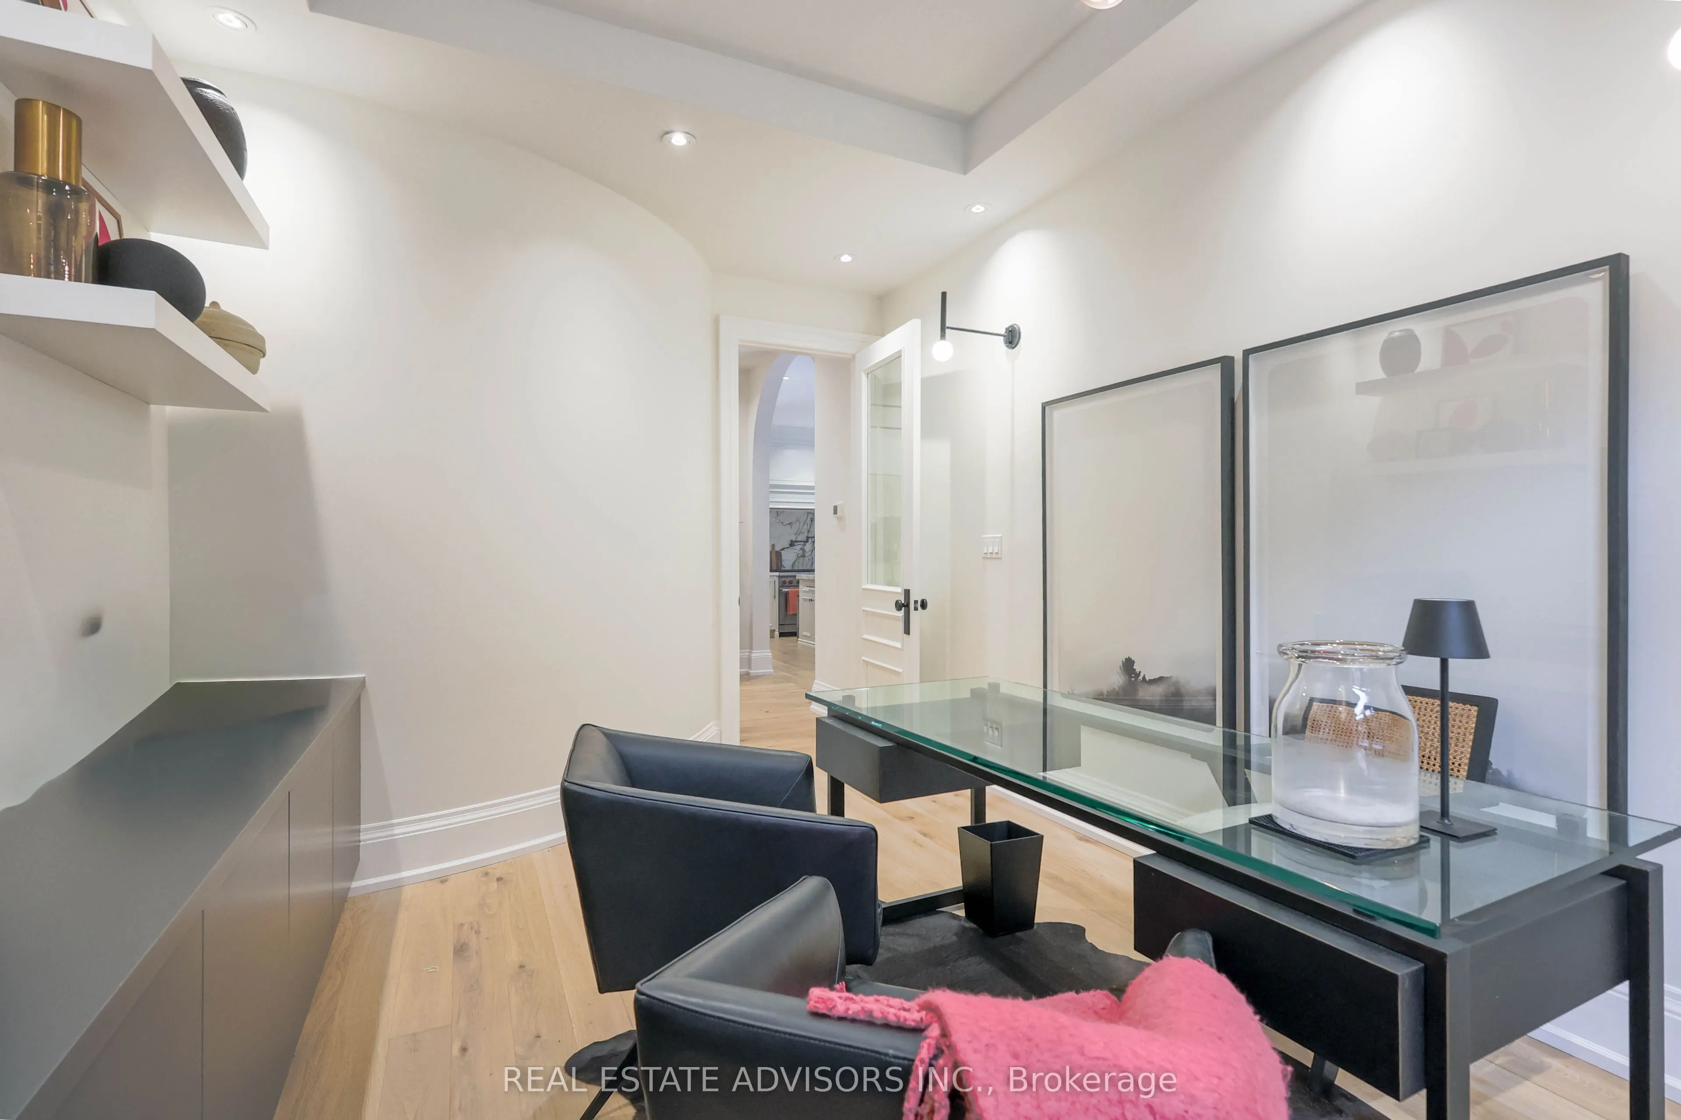
Office
Hardwood Floor, Pot Lights, B/I Bookcase
Dimensions 10.79 x 16.11 feet
173.83 sqft
Primary Bedroom
5 Pc Ensuite, Walk-In Closet(s), Pot Lights
Dimensions 17.29 x 19.88 feet
343.73 sqft
Recreation
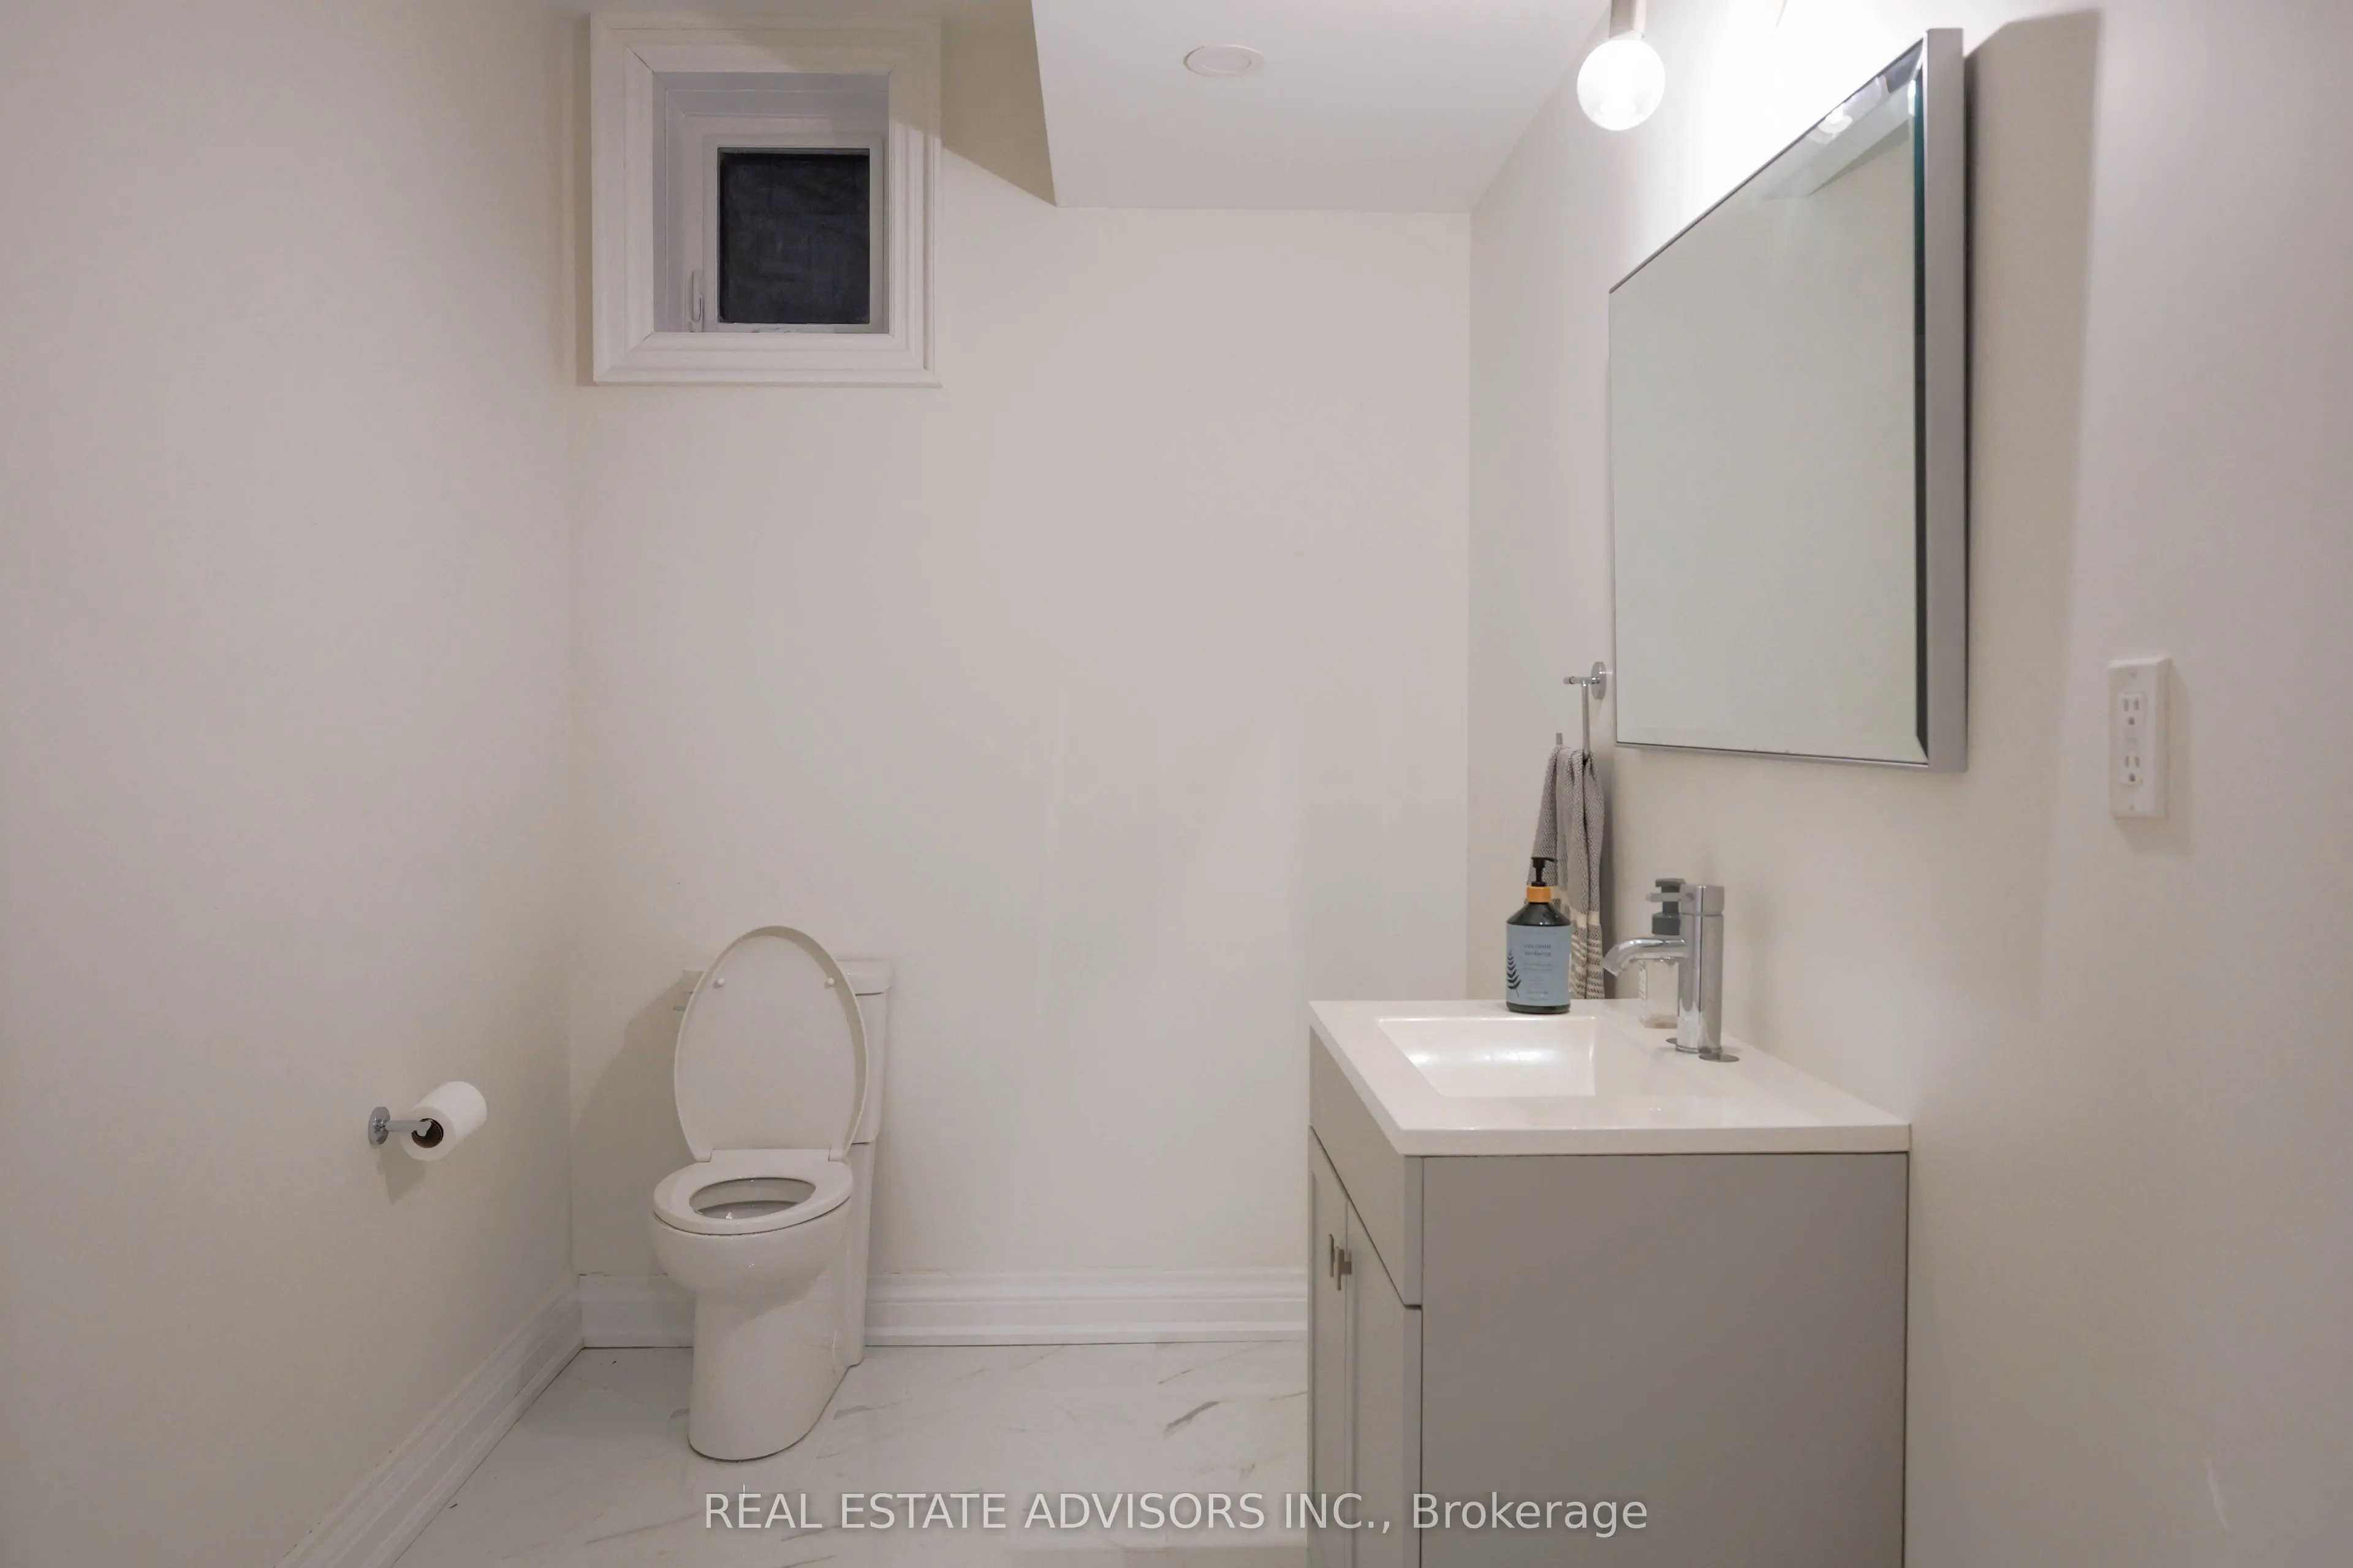
2 Pc Bath, B/I Bar, W/O To Yard
Dimensions 33.01 x 36.78 feet
1214.11 sqft
Similar Properties(No results)
Mortgage Calculator
Calculate your estimated monthly mortgage payment
Price
$3,188,888
$
%
%
Total cost of mortgage
$0
Monthly payment
By clicking Save, we will calculate your estimated mortgage for all properties using the saved values (down payment percentage, interest rate, and amortization).
The accuracy and applicability of this calculator are not guaranteed.