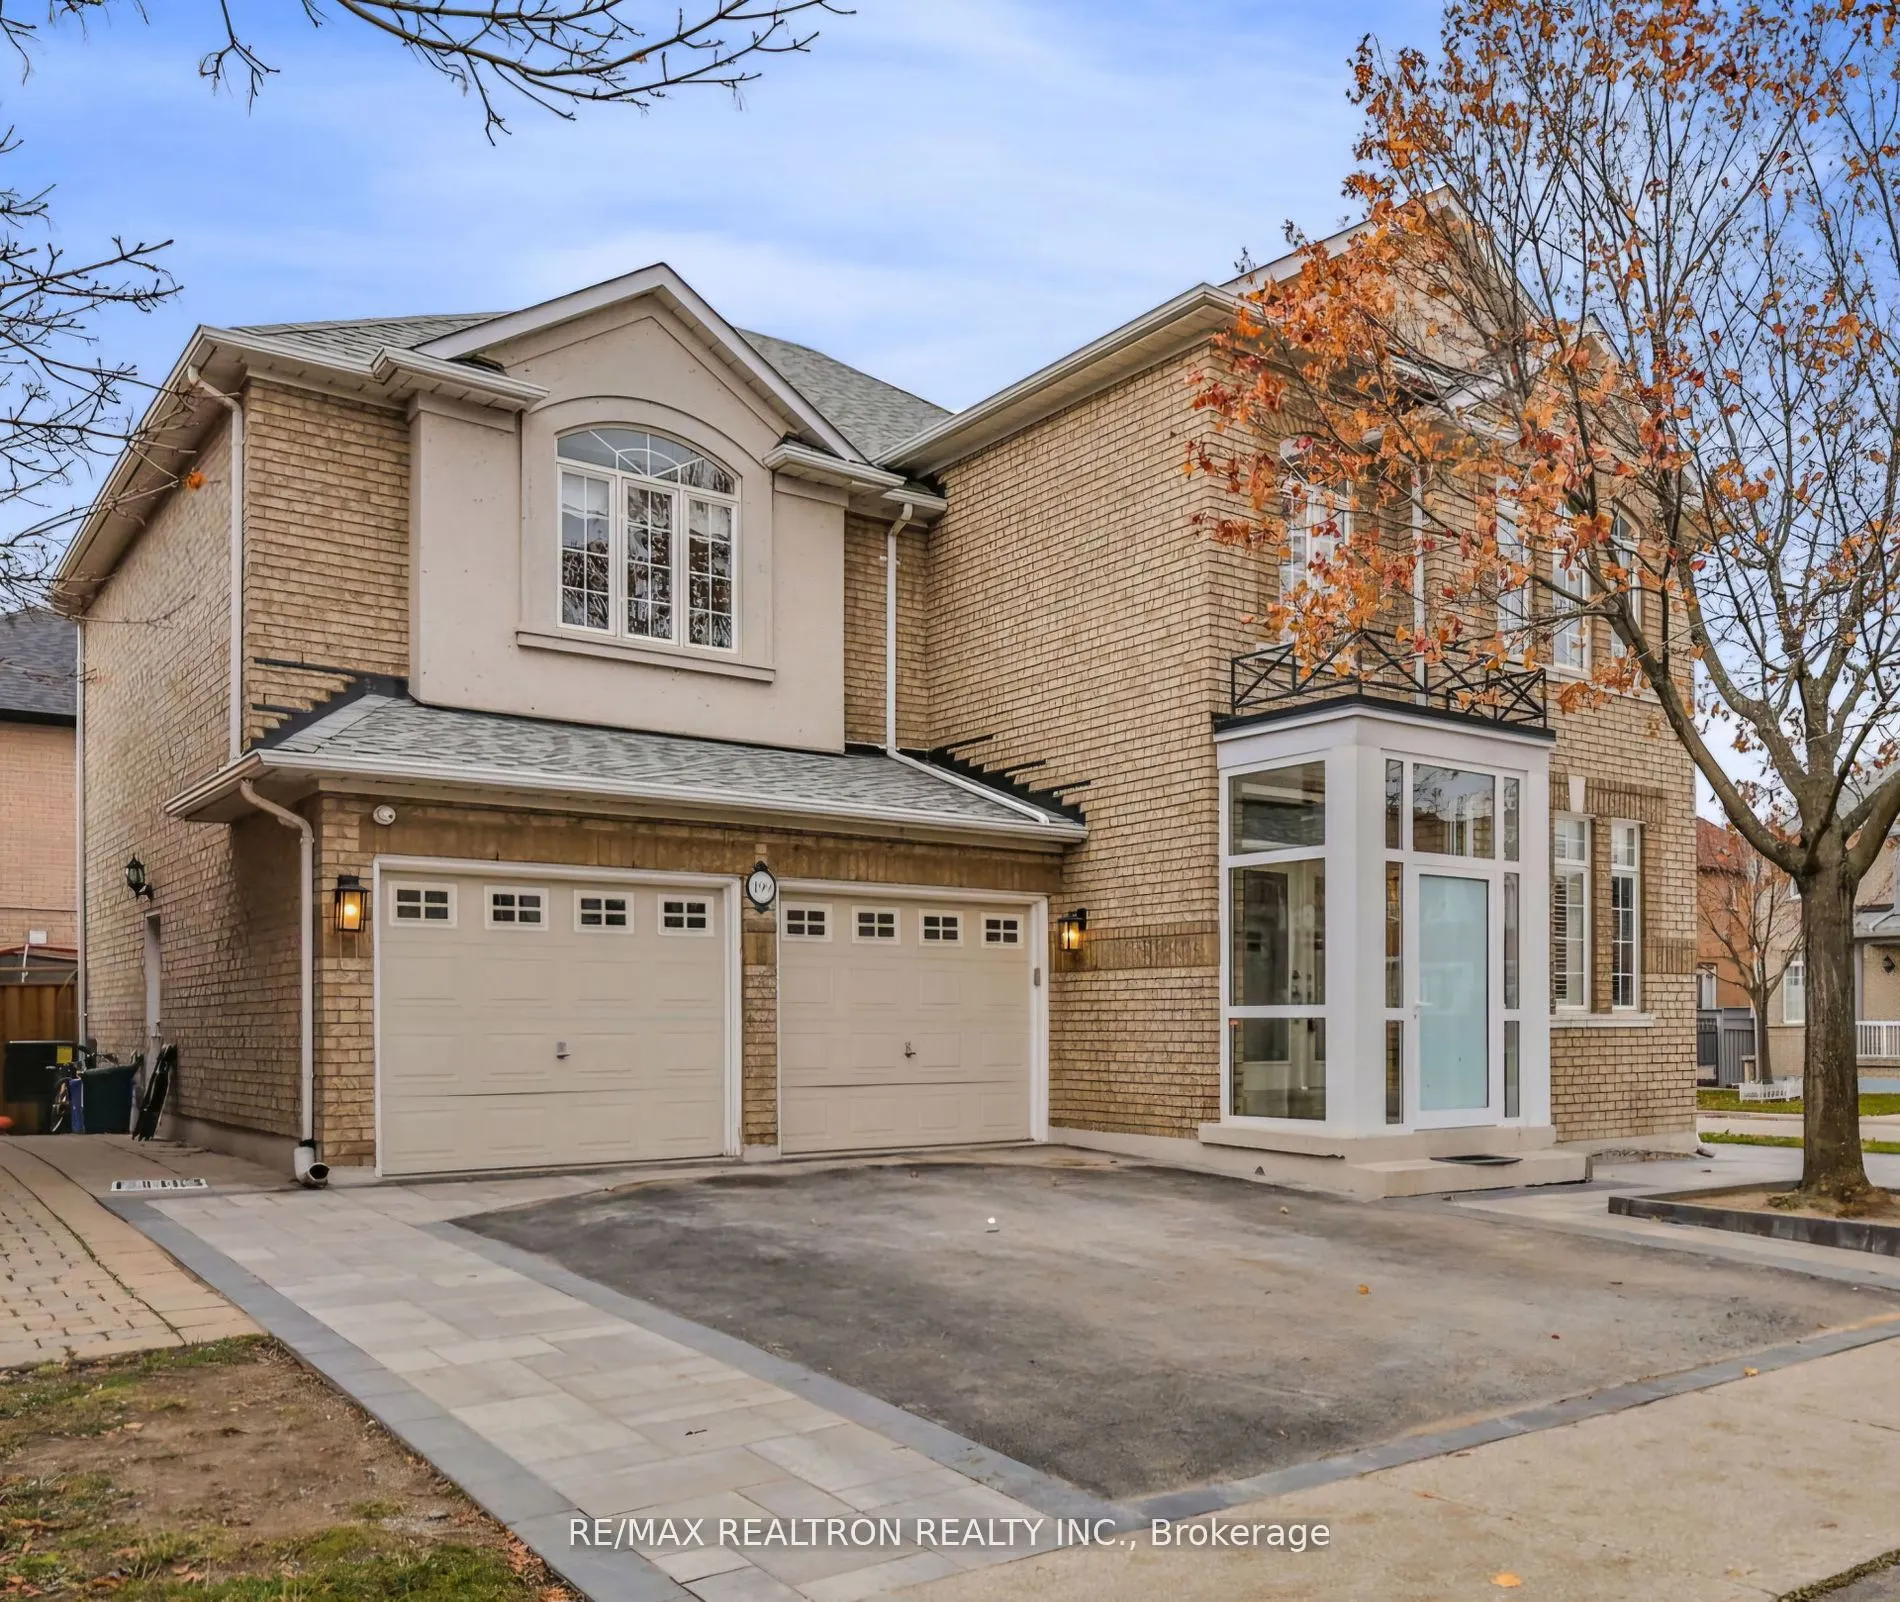
This Stunning Home Promises Comfort & Elegance In A Sought-After Neighbourhood; Which Incl 4 Bright & Spacious Bedrooms & 3 Full Bathrooms On The 2nd Fl. Enhanced W/ New Hardwood Floors Throughout & Luxurious Ceramic Tiles, Along W/ Pot Lights & Drop Ceilings, Creating A Modern & Bright Atmosphere. ...Kitchen Features Granite CT, Ample Cabinet Space: Perfect For Cooking & Entertaining. Crown Molding& Wainscoting Add A Touch Of Elegance Throughout The Home, Making It Refined & Welcoming. Laundry Is Conveniently Located On Main Floor With Direct Access To Double Garage. Enjoy A Large Backyard W/ A Stylish Wooden Patio & A Pergola Roof Offers A Perfect Place To Relax & Entertain. New Interlock Stone Added To Front & Side Of The Property, Further Enhancing Its Curb Appeal. Includes Separate 2Bdrm Apt, Ideal As An In-Law Suite Or Income-Generating Property. Near Vaughan Mills, Public Trans, Schools, Grocery, Parks, & Hospital Providing Both Convenience & Comfort. A House You Can Call HOME.
Full Property Details
Interior
Bedrooms
4
Bedrooms Plus
2
Total Bedrooms
6
Washrooms
5
Square Footage
2500-3000 sqft
Basement
Apartment,Separate Entrance
Heating Source
Gas
Heating Fuel
Forced Air
Air Conditioning
Central Air
Family Room
Yes
Kitchens
1
Kitchens Plus
1
Total Kitchens
2
Fireplace Features
Yes
Bedrooms
4
Bedrooms Plus
2
Total Bedrooms
6
Washrooms
5
Square Footage
2500-3000 sqft
Basement
Apartment,Separate Entrance
Heating Source
Gas
Heating Fuel
Forced Air
Air Conditioning
Central Air
Family Room
Yes
Kitchens
1
Kitchens Plus
1
Total Kitchens
2
Fireplace Features
Yes
Exterior
Depth
78.74
Front
48.59
Driveway
Private Double
Lot Size
49 x 78.74 ft
Pool
None
Parking Spaces
3
Total Parking Spaces
5.00
Parking Description
Built-In
Garage Spaces
2
Depth
78.74
Front
48.59
Driveway
Private Double
Lot Size
49 x 78.74 ft
Pool
None
Parking Spaces
3
Total Parking Spaces
5.00
Parking Description
Built-In
Garage Spaces
2
Building Description
Style
2-Storey
Home Type
House
Subtype
Detached
Property Orientation
North
Exterior Finish
Brick,Concrete
Sewers
Sewers
Water Supply
Municipal
Possession Date
1/15/2027
Style
2-Storey
Home Type
House
Subtype
Detached
Property Orientation
North
Exterior Finish
Brick,Concrete
Sewers
Sewers
Water Supply
Municipal
Possession Date
1/15/2027
Community
Community
Vellore Village
Community
Vellore Village
Taxes & Fees
Taxes
$6,543 /yr
Tax Year
2025
Occupancy
Owner+Tenant
Taxes
$6,543 /yr
Tax Year
2025
Occupancy
Owner+Tenant
Similar Properties(No results)
Mortgage Calculator
Calculate your estimated monthly mortgage payment
Price
$1,199,900
$
%
%
Monthly payment
By clicking Save, we will calculate your estimated mortgage for all properties using the saved values (down payment percentage, interest rate, and amortization).
The accuracy and applicability of this calculator are not guaranteed.