Sign In or Create a Free Account to see full details of this property
Key Facts
Key facts for 59 Young Court
Property Type
House, Bungalow
Parking
Built-In 2 garage, 4 parking
MLS #
W12938062
Size
1500-2000 sqft
Basement
Finished with Walk-Out
Listed on
2026-03-31
Lot size
48 x 312.34
Tax
$12,949.14 /yr
Days on Market
196
Approximate Age
16-30
Maintenance Fee
-
Description
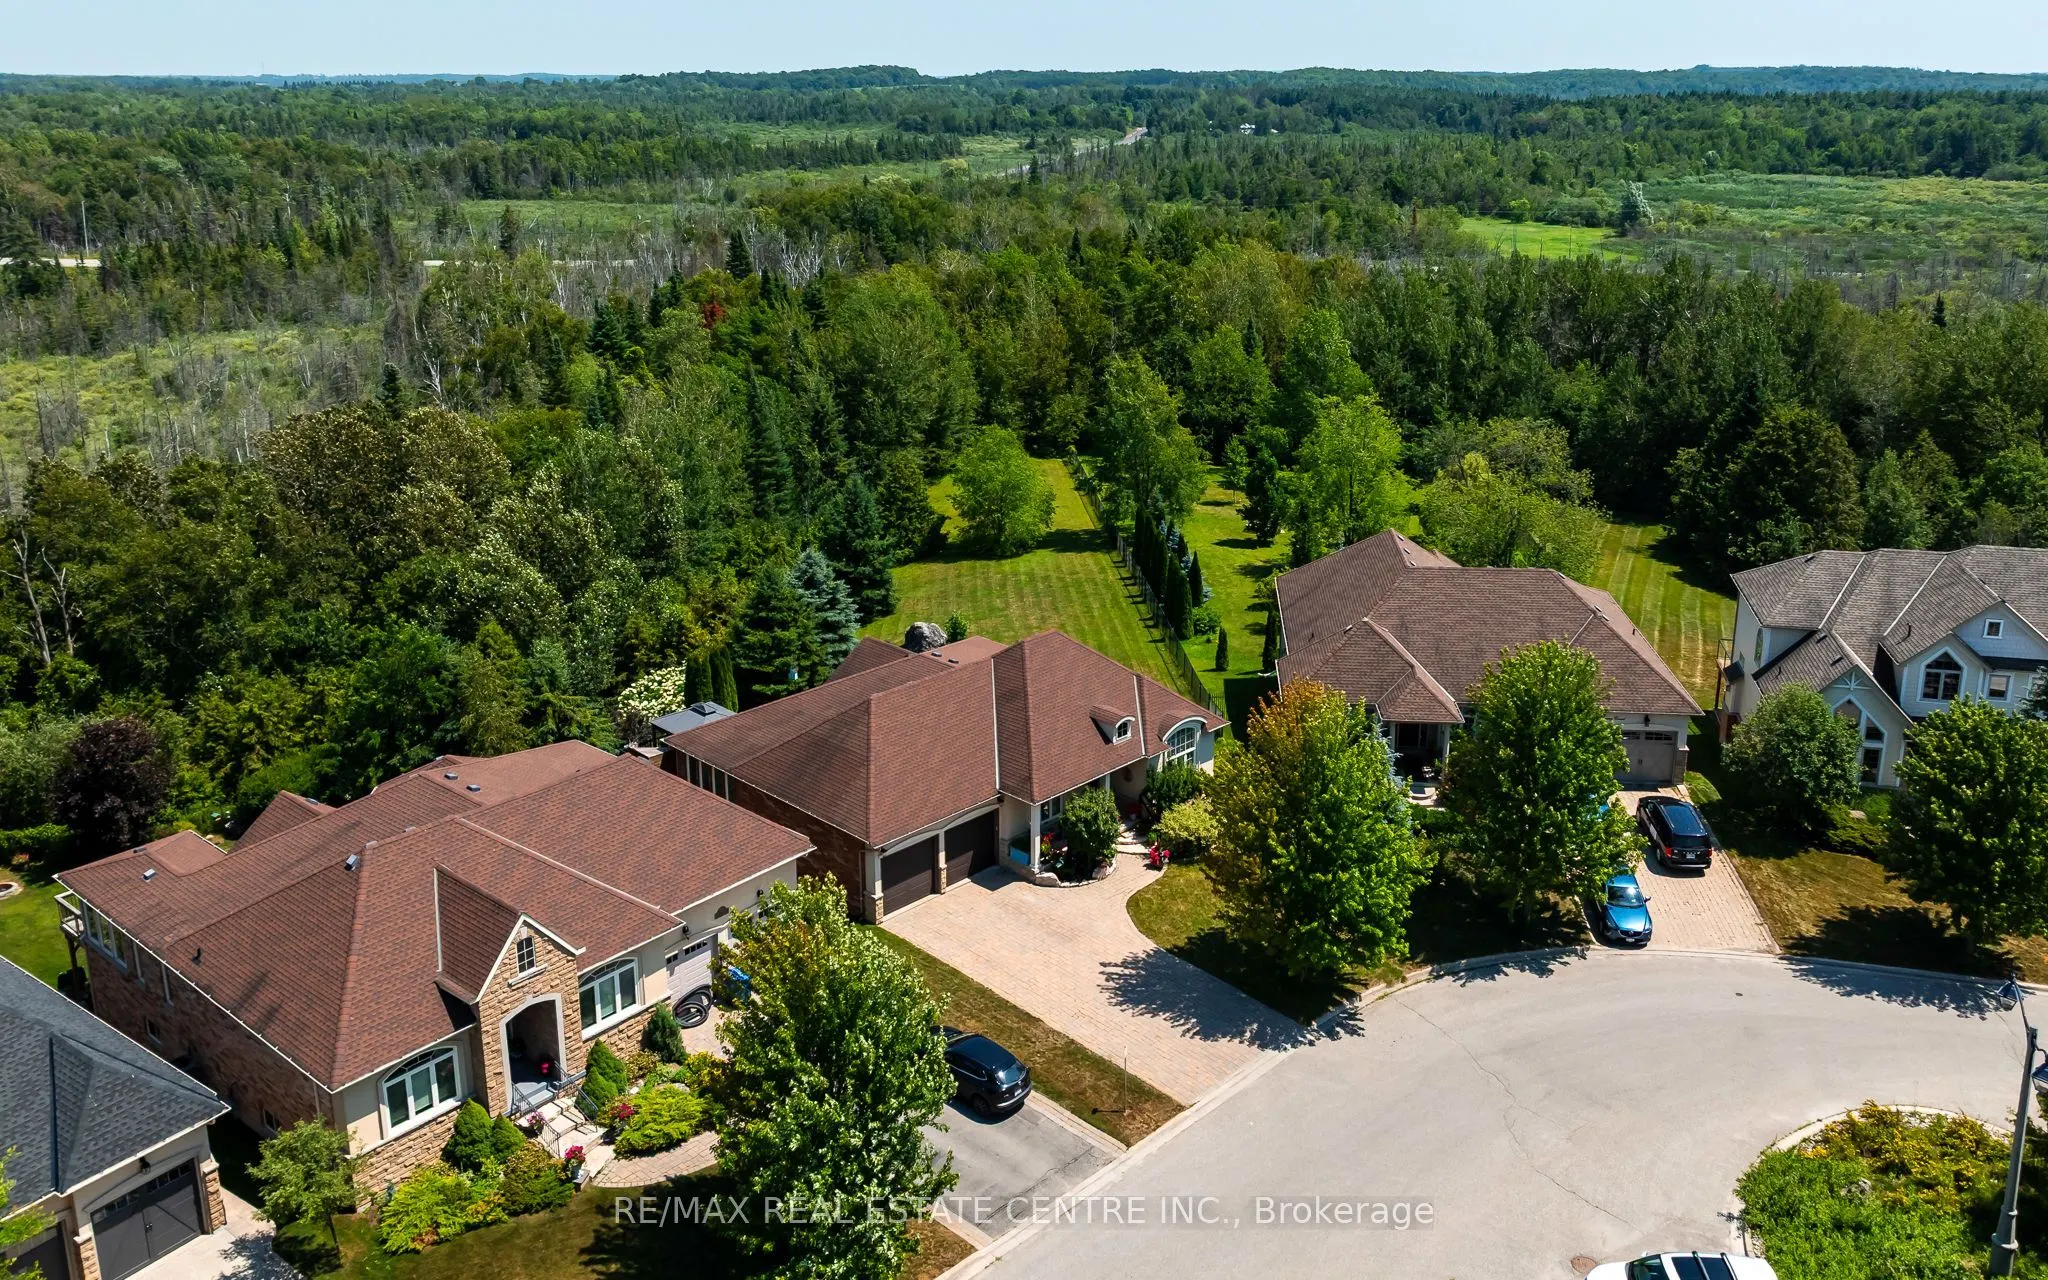
Set on a quiet cul-de-sac in Orangeville's Credit Springs Estates, 59 Young Court pairs the ease of bungalow living with a setting that feels private, established, and hard to replicate. Backing onto conservation and mature trees, this 2+2 bedroom, 3 bathroom home offers over 2,500 square feet of fi...nished living space (MPAC), with a layout that works just as well for downsizers as it does for families who want room to spread out.The main level is bright, open, and well proportioned, with large windows that pull in natural light and frame uninterrupted views of the surrounding greenery. Vaulted ceilings in the living room, formal dining room, and primary bedroom add height and presence, giving the home a more expansive feel. The kitchen is designed for both daily use and entertaining, with granite countertops, a large island, generous prep space, and a butler's pantry that adds valuable storage and function. The formal dining room is ready for holidays, dinner parties, or family gatherings, while the main living area feels comfortable and connected to the outdoors. A standout feature is the reading room, where additional windows and soft natural light create a quiet space to unwind while overlooking the trees and conservation beyond. With direct access to the deck and gazebo, it is an easy place to enjoy morning coffee, a book, or a slower evening at home. The primary suite offers privacy, vaulted ceilings, and a spacious ensuite. Main-floor laundry adds convenience, and the oversized 2-car garage gives you extra room for storage, hobbies, or seasonal gear. Downstairs, the finished walk-out basement adds two more bedrooms, a full bathroom, a large open living area for guests, teens, or a home office, plus generous storage and potential for additional finished space. All of this is just minutes from Orangeville's shops, restaurants, and amenities, with easy access to the bypass and Highways 9 and 10.