Sign In or Create a Free Account to see full details of this property
Key Facts
Key facts for 105 Walker Road W
Property Type
House, 2-Storey
Parking
Attached 2 garage, 4 parking
MLS #
W13544138
Size
3000-3500 sqft
Basement
Full
Listed on
2026-07-09
Lot size
38 x 110.03
Tax
$9,321.14 /yr
Days on Market
96
Approximate Age
-
Maintenance Fee
-
Description
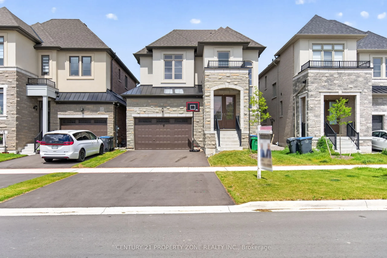
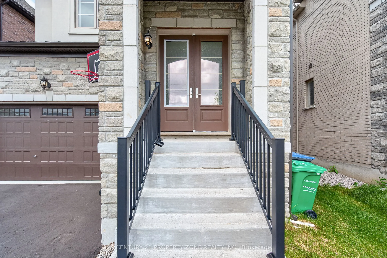
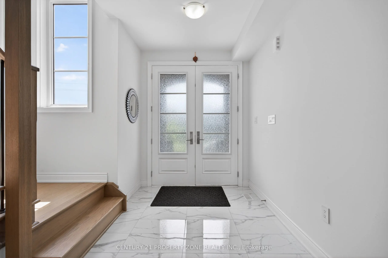
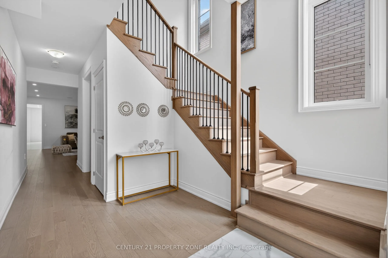
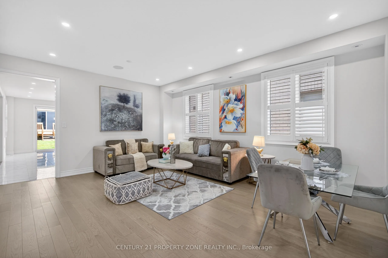
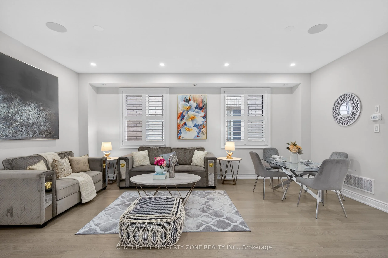
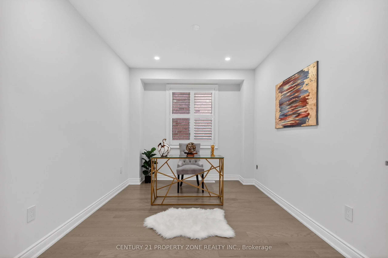
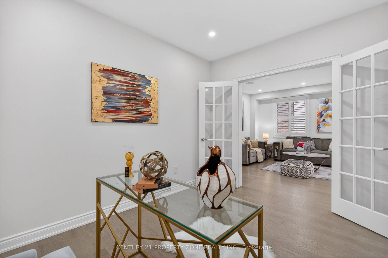
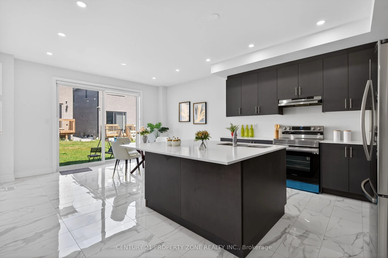
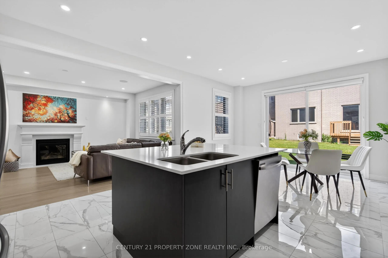
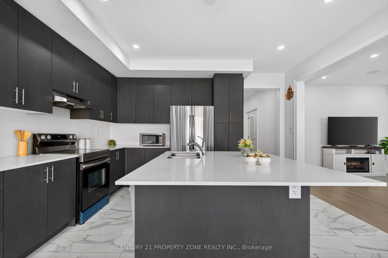
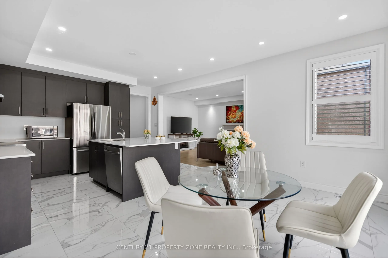
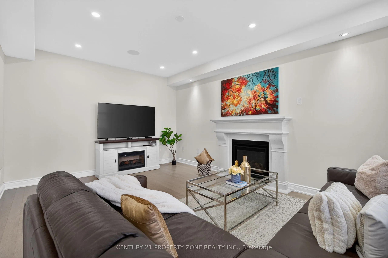
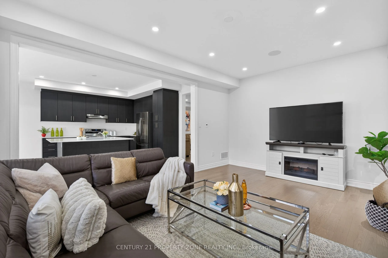
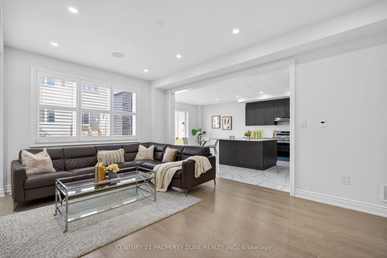
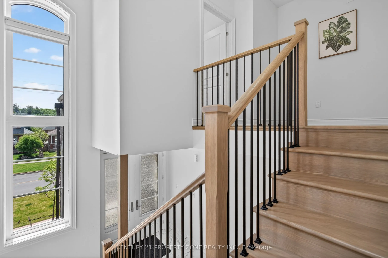
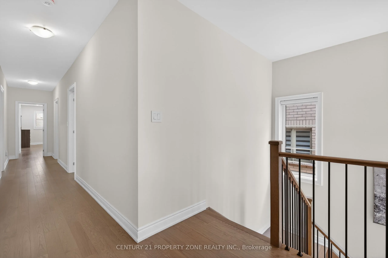
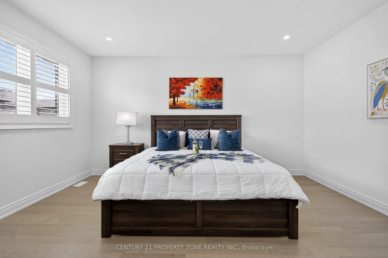
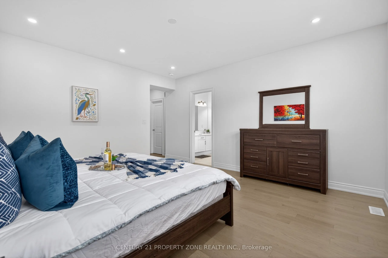
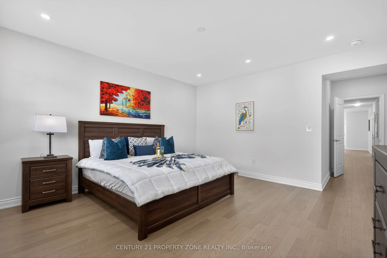
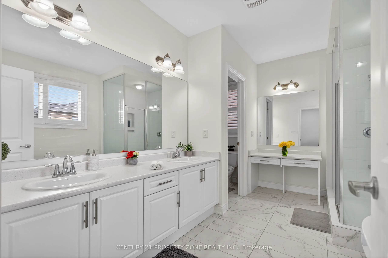
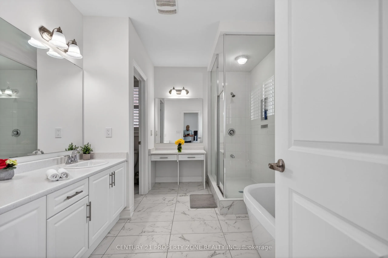
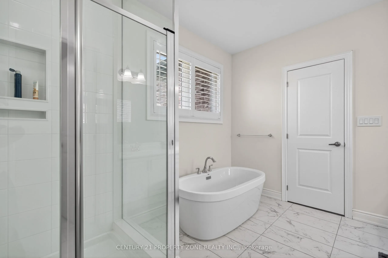
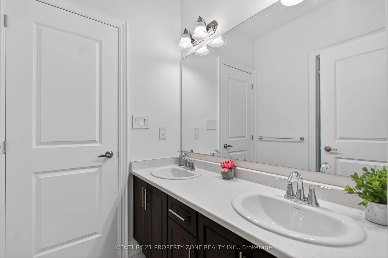
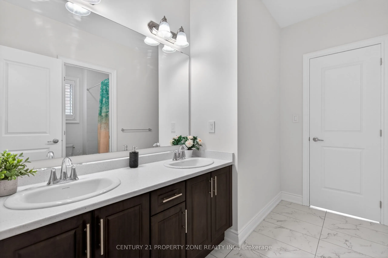
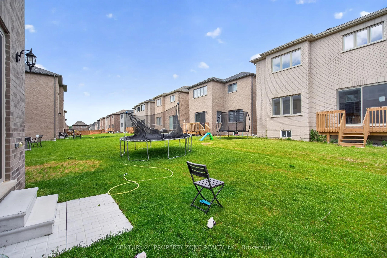
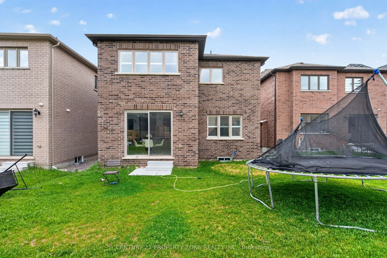
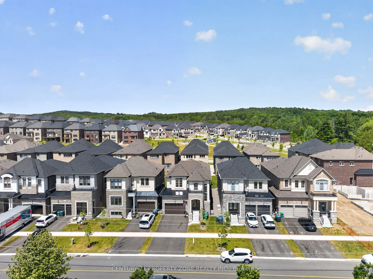
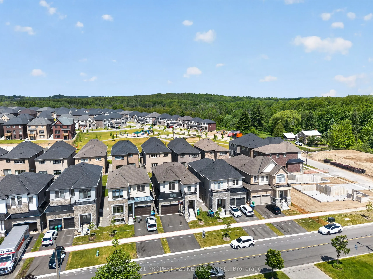
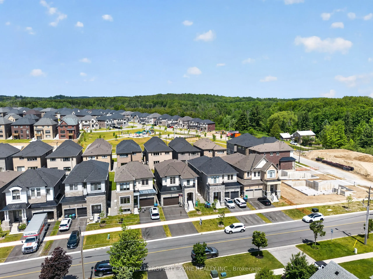
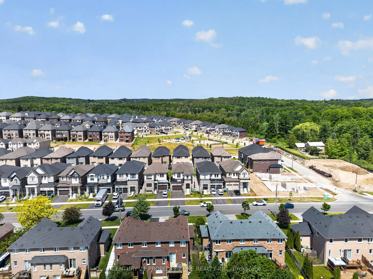
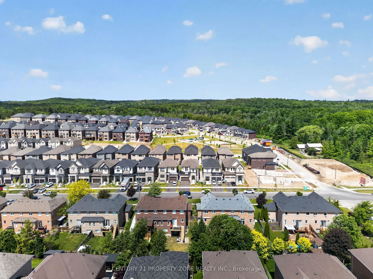
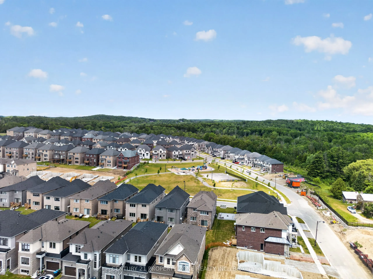
Welcome to this exceptional detached home in the highly desirable Caledon East community, offering the perfect blend of elegance, comfort, and modern family living. Featuring impressive curb appeal with a grand double-door entrance, double car garage, and spacious driveway, this beautifully designed... residence showcases 9-ft ceilings, hardwood flooring, sun-filled living spaces, and a stylish oak staircase with iron pickets. The thoughtfully designed layout offers generous principal rooms, a private office, an inviting family area, and a chef-inspired kitchen complete with quartz countertops, stainless steel appliances, and a large centre island. Upstairs, enjoy 5 spacious bedrooms, convenient upper-level laundry, and a luxurious primary retreat with a spa-like ensuite. Situated on a premium deep lot in a family-friendly neighbourhood, close to parks, schools, recreation, and major routes, this stunning home offers peaceful living just minutes from Brampton.
Full Property Details
Interior
Bedrooms
5
Total Bedrooms
5
Washrooms
4
Square Footage
3000-3500 sqft
Basement
Full
Heating Source
Gas
Heating Fuel
Forced Air
Air Conditioning
Central Air
Family Room
Yes
Kitchens
1
Total Kitchens
1
Fireplace Features
Yes
Bedrooms
5
Total Bedrooms
5
Washrooms
4
Square Footage
3000-3500 sqft
Basement
Full
Heating Source
Gas
Heating Fuel
Forced Air
Air Conditioning
Central Air
Family Room
Yes
Kitchens
1
Total Kitchens
1
Fireplace Features
Yes
Exterior
Depth
110.03
Front
38.1
Lot Size
38 x 110.03 ft
Pool
None
Parking Spaces
4
Total Parking Spaces
6.00
Parking Description
Attached
Garage Spaces
2
Depth
110.03
Front
38.1
Lot Size
38 x 110.03 ft
Pool
None
Parking Spaces
4
Total Parking Spaces
6.00
Parking Description
Attached
Garage Spaces
2
Building Description
Style
2-Storey
Home Type
House
Subtype
Detached
Property Orientation
North
Exterior Finish
Brick
Sewers
Sewers
Water Supply
Municipal
Possession Date
9/30/2026
Style
2-Storey
Home Type
House
Subtype
Detached
Property Orientation
North
Exterior Finish
Brick
Sewers
Sewers
Water Supply
Municipal
Possession Date
9/30/2026
Community
Community
Caledon East
Community
Caledon East
Taxes & Fees
Taxes
$9,321.14 /yr
Tax Year
2026
Taxes
$9,321.14 /yr
Tax Year
2026
Room Types
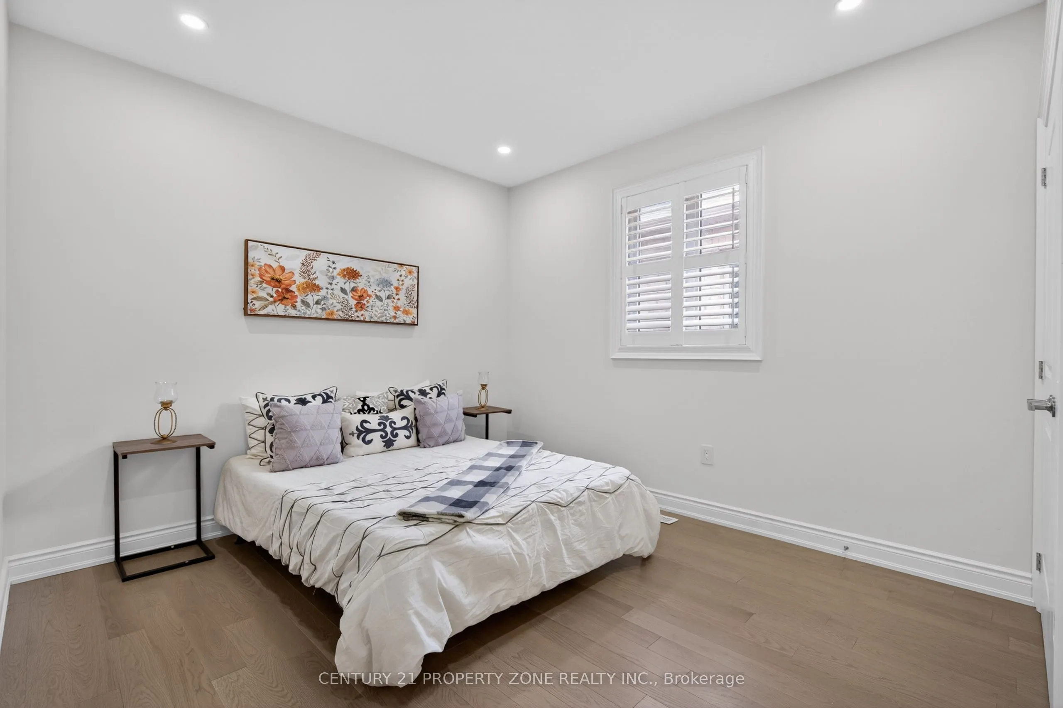
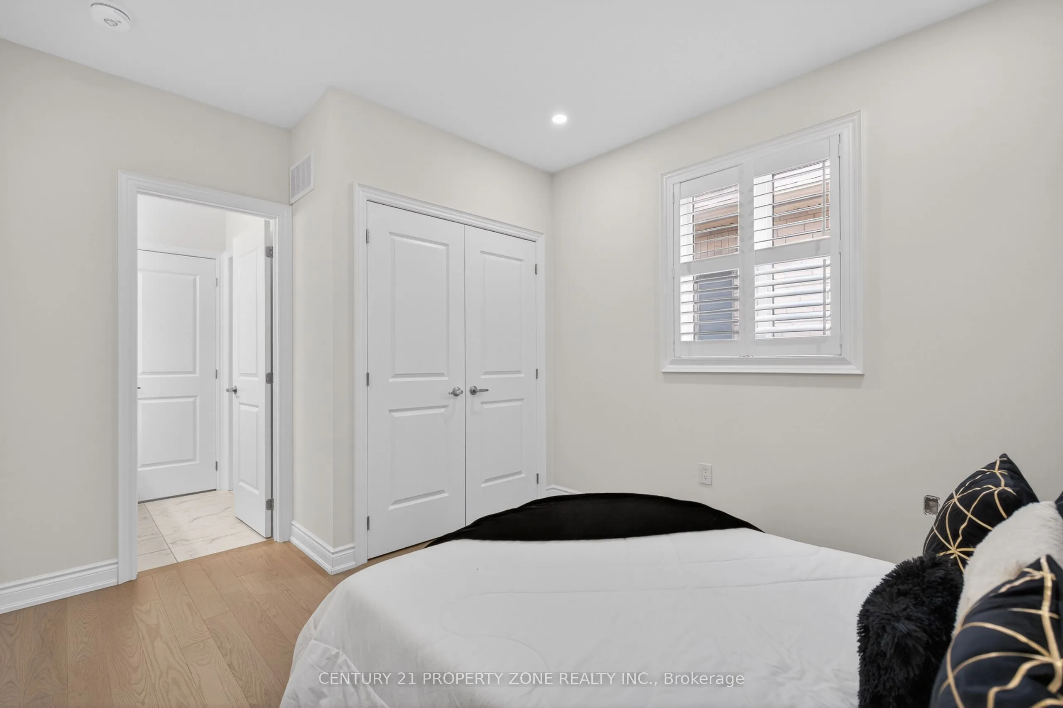
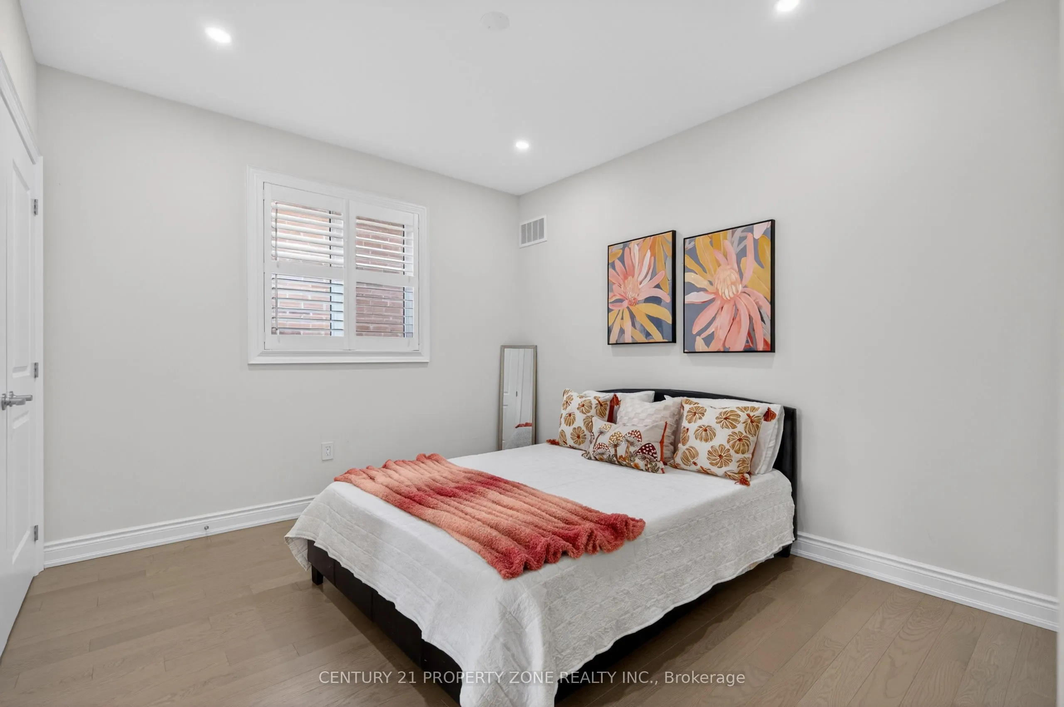
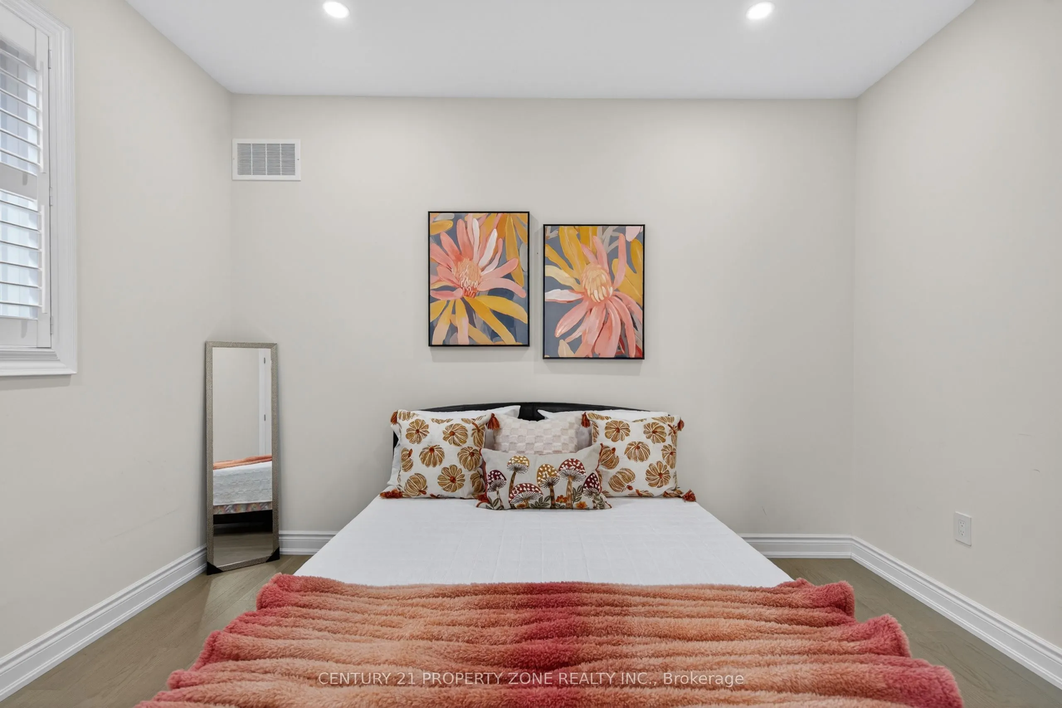
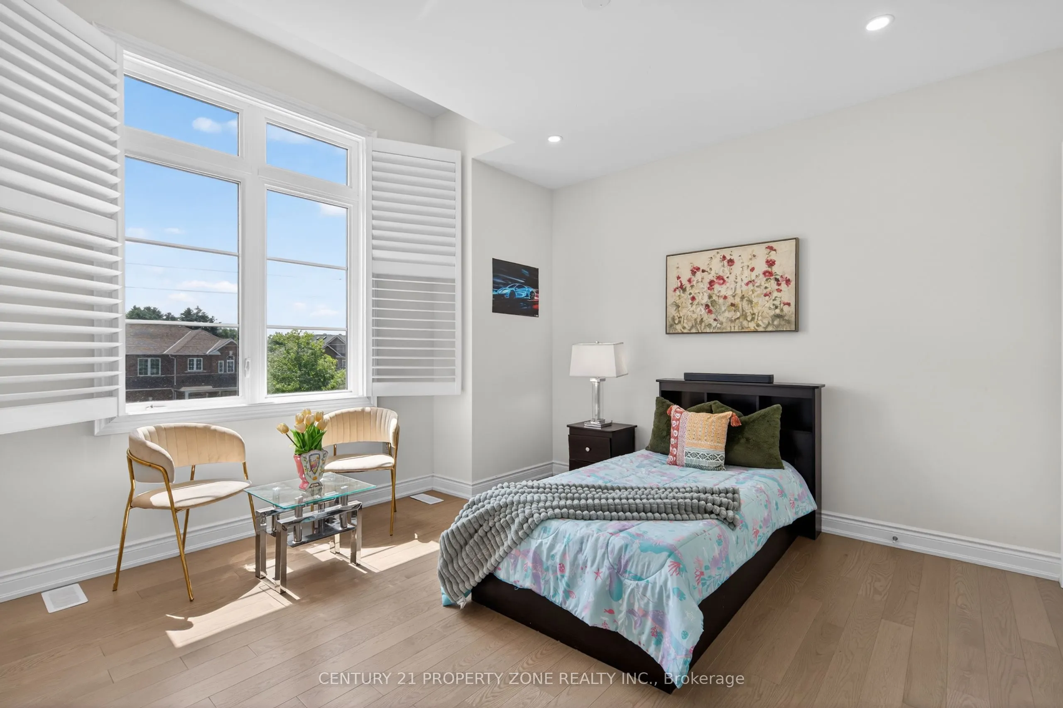
Bedroom 2
Semi Ensuite, Hardwood Floor, Closet
Dimensions 11.09 x 10.99 feet
121.88 sqft
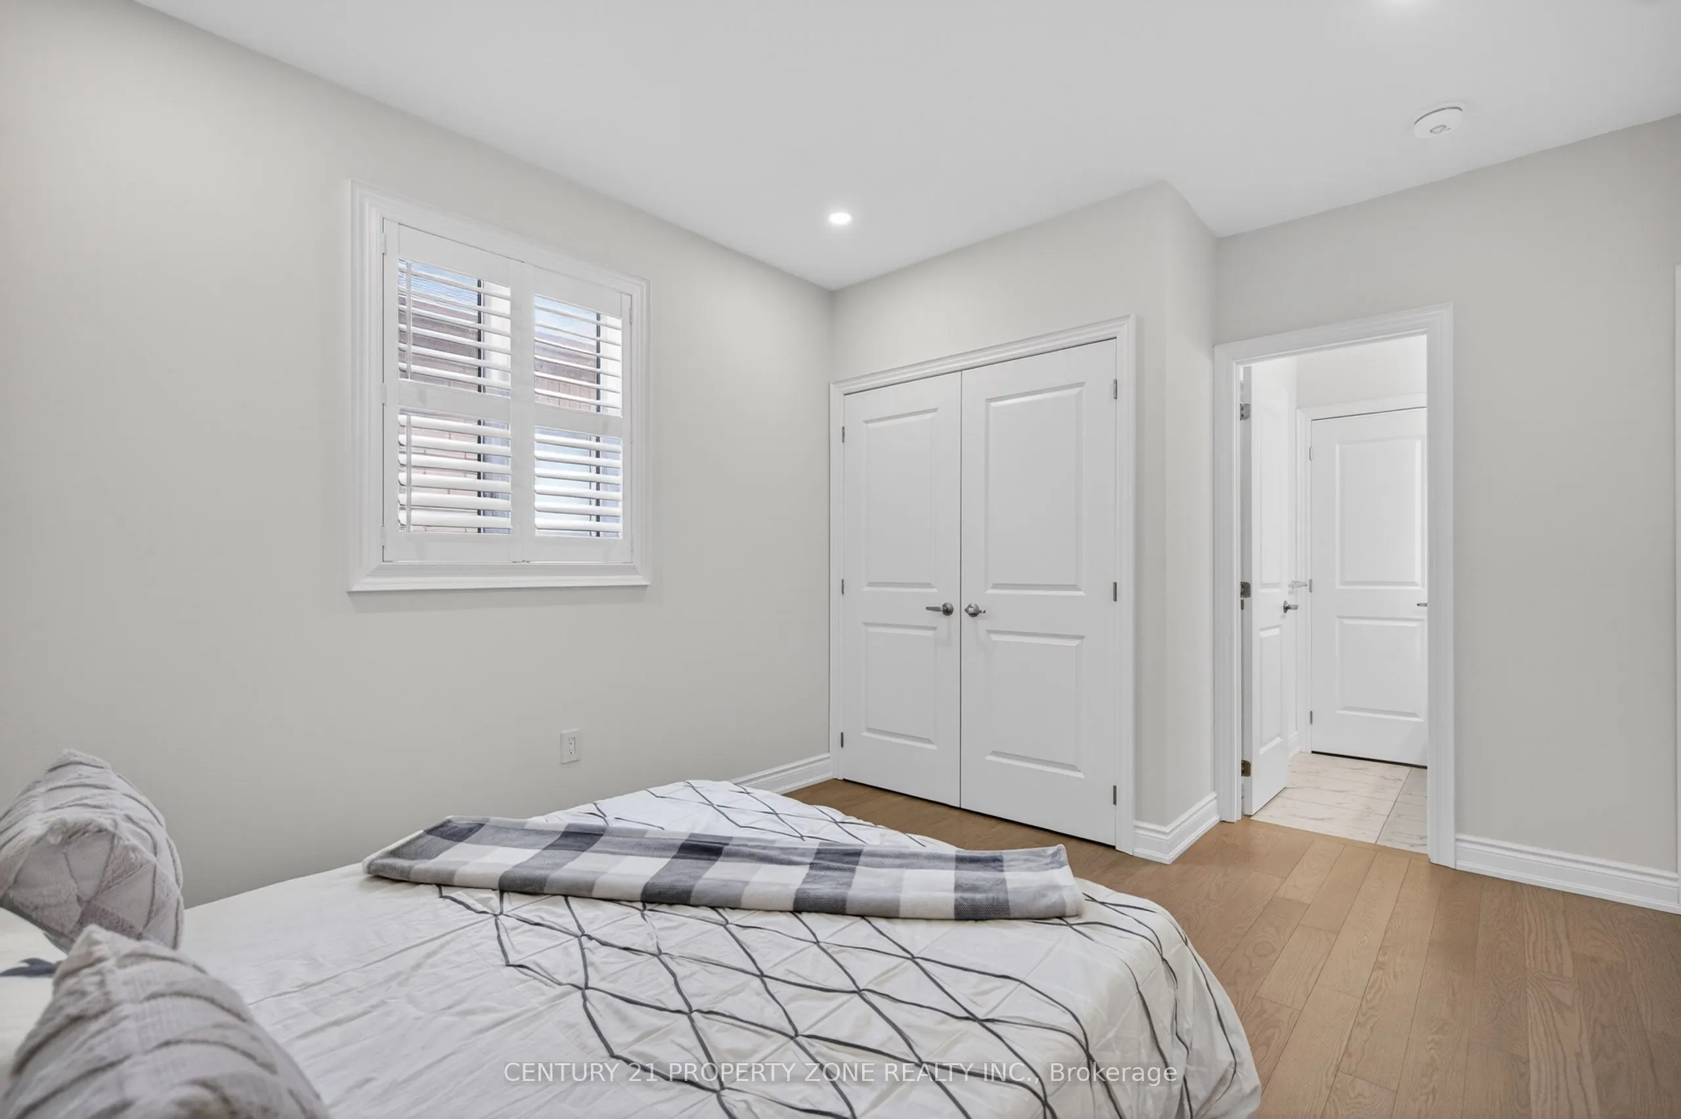
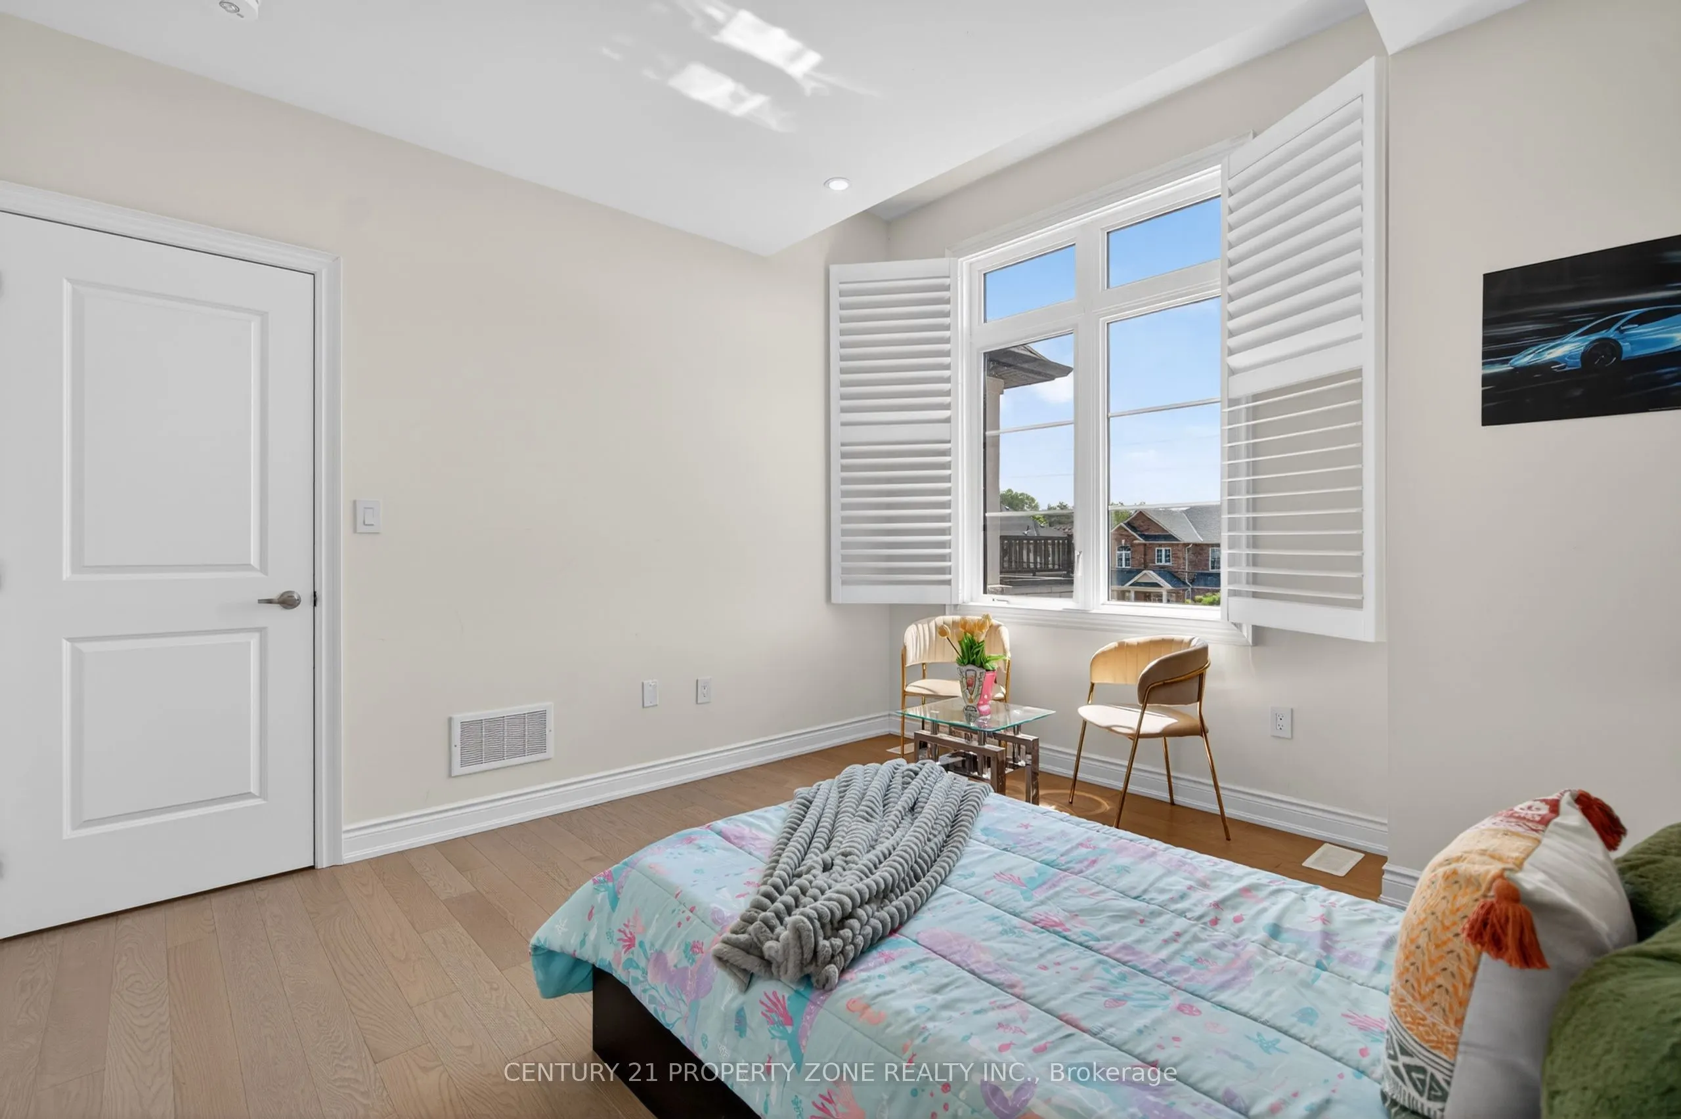
Bedroom 3
Semi Ensuite, Hardwood Floor, Closet
Dimensions 10.99 x 9.97 feet
109.57 sqft
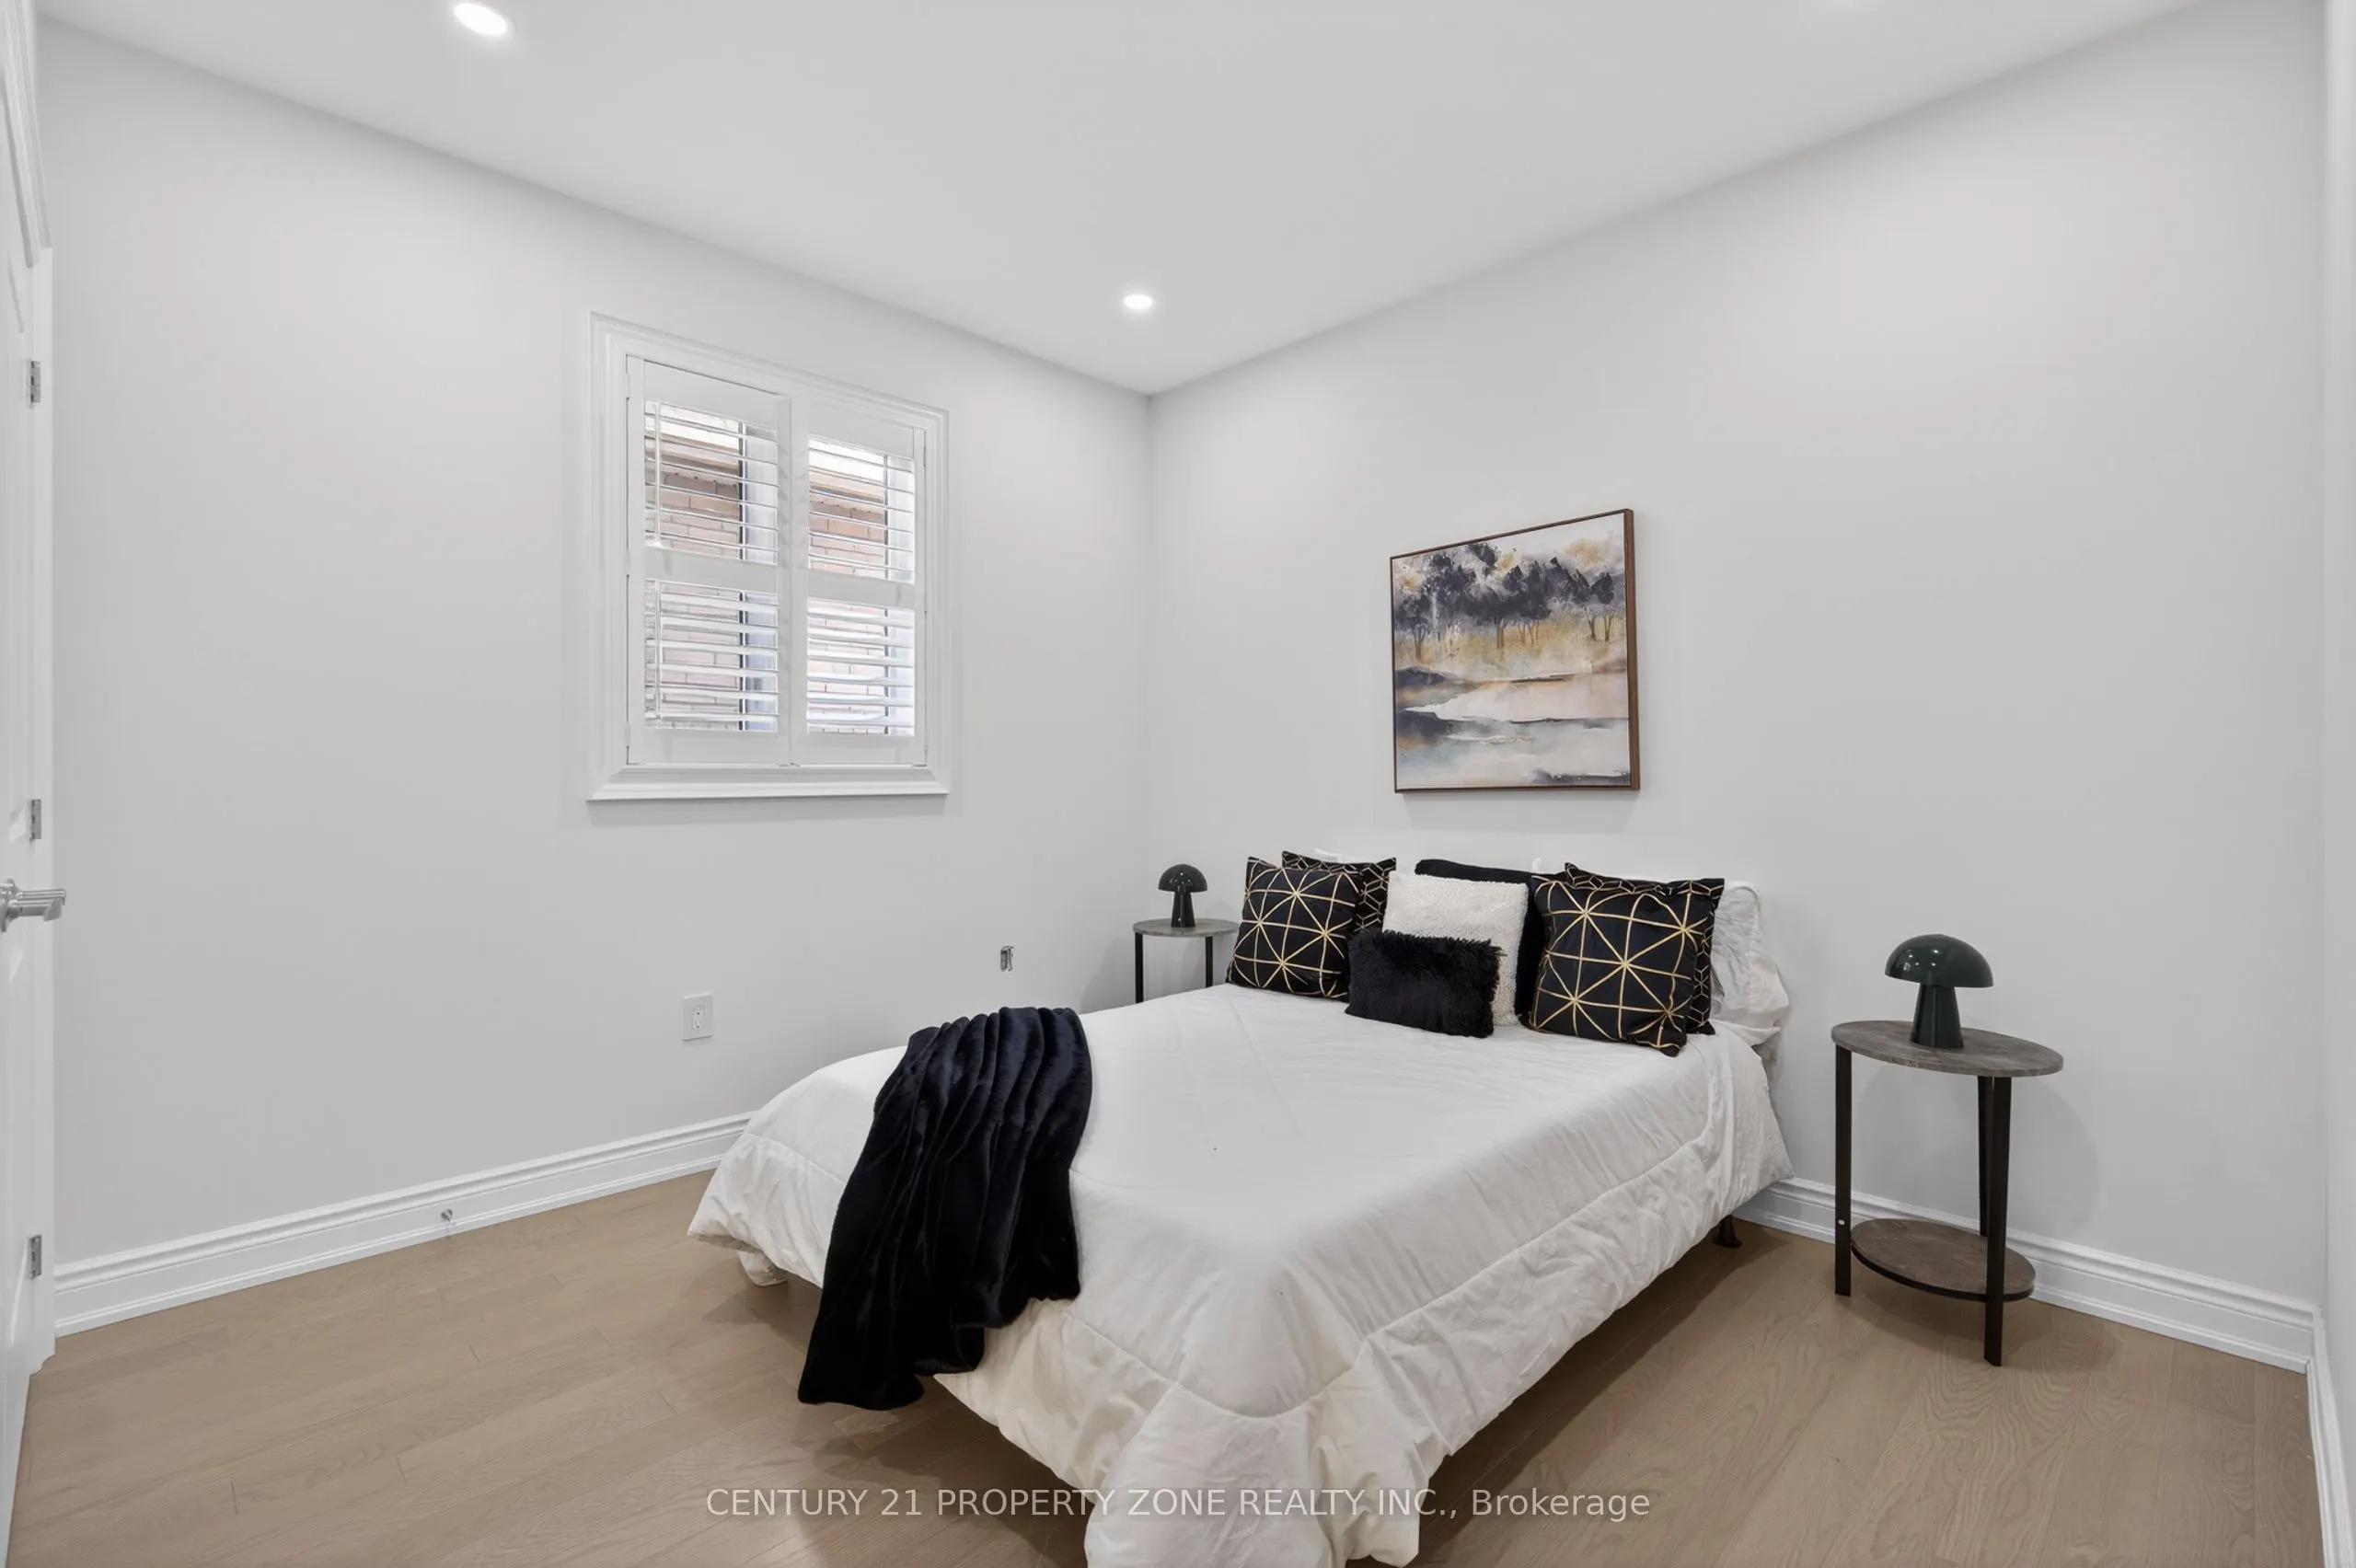
Bedroom 4
Semi Ensuite, Hardwood Floor, Closet
Dimensions 12.37 x 10.99 feet
135.95 sqft
Bedroom 5
Semi Ensuite, Hardwood Floor, Closet
Dimensions 12.37 x 10.99 feet
135.95 sqft
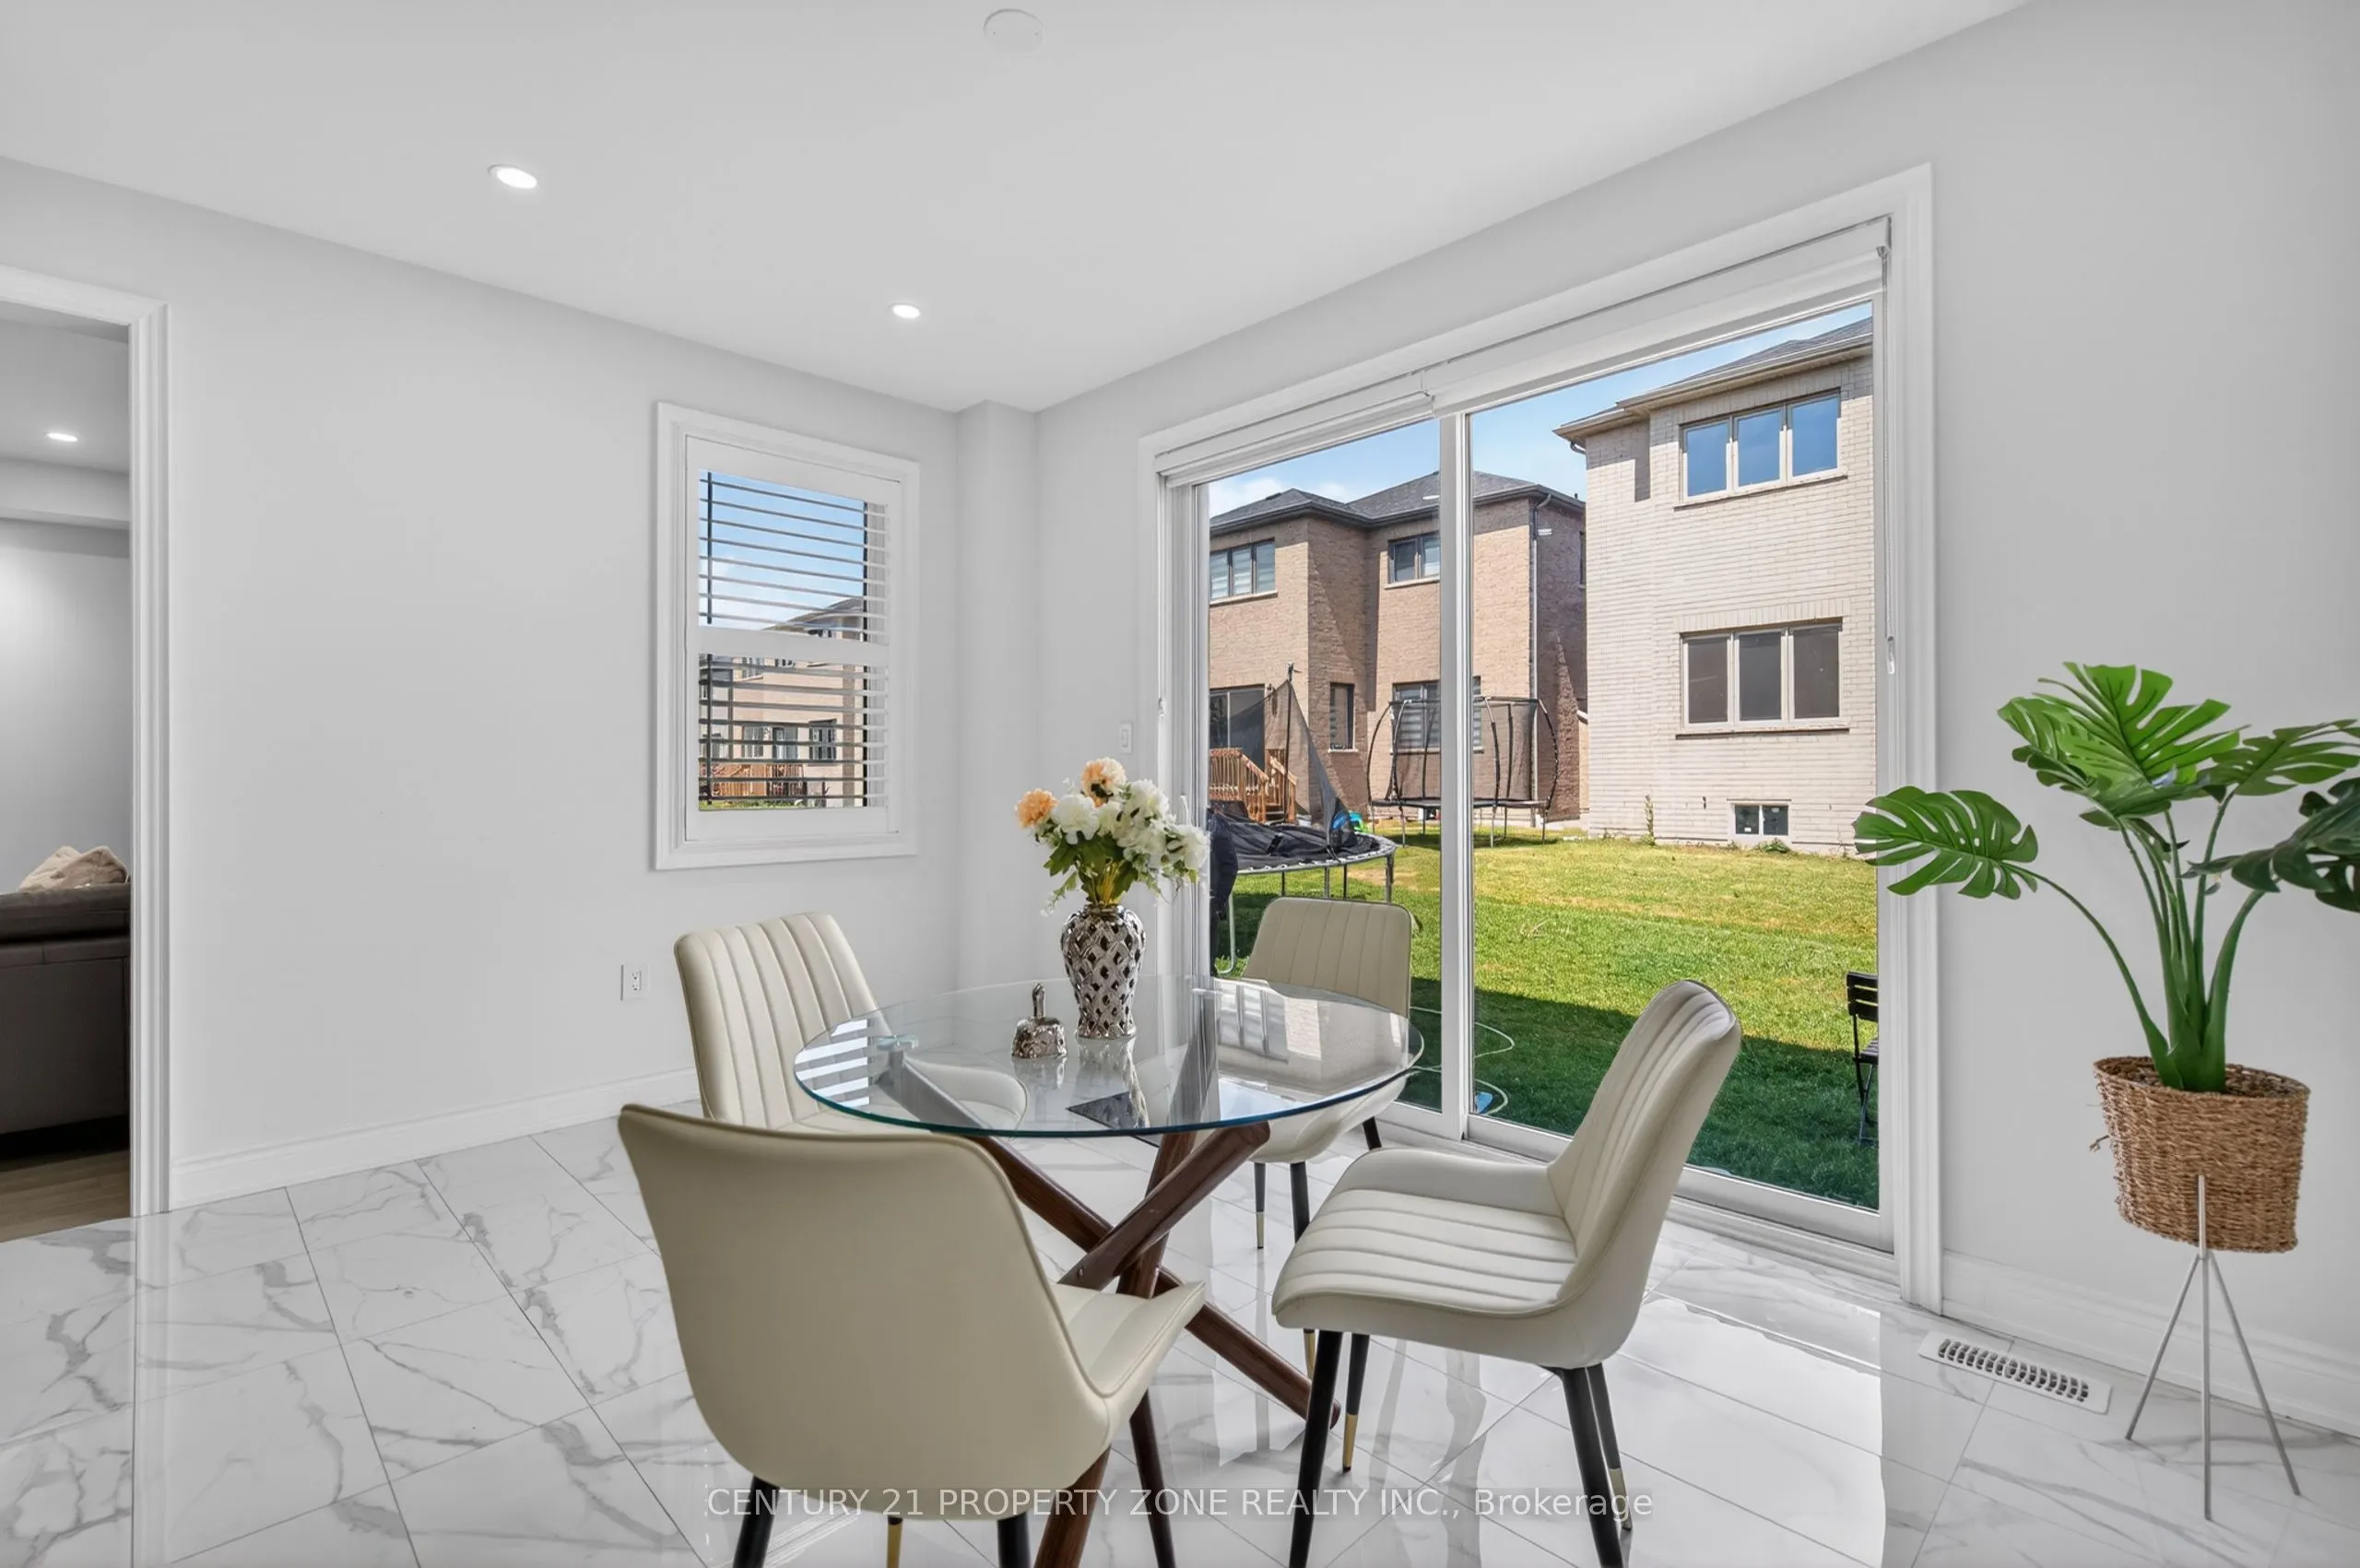
Breakfast
W/O To Patio, Porcelain Floor, Combined w/Kitchen
Dimensions 14.6 x 11.58 feet
169.07 sqft
Den
California Shutters, Hardwood Floor, Window
Dimensions 13.19 x 9.97 feet
131.5 sqft
Dining Room
California Shutters, Hardwood Floor, Combined w/Living
Dimensions 19 x 14.6 feet
277.4 sqft
Family Room
California Shutters, Hardwood Floor, Fireplace
Dimensions 17.98 x 12.99 feet
233.56 sqft
Kitchen
Open Concept, Porcelain Floor, B/I Dishwasher
Dimensions 14.6 x 11.58 feet
169.07 sqft
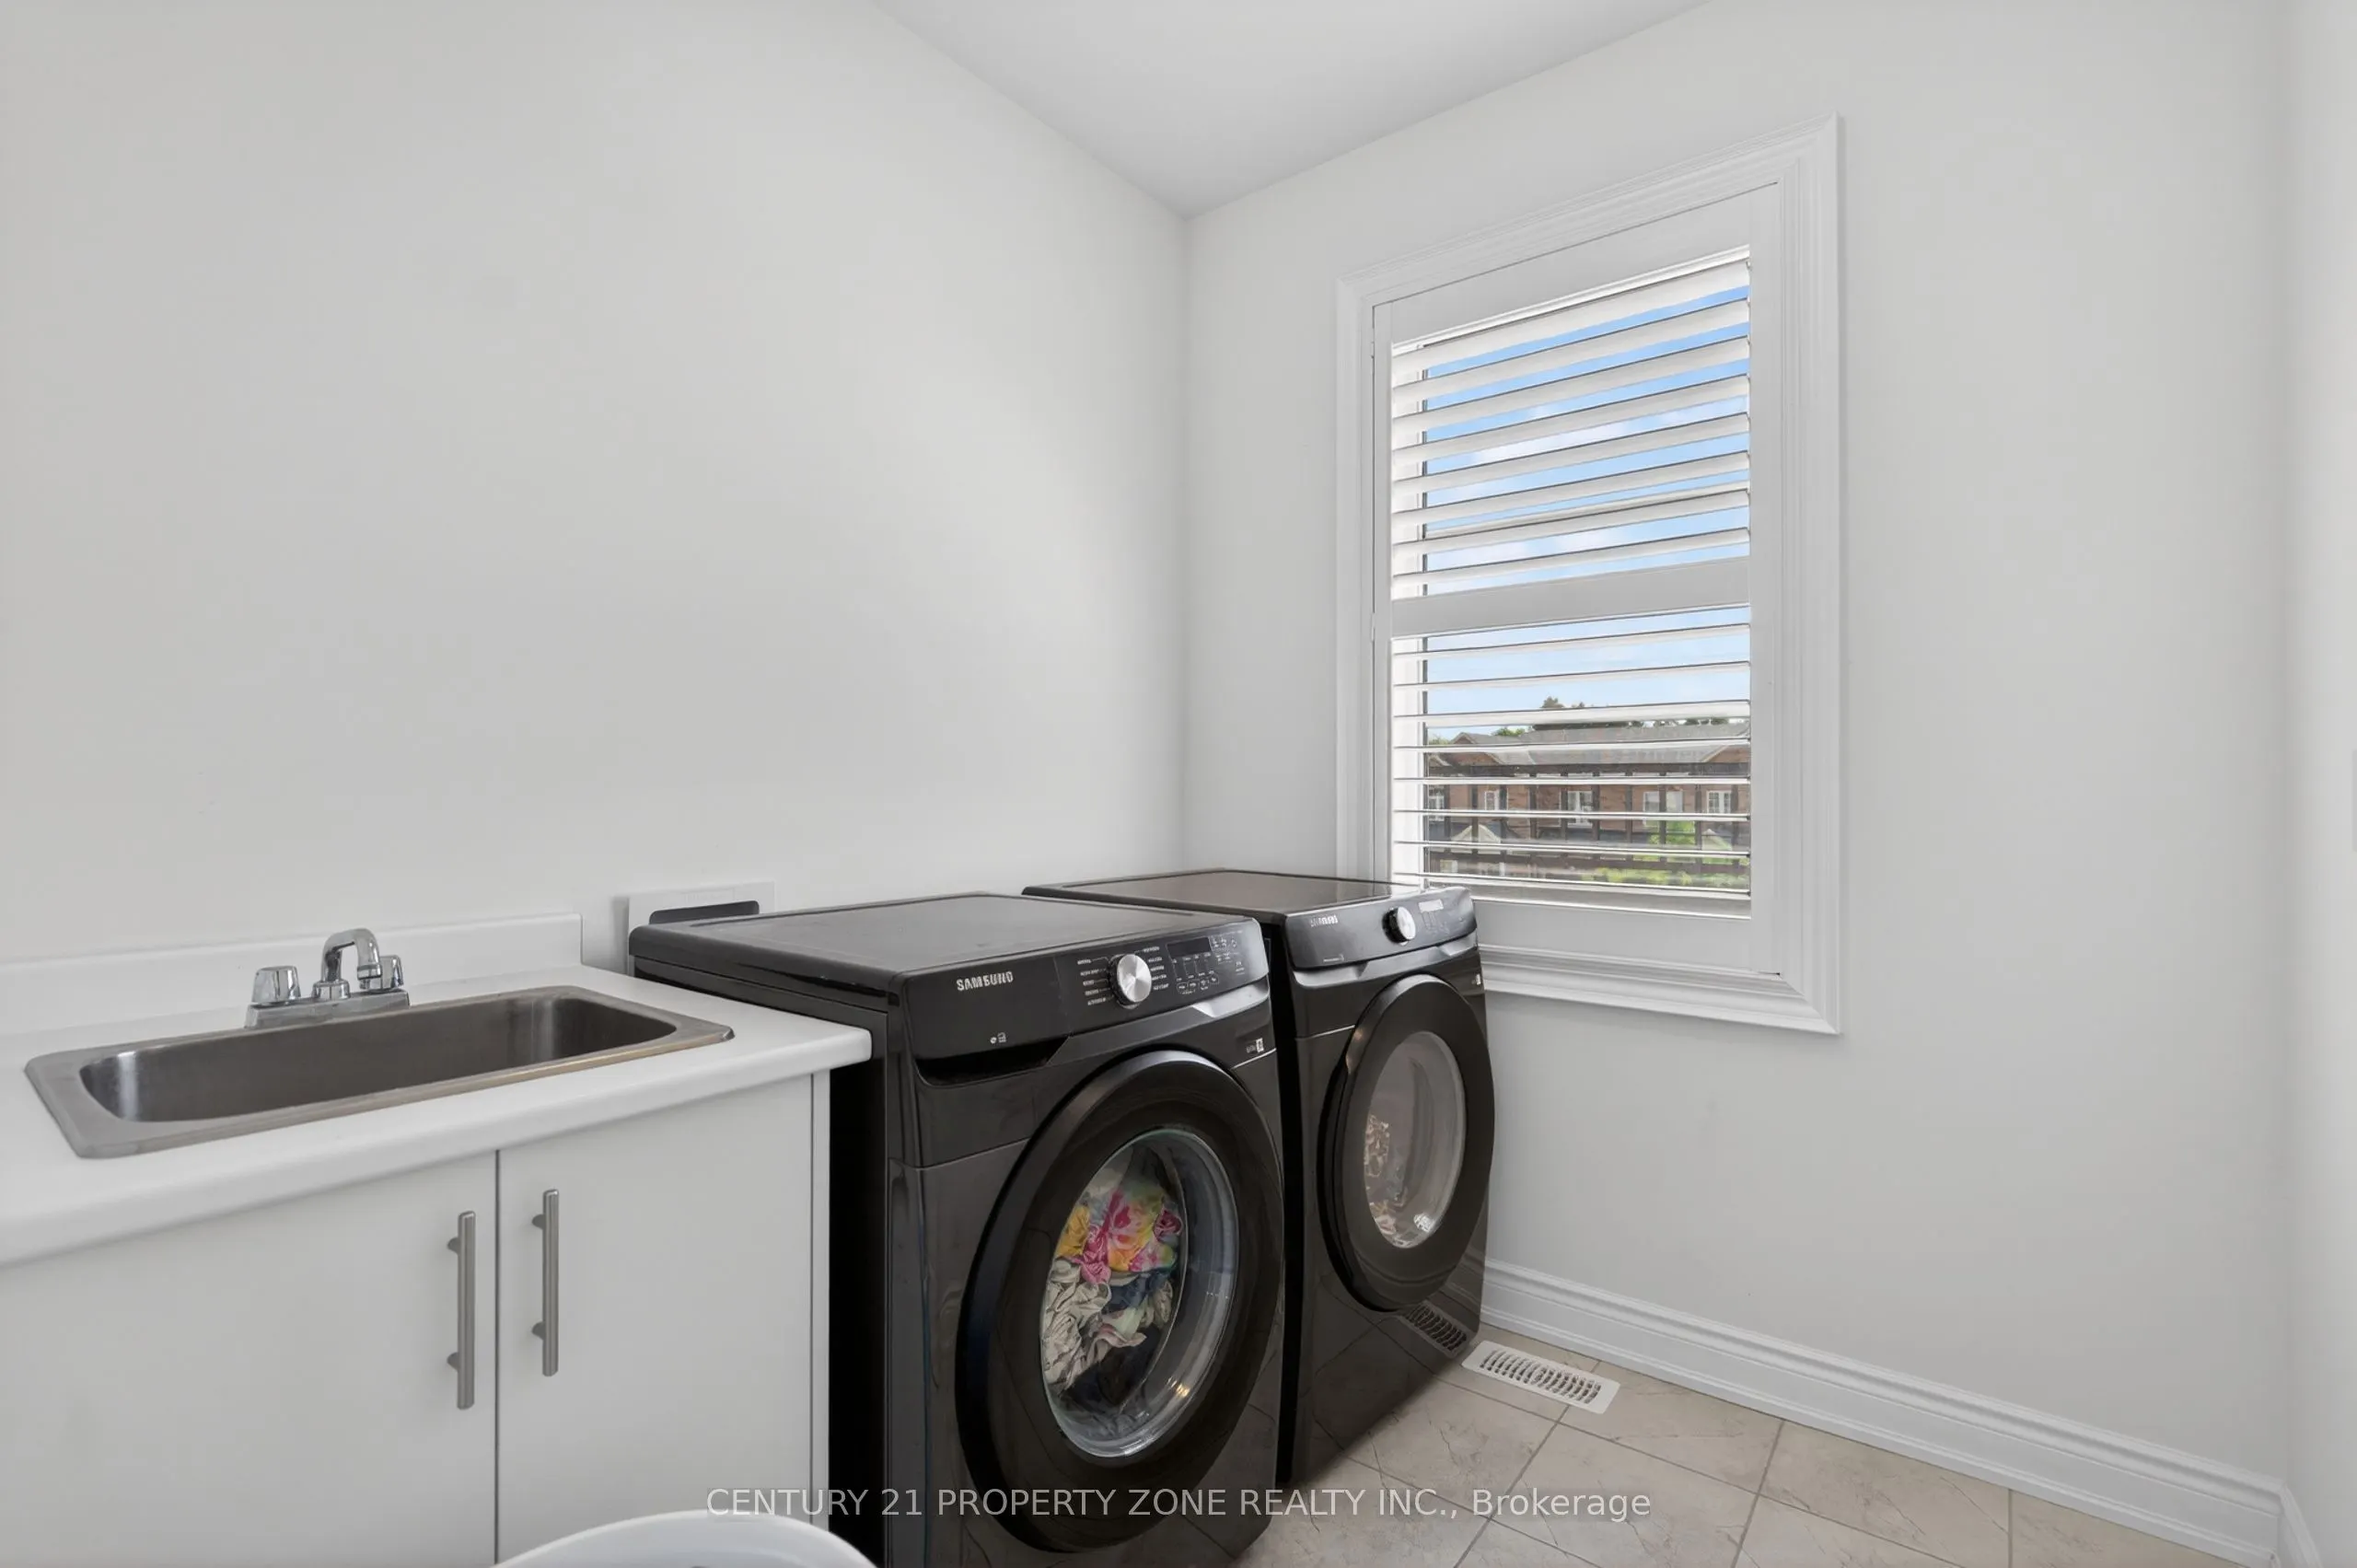
Laundry
Ceramic Floor, Laundry Sink, Window
Dimensions 6.99 x 6.99 feet
48.86 sqft
Living Room
California Shutters, Hardwood Floor, Combined w/Dining