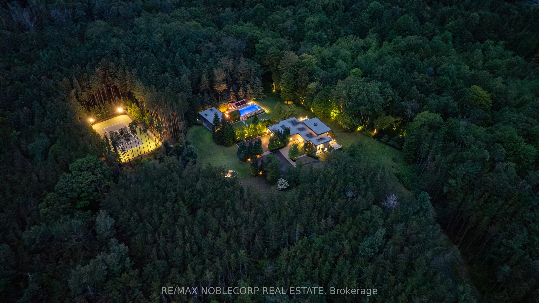
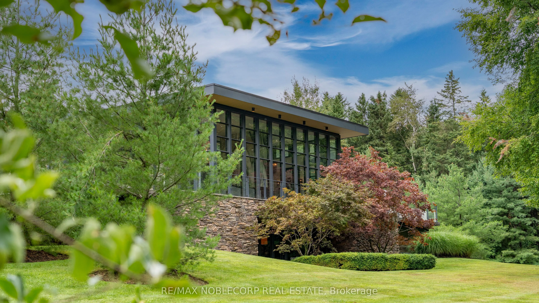
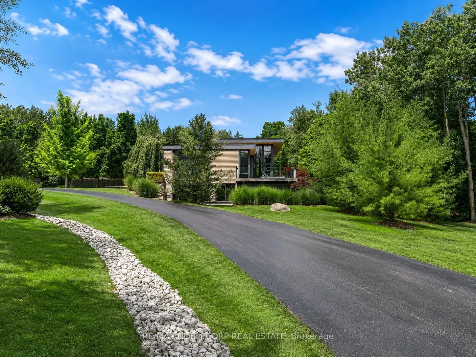
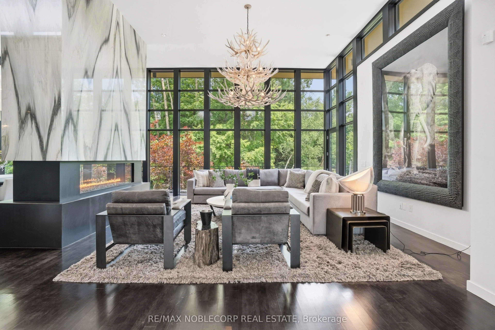
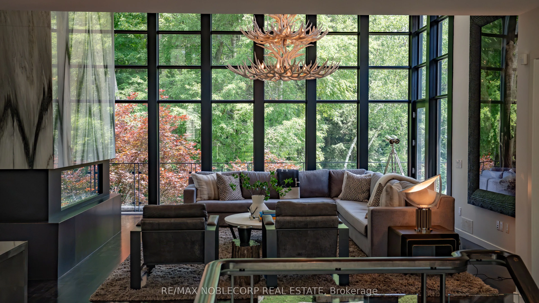
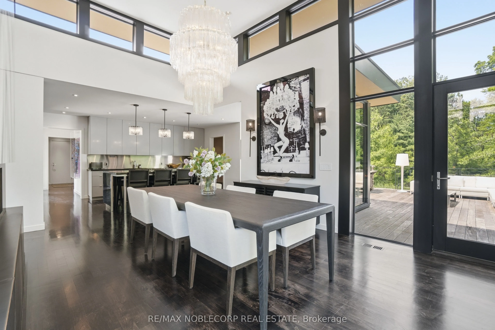
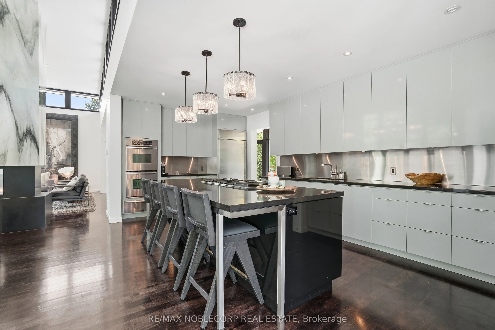
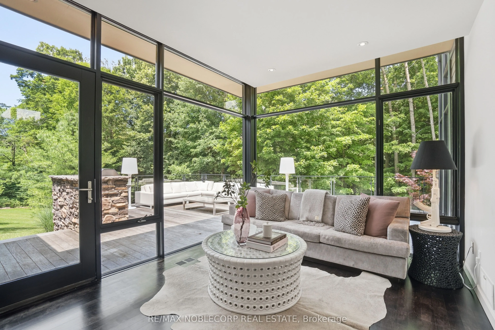
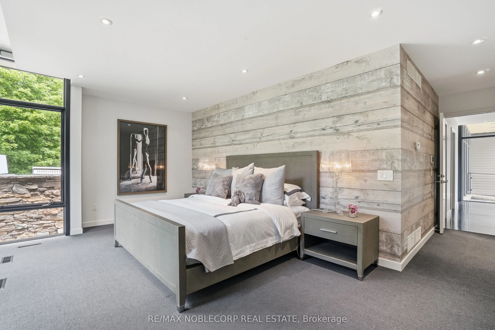
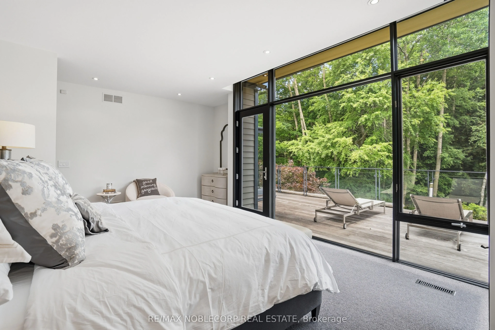
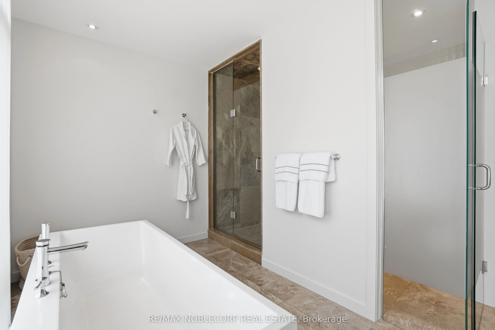
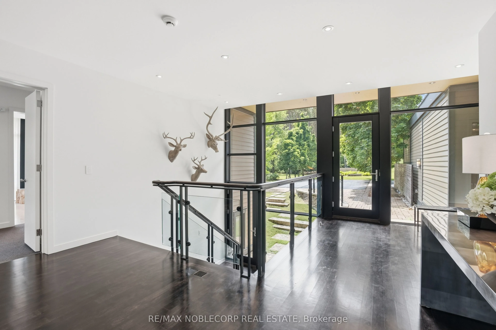
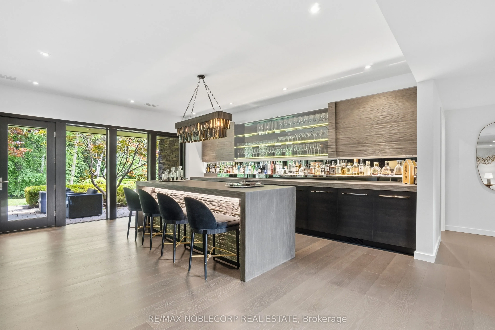
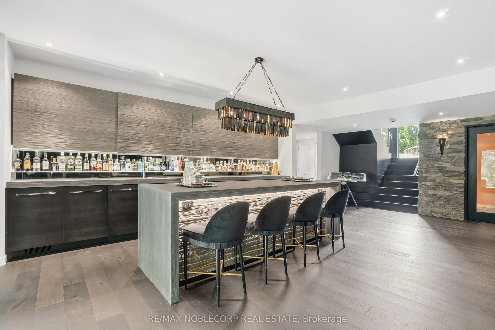
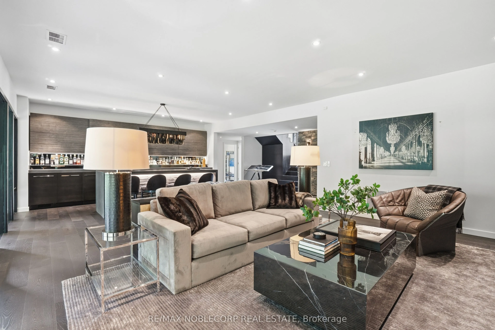
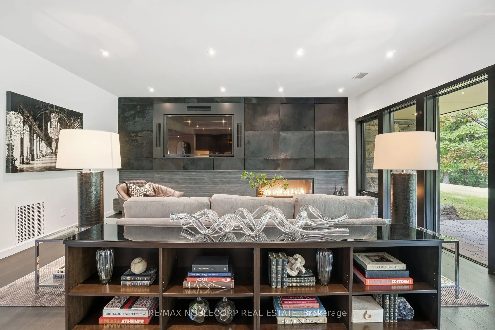
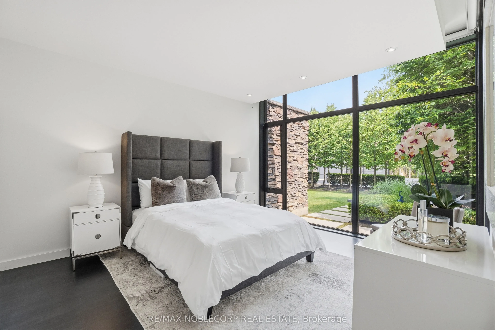
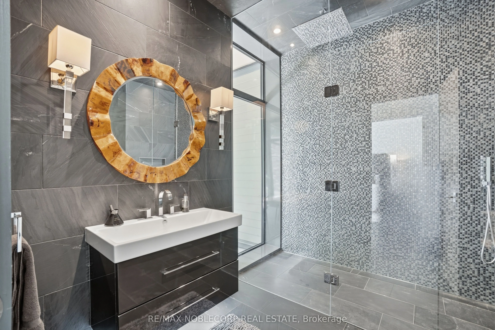
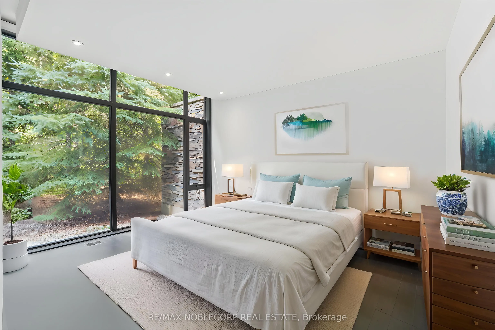
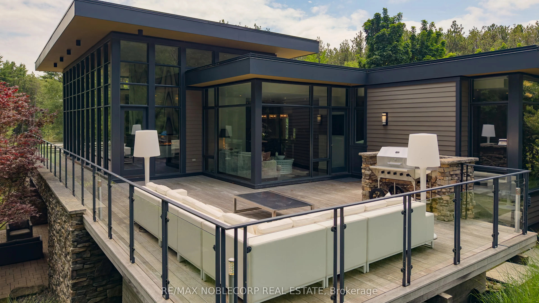
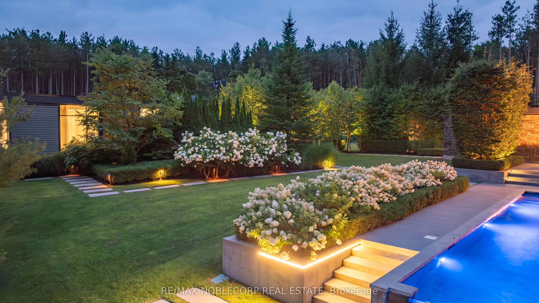
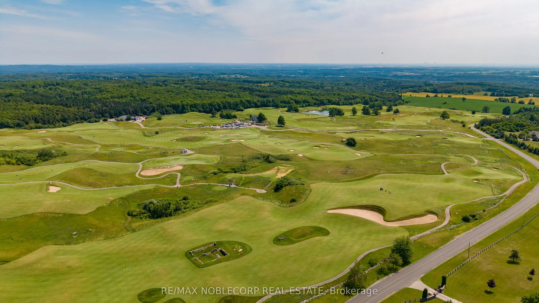
WOODLANDS is an extraordinary 7-bedroom, 5-bathroom estate offering two distinct residences set on approximately 63 private acres of mature forest, scenic trails, and meticulously landscaped gardens. Perfectly positioned at the prestigious corner of Escarpment Sideroad and St. Andrews Road, surround...ed by grand country estates and directly across from Paintbrush Golf Club, while just minutes to Devil's Pulpit Golf Association. The main residence is highlighted by a breathtaking 14-foot floor-to-ceiling great room and an elegant open-concept marble and onyx kitchen. A dramatic two-sided floor-to-ceiling fireplace beautifully separates the principal living and dining rooms, while expansive wraparound terraces provide seamless indoor-outdoor living from every principal space. Two luxurious primary suites each feature walk-in closets and spa-inspired 5-piece ensuites. The walk-out lower level is designed for exceptional entertaining, complete with a spacious family room, wine cellar, recreation area, mirrored fitness studio, two above-grade bedrooms, and a custom 10-person wet bar. The contemporary Pool House offers two additional bedrooms, dramatic floor-to-ceiling windows, a spacious 3-piece wet room, and stunning views over the infinity-edge pool and hot tub. Outdoor entertaining is equally impressive with an expansive dining terrace, championship tennis court, beautifully manicured gardens, woodland walking trails, and a tranquil fire pit setting surrounded by towering pines. Offering approximately 6,000 sq. ft. of total living space, WOODLANDS presents a truly exceptional private estate in one of Caledon's most coveted locations.
Floor/Ceil Fireplace, Window Floor to Ceiling, W/O To Deck
Dimensions 15.52 x 18.37 feet
285.1 sqft
Exercise Room
Mirrored Walls, Concrete Floor
Dimensions 19.78 x 15.58 feet
308.17 sqft
Family Room
Fireplace, Wet Bar, Walk-Out
Dimensions 34.22 x 31.17 feet
1066.64 sqft
Kitchen
Stone Counters, Open Concept, B/I Appliances
Dimensions 21.26 x 15.65 feet
332.72 sqft
Laundry
Combined w/Office, Walk Through, Pantry
Dimensions 15.78 x 13.88 feet
219.03 sqft
Living Room
Floor/Ceil Fireplace, Window Floor to Ceiling, W/O To Sundeck
Dimensions 17.29 x 27.17 feet
469.77 sqft
Office
Window Floor to Ceiling, W/O To Sundeck, Wood
Dimensions 9.48 x 12.3 feet
116.6 sqft
Primary Bedroom
Overlooks Ravine, 5 Pc Ensuite, Walk-In Closet(s)
Dimensions 12.8 x 18.24 feet
233.47 sqft
Primary Bedroom
W/O To Sundeck, 5 Pc Ensuite, Walk-In Closet(s)
Dimensions 17.59 x 11.42 feet
200.88 sqft
Sitting
Combined w/Game, Walk-Thru
Dimensions 19.29 x 18.18 feet
350.69 sqft
Similar Properties(No results)
Mortgage Calculator
Calculate your estimated monthly mortgage payment
Price
$10,900,000
$
%
%
Total cost of mortgage
$0
Monthly payment
By clicking Save, we will calculate your estimated mortgage for all properties using the saved values (down payment percentage, interest rate, and amortization).
The accuracy and applicability of this calculator are not guaranteed.