Sign In or Create a Free Account to see full details of this property
Key Facts
Key facts for 35 Burnelm Drive
Property Type
House, 2-Storey
Parking
Built-In 1 garage, 2 parking
MLS #
W13626852
Size
3000-3500 sqft
Basement
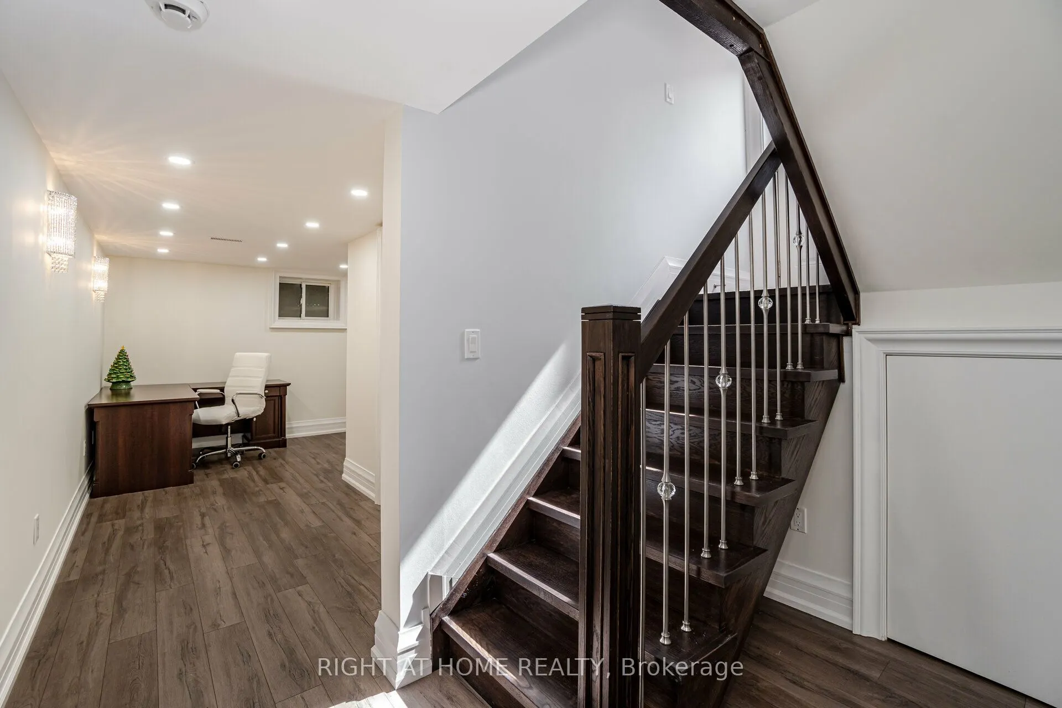
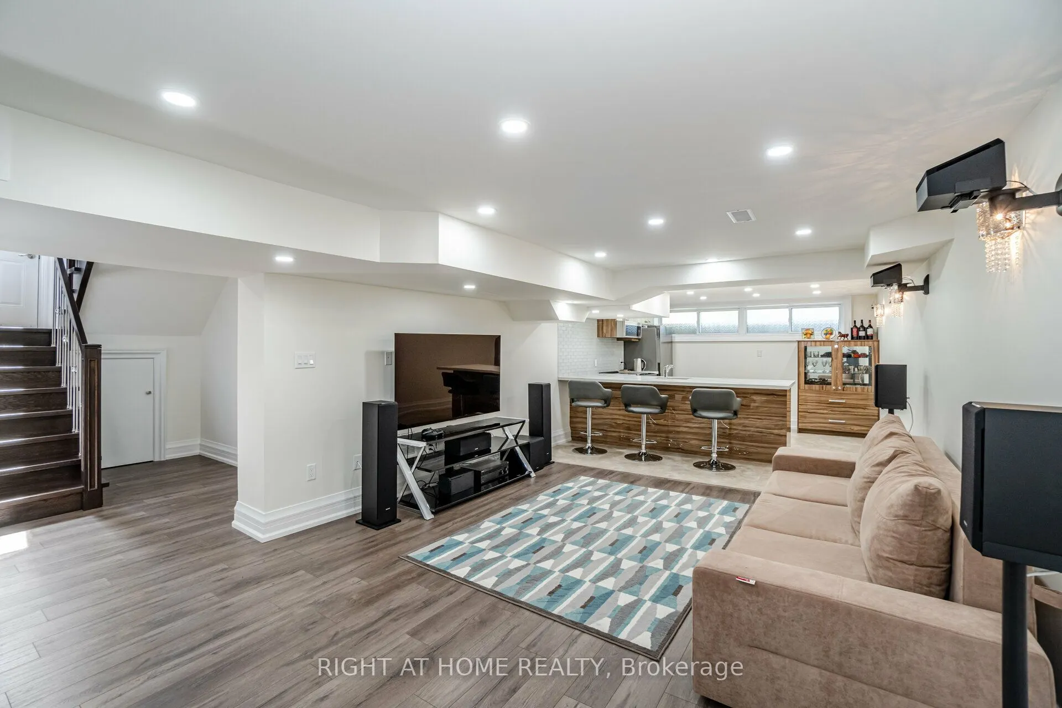
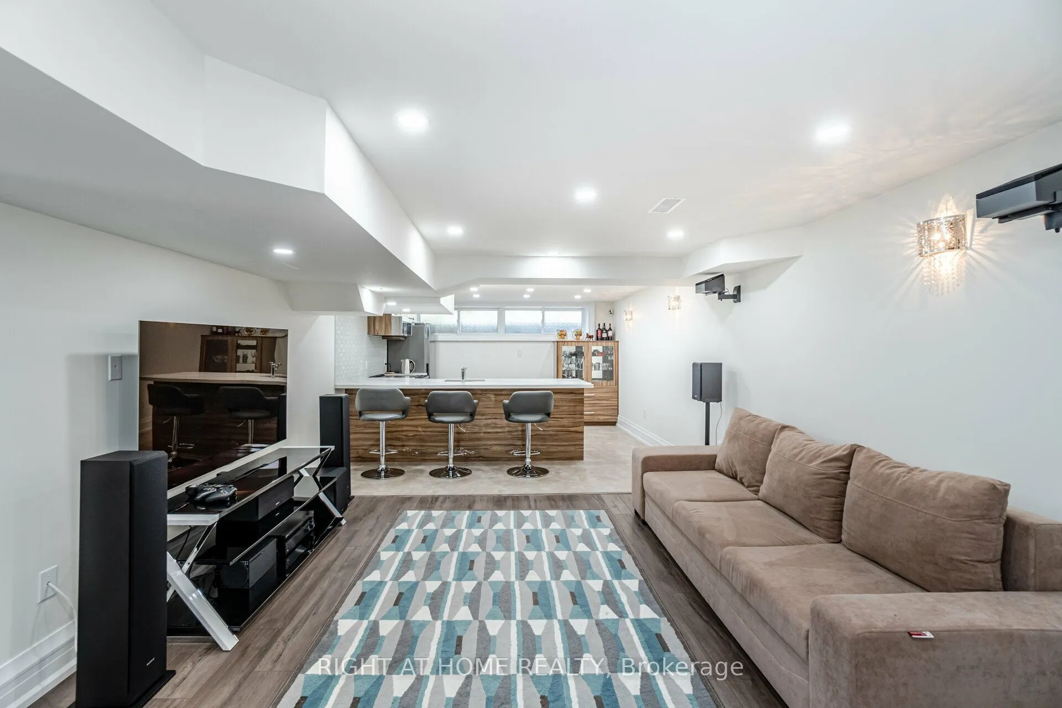
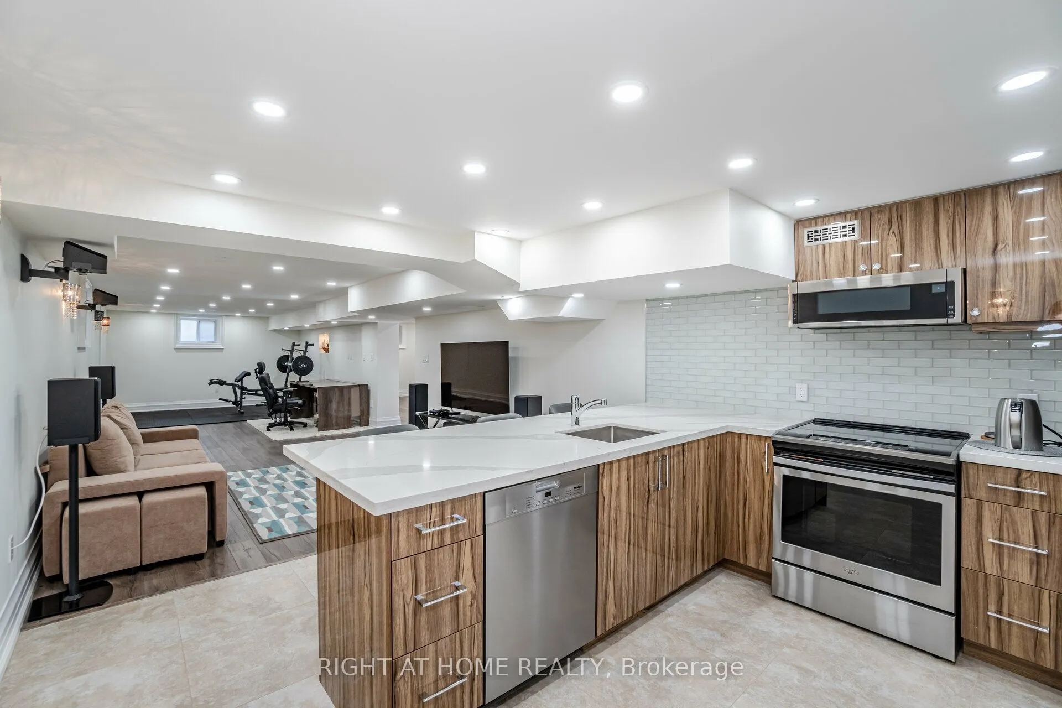
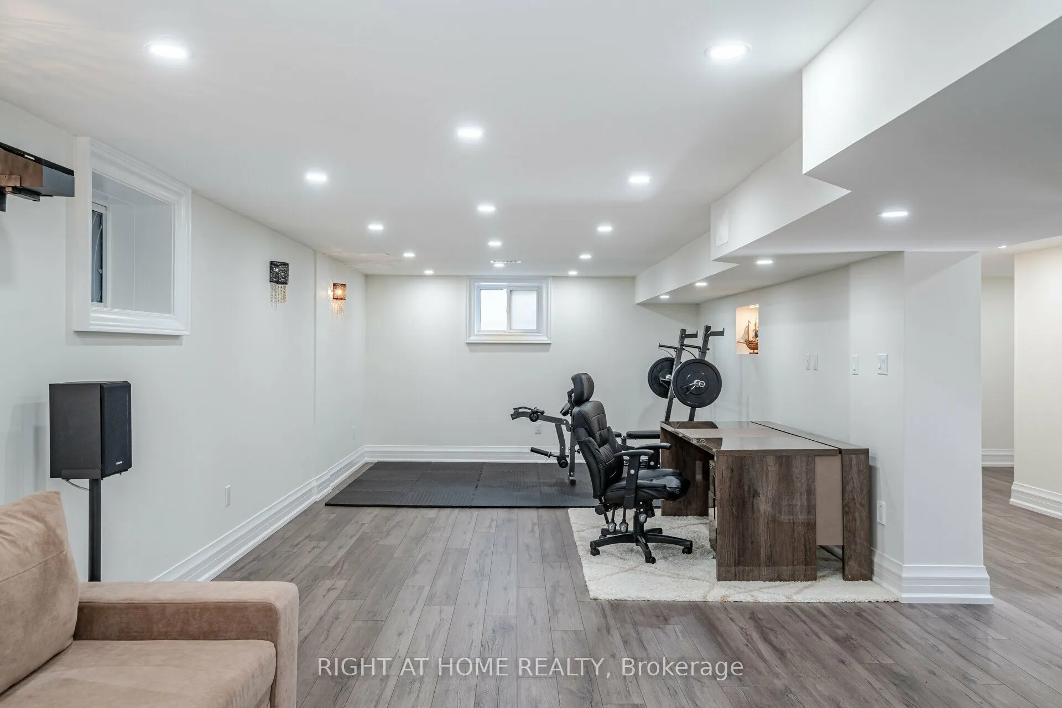
Finished with Walk-Out,Separate Entrance
Listed on
2026-07-30
Lot size
41 x 148.41
Tax
$10,600 /yr
Days on Market
75
Approximate Age
6-15
Maintenance Fee
-
Description
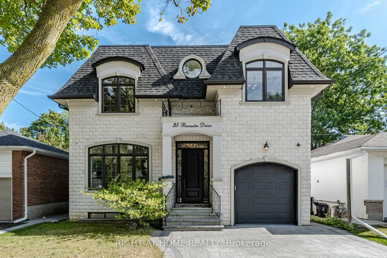
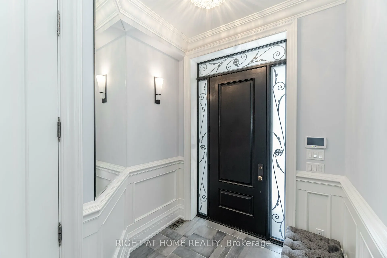
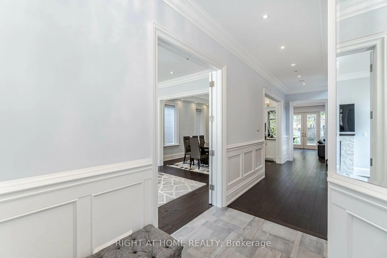
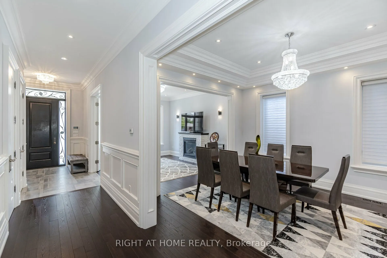
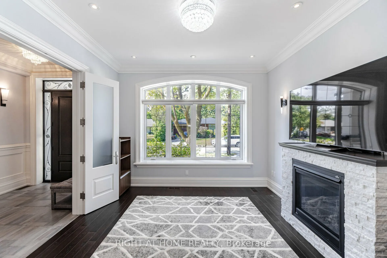
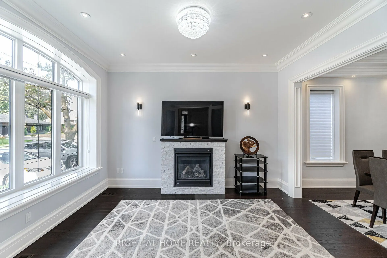
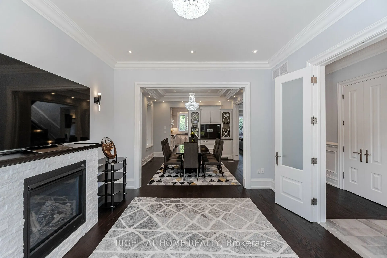
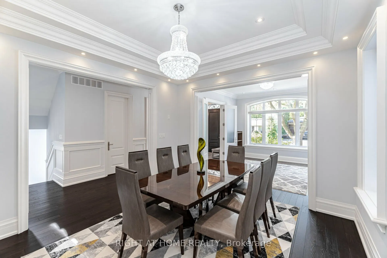
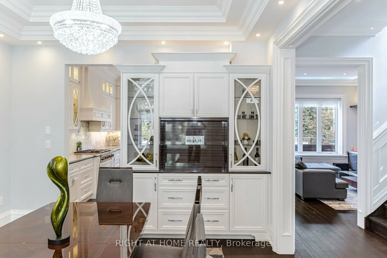
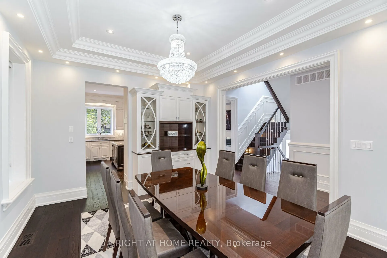
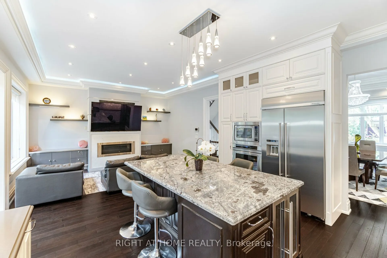
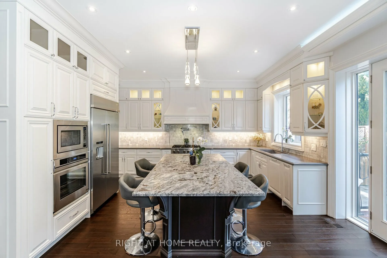
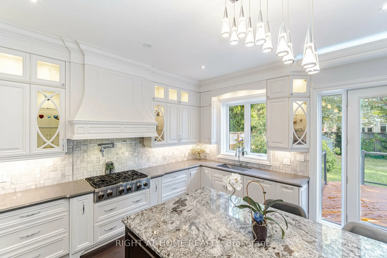
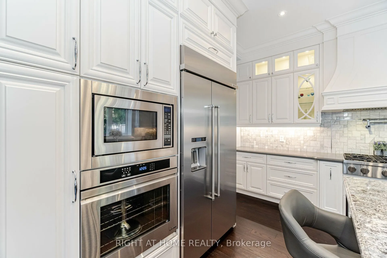
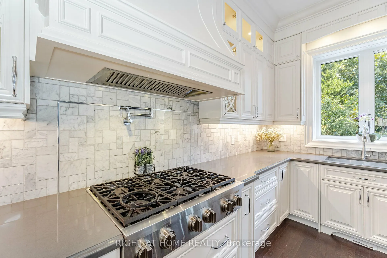
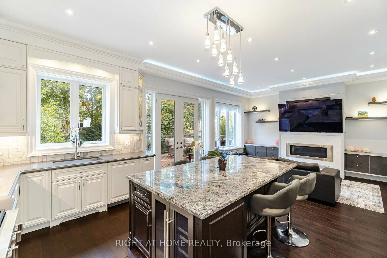
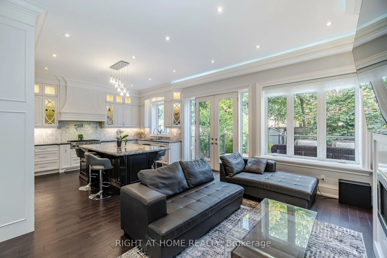
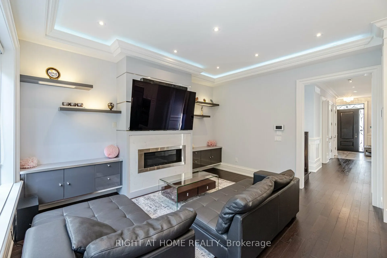
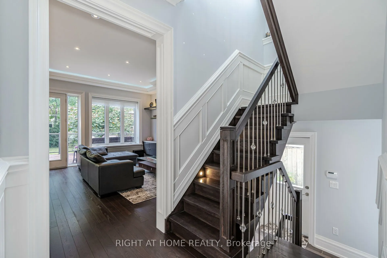
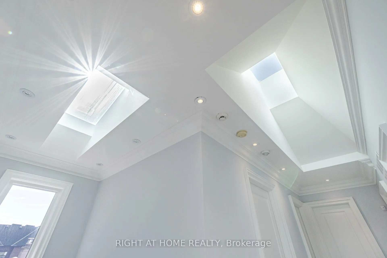
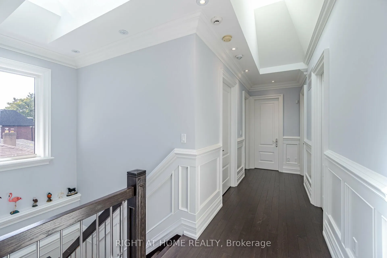
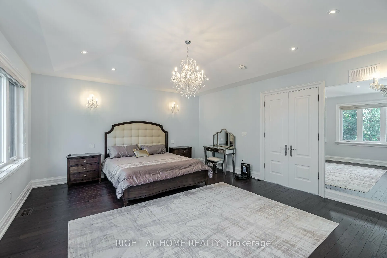
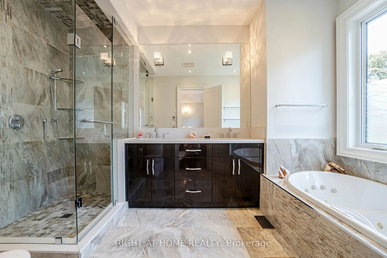
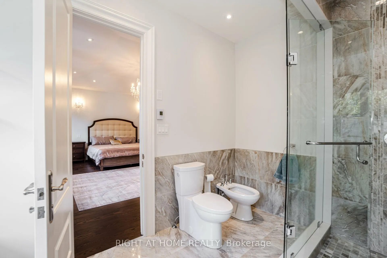
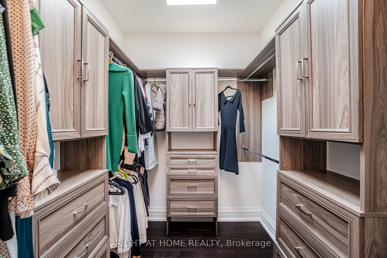
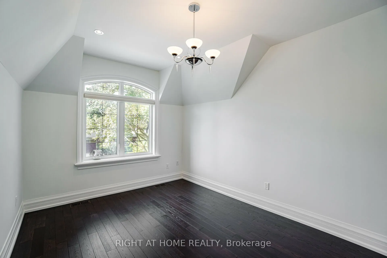
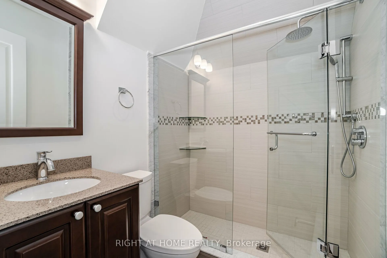
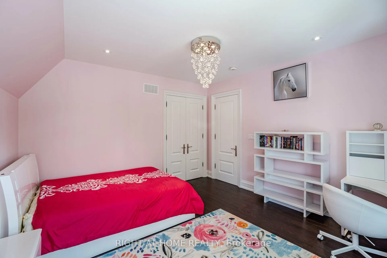
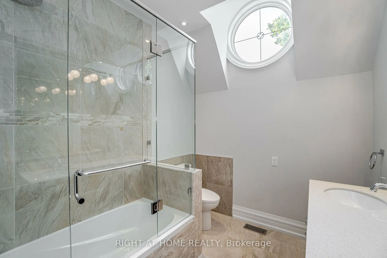
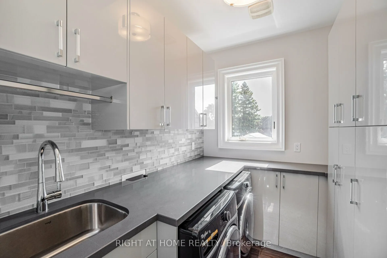
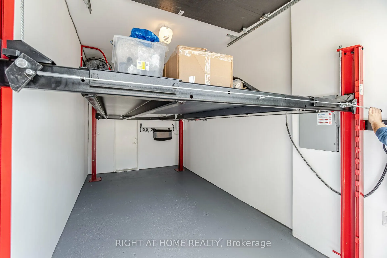
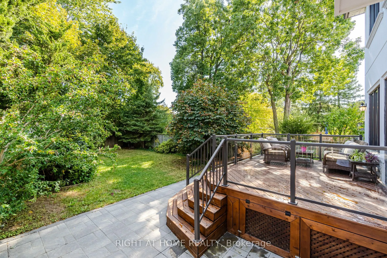
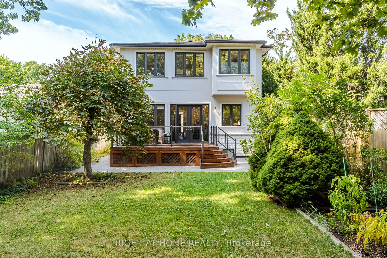
This Unique, Custom Built Elegant Home Finished With the Highest Quality Materials And Found In A Perfect Etobicoke Location. 3000+ Sq.Ft Of Luxurious Living Space With Exquisite Details Featuring Soaring Ceilings 10' On Main Foolr & 9' On Second, 2 Large Skylights Provide Abundance Of Natural Light... To The Main & 2nd Level. This House is Perfect For Large Families Or New Couples Looking To Settle Down For The Future. Hardwood Throughout, 2 Gas Fireplaces, Heated Floors, & A Car Garage With A Lift For Hobby Car Or Boat. The Open-Concept, Sun Filled Chef's Kitchen Is An Entertainer's Dream, Boasting Quartz Countertops & Backsplash, Large Centre Island, Custom Cabinetry & High-End DACOR Appliances & Walk Out To The Garden. What more could you wish for in your next home?