Sign In or Create a Free Account to see full details of this property
Key Facts
Key facts for 446 The Grange Side Road
Property Type
House, 2-Storey
Parking
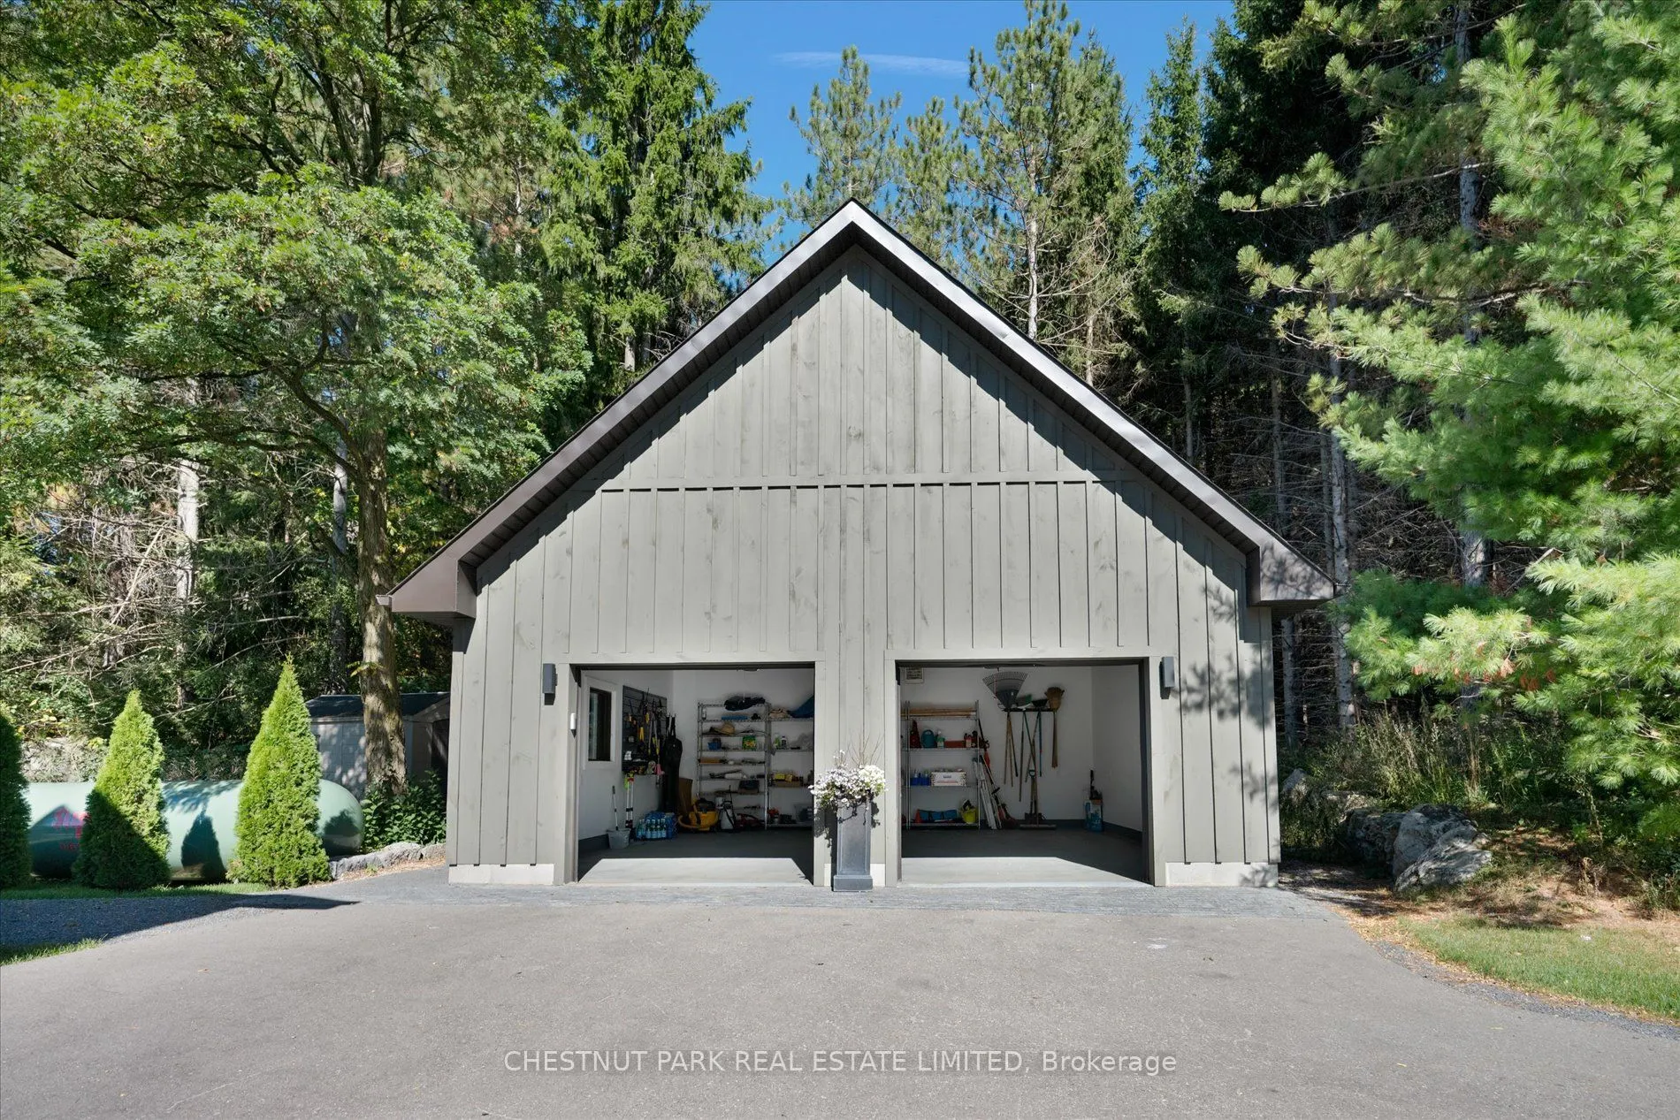
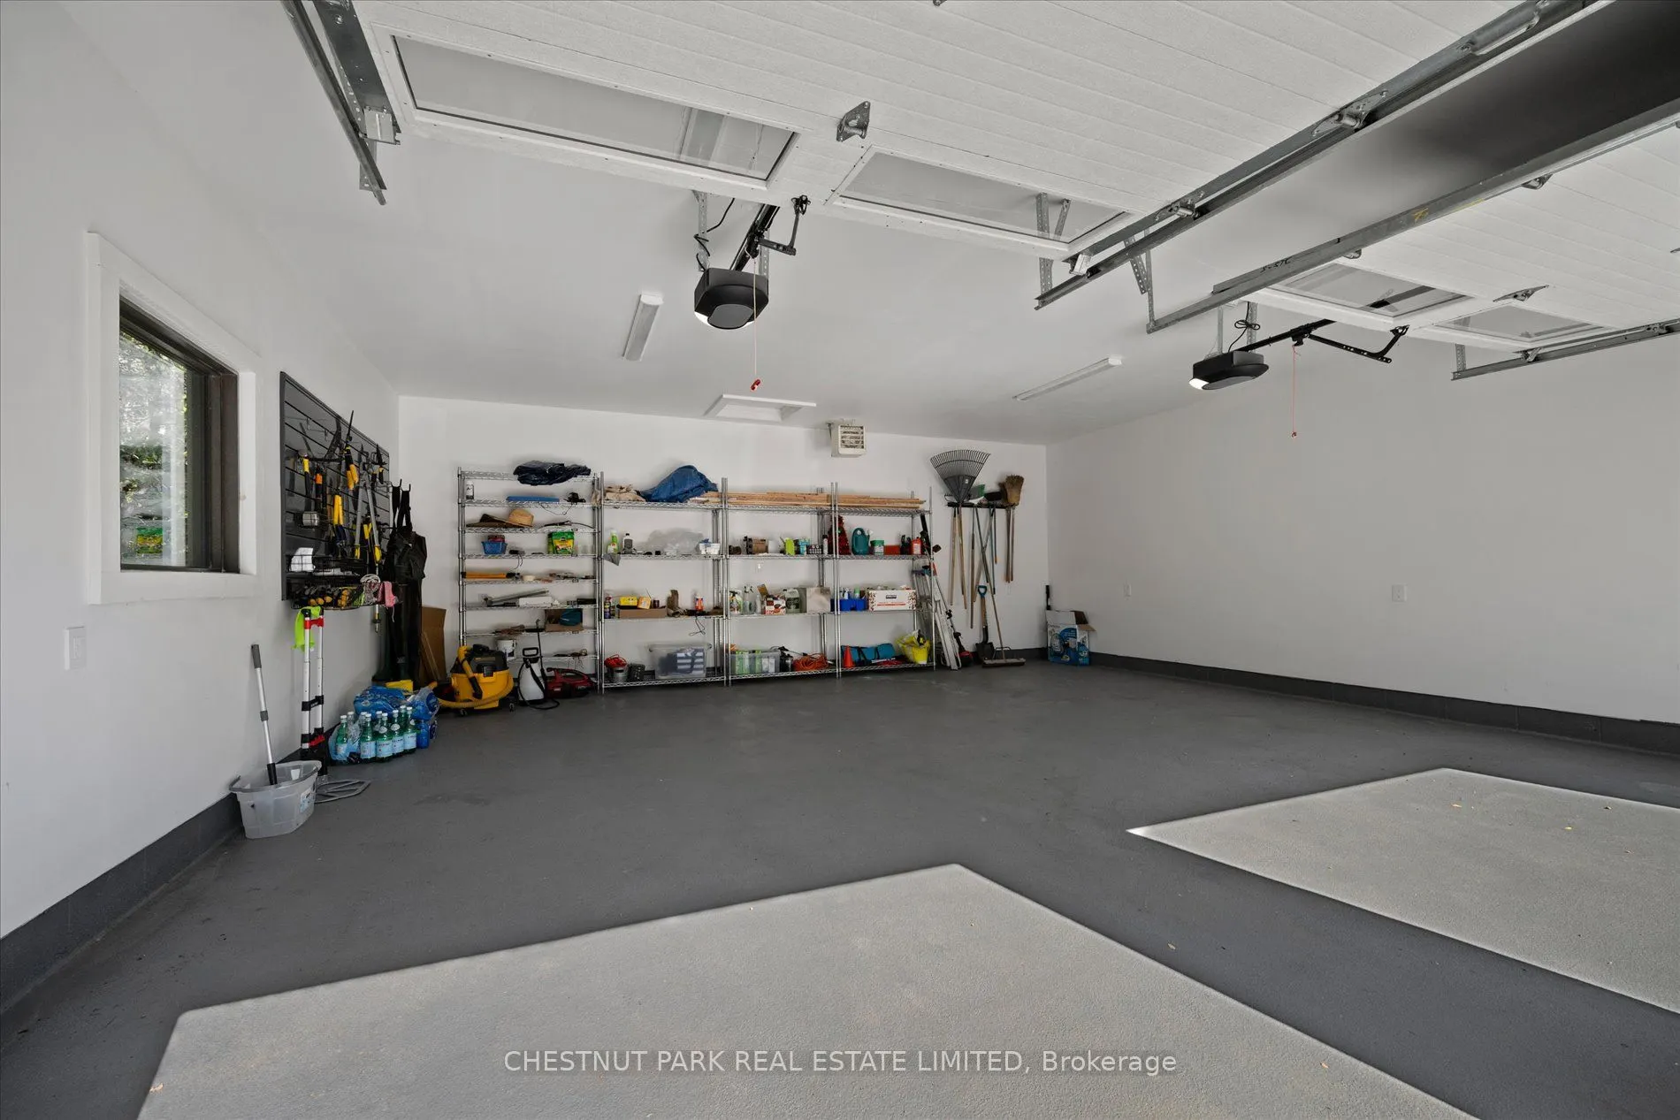
Detached 2 garage, 4 parking
MLS #
W13646518
Size
3000-3500 sqft
Basement
Finished
Listed on
2026-08-06
Lot size
500 x 981.0
Tax
$10,680 /yr
Days on Market
68
Approximate Age
-
Maintenance Fee
-
Description
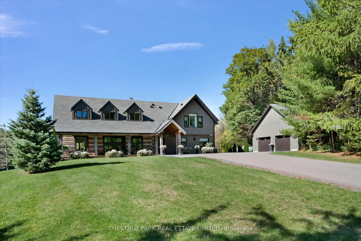
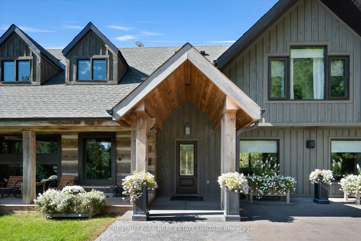
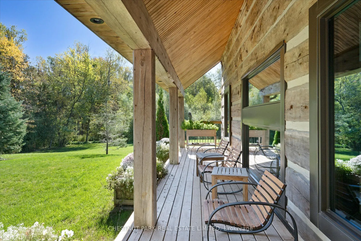
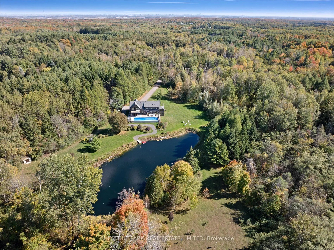
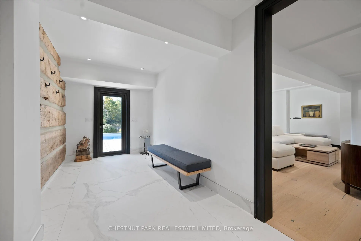
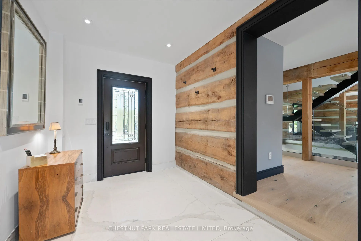
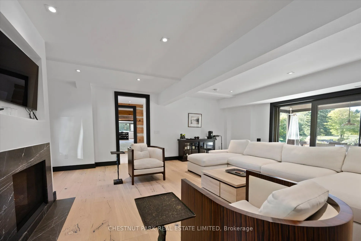
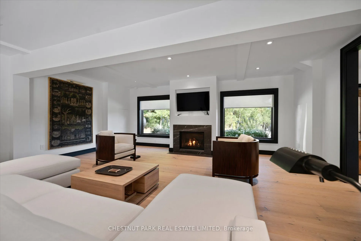
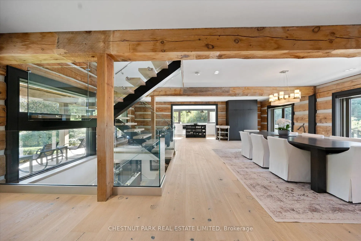
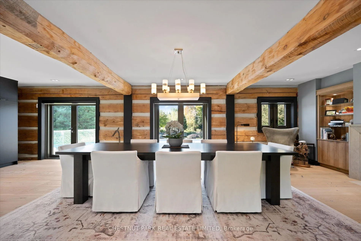
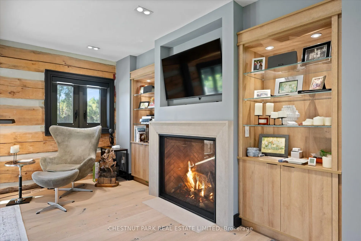
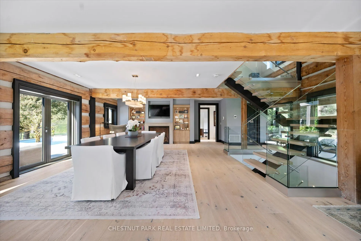
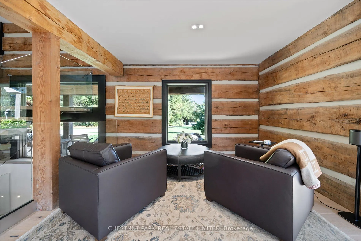
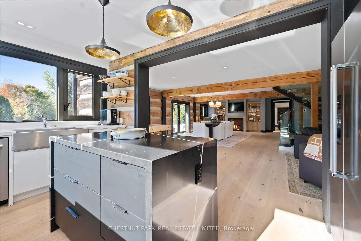
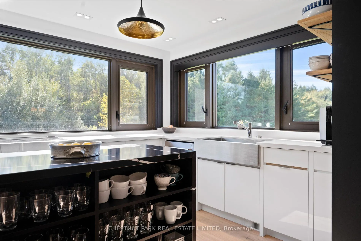
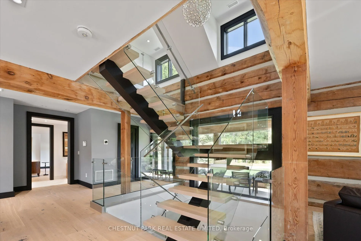
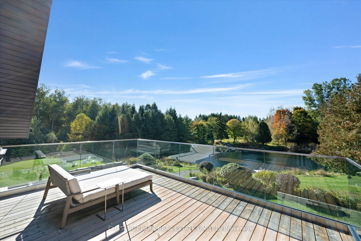
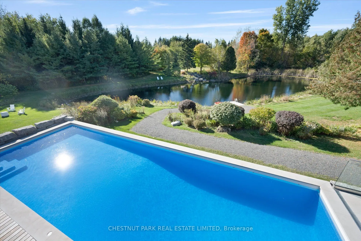
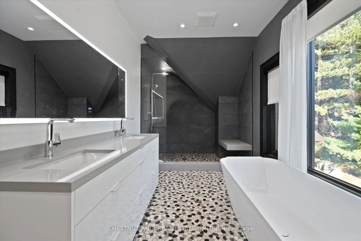
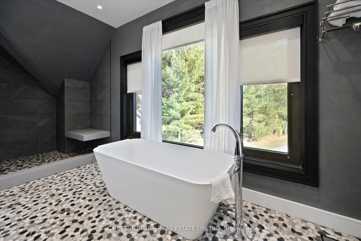
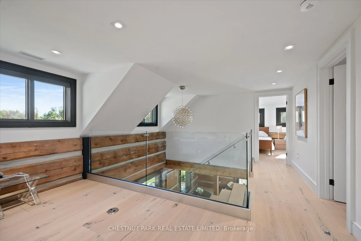
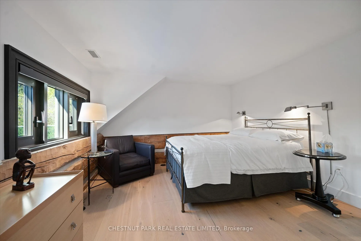
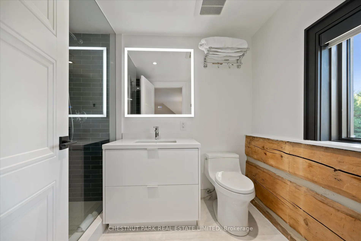
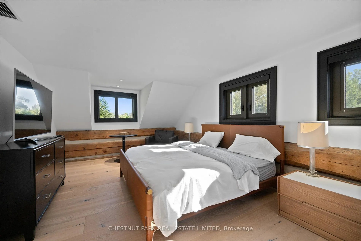
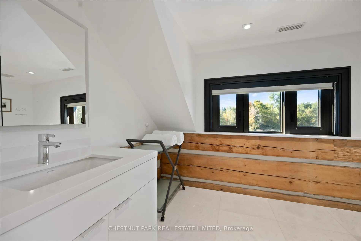
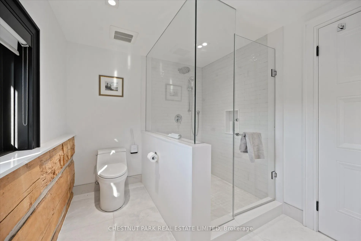
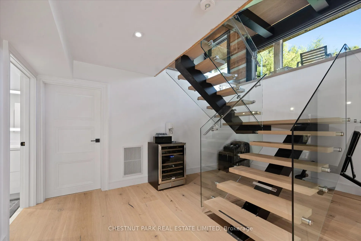
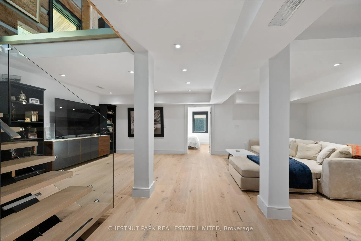
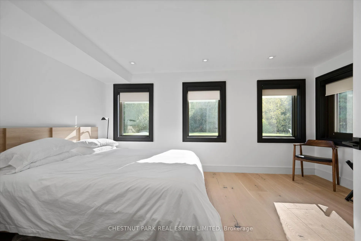
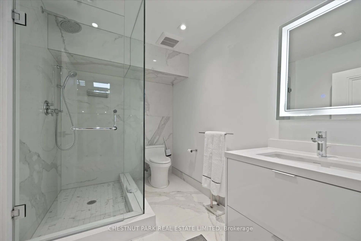
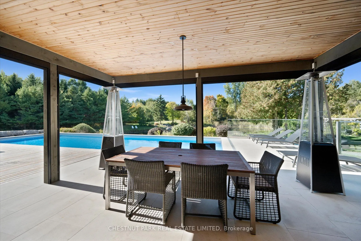
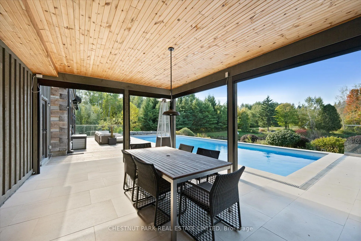
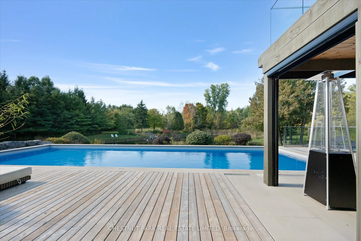
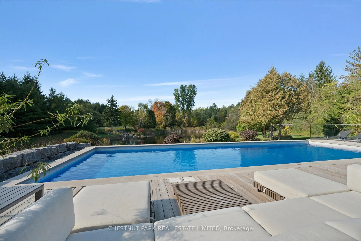
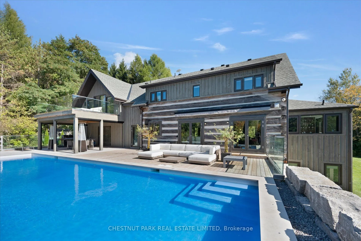
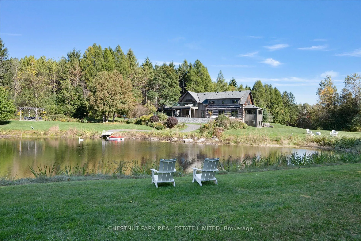
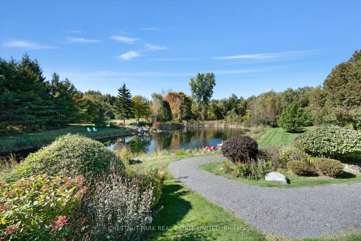
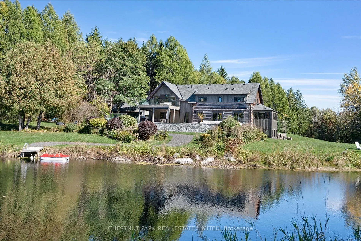
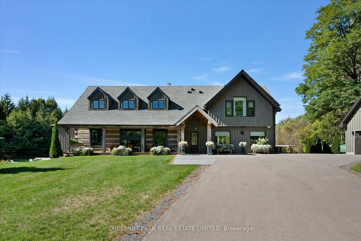
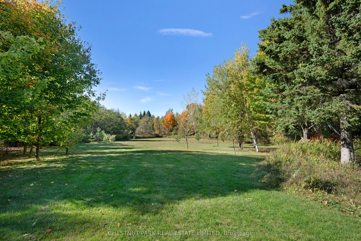
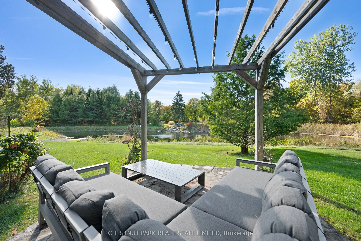
Located in one of the most desirable pockets of Caledon, 446 The Grange Side Road is situated on over 11 acres of wooded grounds and manicured open vistas. This exquisite, private country estate is the perfect blend of country character and contemporary design. Located in close proximity to many clu...bs and amenities that will appeal to skiers, golfers, cyclists, hikers and equestrians. The house has been thoughtfully designed and features 4 bedrooms and 4.5 bathrooms. An architecturally stunning staircase of steel and glass spans all three floors and allows the natural light to cascade through and into the home while complementing the Norwegian white oak wide plank floors and exposed square log timbers. The interior features over 3,400 square feet of above ground living space with heated floors in the living room, lower level bedroom entrance foyer, and all ensuite baths. There is a state of the art water purification system, 2 gas fireplaces in the living and dining rooms, a Koehler generator, central air conditioning system with two furnaces and humidification systems, extensive Lutron lighting and window blind system, and an electric mosquito shade system enclosing the covered outdoor entertainment area. The outdoor entertaining areas are tranquil and serene, with a covered deck area and three walkouts from main floor principal rooms overlooking the in-ground 16' x 50' heated gunite pool. Views from the pool overlook a spring-fed pond with a waterfall feature, a private meadow attracting flora and fauna, and a private walking trail.
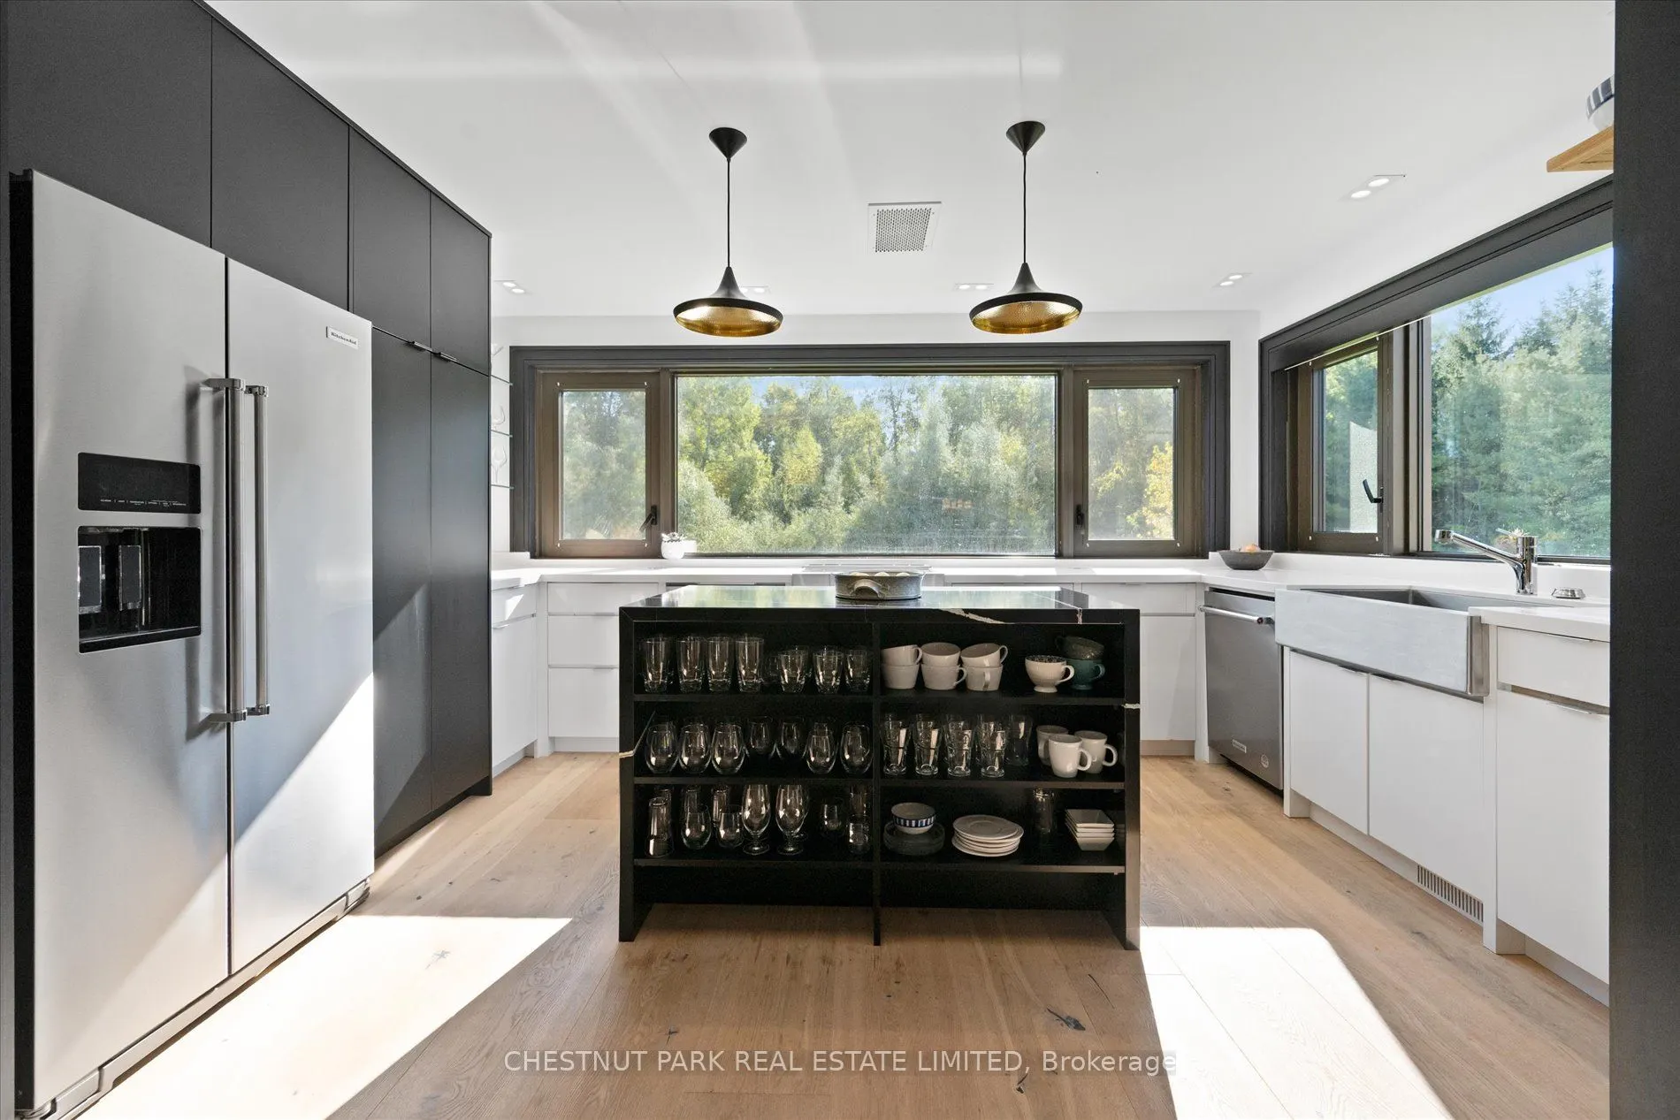
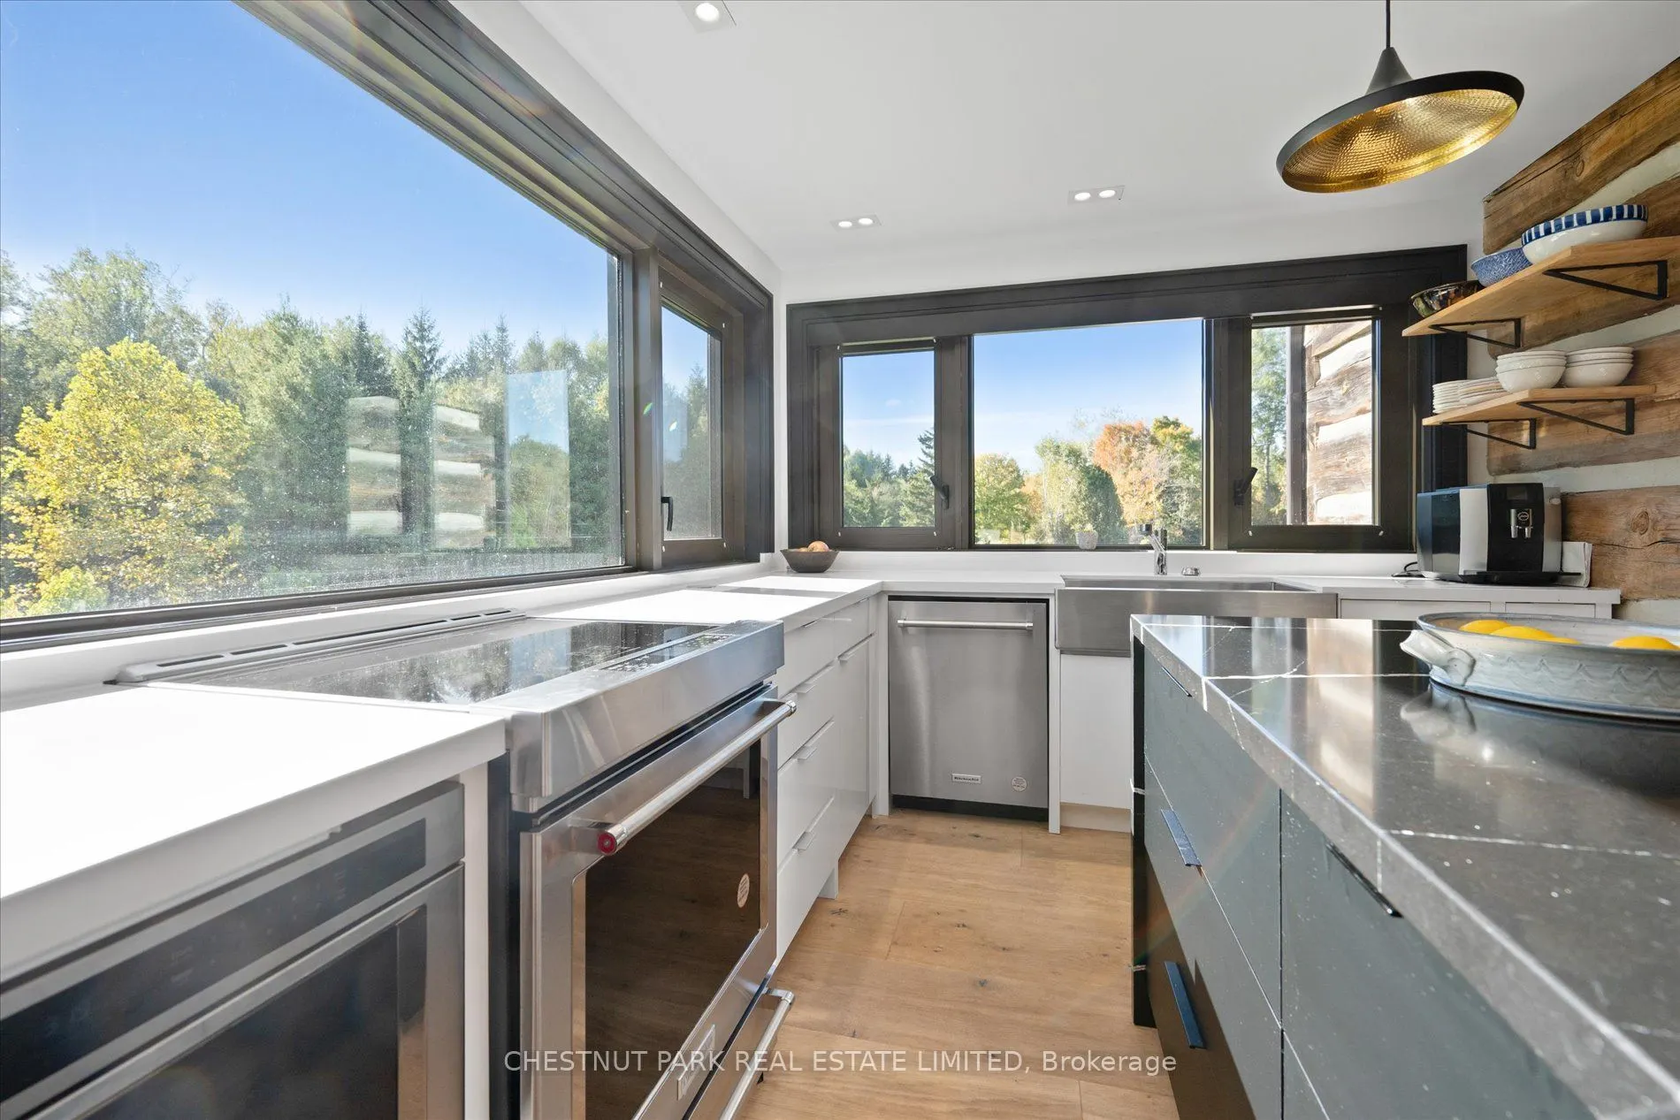
Hardwood Floor, Stainless Steel Appl, Centre Island
Dimensions 10.43 x 15.26 feet
159.16 sqft
Living Room
Hardwood Floor, Fireplace, W/O To Patio
Dimensions 23.43 x 21.19 feet
496.48 sqft
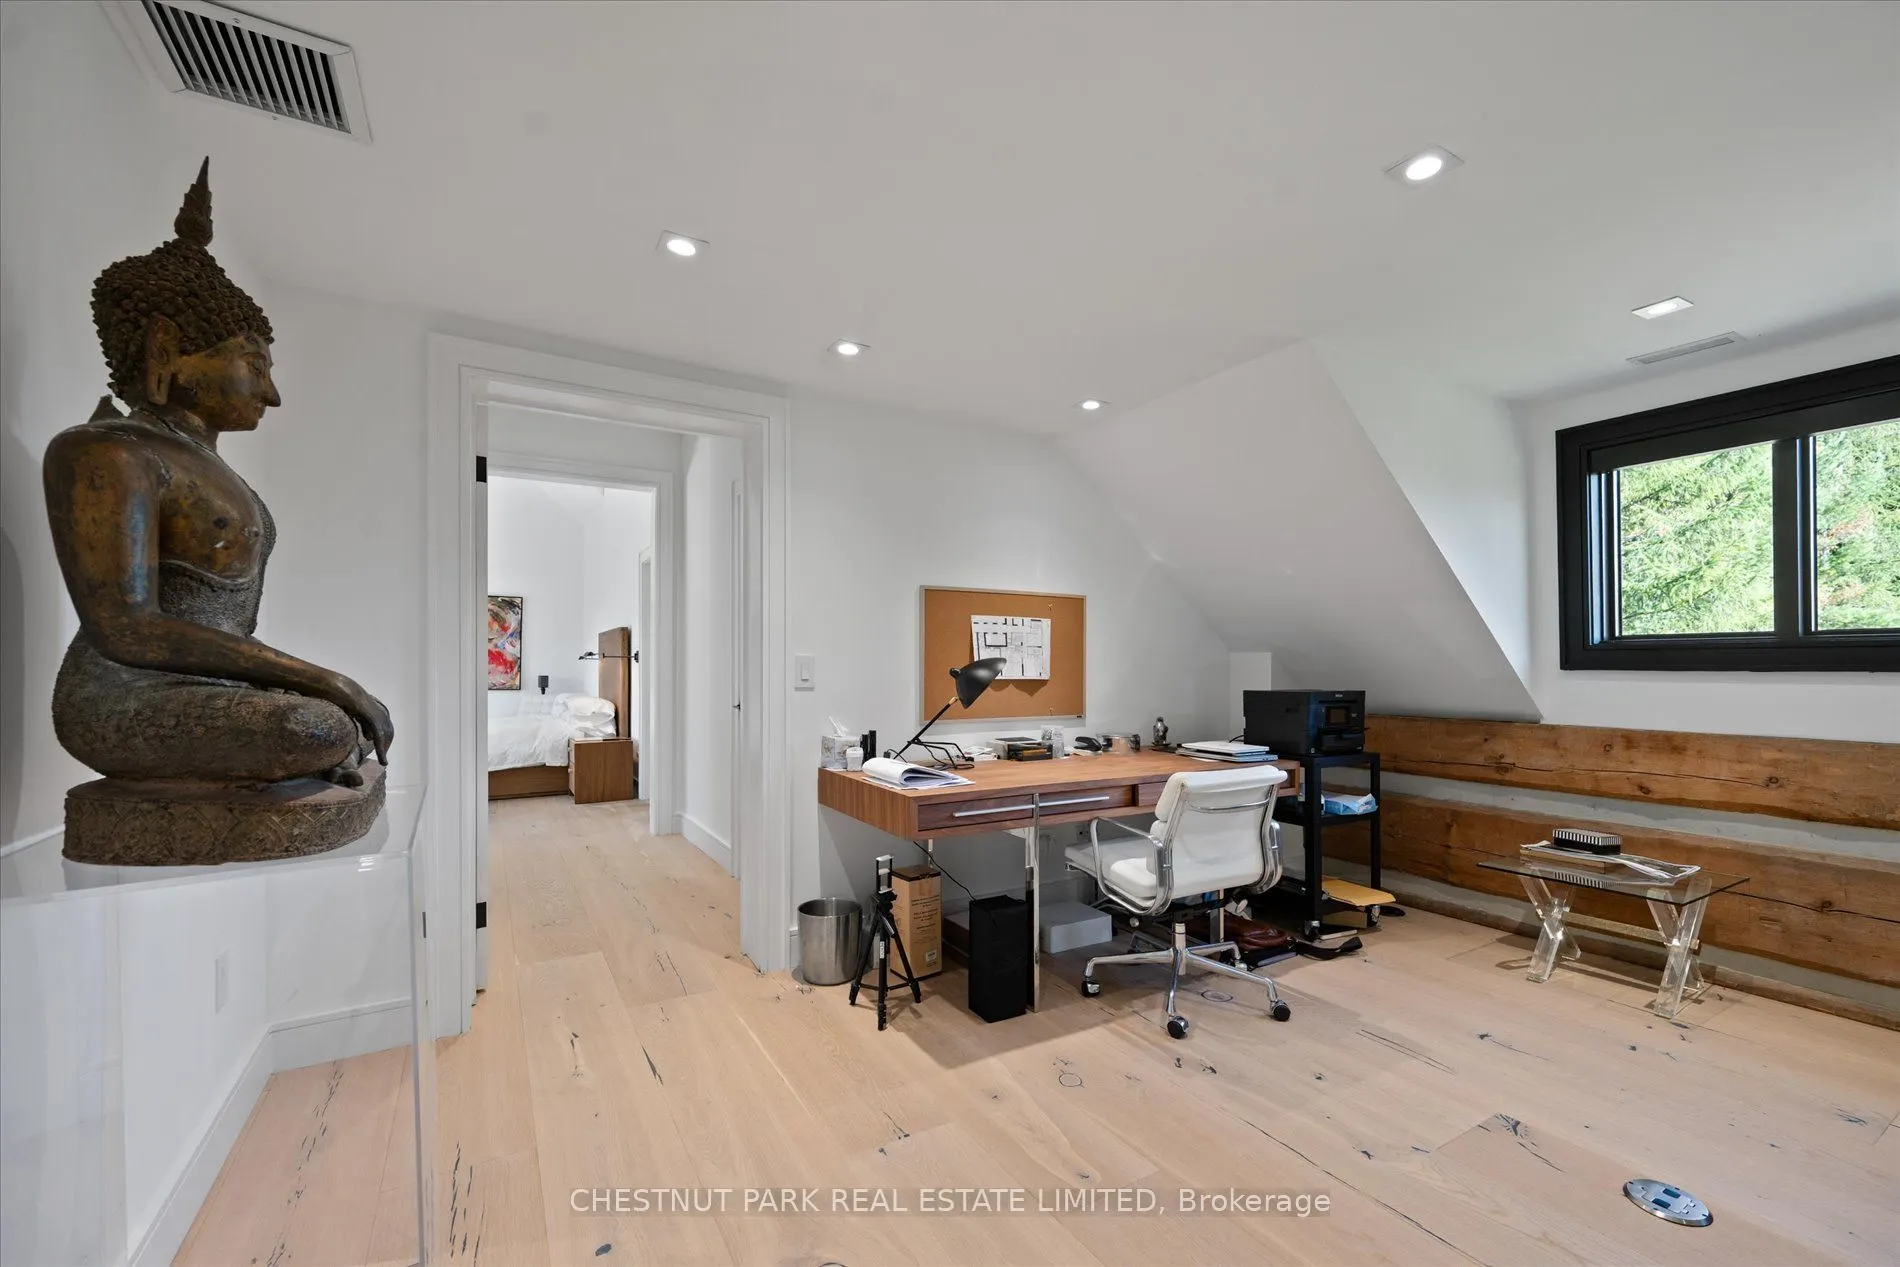
Office
Hardwood Floor, Open Concept, South View
Dimensions 20.28 x 14.24 feet
288.79 sqft
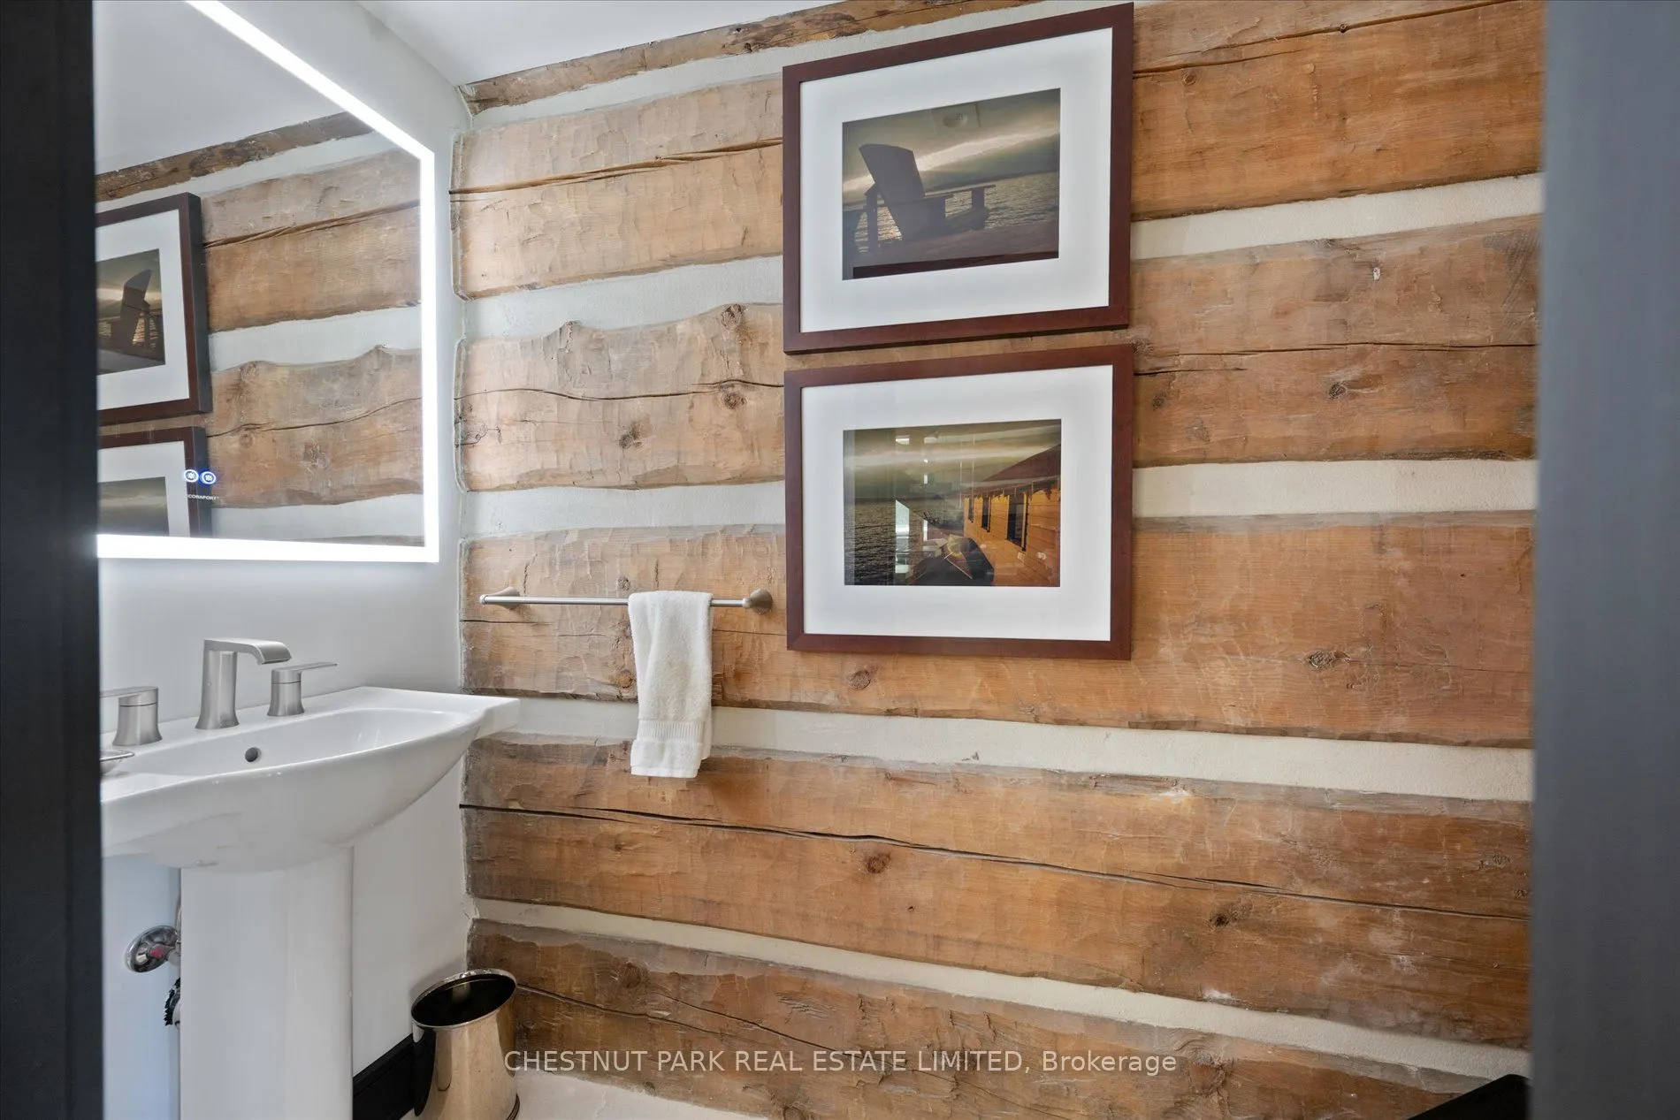
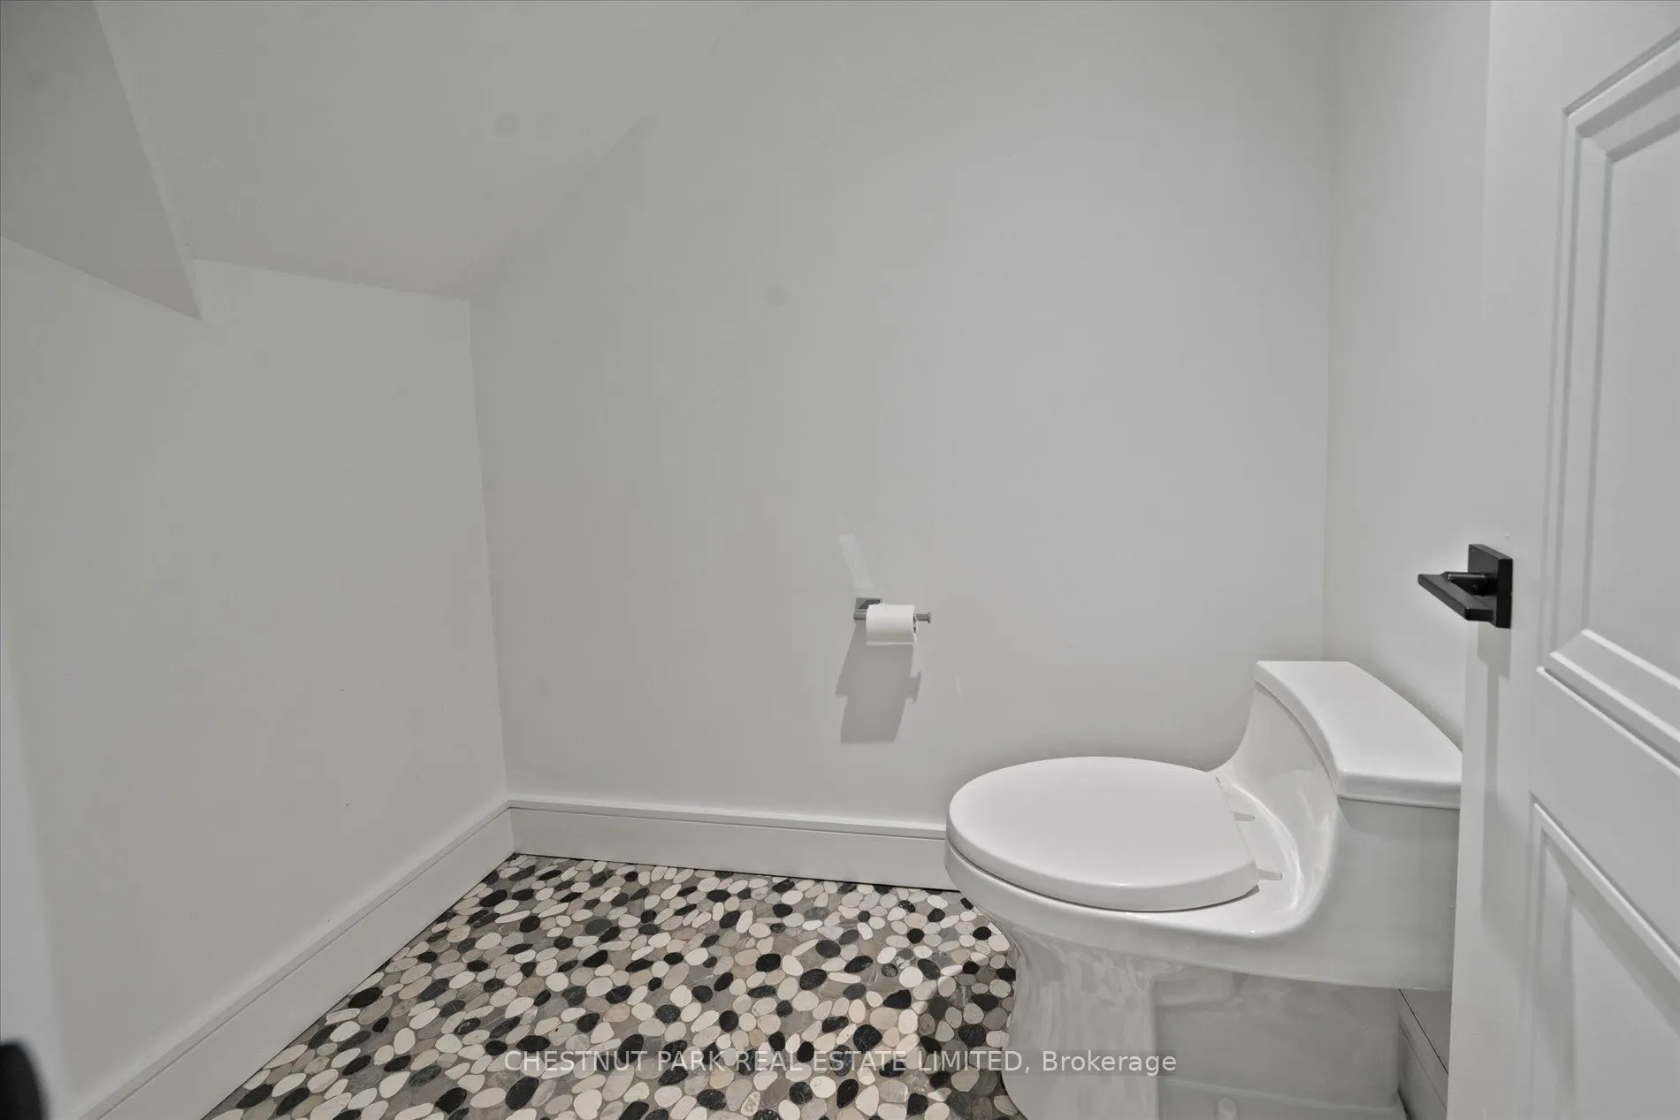
Powder Room
Stone Floor, 2 Pc Bath, Pedestal Sink
Dimensions 7.28 x 3.54 feet
25.77 sqft
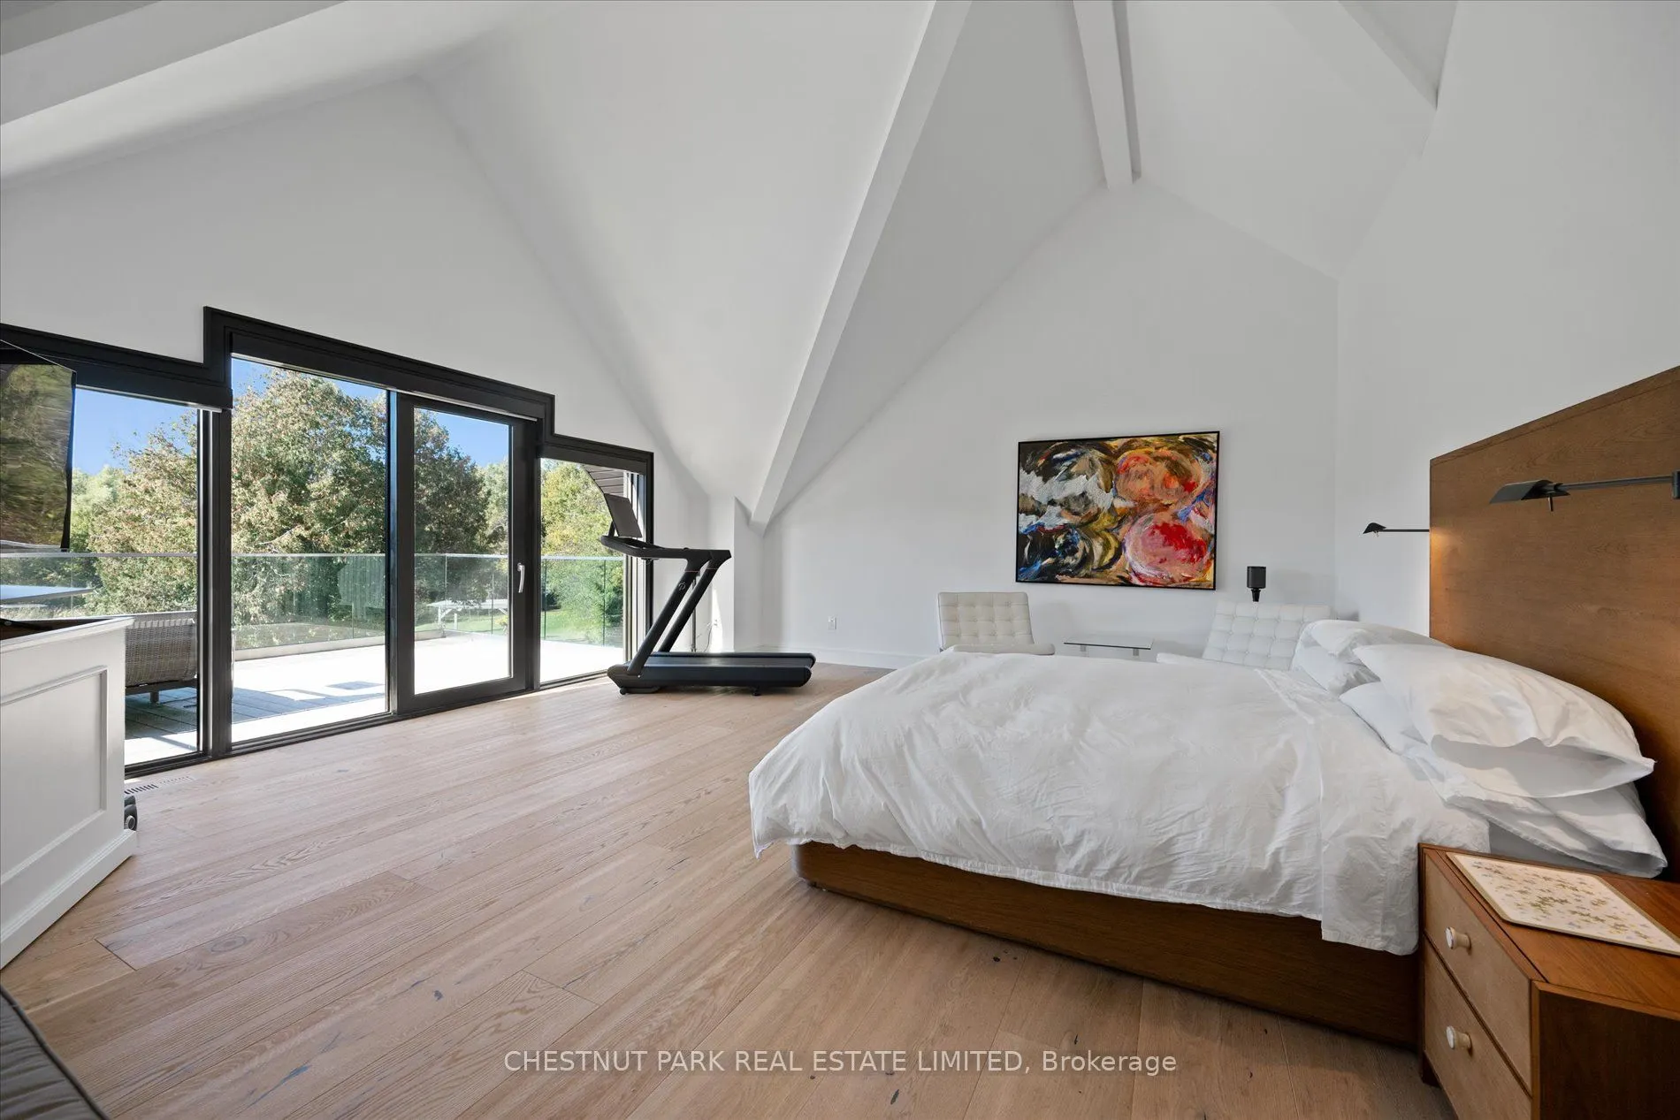
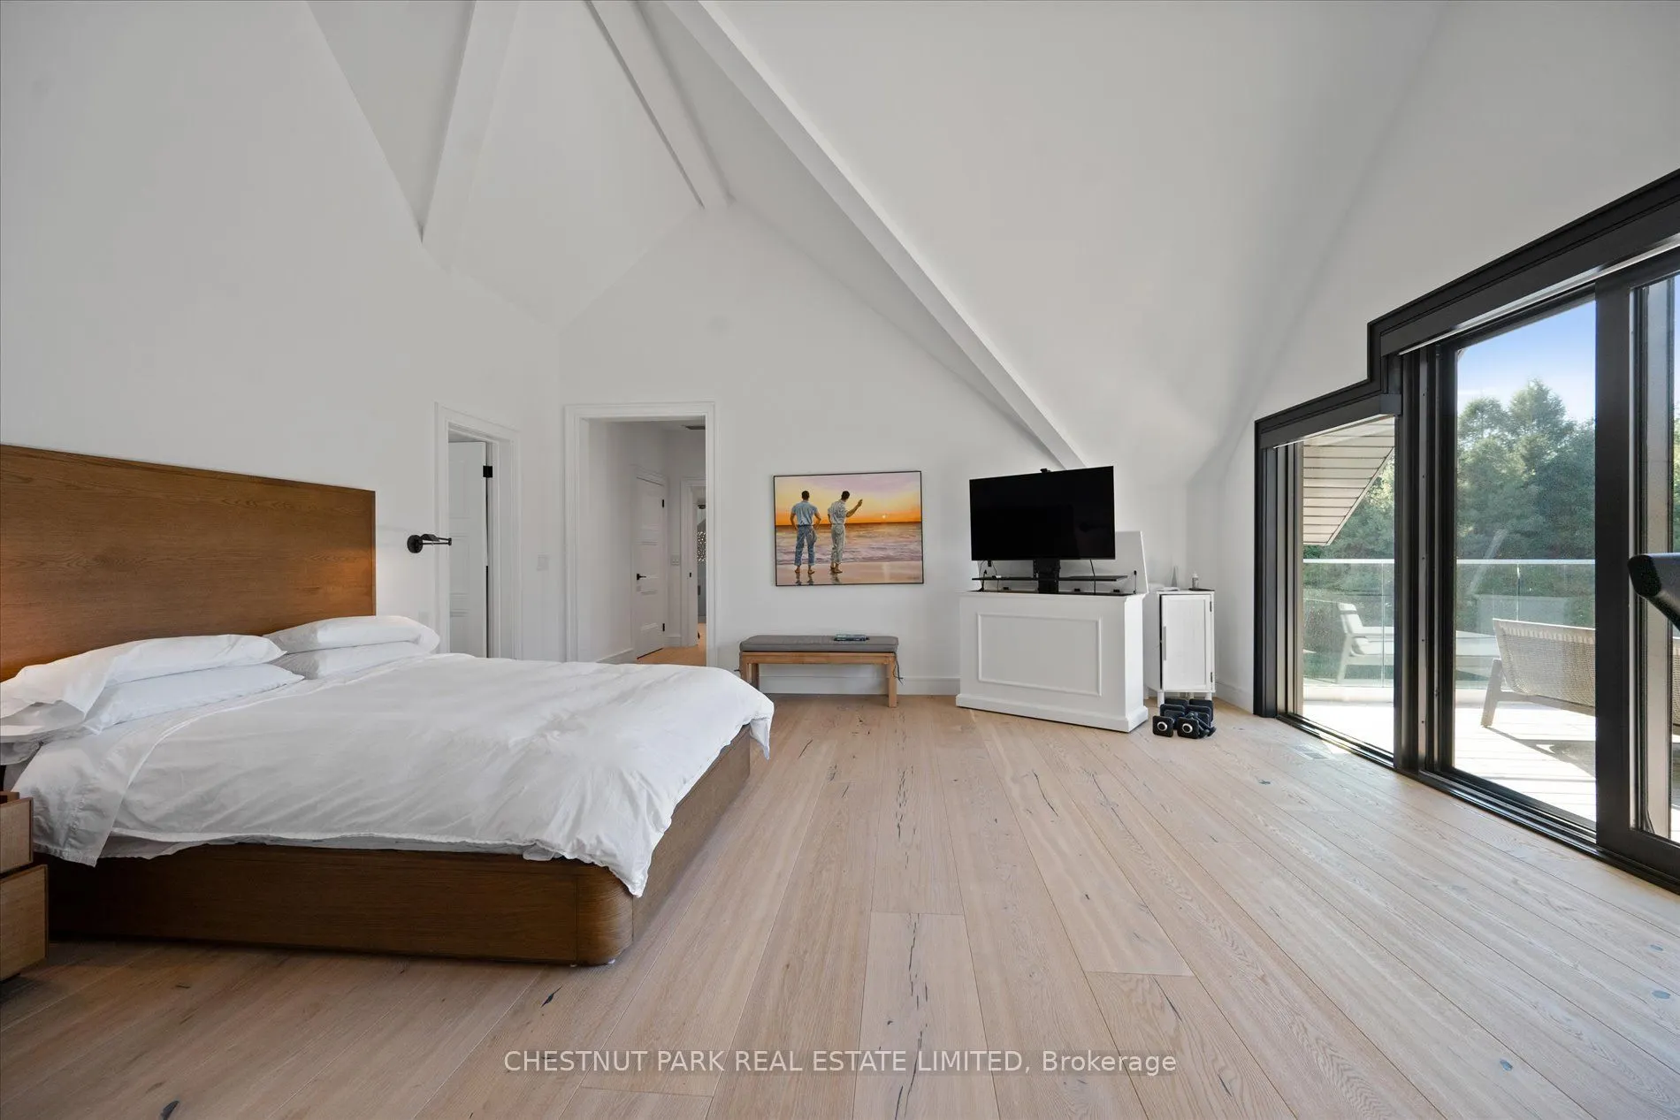
Primary Bedroom
Hardwood Floor, Vaulted Ceiling(s), W/O To Balcony
Dimensions 20.41 x 18.11 feet
369.63 sqft
Similar Properties(No results)
Mortgage Calculator
Calculate your estimated monthly mortgage payment
Price
$4,750,000
$
%
%
Total cost of mortgage
$0
Monthly payment
By clicking Save, we will calculate your estimated mortgage for all properties using the saved values (down payment percentage, interest rate, and amortization).
The accuracy and applicability of this calculator are not guaranteed.