Sign In or Create a Free Account to see full details of this property
Key Facts
Key facts for 4069 Charleston Side Road
Property Type
House, Sidesplit 4
Parking
Detached 2 garage, 10 parking
MLS #
W13668268
Size
1500-2000 sqft
Basement
Finished
Listed on
2026-08-12
Lot size
321 x 0.0
Tax
$5,435 /yr
Days on Market
62
Approximate Age
-
Maintenance Fee
-
Description
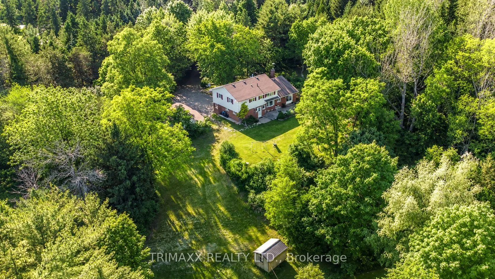
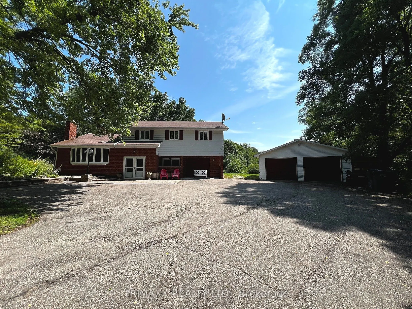
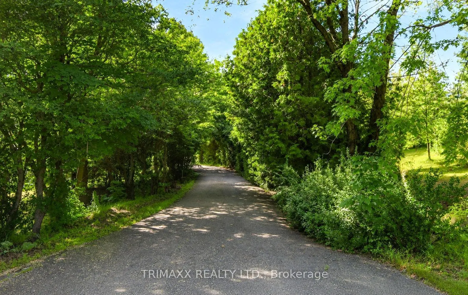
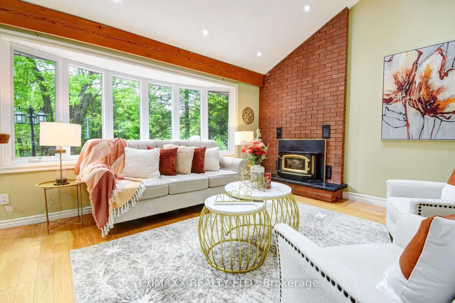
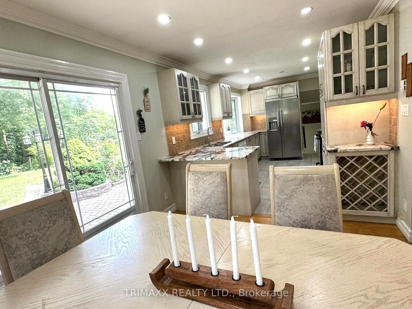
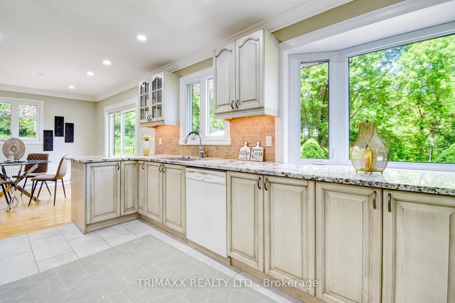
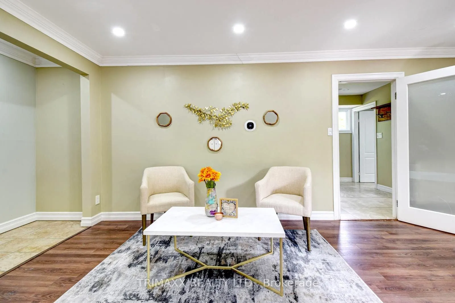
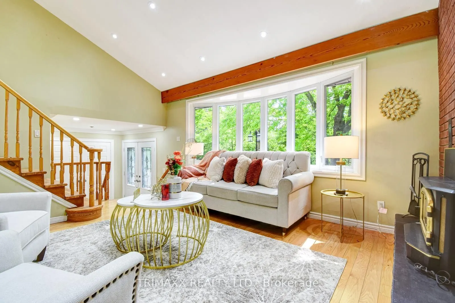
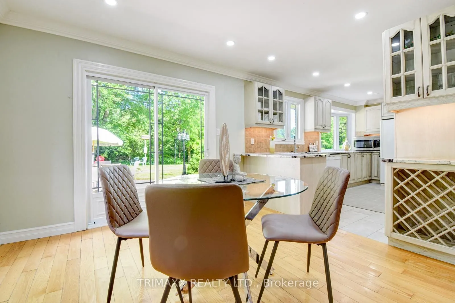
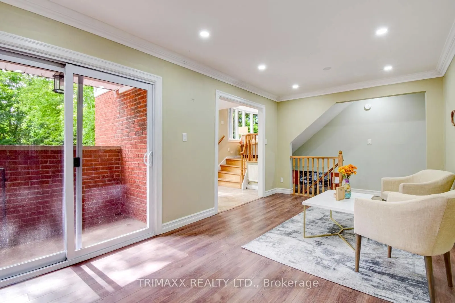
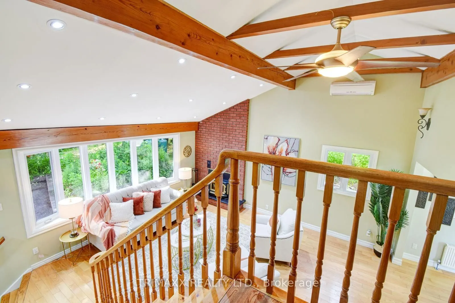
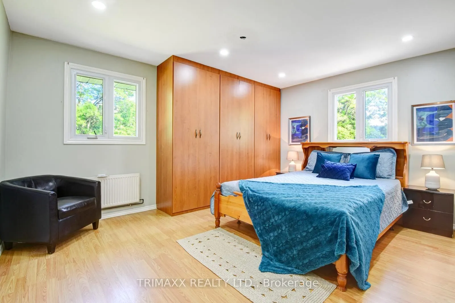
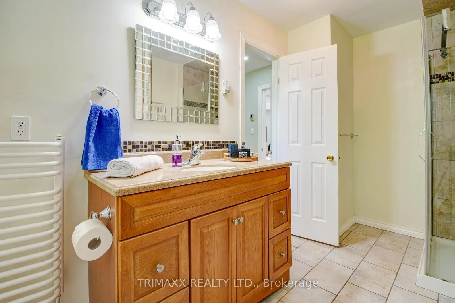
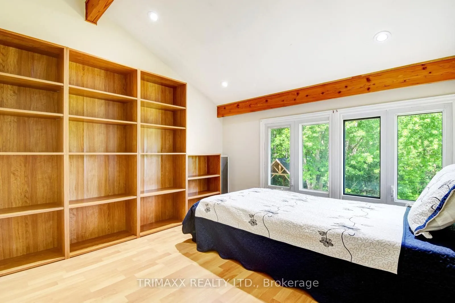
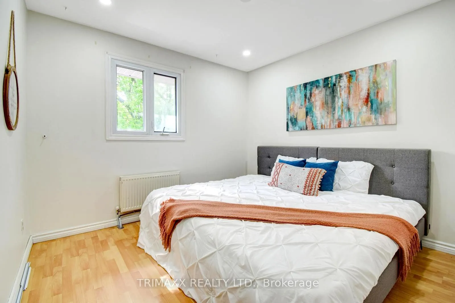
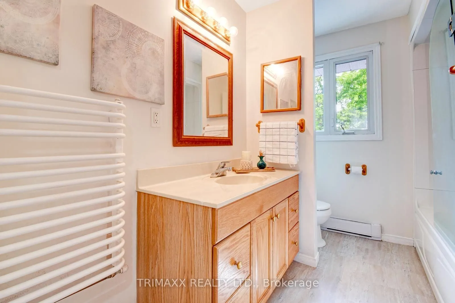
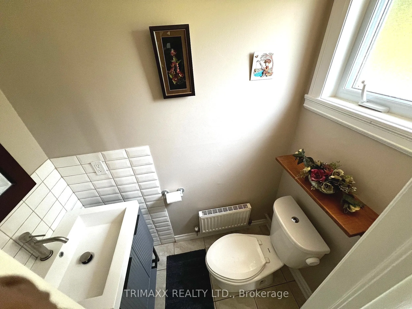
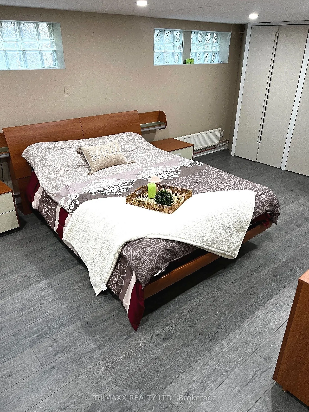
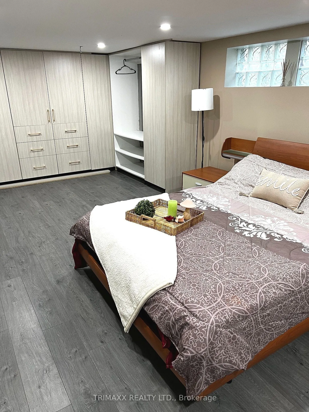
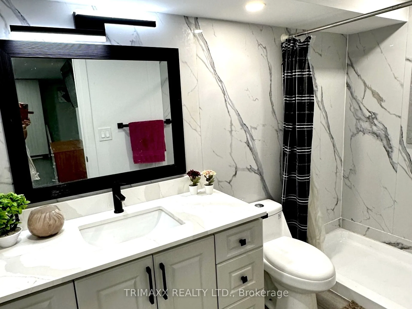
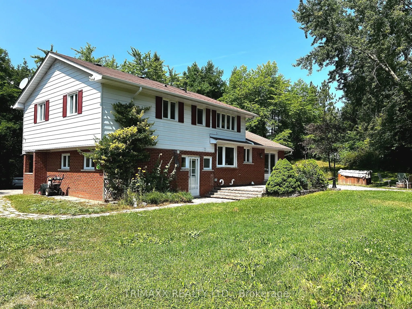
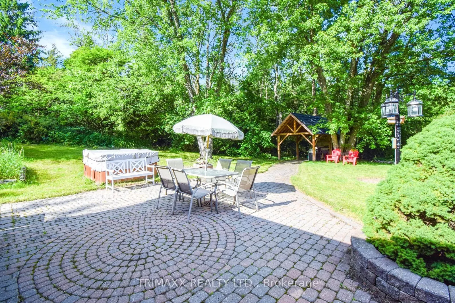
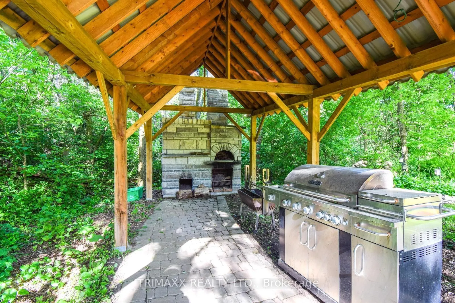
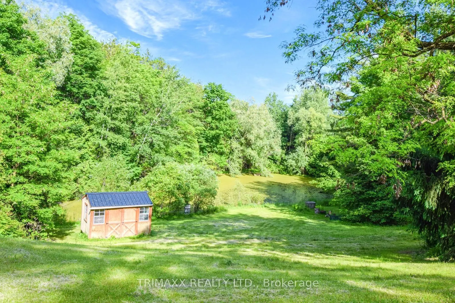
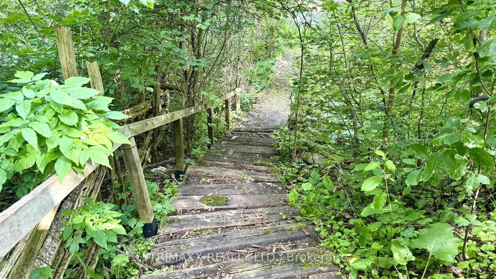
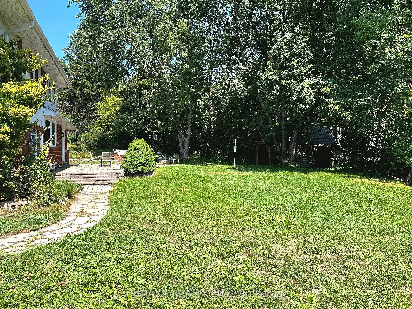
RARE COUNTRY-LIFESTYLE OPPORTUNITY-NEARLY 7 ACRES IN RURAL CALEDON! Discover approximately 6.69 acres of rolling countryside featuring mature trees, expansive open space and a large private pond. Ideally situated just east of Hurontario Street, a long driveway leads to a spacious 4-bedroom, 4-bathro...om home offering approximately 2,555 sq. ft. of total finished living space, including a finished basement and extensive pot lighting. Previously used for livestock, the property features dedicated fenced areas, a solid-wood chicken coop and additional outdoor structures-ideal for privacy, outdoor living and hobbies. Entertain beneath the wooden gazebo and enjoy the custom stone-built wood-fired oven, perfect for pizza, barbecue and smoked dishes. The expansive property offers buyers an opportunity to explore possibilities for an addition, secondary dwelling, workshop, shed or other accessory structures. Any future use or construction is subject to applicable zoning, property-specific requirements and all necessary municipal approvals. Conveniently located near Highway 10, Erin, Orangeville and Brampton. Flexible closing available. A fantastic country-lifestyle opportunity that must be seen to be fully appreciated-don't miss out!
Full Property Details
Interior
Bedrooms
4
Total Bedrooms
4
Washrooms
4
Square Footage
1500-2000 sqft
Basement
Finished
Heating Source
Propane
Heating Fuel
Radiant
Air Conditioning
Wall Unit
Family Room
Yes
Kitchens
1
Total Kitchens
1
Fireplace Features
Yes
Bedrooms
4
Total Bedrooms
4
Washrooms
4
Square Footage
1500-2000 sqft
Basement
Finished
Heating Source
Propane
Heating Fuel
Radiant
Air Conditioning
Wall Unit
Family Room
Yes
Kitchens
1
Total Kitchens
1
Fireplace Features
Yes
Exterior
Depth
0.0
Front
320.58
Driveway
Private
Lot Size
321 x 0.0 ft
Pool
None
Parking Spaces
10
Total Parking Spaces
10.00
Parking Description
Detached
Garage Spaces
2
Depth
0.0
Front
320.58
Driveway
Private
Lot Size
321 x 0.0 ft
Pool
None
Parking Spaces
10
Total Parking Spaces
10.00
Parking Description
Detached
Garage Spaces
2
Building Description
Style
Sidesplit 4
Home Type
House
Subtype
Detached
Property Orientation
South
Exterior Finish
Aluminum Siding,Brick
Sewers
Septic
Water Supply
Well
Possession Date
No Data
Style
Sidesplit 4
Home Type
House
Subtype
Detached
Property Orientation
South
Exterior Finish
Aluminum Siding,Brick
Sewers
Septic
Water Supply
Well
Possession Date
No Data
Community
Community
Rural Caledon
Community
Rural Caledon
Taxes & Fees
Taxes
$5,435 /yr
Tax Year
2025
Occupancy
Owner
Taxes
$5,435 /yr
Tax Year
2025
Occupancy
Owner
Similar Properties(No results)
Mortgage Calculator
Calculate your estimated monthly mortgage payment
Price
$1,399,000
$
%
%
Total cost of mortgage
$0
Monthly payment
By clicking Save, we will calculate your estimated mortgage for all properties using the saved values (down payment percentage, interest rate, and amortization).
The accuracy and applicability of this calculator are not guaranteed.