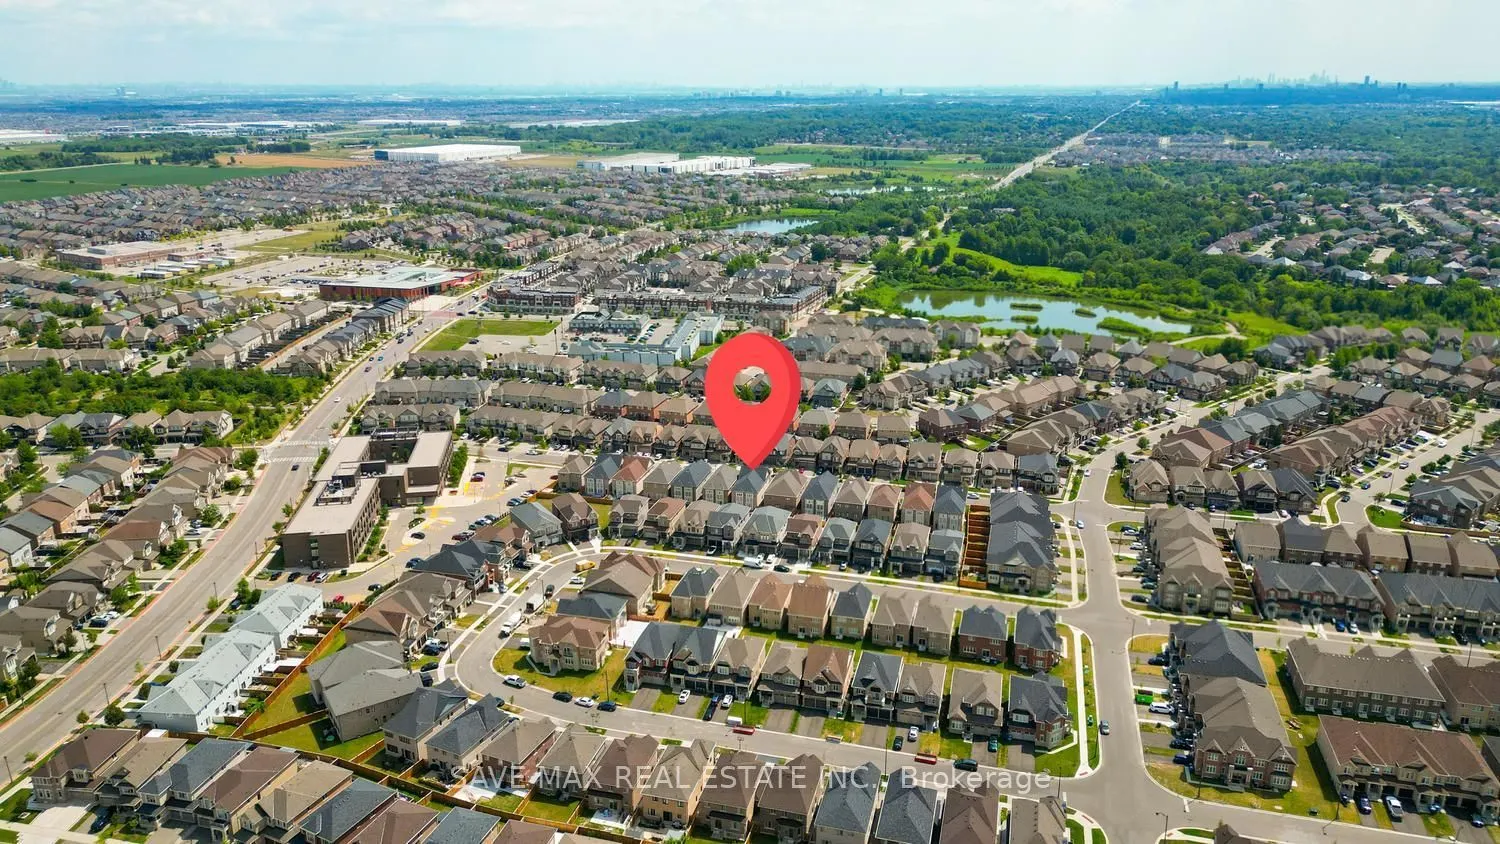
Sign In or Create a Free Account to see full details of this property
Key Facts
Key facts for 68 Stowmarket Street
Property Type
House, 2-Storey
Parking
Attached 2 garage, 4 parking
MLS #
W13680564
Size
3000-3500 sqft
Basement
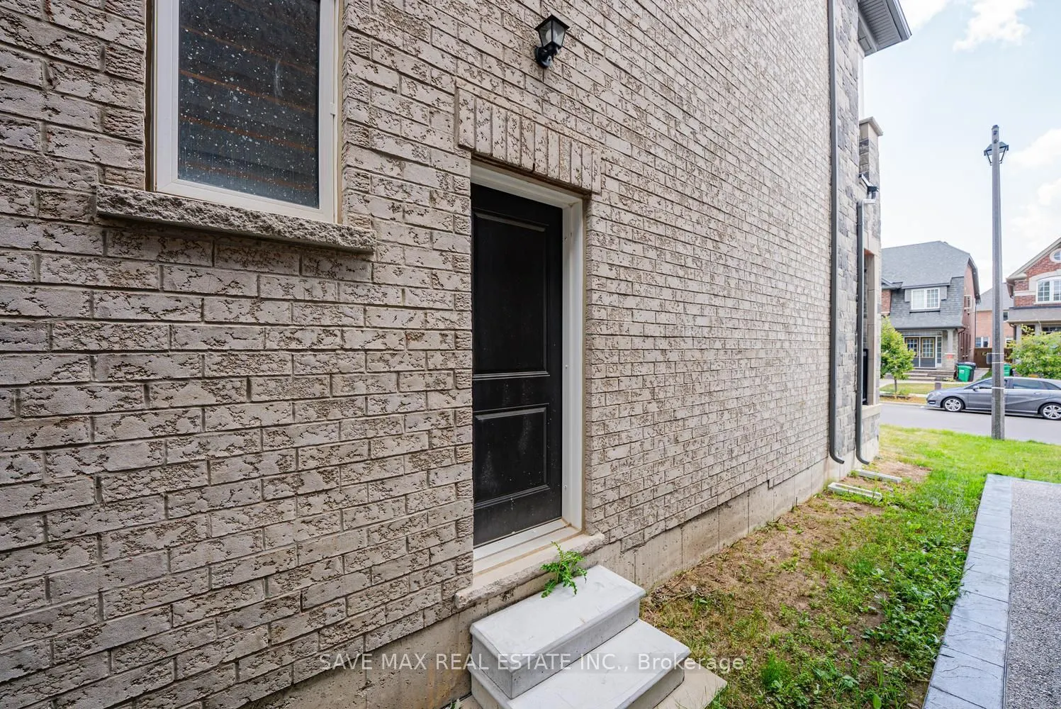
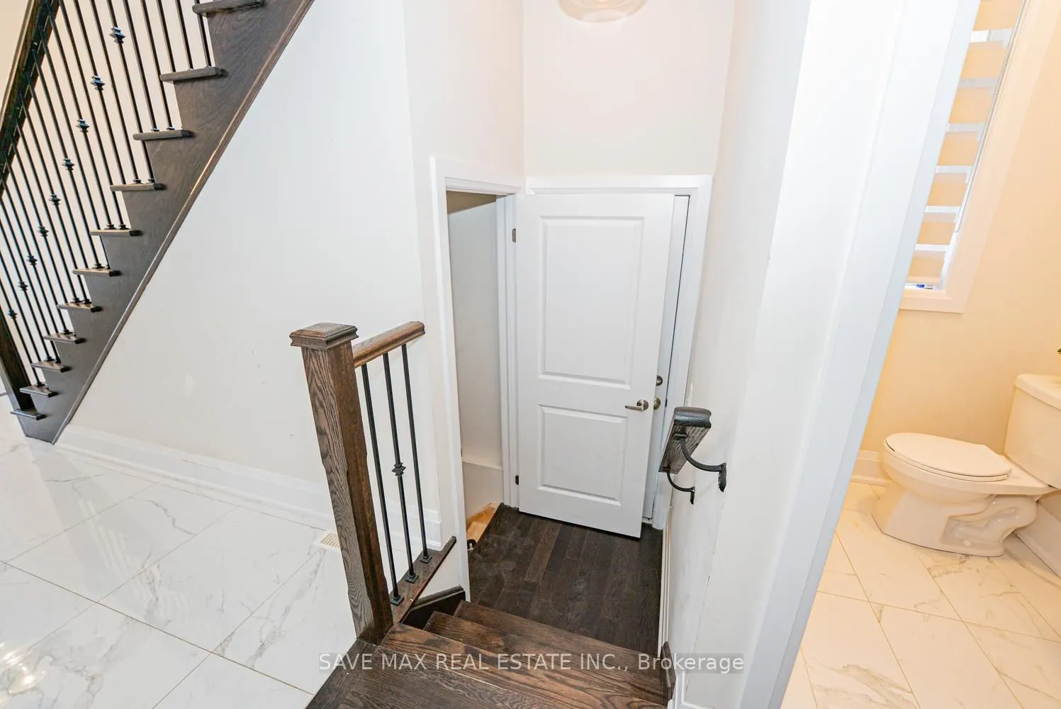
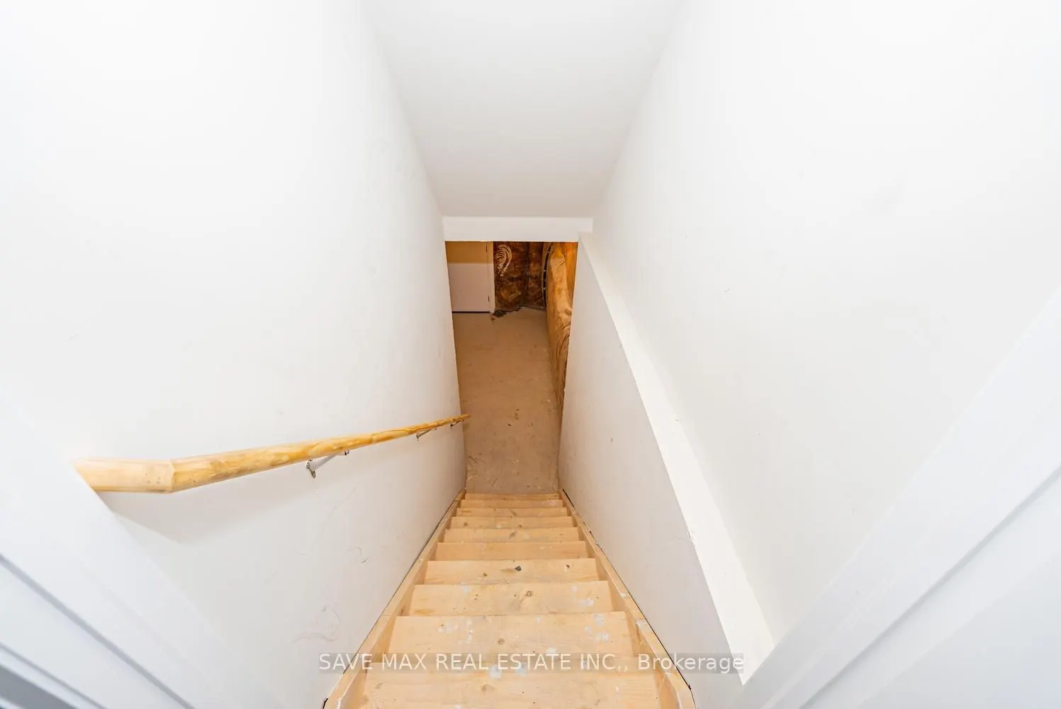
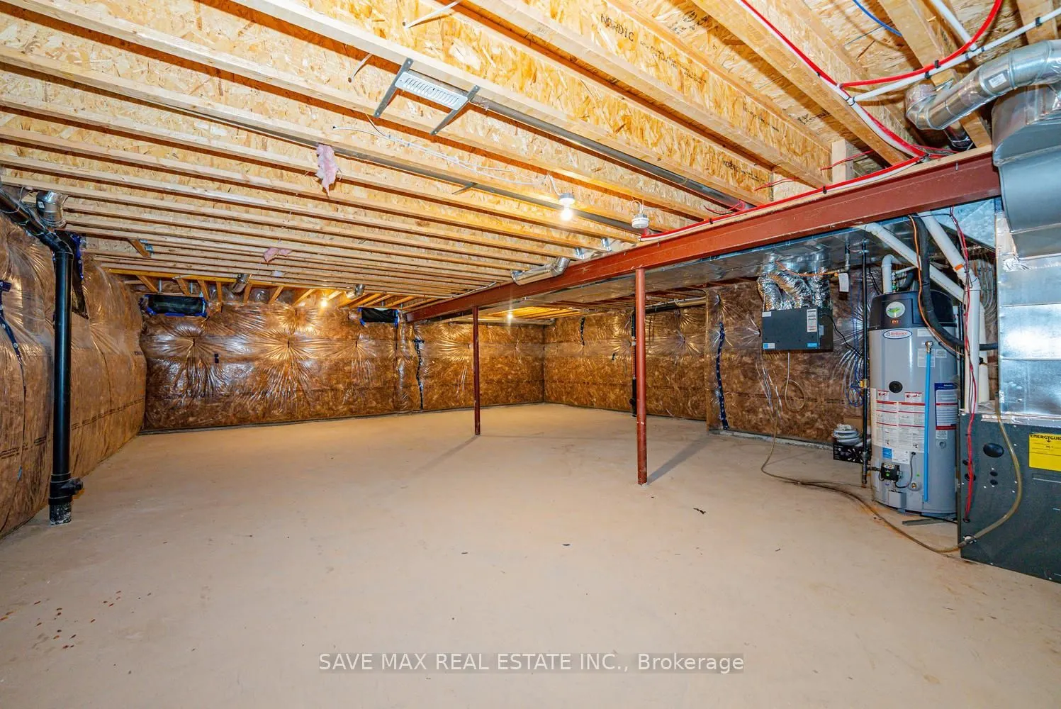
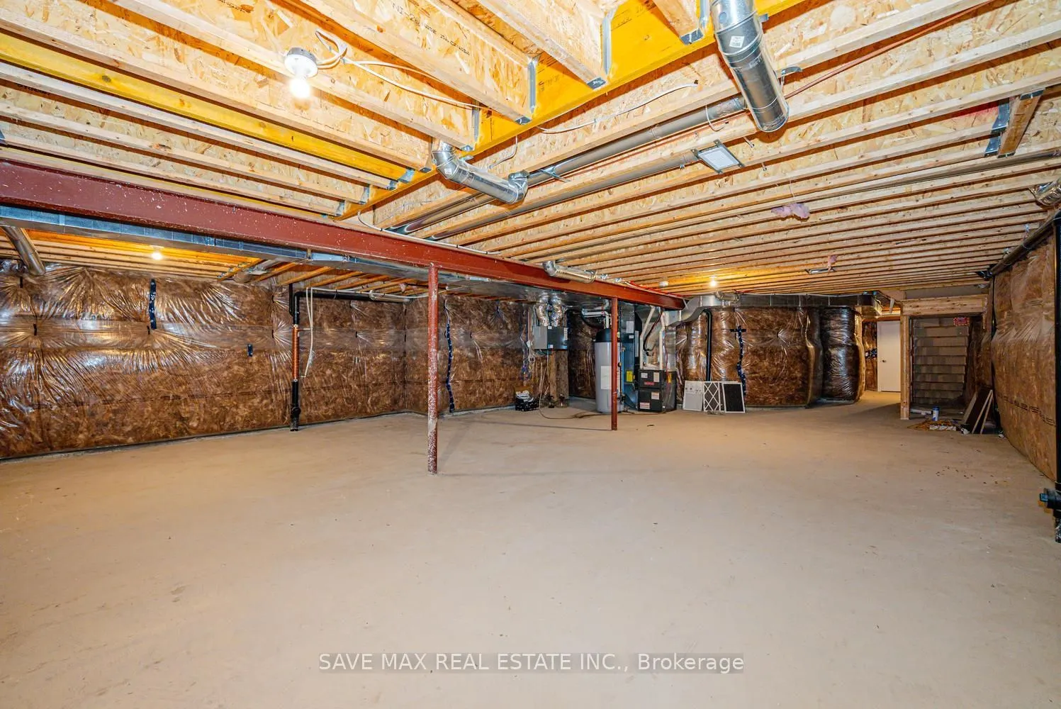
Full,Separate Entrance,Unfinished
Listed on
2026-08-16
Lot size
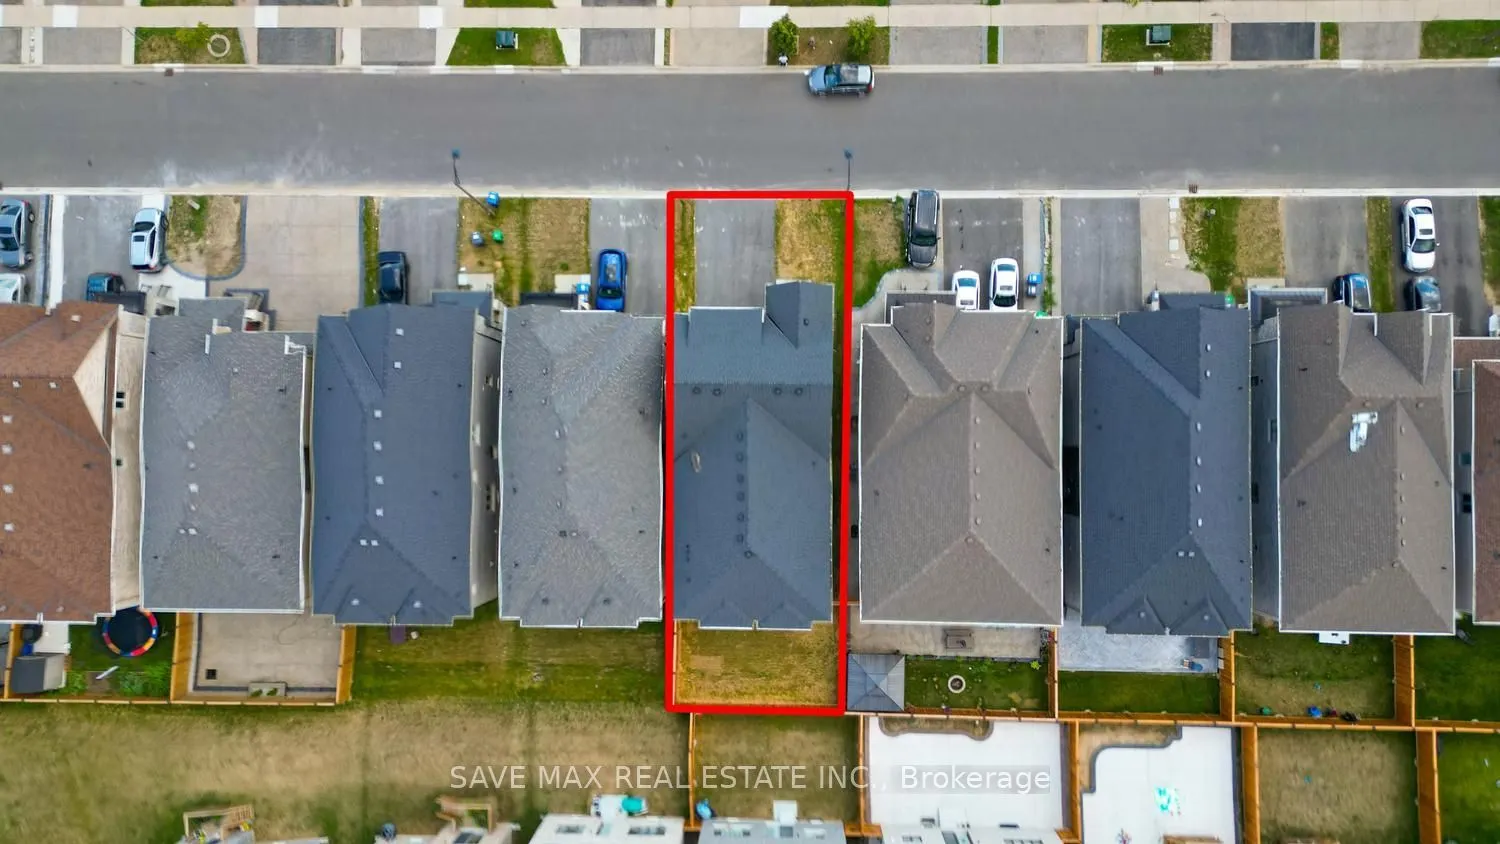
36 x 98.69
Tax
$7,189.76 /yr
Days on Market
58
Approximate Age
0-5
Maintenance Fee
-
Description
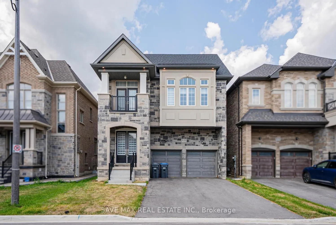
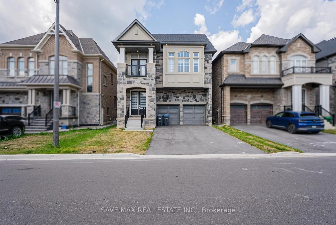
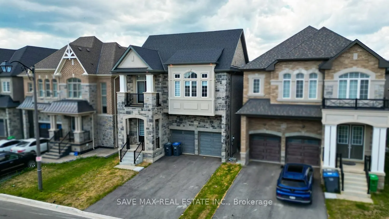
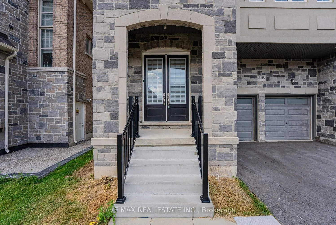
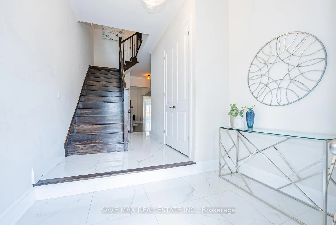
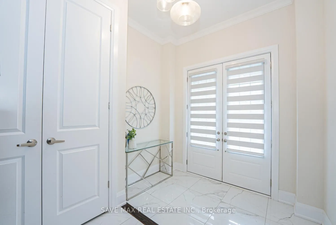
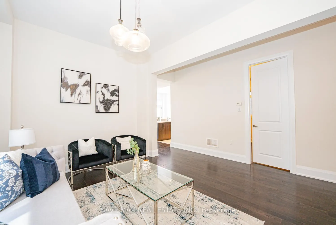
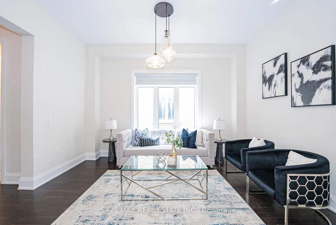
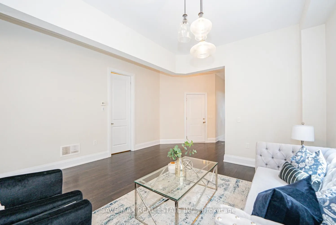
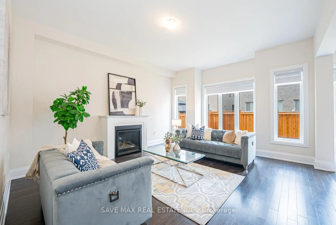
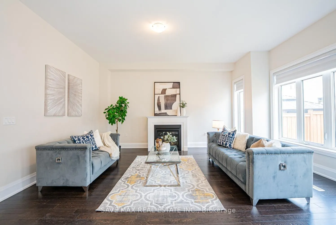
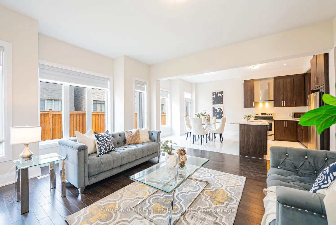
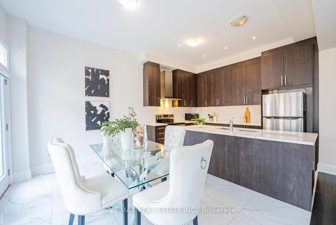
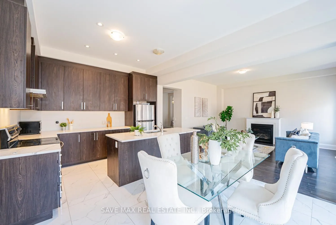
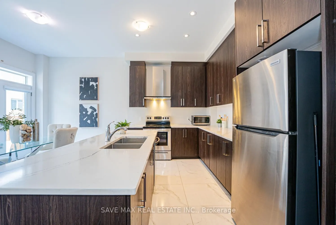
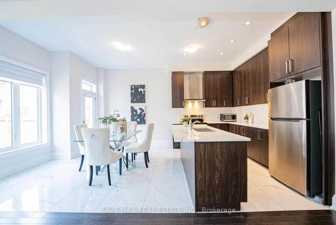
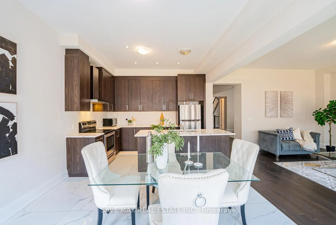
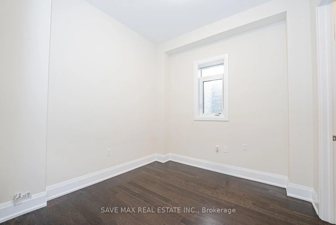
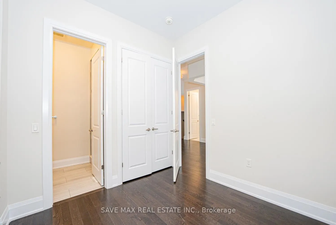
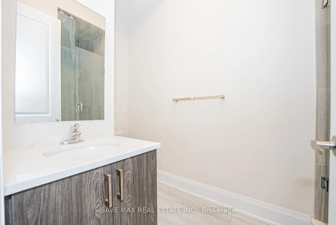
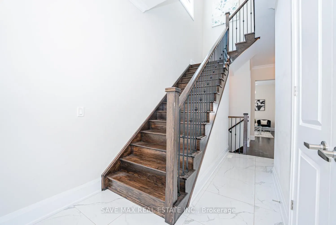
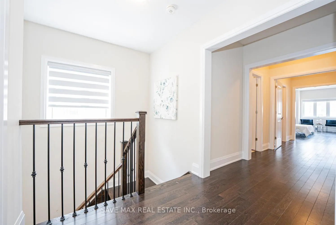
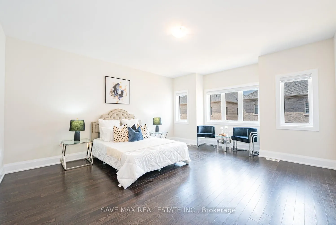
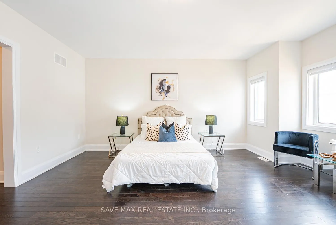
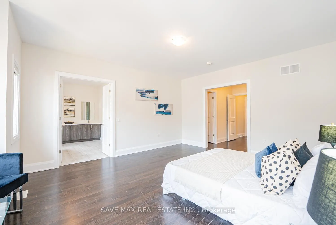
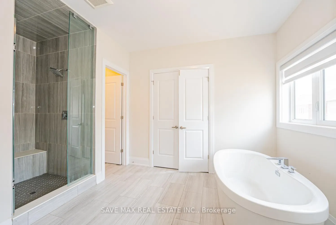
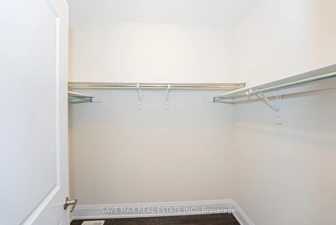
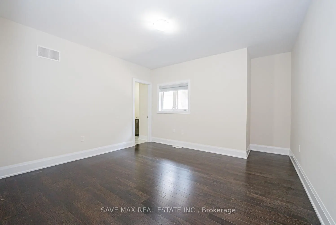
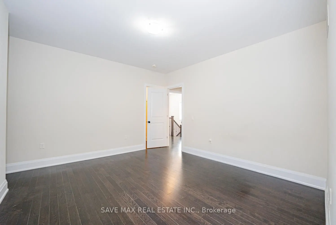
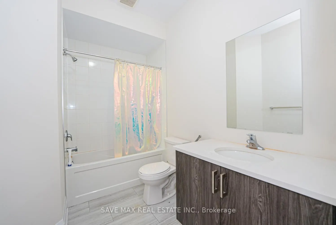
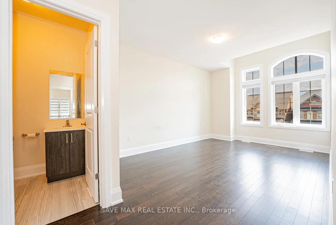
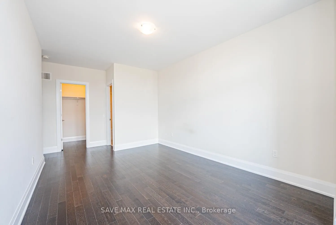
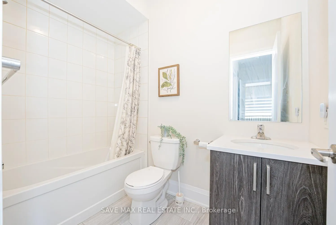
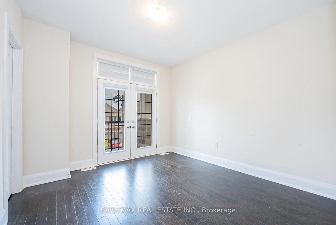
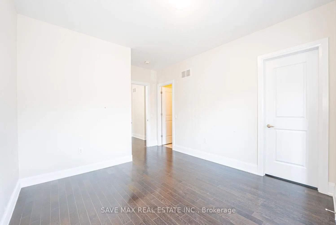
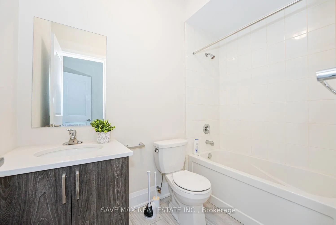
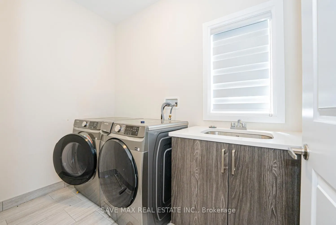
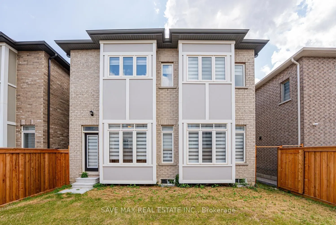
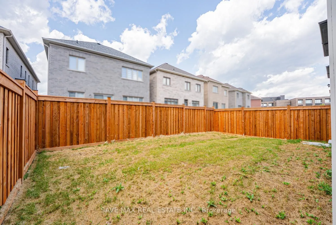
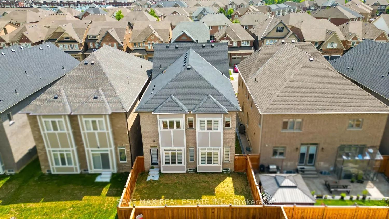
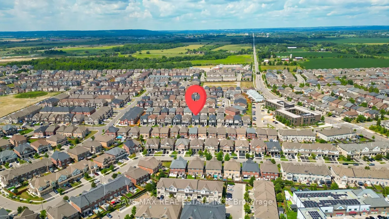
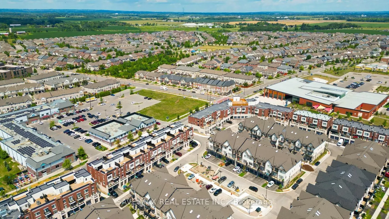
Absolutely Stunning Detached Home In Highly Desirable SouthFields Village, Caledon! This Immaculate 5-Bedroom, 6-Bathroom Residence Offers An Exceptional Blend Of Luxury, Comfort & Modern Living. Featuring A Spacious & Thoughtfully Designed Layout With 10-Ft Ceilings On The Main Floor & No Carpet Th...roughout, This Home Is Perfect For Families & Entertaining. The Welcoming Foyer Leads To Separate Living, Dining & Family Rooms, Providing Excellent Space For Every Occasion. The Bright Open-Concept Family Room Seamlessly Connects To The Modern Kitchen & Breakfast Area, Creating The Perfect Setting For Family Gatherings. The Kitchen Offers Ample Cabinetry, Generous Counter Space & A Spacious Breakfast Area. A Rare Main-Floor Bedroom Features A 4-Pc Ensuite & W/I Closet, Ideal For Guests, In-Laws Or Extended Family. The Second Floor Features A Luxurious Primary Bedroom Retreat With His & Her W/I Closets & A Spacious 5-Pc Ensuite. Additional Generously Sized Bedrooms Feature W/I Closets & Ensuite/Private Bath Access, Offering Exceptional Comfort & Privacy. Convenient Second-Floor Laundry Adds To The Functional Layout. Direct Garage Access Provides Added Convenience. No Side Walk, Situated In A Family-Friendly SouthFields Village Community, Close To Schools, Parks, Green Spaces, South Fields Community Centre, Library, Recreation, Shopping, Restaurants & Everyday Amenities. Convenient Access To Kennedy Rd, Mayfield Rd & Major Commuter Routes, With Easy Connectivity To Brampton, Bolton & The GTA. A Fantastic Opportunity To Own A Beautiful, Modern & Move-In Ready Home In One Of Caledon's Most Sought-After Communities!
By clicking Save, we will calculate your estimated mortgage for all properties using the saved values (down payment percentage, interest rate, and amortization).
The accuracy and applicability of this calculator are not guaranteed.