Sign In or Create a Free Account to see full details of this property
Key Facts
Key facts for 13 Birchfield Crescent
Property Type
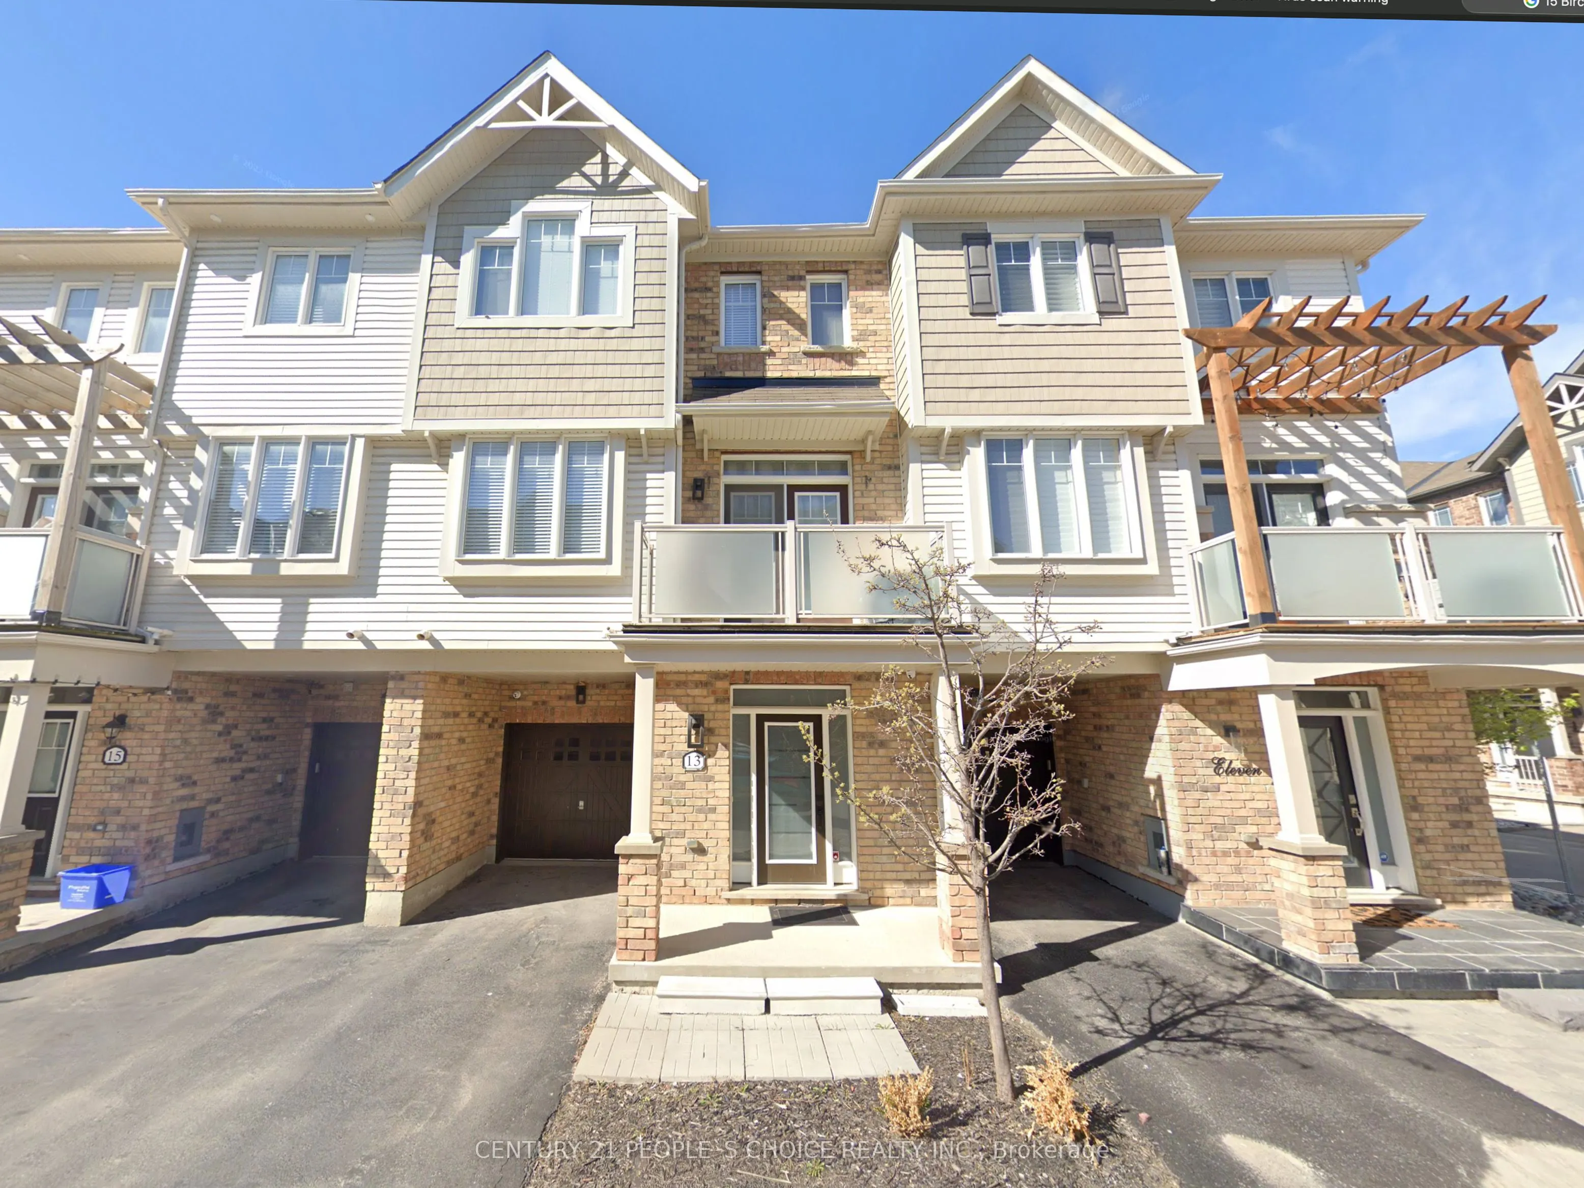
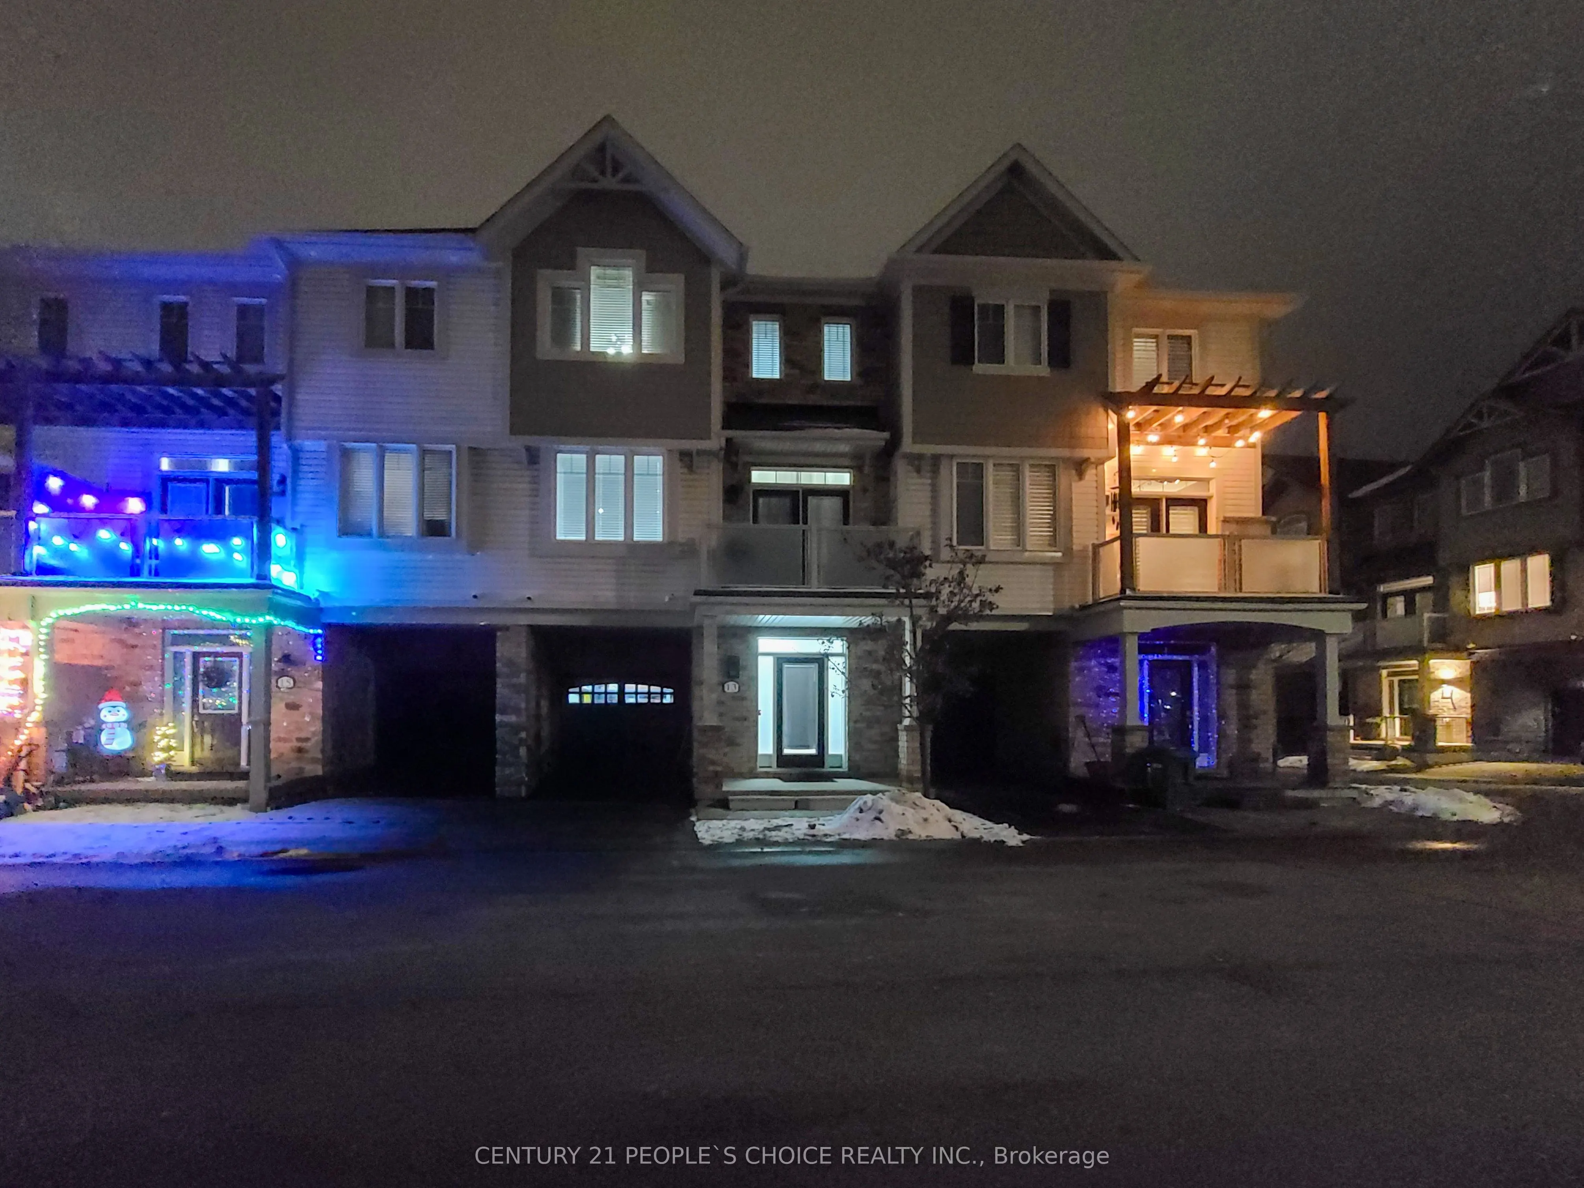
Townhome, 3-Storey
Parking
Attached 1 garage, 2 parking
MLS #
W13699854
Size
1500-2000 sqft
Basement
Other
Listed on
2026-08-21
Lot size
21 x 43.34
Tax
$3,825 /yr
Days on Market
53
Approximate Age
-
Maintenance Fee
-
Description
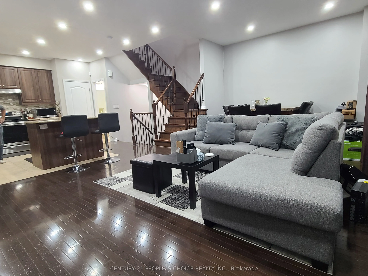
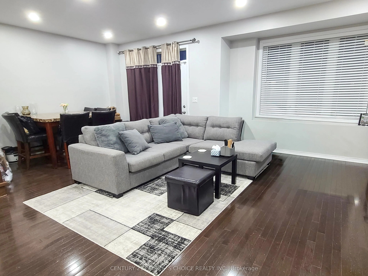
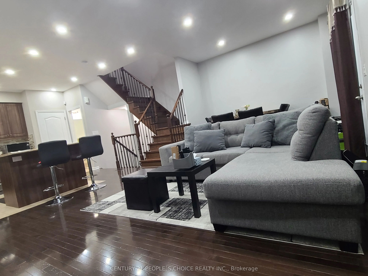
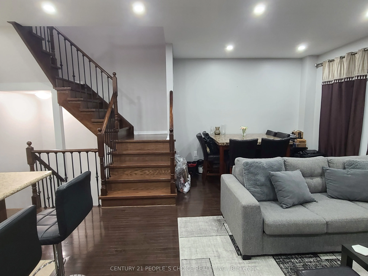
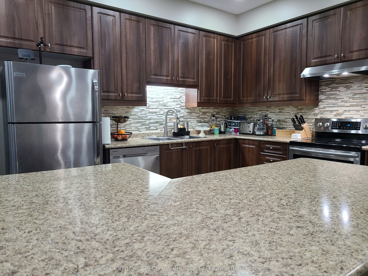
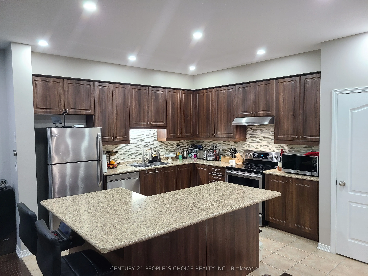
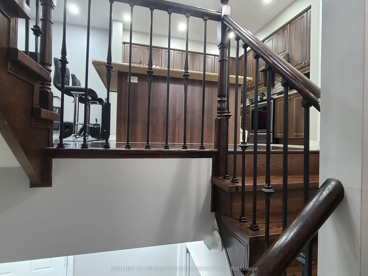
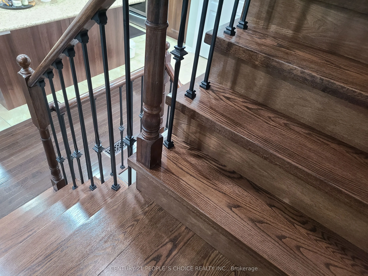
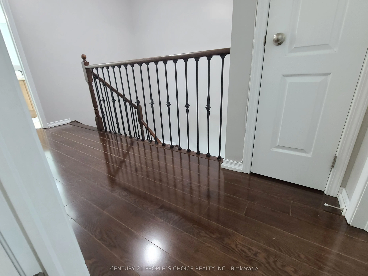
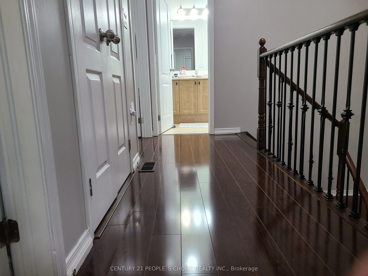
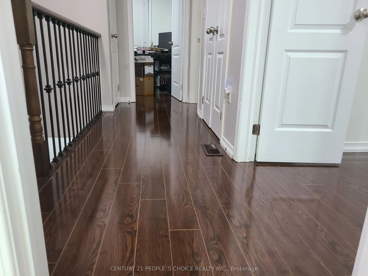
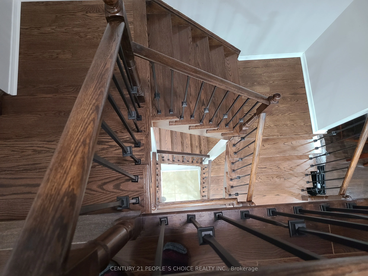
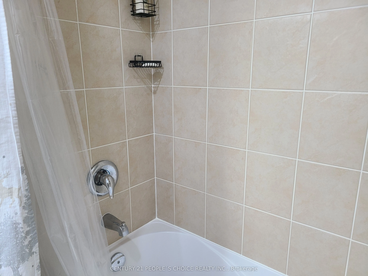
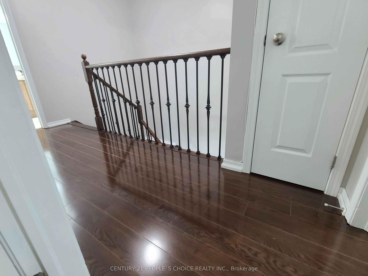
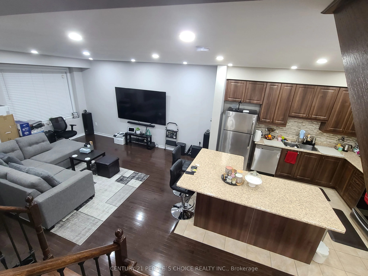
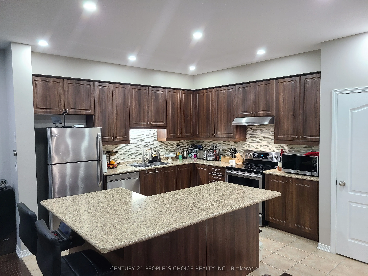
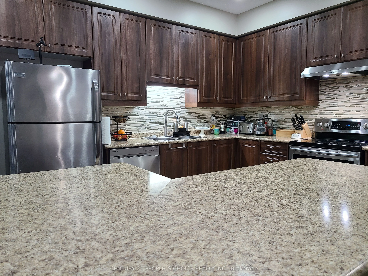
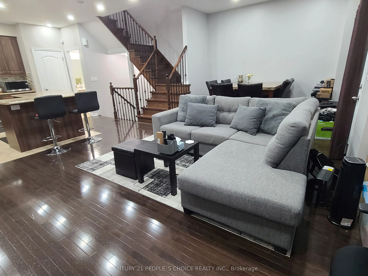
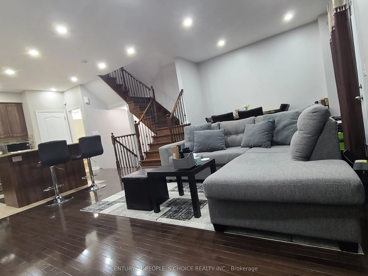
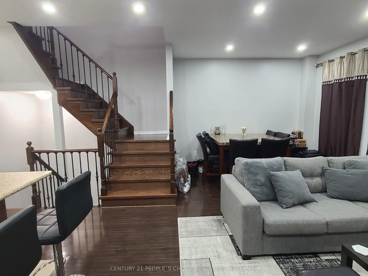
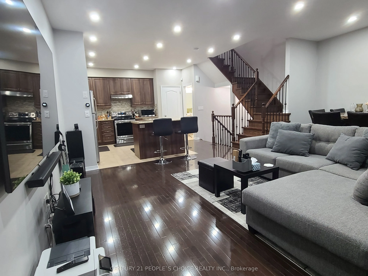
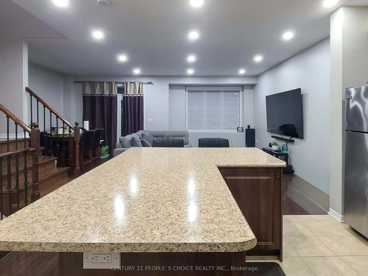
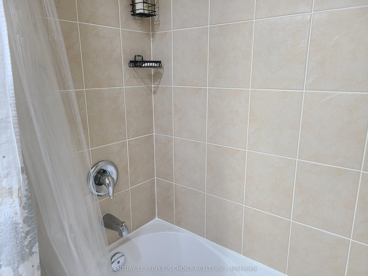
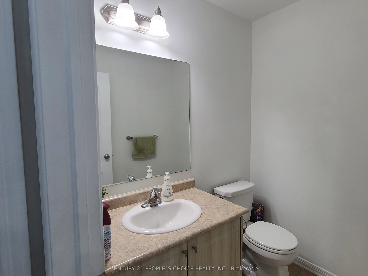
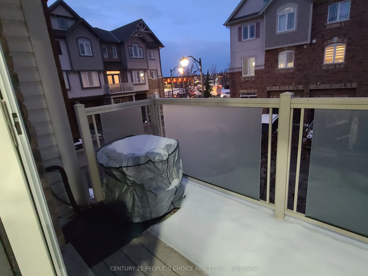
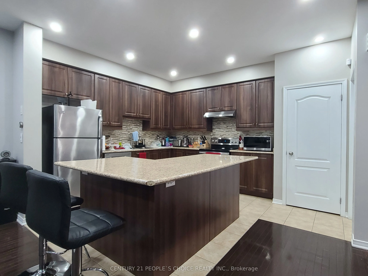
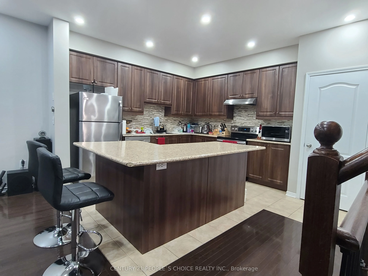
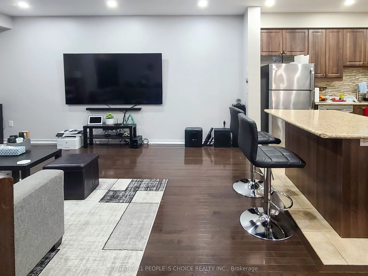
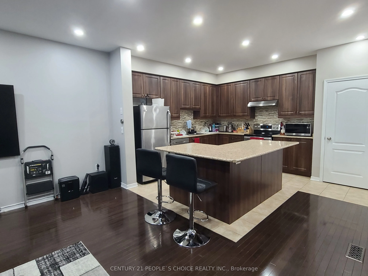
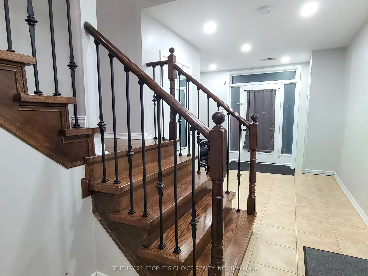
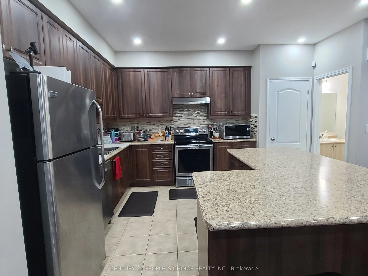
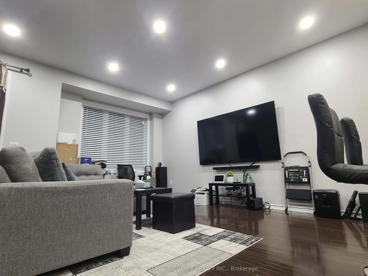
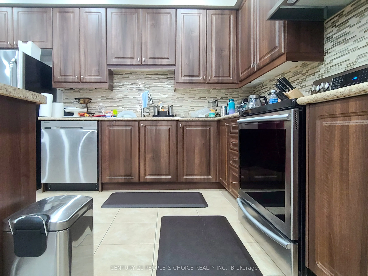
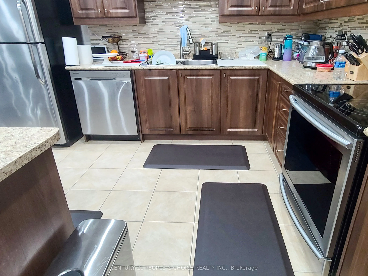
FREEHOLD | SOUTHFIELDS | MOVE-IN READY! Beautifully maintained home with $$$ in upgrades, offering modern comfort, style, and exceptional value. Features include brand-new oven & dishwasher, SECURITY CAMERAS with no monthly fee, POT lights, 9-ft ceilings, PREMIUM dark oak hardwood floors, elegant oa...k staircase, spacious open-concept layout, walk-out patio, upstairs laundry, walk-in closet, and GARAGE ACCESS TO HOME. Prime walkable location-just minutes to Southfields Recreation & Aquatic Centre, EXCELLENT ACCESS TO SCHOOLS, TRANSIT, Near Apex URGENT CARE MEDICAL CLINIC, PHYSIO, EXTRAYS, DOCTORS, INDOOR SWIMMING POOL and other amenities. Perfect for families, first-time buyers, seeking a low-maintenance freehold home in a vibrant community! Modern Living - CLOSE TO EV CHARGING STATIONS, AND CLOSE TO NEW 413 HIGHWAY.
Full Property Details
Interior
Bedrooms
3
Total Bedrooms
3
Washrooms
2
Square Footage
1500-2000 sqft
Basement
Other
Heating Source
Gas
Heating Fuel
Forced Air
Air Conditioning
Central Air
Family Room
No
Kitchens
1
Total Kitchens
1
Fireplace Features
No
Bedrooms
3
Total Bedrooms
3
Washrooms
2
Square Footage
1500-2000 sqft
Basement
Other
Heating Source
Gas
Heating Fuel
Forced Air
Air Conditioning
Central Air
Family Room
No
Kitchens
1
Total Kitchens
1
Fireplace Features
No
Exterior
Depth
43.34
Front
21.19
Driveway
Available
Lot Size
21 x 43.34 ft
Pool
None
Waterfront
None
Parking Spaces
2
Total Parking Spaces
2.00
Parking Description
Attached
Garage Spaces
1
Depth
43.34
Front
21.19
Driveway
Available
Lot Size
21 x 43.34 ft
Pool
None
Waterfront
None
Parking Spaces
2
Total Parking Spaces
2.00
Parking Description
Attached
Garage Spaces
1
Building Description
Style
3-Storey
Home Type
Townhome
Subtype
Att/Row/Townhouse
Property Orientation
East
Exterior Finish
Aluminum Siding,Brick
Sewers
Sewers
Water Supply
Municipal
Possession Date
No Data
Style
3-Storey
Home Type
Townhome
Subtype
Att/Row/Townhouse
Property Orientation
East
Exterior Finish
Aluminum Siding,Brick
Sewers
Sewers
Water Supply
Municipal
Possession Date
No Data
Community
Community
Rural Caledon
Community
Rural Caledon
Taxes & Fees
Taxes
$3,825 /yr
Tax Year
2025
Occupancy
Owner
Taxes
$3,825 /yr
Tax Year
2025
Occupancy
Owner
Room Types
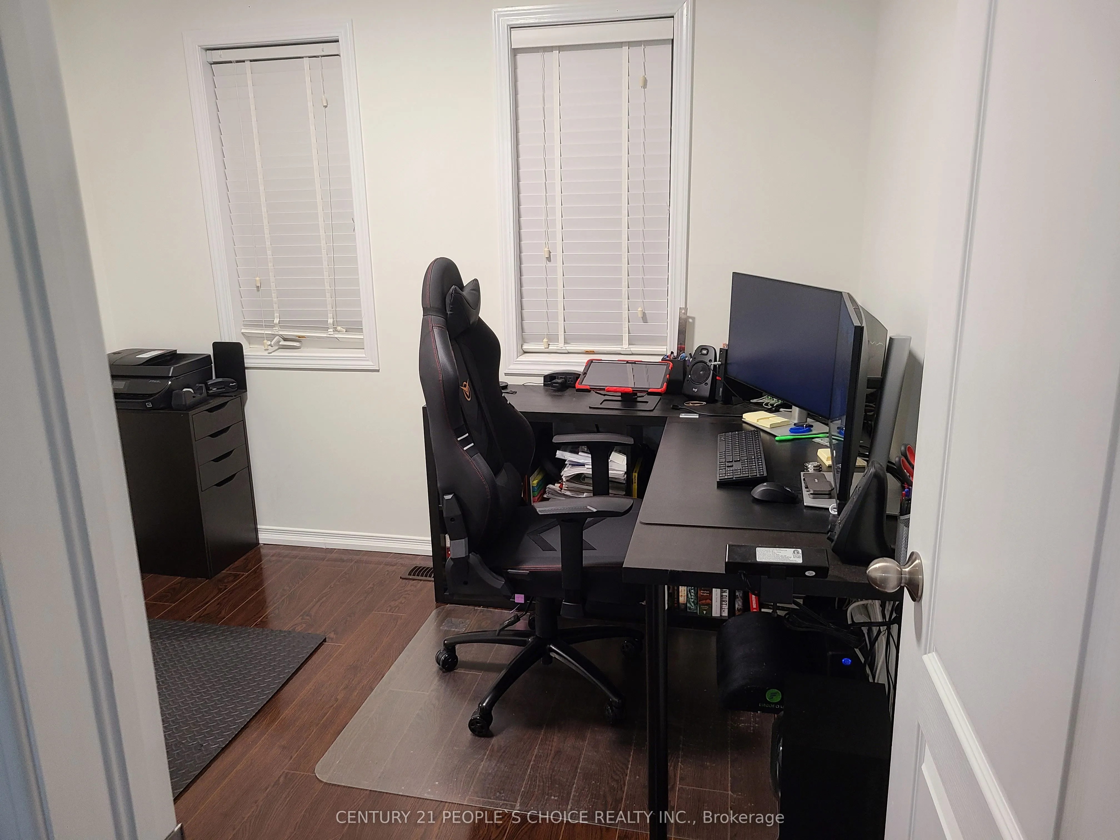
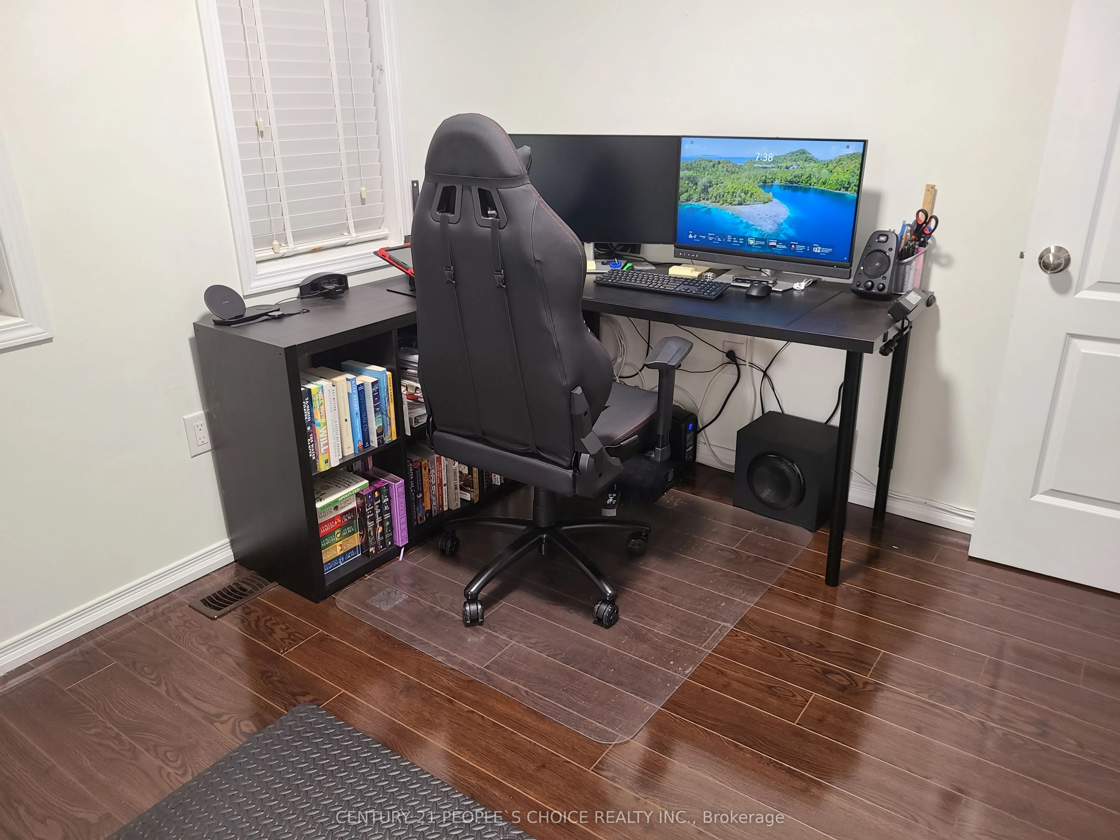
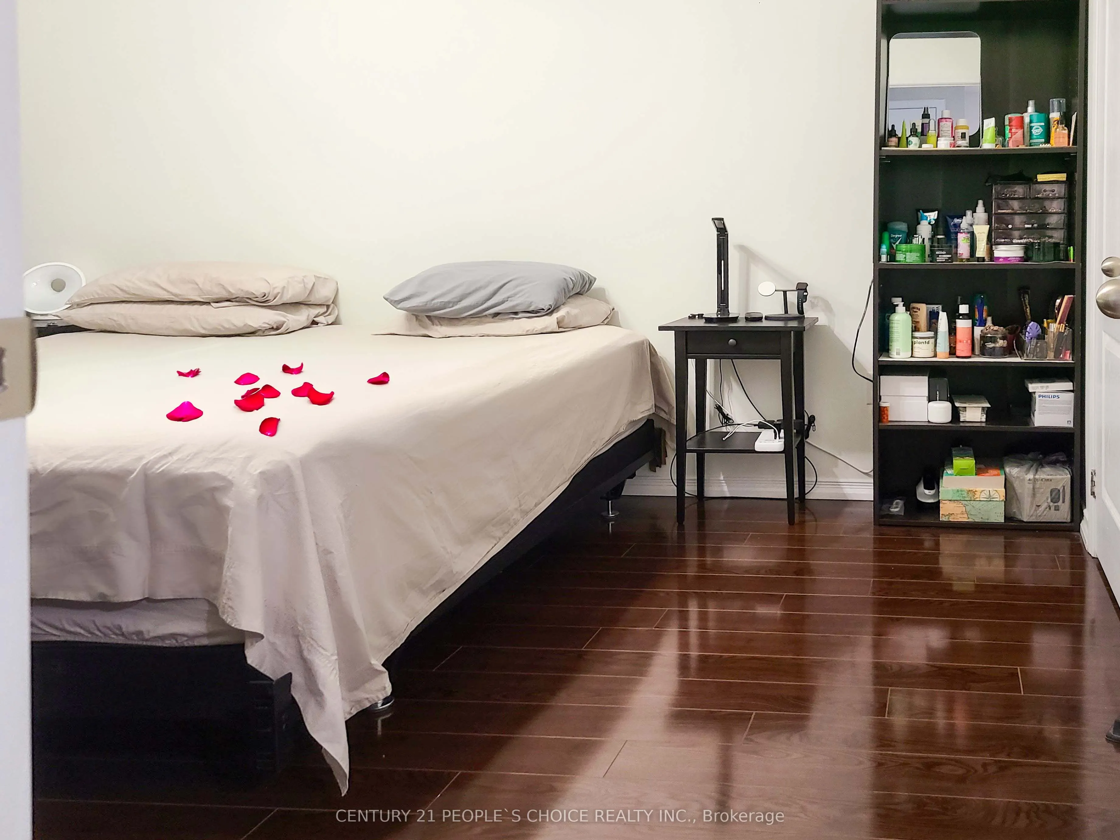
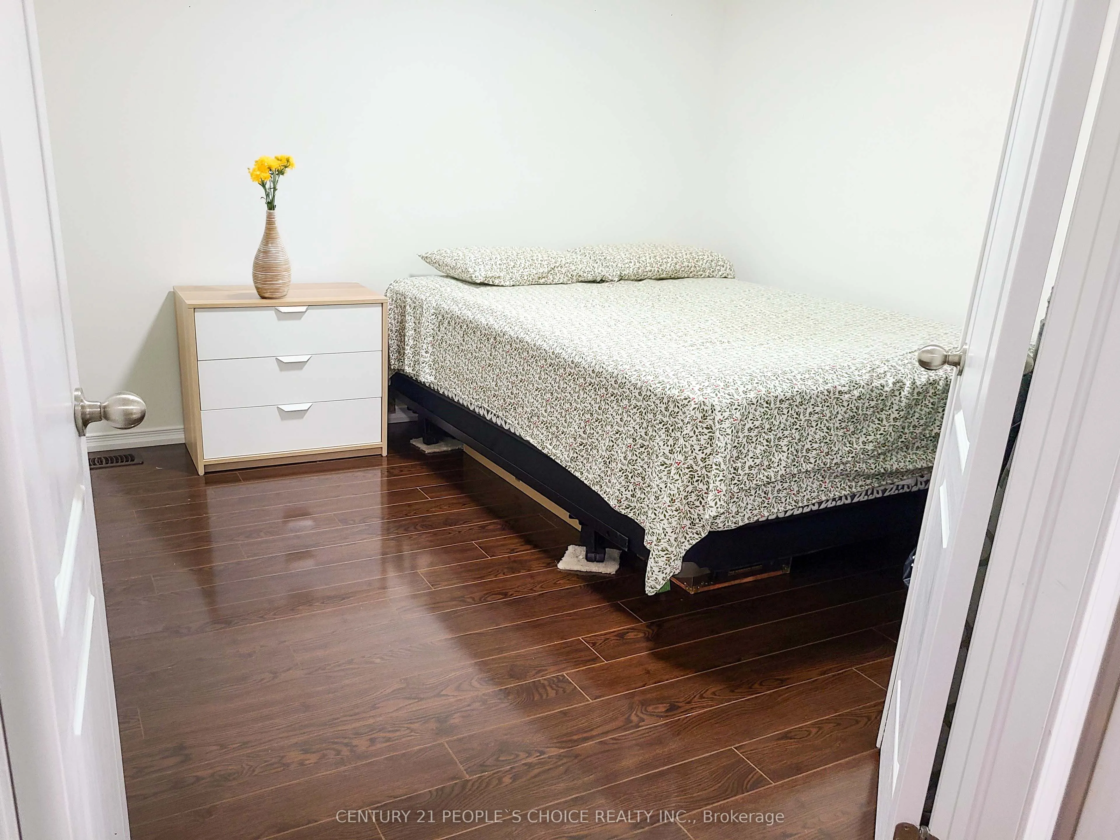
Bedroom 2
Laminate, Closet, Window
Dimensions 10.04 x 10.3 feet
103.41 sqft
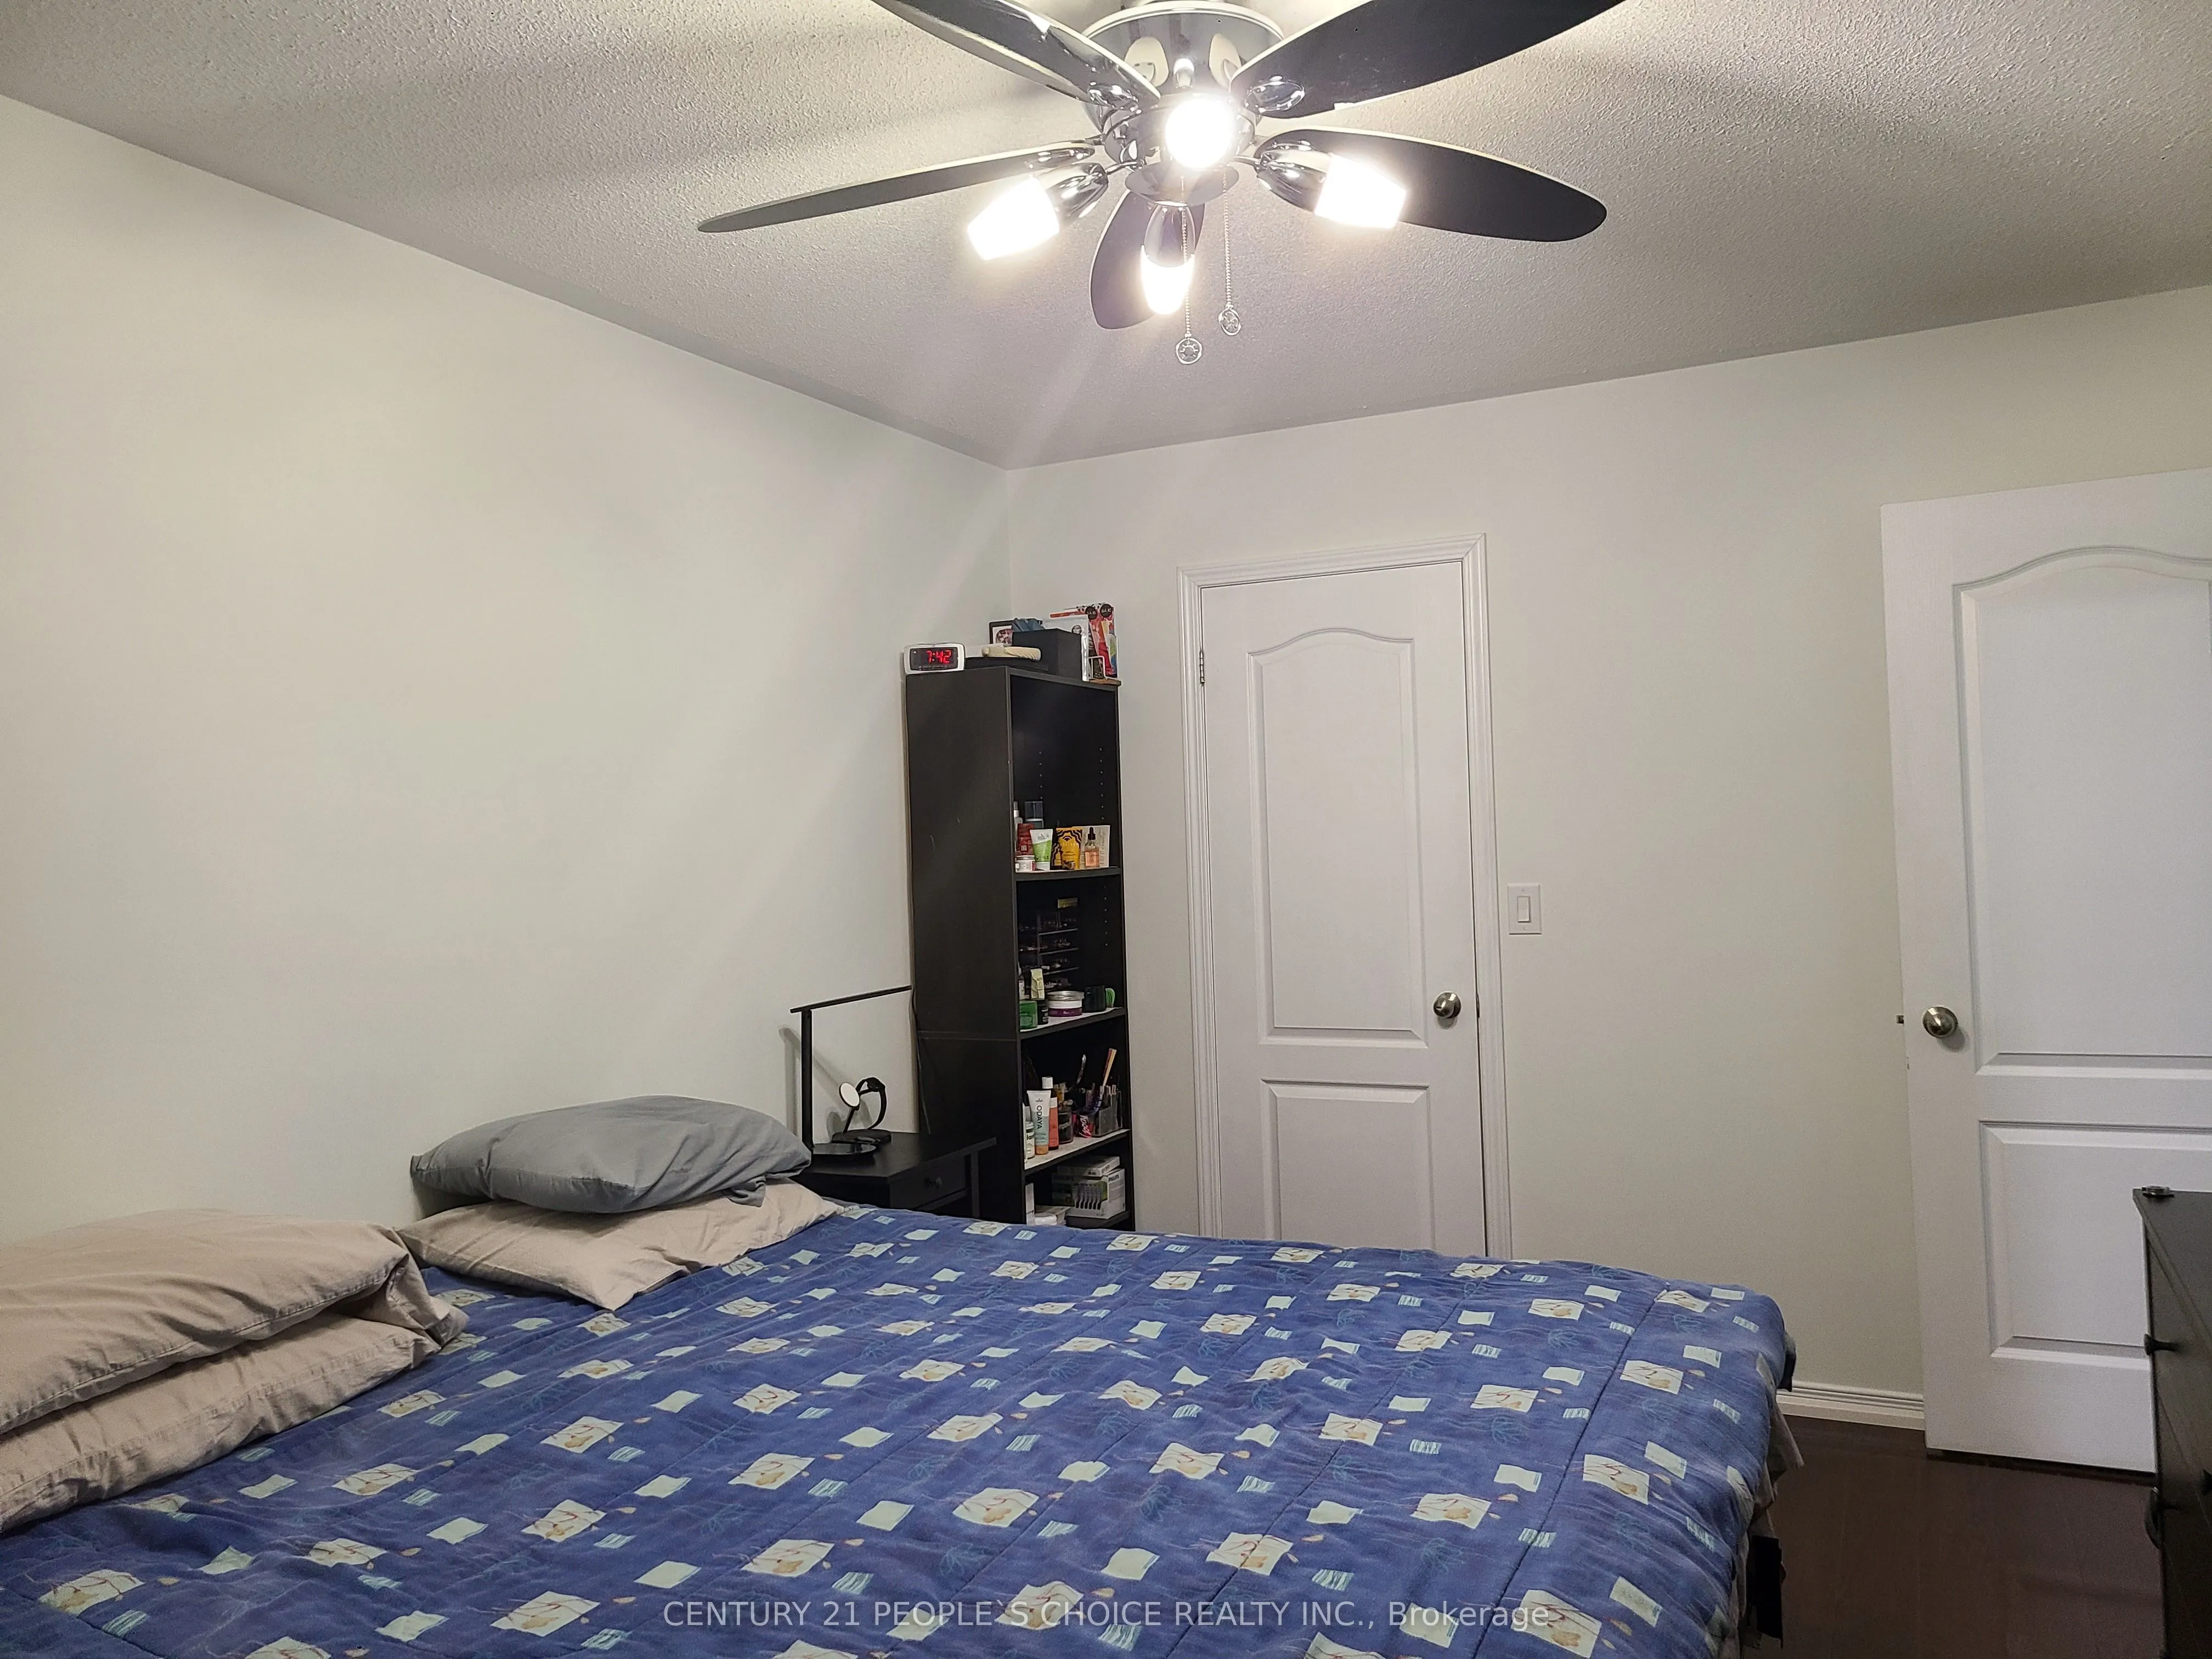
Bedroom 3
Laminate, Closet, 3 Pc Bath
Dimensions 10.5 x 8.76 feet
91.98 sqft
Dining Room
Hardwood Floor, Open Concept, W/O To Deck
Dimensions 11.29 x 11.45 feet
129.27 sqft
Foyer
Ceramic Floor, Closet, W/O To Garage
Dimensions 18.34 x 9.48 feet
173.86 sqft
Kitchen
Ceramic Floor, Open Concept, Centre Island
Dimensions 14.14 x 12.4 feet
175.34 sqft
Laundry
Ceramic Floor
Dimensions 3.35 x 3.74 feet
12.53 sqft
Living Room
Hardwood Floor, Open Concept, Pot Lights
Dimensions 16.34 x 11.45 feet
187.09 sqft
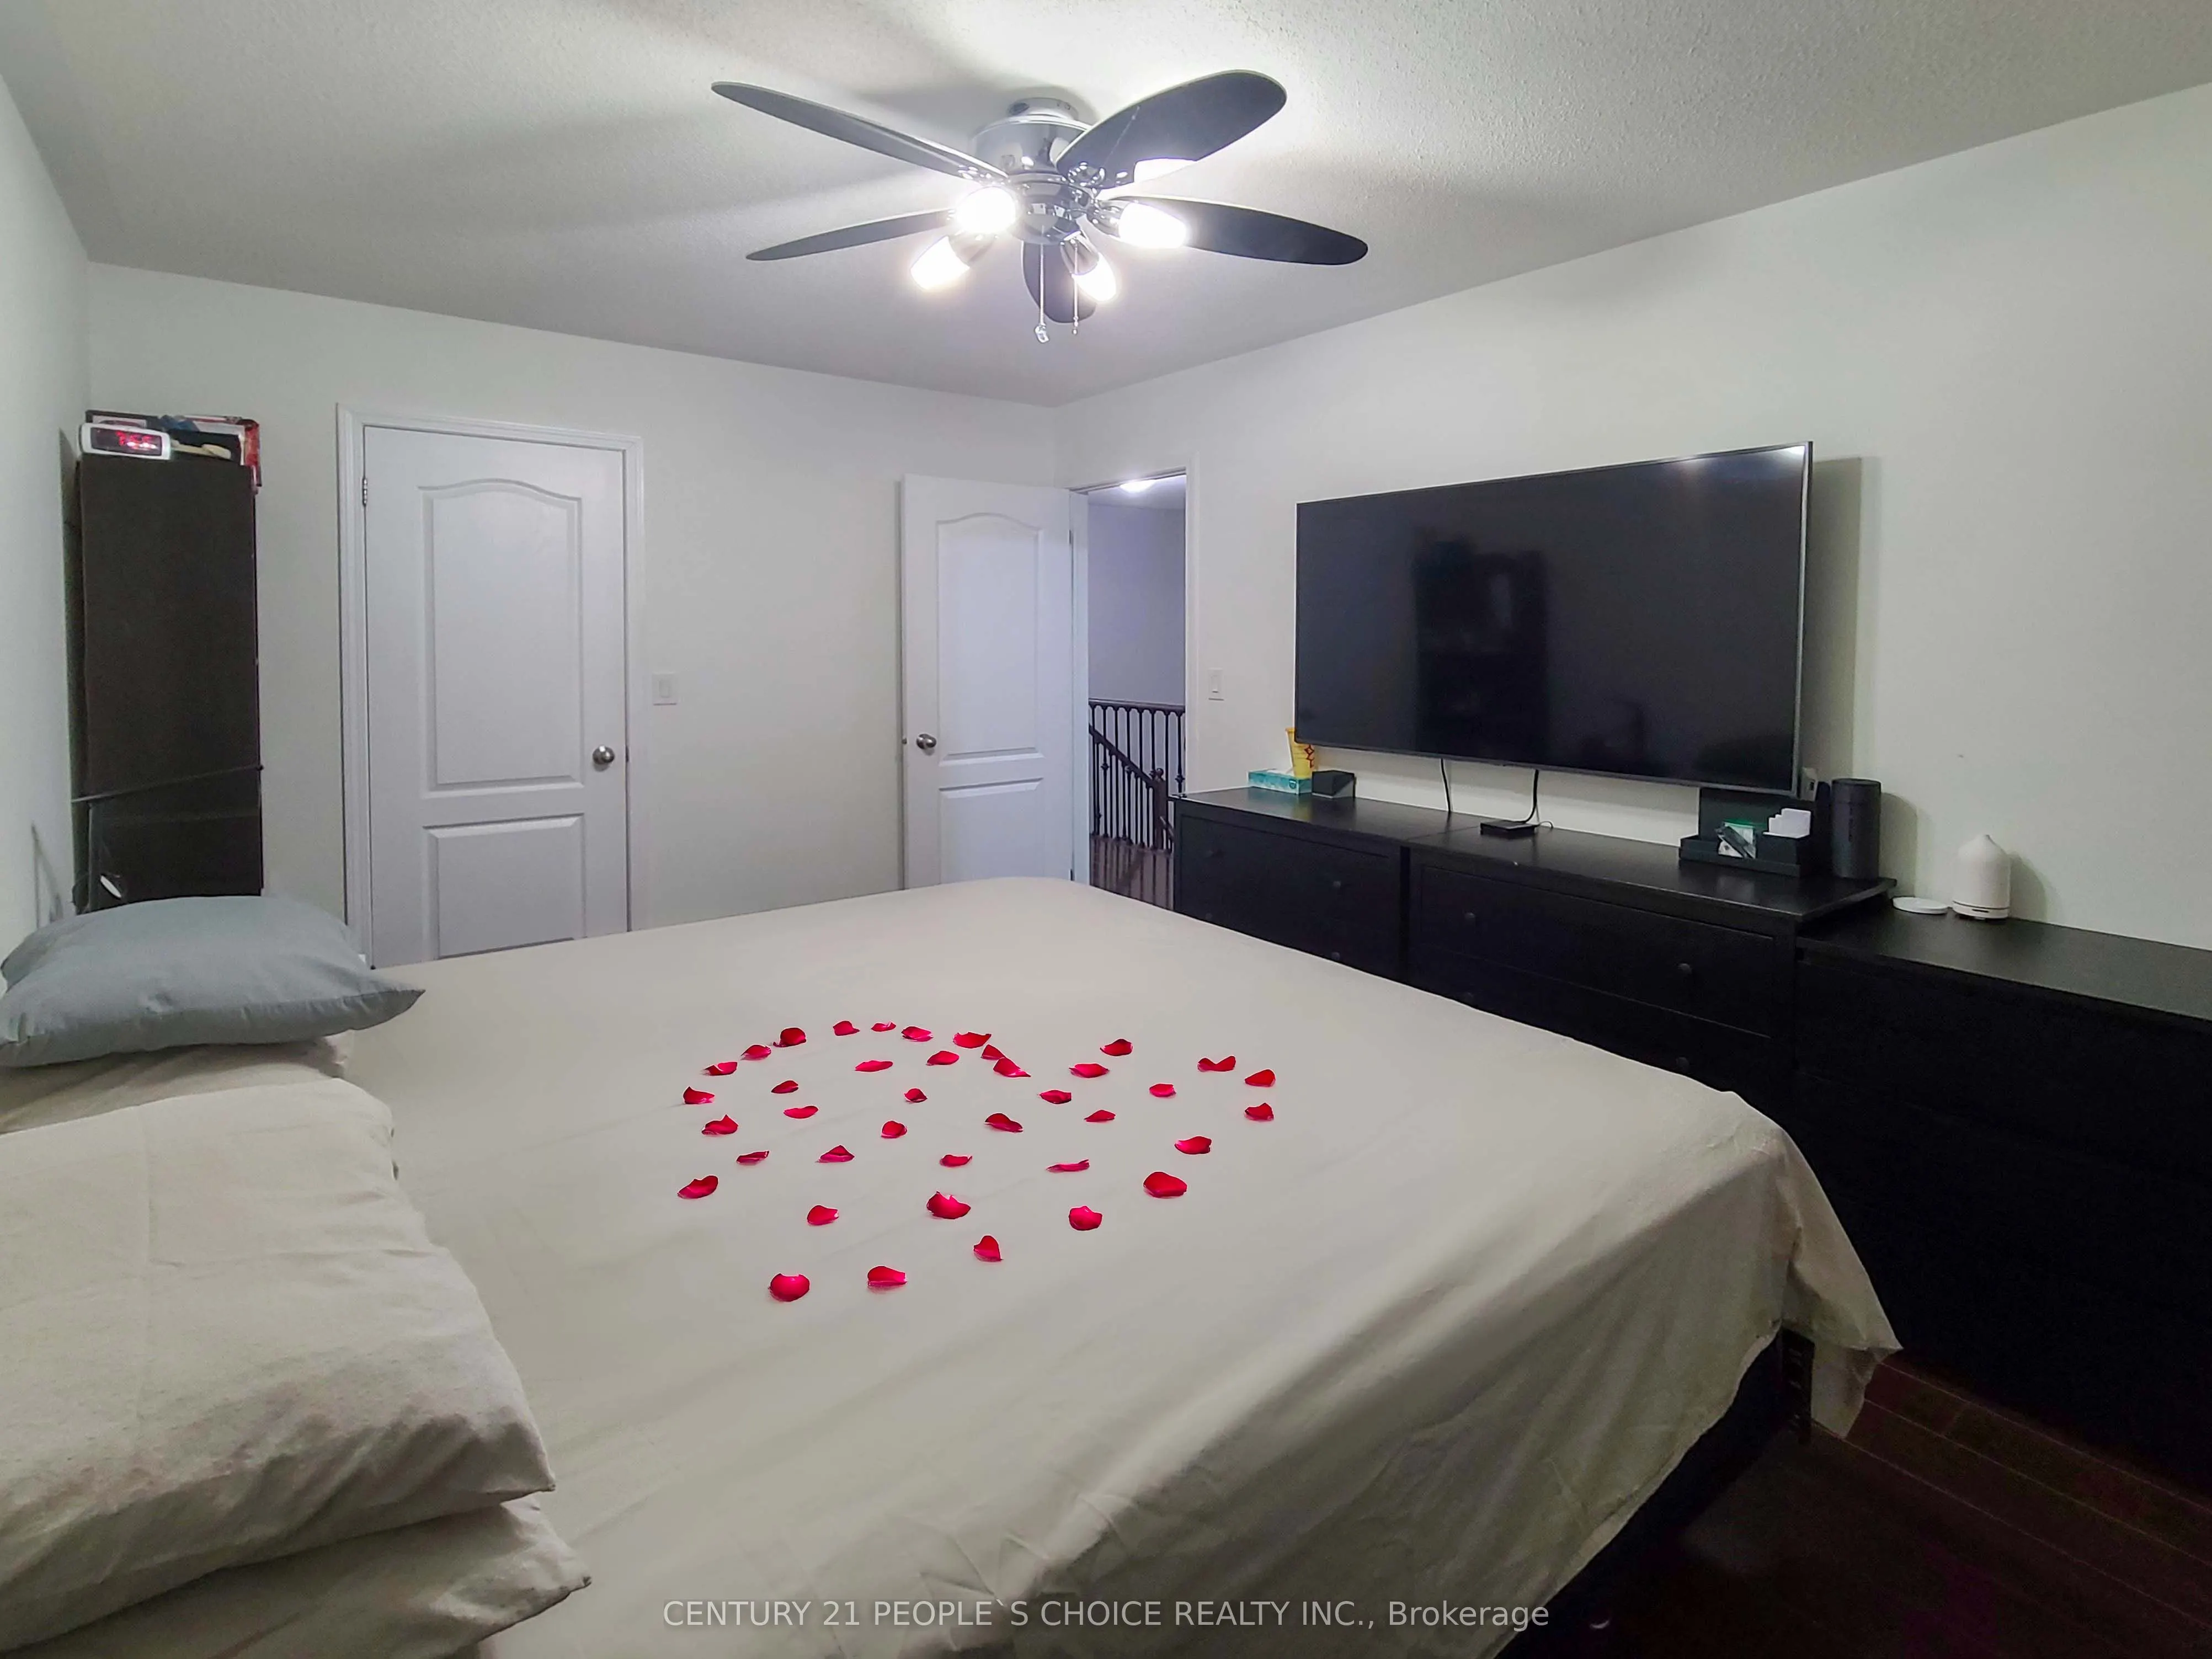
Primary Bedroom
Laminate, Closet, Window
Dimensions 10.07 x 14.24 feet
143.4 sqft
Similar Properties(No results)
Mortgage Calculator
Calculate your estimated monthly mortgage payment
Price
$687,925
$
%
%
Total cost of mortgage
$0
Monthly payment
By clicking Save, we will calculate your estimated mortgage for all properties using the saved values (down payment percentage, interest rate, and amortization).
The accuracy and applicability of this calculator are not guaranteed.