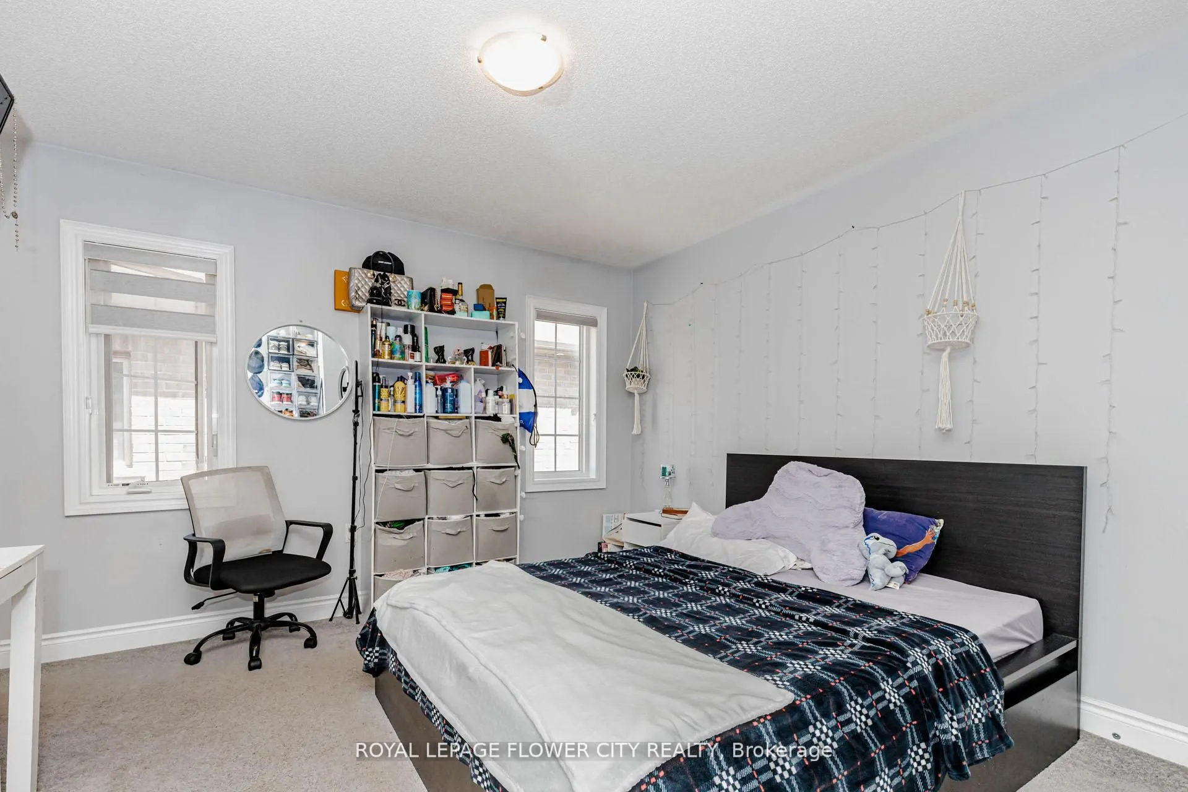
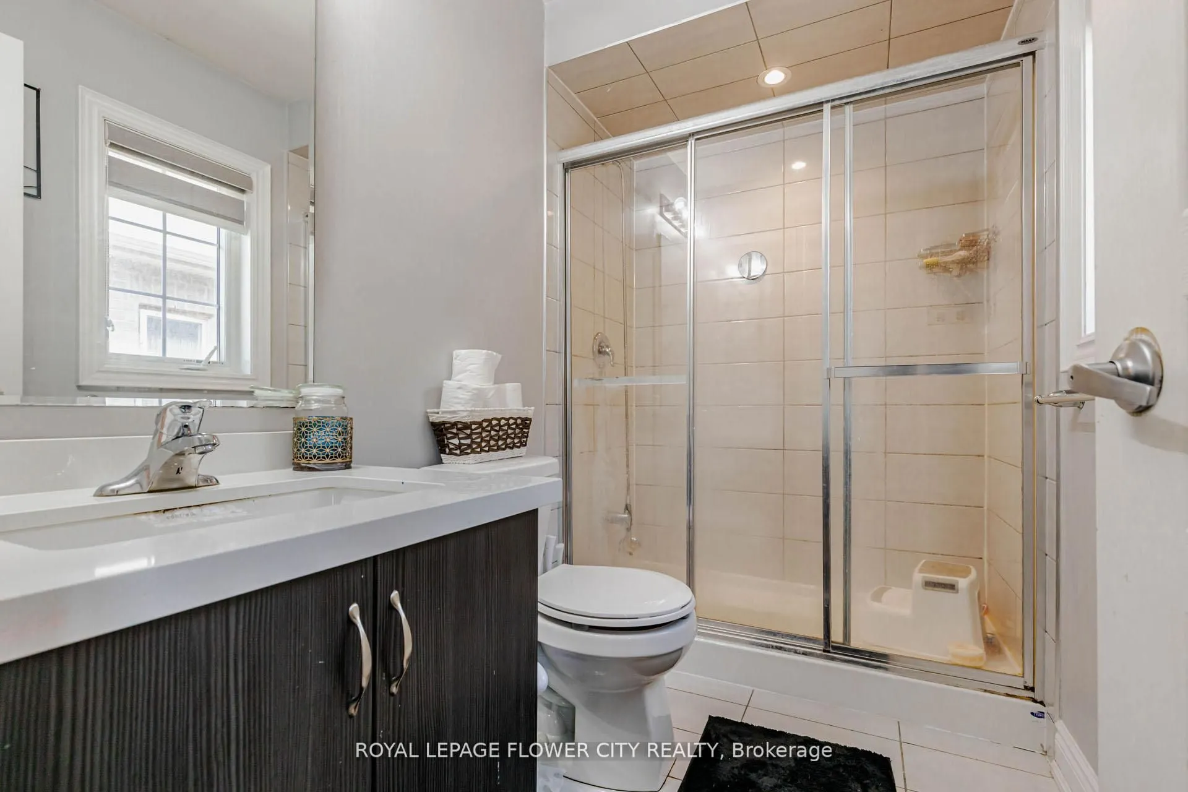
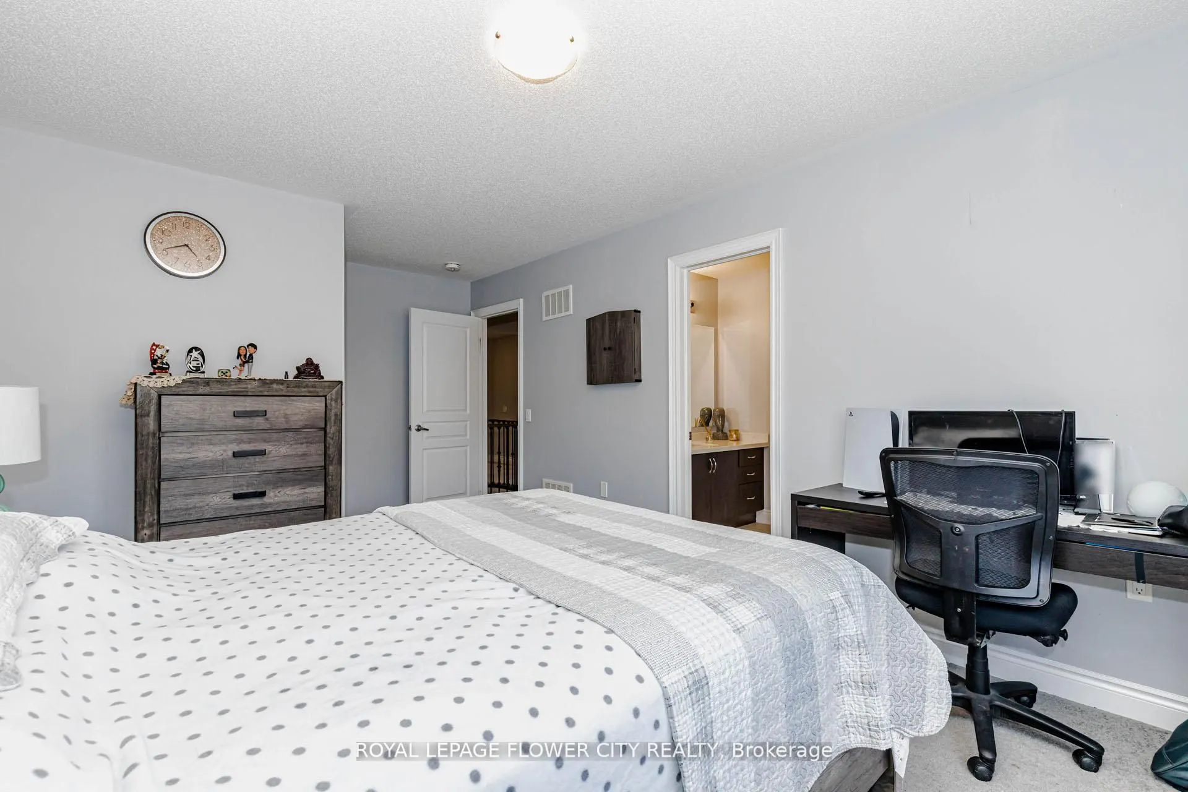
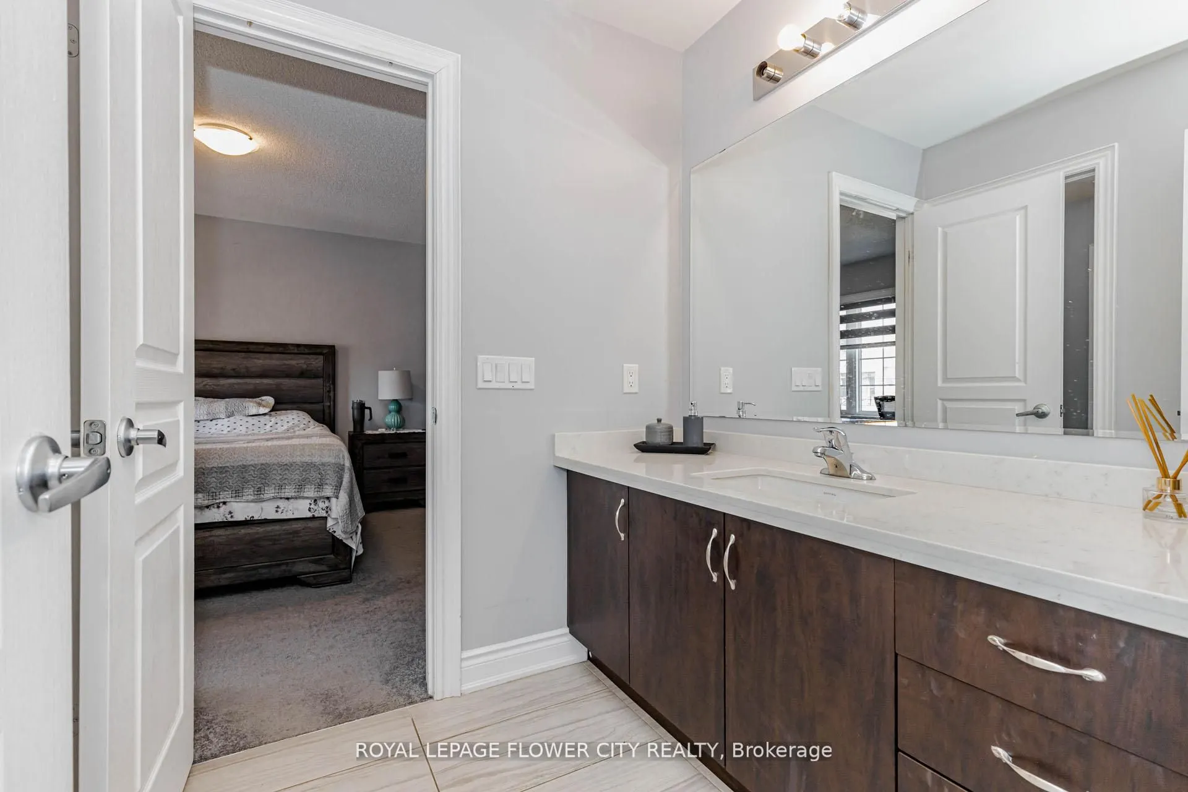
Sign In or Create a Free Account to see full details of this property
Key Facts
Key facts for 57 Dotchson Avenue
Property Type
House, 2-Storey
Parking
Built-In 2 garage, 3 parking
MLS #
W13729630
Size
3500-5000 sqft
Basement
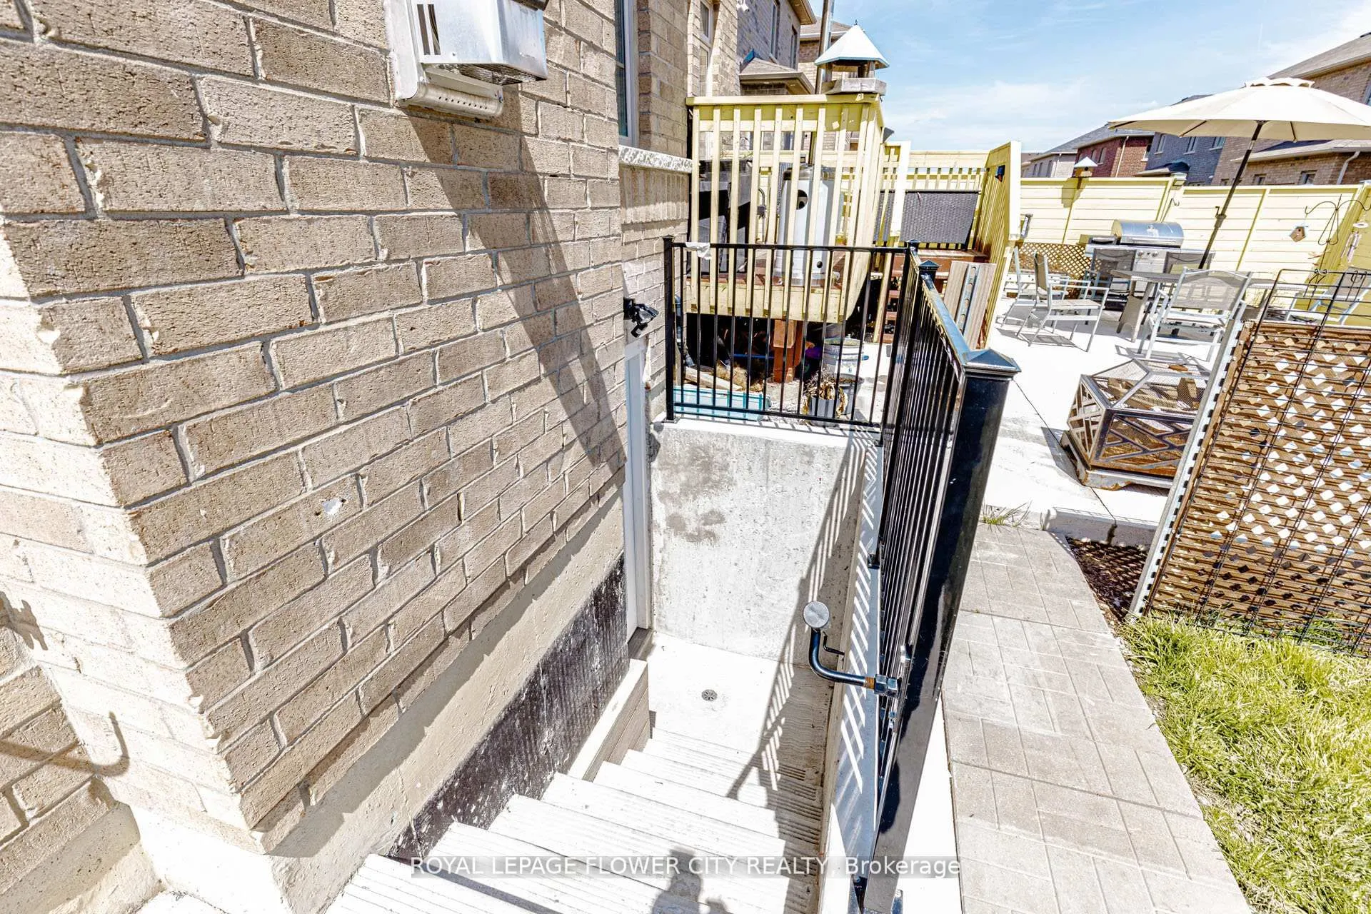
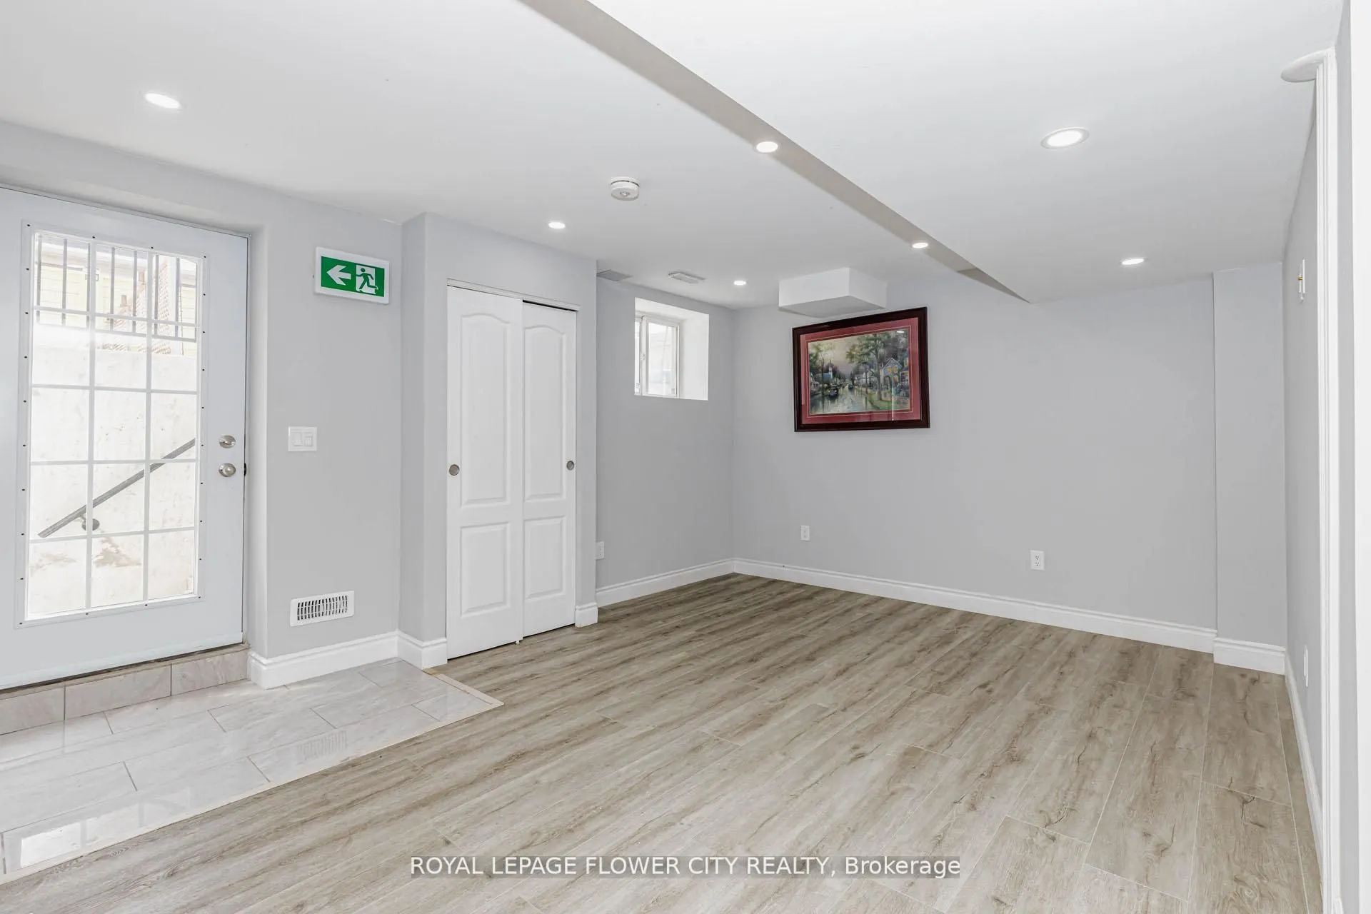
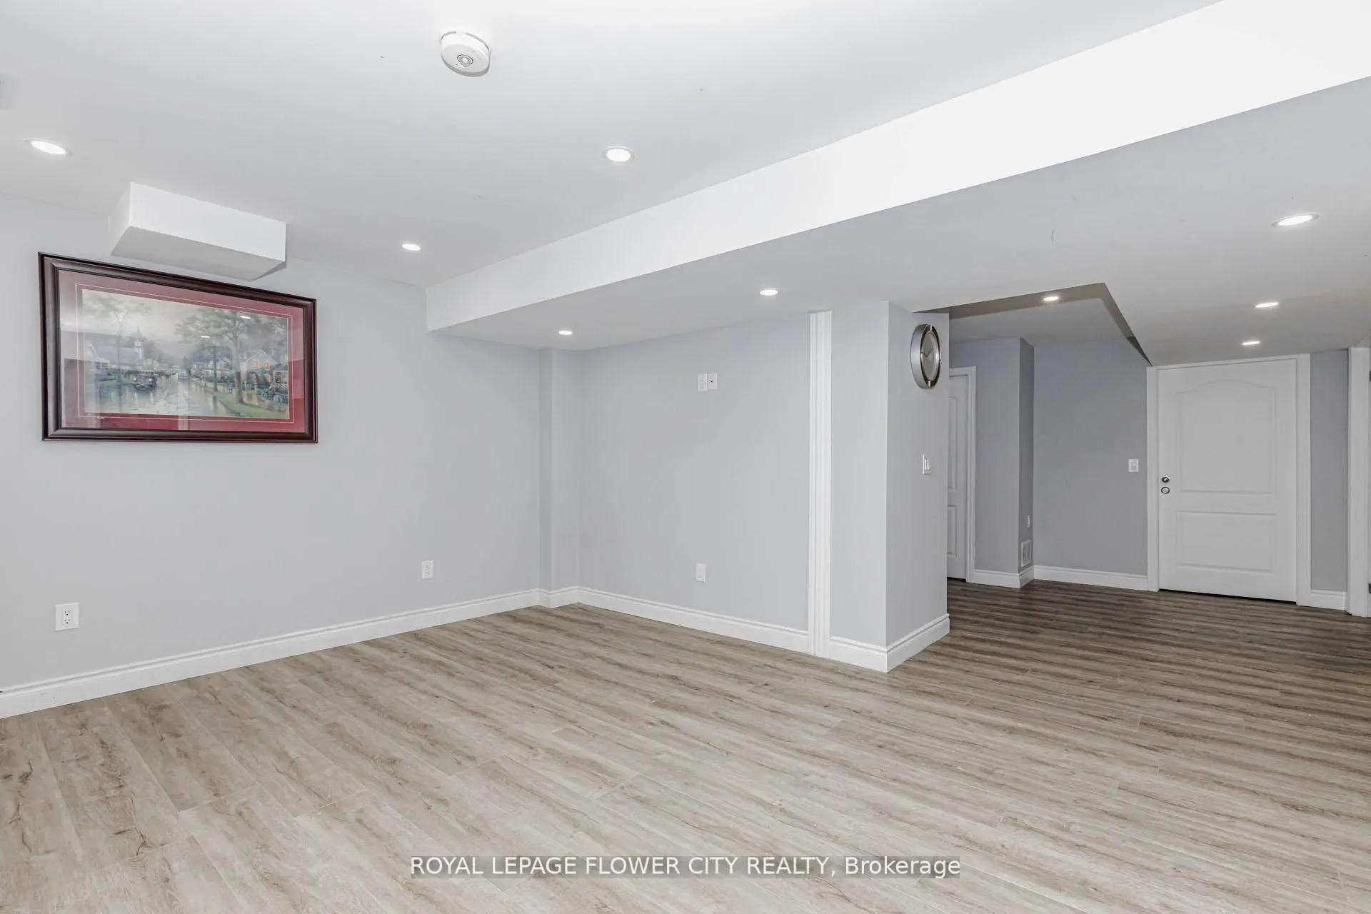
Apartment,Separate Entrance
Listed on
2026-08-31
Lot size
62 x 100.21
Tax
$7,221.29 /yr
Days on Market
43
Approximate Age
-
Maintenance Fee
-
Description
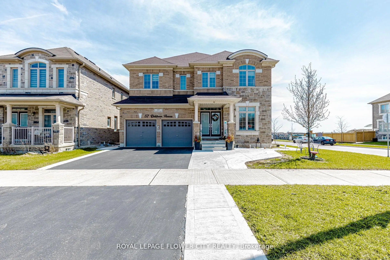
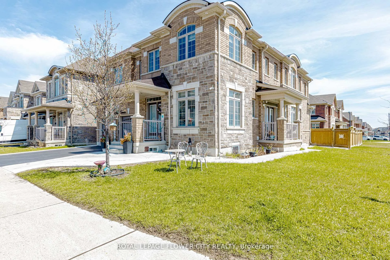
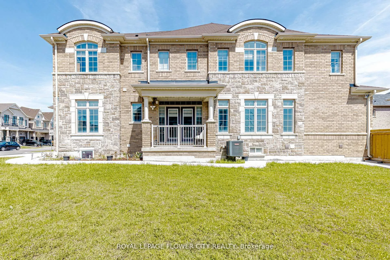
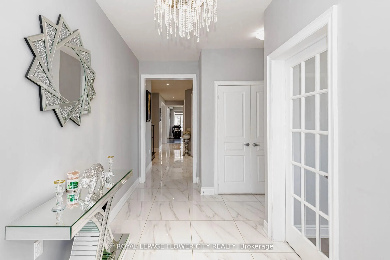
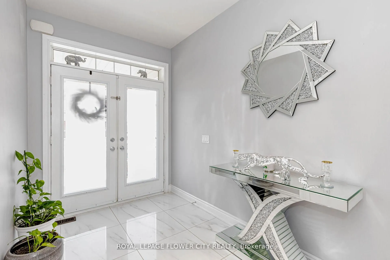
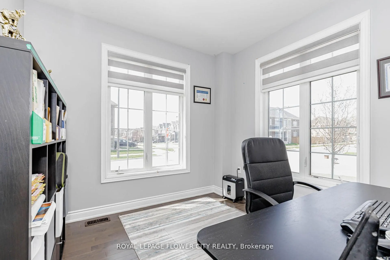
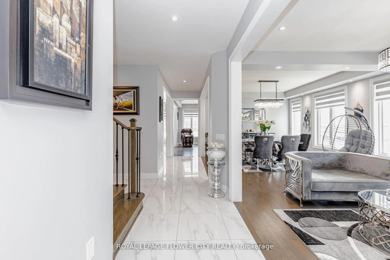
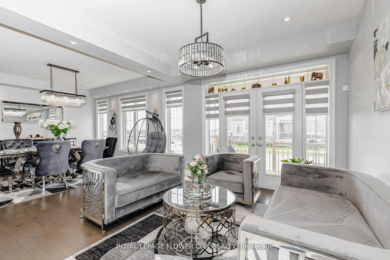
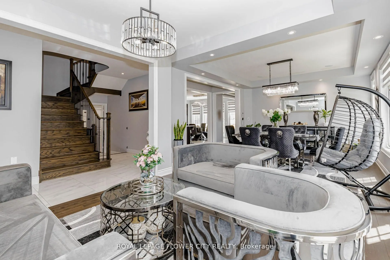
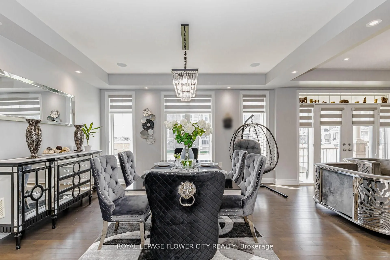
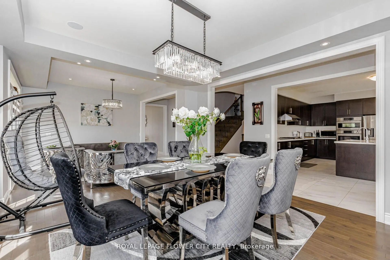
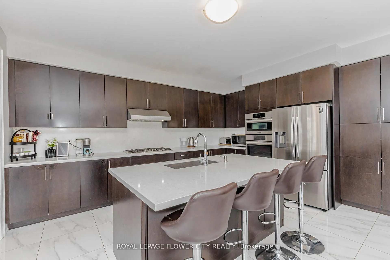
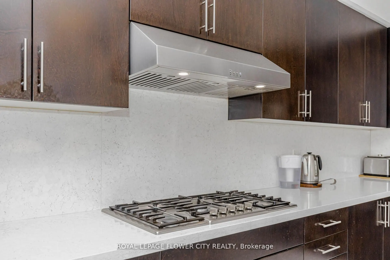
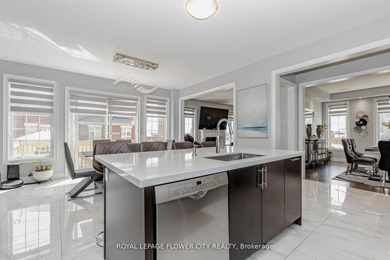
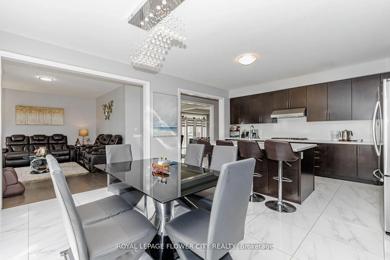
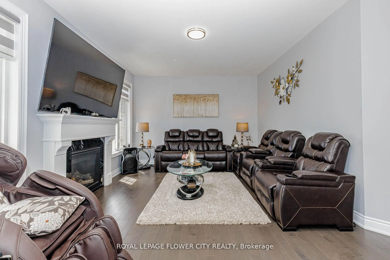
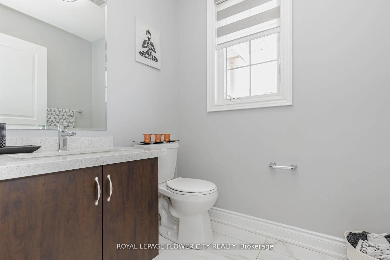
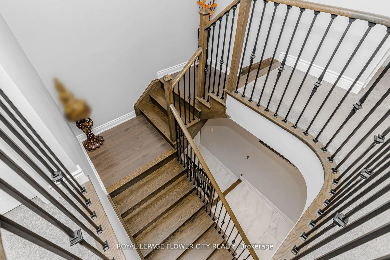
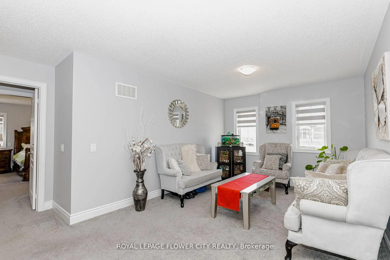
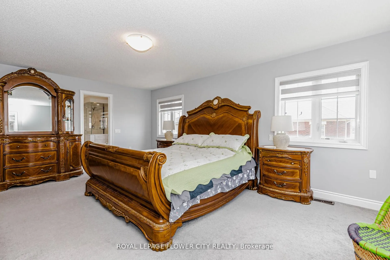
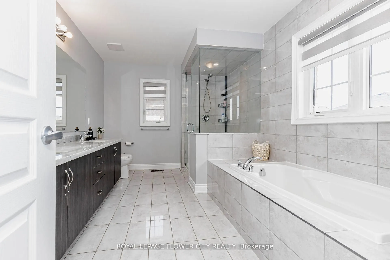
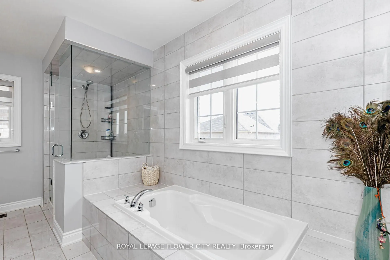
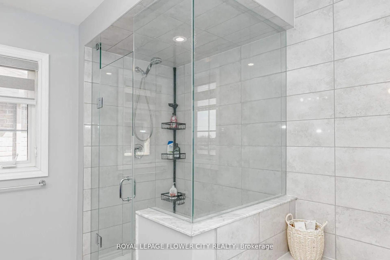
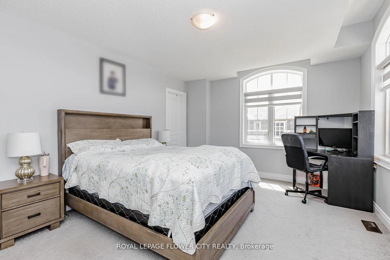
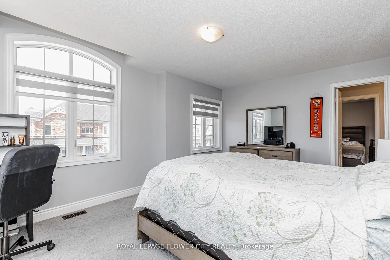
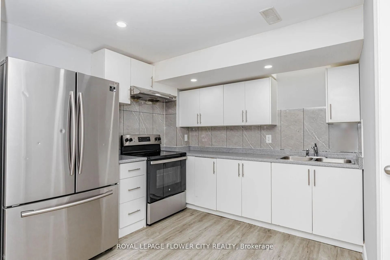
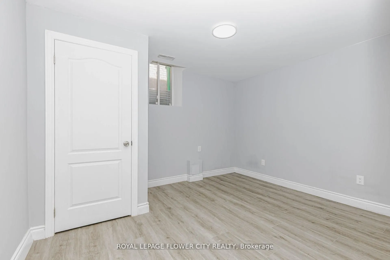
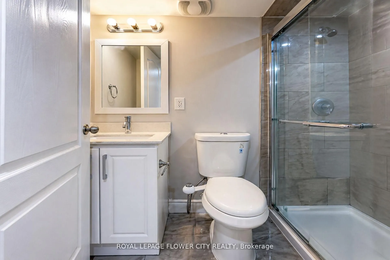
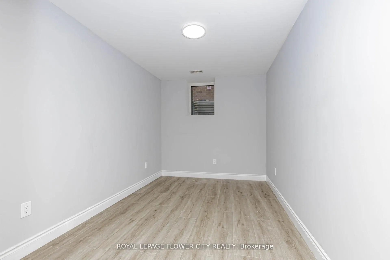
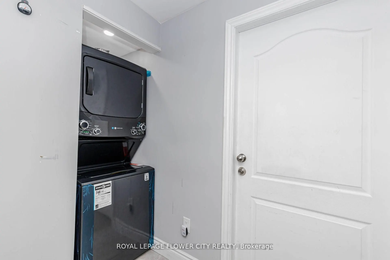
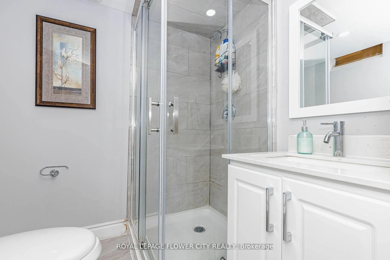
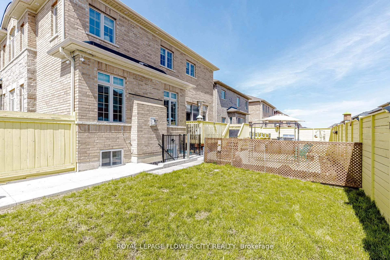
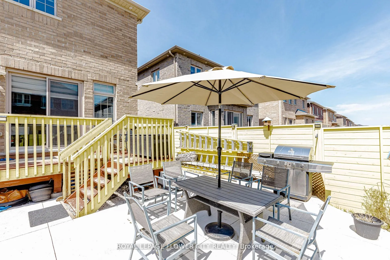
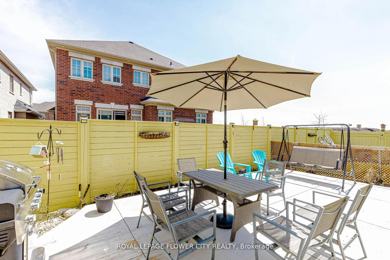
!! Immaculate !! This exceptional home offers approximately 3,504 sq. ft. of above-grade living space (as per MPAC), situated on a premium 45-ft wide corner lot with an elegant stone and brick elevation !! Designed for both comfort and functionality, the home features two spacious primary bedrooms o...n the second floor, along with a total of three full bathrooms !! A generously sized second-floor family room adds versatility and can be easily converted into a fifth bedroom !! The main level showcases a well-appointed layout with separate living, dining, and family rooms-ideal for everyday living and entertaining!! A dedicated office overlooking the front yard provides a bright and private workspace !! The fully upgraded kitchen is equipped with built-in appliances, granite countertops, extended cabinetry, and a built-in pantry, along with a spacious breakfast area offering a walk-out to the patio !! Adding further value, the property includes a legal two-bedroom basement apartment with a separate entrance, previously rented for $2,000 per month, while still retaining a portion of the basement for personal family recreation !! Additional highlights include second-floor laundry, direct garage access, and an abundance of natural light throughout !! Meticulously maintained and truly move-in ready, this home offers an exceptional blend of luxury, practicality, and income potential !!
Full Property Details
Interior
Bedrooms
4
Bedrooms Plus
3
Total Bedrooms
7
Washrooms
6
Square Footage
3500-5000 sqft
Basement
Apartment,Separate Entrance
Heating Source
Gas
Heating Fuel
Forced Air
Air Conditioning
Central Air
Family Room
Yes
Kitchens
1
Kitchens Plus
1
Total Kitchens
2
Fireplace Features
Yes
Bedrooms
4
Bedrooms Plus
3
Total Bedrooms
7
Washrooms
6
Square Footage
3500-5000 sqft
Basement
Apartment,Separate Entrance
Heating Source
Gas
Heating Fuel
Forced Air
Air Conditioning
Central Air
Family Room
Yes
Kitchens
1
Kitchens Plus
1
Total Kitchens
2
Fireplace Features
Yes
Exterior
Depth
100.21
Front
62.37
Lot Size
62 x 100.21 ft
Pool
None
Parking Spaces
3
Total Parking Spaces
5.00
Parking Description
Built-In
Garage Spaces
2
Depth
100.21
Front
62.37
Lot Size
62 x 100.21 ft
Pool
None
Parking Spaces
3
Total Parking Spaces
5.00
Parking Description
Built-In
Garage Spaces
2
Building Description
Style
2-Storey
Home Type
House
Subtype
Detached
Property Orientation
South
Exterior Finish
Brick,Stone
Sewers
Sewers
Water Supply
Municipal
Possession Date
No Data
Style
2-Storey
Home Type
House
Subtype
Detached
Property Orientation
South
Exterior Finish
Brick,Stone
Sewers
Sewers
Water Supply
Municipal
Possession Date
No Data
Community
Community
Rural Caledon
Community
Rural Caledon
Taxes & Fees
Taxes
$7,221.29 /yr
Tax Year
2025
Occupancy
Owner+Tenant
Taxes
$7,221.29 /yr
Tax Year
2025
Occupancy
Owner+Tenant
Room Types
Bedroom 2
Broadloom, 3 Pc Ensuite, Walk-In Closet(s)
Dimensions - feet
0 sqft
Bedroom 3
Broadloom, 3 Pc Bath, Closet
Dimensions - feet
0 sqft
Bedroom 4
Broadloom, 3 Pc Bath, Closet
Dimensions - feet
0 sqft
Breakfast
Ceramic Floor, W/O To Garden
Dimensions - feet
0 sqft
Dining Room
Hardwood Floor, Combined w/Living, Window
Dimensions - feet
0 sqft
Family Room
Broadloom, Open Stairs, Window
Dimensions - feet
0 sqft
Family Room
Hardwood Floor, Gas Fireplace, Open Concept
Dimensions - feet
0 sqft
Kitchen
Ceramic Floor, B/I Appliances, Pantry
Dimensions - feet
0 sqft
Living Room
Hardwood Floor, Combined w/Dining, W/O To Balcony
Dimensions - feet
0 sqft
Living Room
Laminate, Side Door
Dimensions - feet
0 sqft
Office
Hardwood Floor, Separate Room, Window
Dimensions - feet
0 sqft
Primary Bedroom
Broadloom, 5 Pc Ensuite, Walk-In Closet(s)
Dimensions - feet
0 sqft
Similar Properties(No results)
Mortgage Calculator
Calculate your estimated monthly mortgage payment
Price
$1,599,900
$
%
%
Total cost of mortgage
$0
Monthly payment
By clicking Save, we will calculate your estimated mortgage for all properties using the saved values (down payment percentage, interest rate, and amortization).
The accuracy and applicability of this calculator are not guaranteed.