Sign In or Create a Free Account to see full details of this property
Key Facts
Key facts for 24 Royal Valley Drive
Property Type
House, 2-Storey
Parking
Attached 2 garage, 4 parking
MLS #
W13736464
Size
2000-2500 sqft
Basement
Finished,Full
Listed on
2026-09-02
Lot size
43 x 142.78
Tax
$6,217.37 /yr
Days on Market
41
Approximate Age
31-50
Maintenance Fee
-
Description
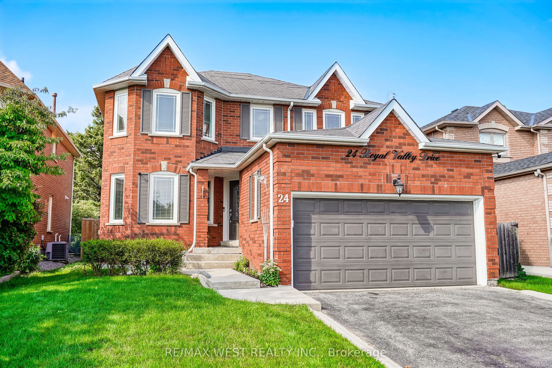
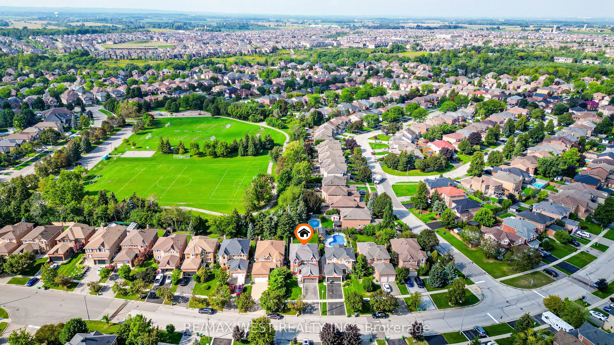
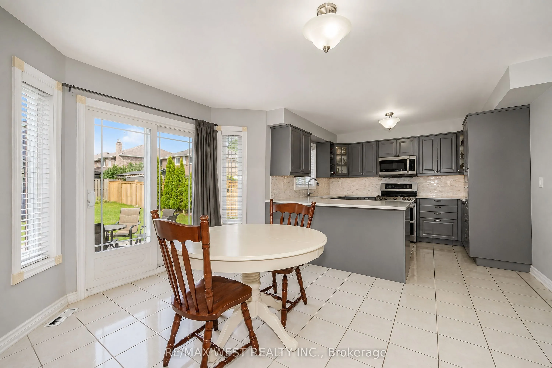
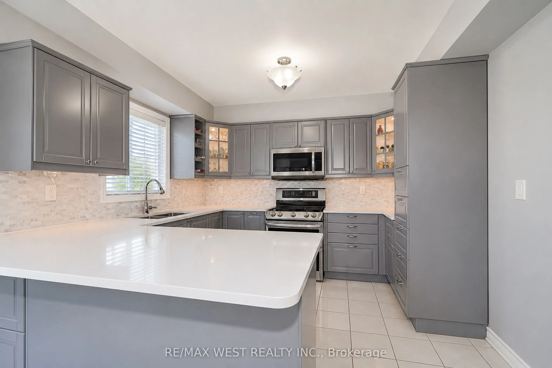
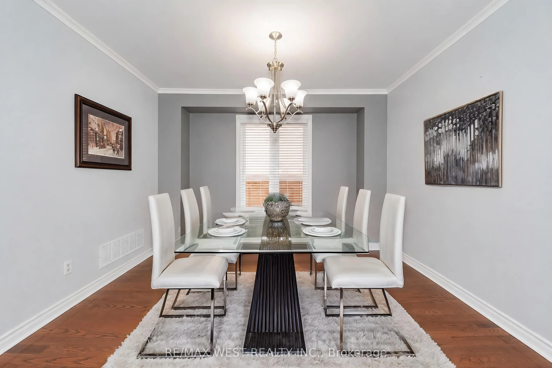
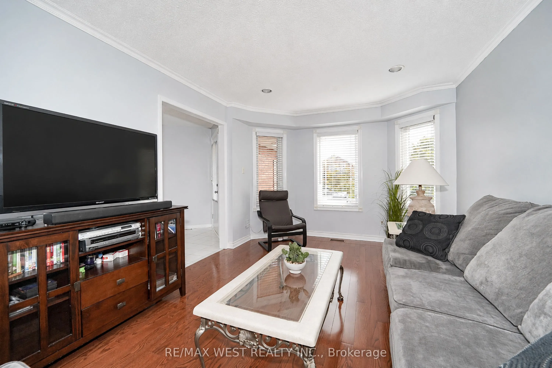
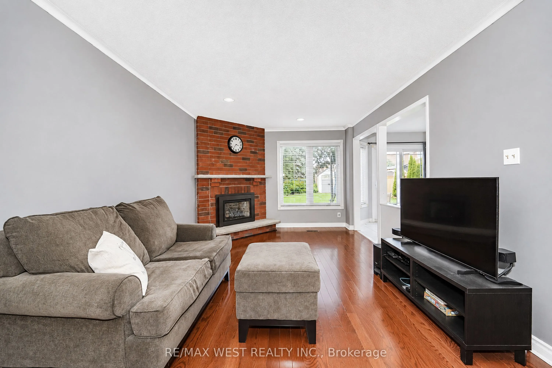
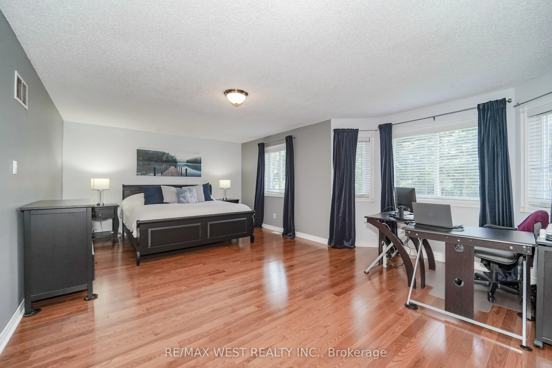
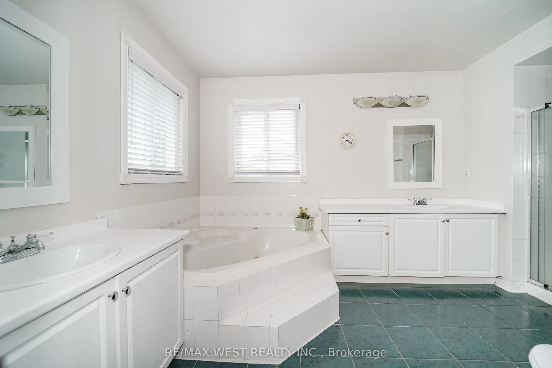
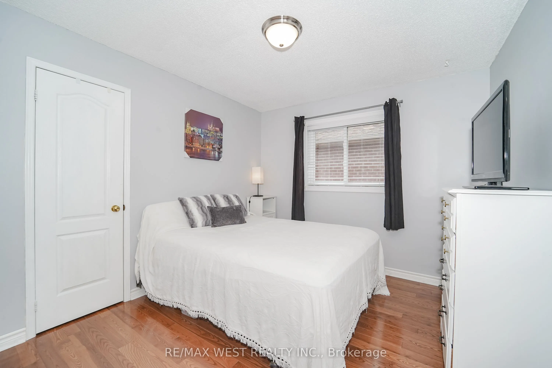
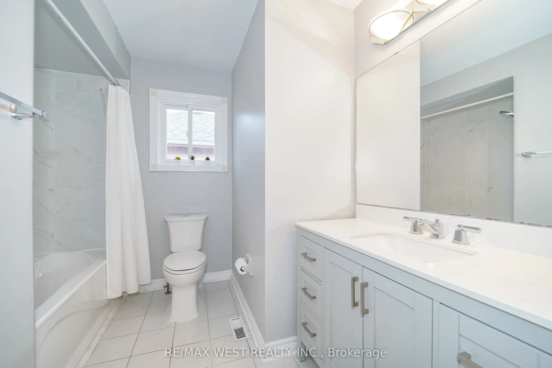
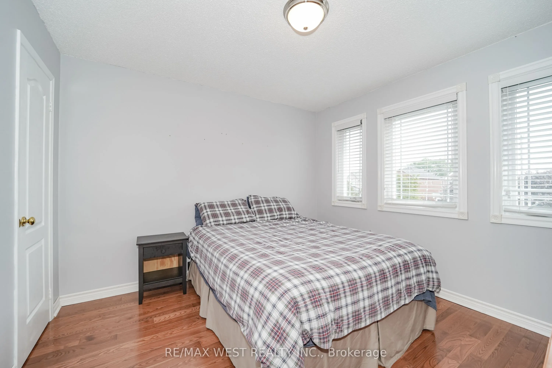
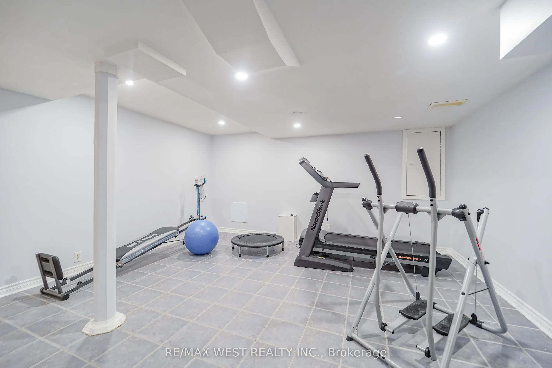
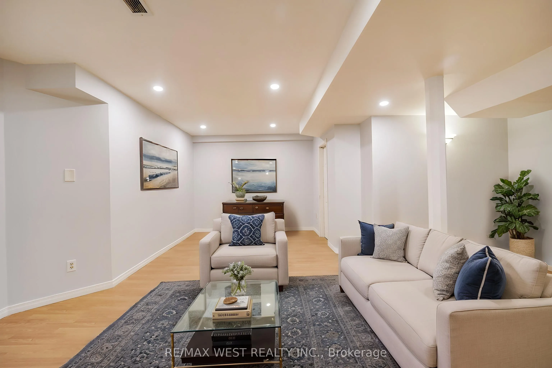
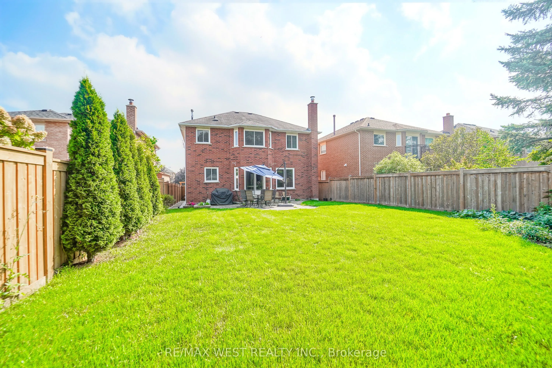
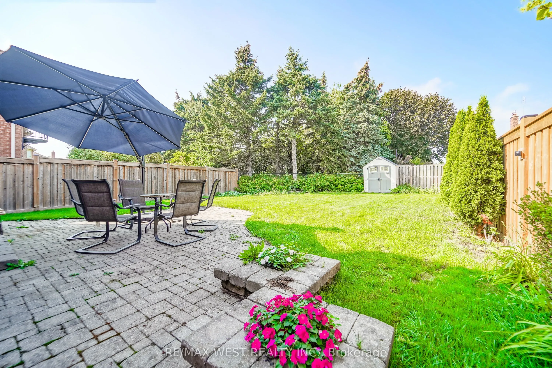
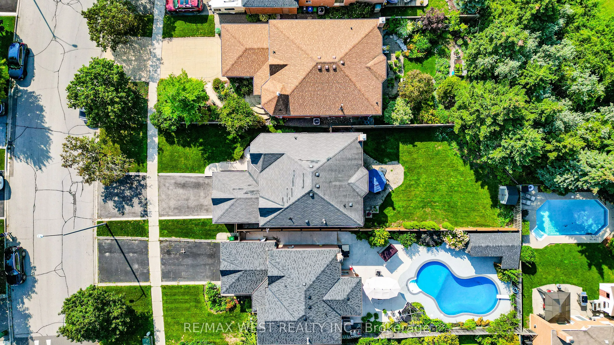
Set on an impressive 142-ft-deep lot backing directly onto a park, this spacious Valleywood home offers a rare combination of privacy, mature trees, and an expansive backyard that feels a world away from the typical subdivision setting. Inside, the thoughtful layout offers both connection and separa...tion, with distinct living and dining rooms, a separate family room, and a renovated eat-in kitchen featuring quartz counters, generous cabinetry and ample storage. The bright breakfast area opens directly to the backyard, while the mudroom with laundry provides the everyday convenience of direct interior access to the double garage. A main-floor powder room adds further convenience. Upstairs, four generous bedrooms include an oversized primary retreat with walk-in closet and 5-piece ensuite. The additional 4-piece bathroom features an updated vanity, serving the remaining bedrooms with style and function. The finished lower level adds substantial living space, featuring a large recreation room, exercise room and a private bedroom with semi-ensuite access to the 4-piece bathroom. A den/office is conveniently located on the opposite side of the bathroom, creating a versatile setup for guests, extended family or a dedicated work-from-home space. Whether needed for work, hobbies, guests or family downtime, there is room here to accommodate it all. Conveniently located close to schools, parks, shopping, transit and major highways. *Some photos virtually staged.
Full Property Details
Interior
Bedrooms
4
Bedrooms Plus
1
Total Bedrooms
5
Washrooms
4
Square Footage
2000-2500 sqft
Basement
Finished,Full
Heating Source
Gas
Heating Fuel
Forced Air
Air Conditioning
Central Air
Family Room
Yes
Kitchens
1
Total Kitchens
1
Fireplace Features
Yes
Bedrooms
4
Bedrooms Plus
1
Total Bedrooms
5
Washrooms
4
Square Footage
2000-2500 sqft
Basement
Finished,Full
Heating Source
Gas
Heating Fuel
Forced Air
Air Conditioning
Central Air
Family Room
Yes
Kitchens
1
Total Kitchens
1
Fireplace Features
Yes
Exterior
Depth
142.78
Front
42.65
Lot Size
43 x 142.78 ft
Pool
None
Parking Spaces
4
Total Parking Spaces
6.00
Parking Description
Attached
Garage Spaces
2
Depth
142.78
Front
42.65
Lot Size
43 x 142.78 ft
Pool
None
Parking Spaces
4
Total Parking Spaces
6.00
Parking Description
Attached
Garage Spaces
2
Building Description
Style
2-Storey
Home Type
House
Subtype
Detached
Year Built
31-50
Property Orientation
North
Exterior Finish
Brick
Sewers
Sewers
Water Supply
Municipal
Possession Date
No Data
Style
2-Storey
Home Type
House
Subtype
Detached
Year Built
31-50
Property Orientation
North
Exterior Finish
Brick
Sewers
Sewers
Water Supply
Municipal
Possession Date
No Data
Community
Community
Rural Caledon
Community
Rural Caledon
Taxes & Fees
Taxes
$6,217.37 /yr
Tax Year
2026
Occupancy
Owner
Taxes
$6,217.37 /yr
Tax Year
2026
Occupancy
Owner
Room Types
Bedroom
Semi Ensuite, Laminate
Dimensions 17.52 x 9.97 feet
174.67 sqft
Bedroom 2
Hardwood Floor, Closet
Dimensions 10.86 x 10.73 feet
116.53 sqft
Bedroom 3
Hardwood Floor, Closet
Dimensions 10.89 x 11.06 feet
120.44 sqft
Bedroom 4
Hardwood Floor, Closet
Dimensions 9.94 x 10.93 feet
108.64 sqft
Den
Semi Ensuite, Laminate
Dimensions 6.96 x 10.5 feet
73.08 sqft
Dining Room
Hardwood Floor, Separate Room
Dimensions 11.81 x 11.42 feet
134.87 sqft
Family Room
Hardwood Floor, Gas Fireplace, Overlooks Backyard
Dimensions 19.91 x 10.89 feet
216.82 sqft
Kitchen
Eat-in Kitchen, W/O To Patio, Renovated
Dimensions 11.19 x 19.32 feet
216.19 sqft
Living Room
Hardwood Floor, Overlooks Frontyard
Dimensions 16.93 x 10.86 feet
183.86 sqft
Mud Room
Combined w/Laundry, Laundry Sink, Access To Garage
Dimensions 10.4 x 5.94 feet
61.78 sqft
Primary Bedroom
5 Pc Ensuite, Walk-In Closet(s), Hardwood Floor
Dimensions 15.49 x 21.13 feet
327.3 sqft
Recreation
L-Shaped Room, Pot Lights, Laminate
Dimensions 19.55 x 19.36 feet
378.49 sqft
Similar Properties(No results)
Mortgage Calculator
Calculate your estimated monthly mortgage payment
Price
$1,125,000
$
%
%
Total cost of mortgage
$0
Monthly payment
By clicking Save, we will calculate your estimated mortgage for all properties using the saved values (down payment percentage, interest rate, and amortization).
The accuracy and applicability of this calculator are not guaranteed.