Finished with Walk-Out,Partially Finished,Partial Basement
Listed on
2026-09-04
Lot size
359 x 1360.93
Tax
$10,637.30 /yr
Days on Market
39
Approximate Age
-
Maintenance Fee
-
Description
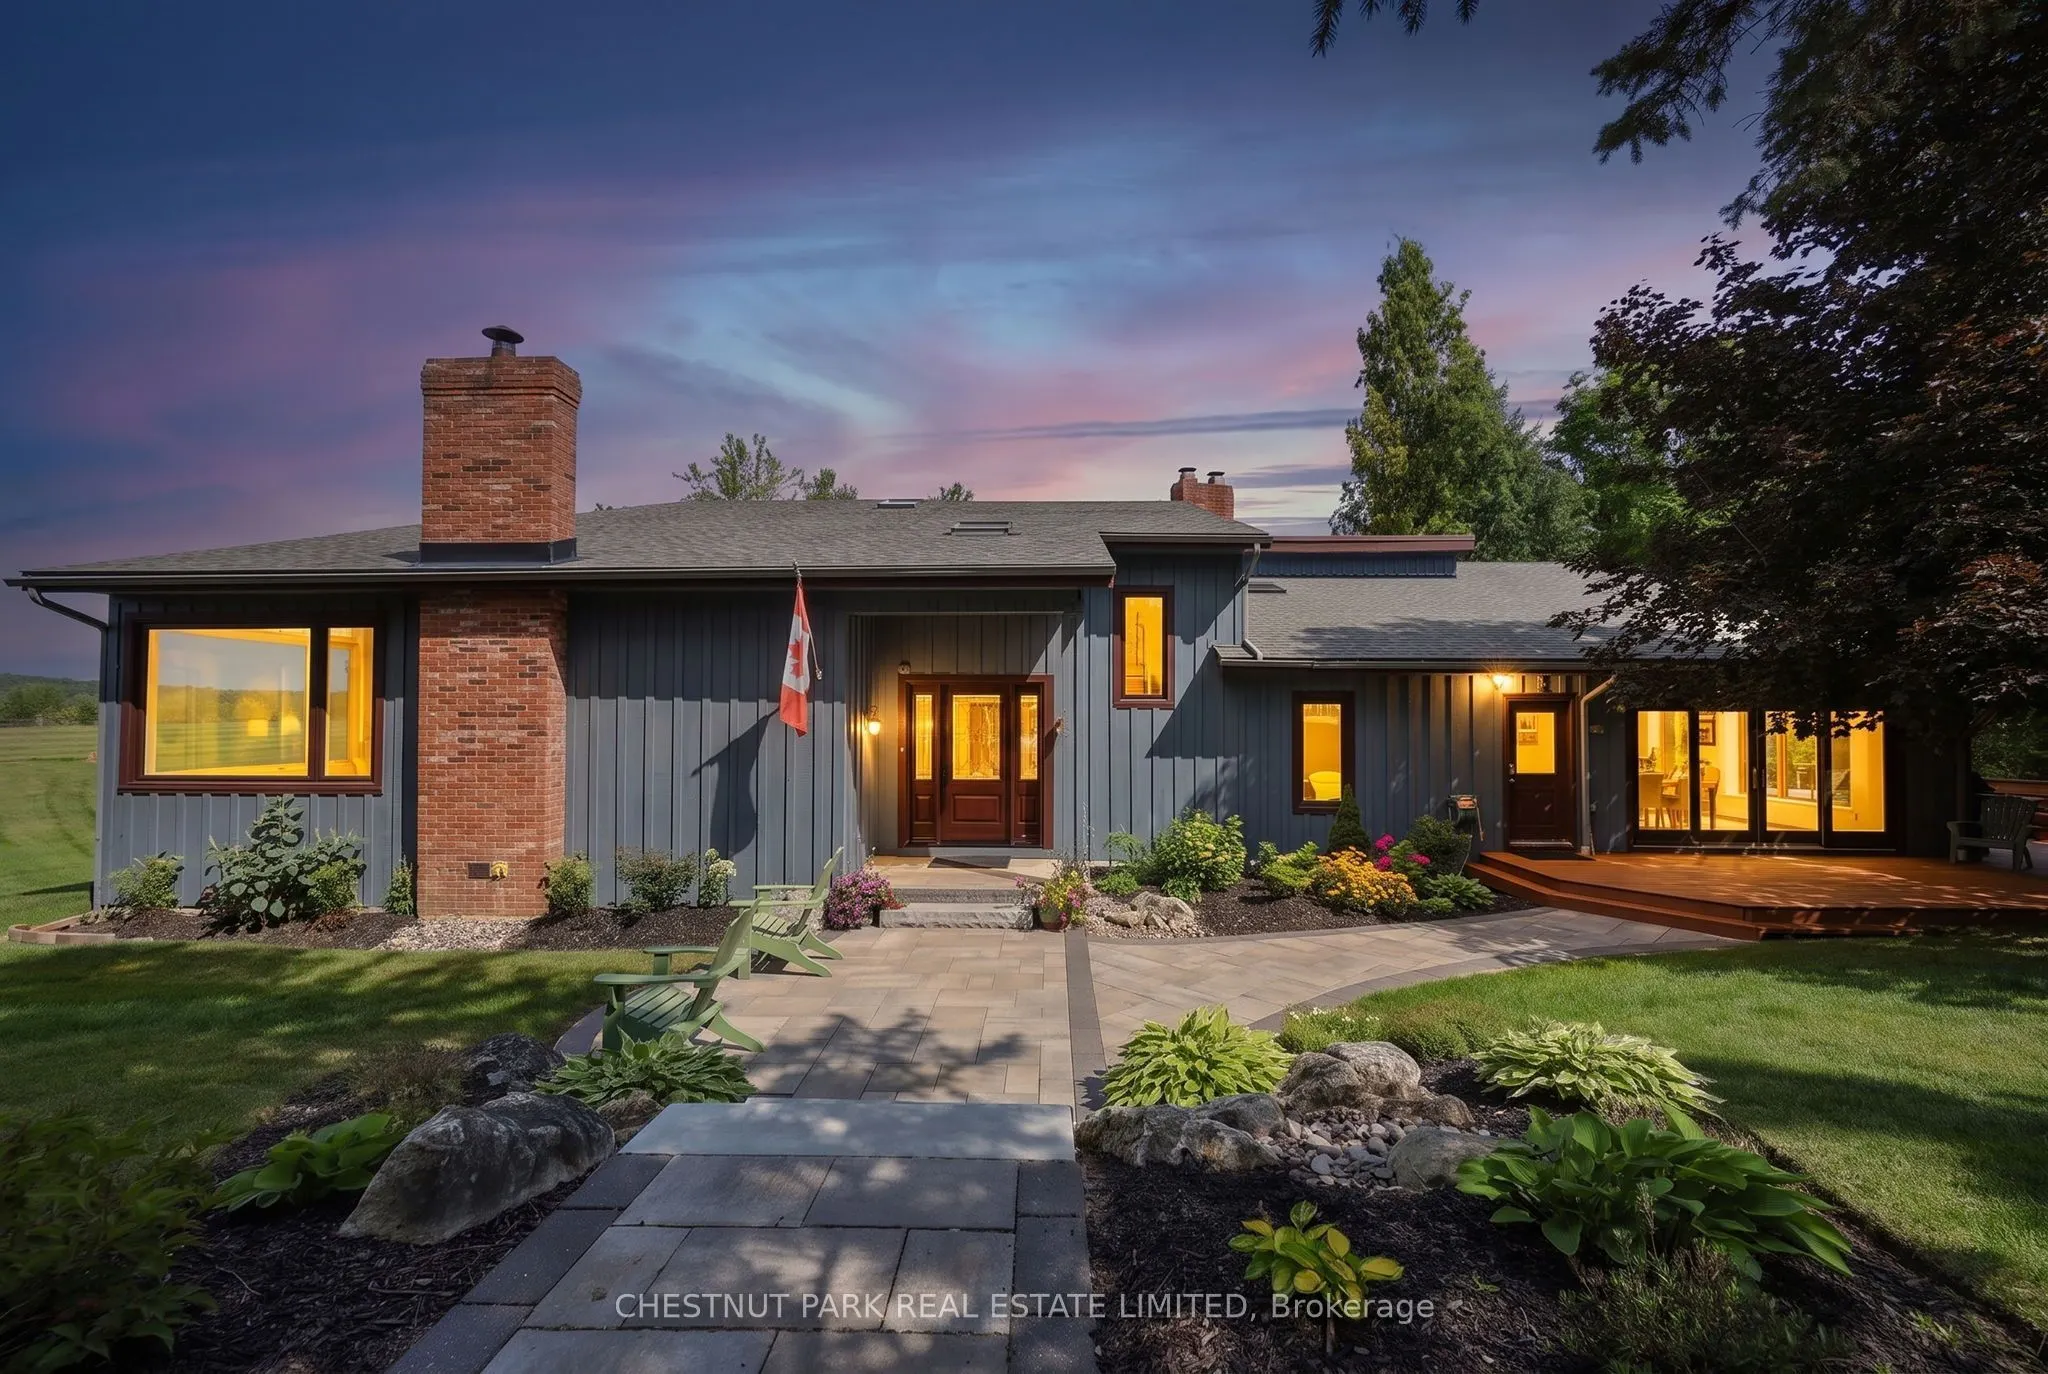
Set on ~12.7 acres with a highly desired location, this beautifully maintained country property offers a rare blend of privacy, vista views, natural beauty, and equestrian function. With over 4,000 sqft of living space this board-and-batten, multi-level residence offers 4 bedrooms, 3.5 bathrooms, ca...thedral ceilings, skylights, large picture windows, and bright, welcoming principal spaces. Outdoors, the property is equally impressive with mature trees, perennial landscaping, stone walkways, multiple decks and a covered gazebo. Equestrian features include an efficient 4-stall barn, heated tack/feed area, wash stall, multiple paddocks with a water hydrant system, all thoughtfully arranged for both everyday function and comfortable country living. At under an hour to the airport and city this property checks all the boxes.
Full Property Details
Interior
Bedrooms
4
Total Bedrooms
4
Washrooms
4
Square Footage
3500-5000 sqft
Basement
Finished with Walk-Out,Partially Finished,Partial Basement
Heating Source
Gas
Heating Fuel
Forced Air
Air Conditioning
Central Air
Family Room
Yes
Kitchens
1
Total Kitchens
1
Fireplace Features
Yes
Bedrooms
4
Total Bedrooms
4
Washrooms
4
Square Footage
3500-5000 sqft
Basement
Finished with Walk-Out,Partially Finished,Partial Basement
Heating Source
Gas
Heating Fuel
Forced Air
Air Conditioning
Central Air
Family Room
Yes
Kitchens
1
Total Kitchens
1
Fireplace Features
Yes
Exterior
Depth
1360.93
Front
359.11
Acreage
10-24.99
Lot Size
359 x 1360.93 ft
Pool
None
Parking Spaces
10
Total Parking Spaces
12.00
Parking Description
Detached
Garage Spaces
2
Depth
1360.93
Front
359.11
Acreage
10-24.99
Lot Size
359 x 1360.93 ft
Pool
None
Parking Spaces
10
Total Parking Spaces
12.00
Parking Description
Detached
Garage Spaces
2
Building Description
Style
2-Storey
Home Type
House
Subtype
Detached
Property Orientation
North
Exterior Finish
Board & Batten
Sewers
Septic
Water Supply
Well
Possession Date
10/31/2026
Style
2-Storey
Home Type
House
Subtype
Detached
Property Orientation
North
Exterior Finish
Board & Batten
Sewers
Septic
Water Supply
Well
Possession Date
10/31/2026
Community
Community
Rural Caledon
Community
Rural Caledon
Taxes & Fees
Taxes
$10,637.30 /yr
Tax Year
2026
Occupancy
Owner
Taxes
$10,637.30 /yr
Tax Year
2026
Occupancy
Owner
Room Types
Bedroom 2
Hardwood Floor
Dimensions 12.63 x 9.45 feet
119.35 sqft
Bedroom 3
Hardwood Floor
Dimensions 13.88 x 10.7 feet
148.52 sqft
Bedroom 4
4 Pc Ensuite, Walk-In Closet(s), Combined w/Office
Brick Fireplace, W/O To Sundeck, Vaulted Ceiling(s)
Dimensions 23.82 x 14.11 feet
336.1 sqft
Great Room
Vaulted Ceiling(s), Combined w/Kitchen, W/O To Sundeck
Dimensions 22.8 x 29.4 feet
670.32 sqft
Kitchen
Granite Counters, Centre Island, Skylight
Dimensions 15.09 x 18.11 feet
273.28 sqft
Laundry
W/O To Yard, Walk Through
Dimensions 15.78 x 10.53 feet
166.16 sqft
Living Room
Picture Window, Hardwood Floor, Wood Stove
Dimensions 20.24 x 15.98 feet
323.44 sqft
Pantry
Walk Through, Wood Trim
Dimensions 7.68 x 8.01 feet
61.52 sqft
Primary Bedroom
5 Pc Ensuite, Balcony, Walk-In Closet(s)
Dimensions 17.13 x 17.29 feet
296.18 sqft
Similar Properties(No results)
Mortgage Calculator
Calculate your estimated monthly mortgage payment
Price
$2,800,000
$
%
%
Total cost of mortgage
$0
Monthly payment
By clicking Save, we will calculate your estimated mortgage for all properties using the saved values (down payment percentage, interest rate, and amortization).
The accuracy and applicability of this calculator are not guaranteed.