Sign In or Create a Free Account to see full details of this property
Key Facts
Key facts for 8339 Finnerty Side Road
Property Type
House, Bungalow-Raised
Parking
Attached 3 garage, 10 parking
MLS #
W13754322
Size
2500-3000 sqft
Basement
Finished with Walk-Out,Separate Entrance
Listed on
2026-09-08
Lot size
550 x 1014.0
Tax
$8,753.82 /yr
Days on Market
35
Approximate Age
31-50
Maintenance Fee
-
Description
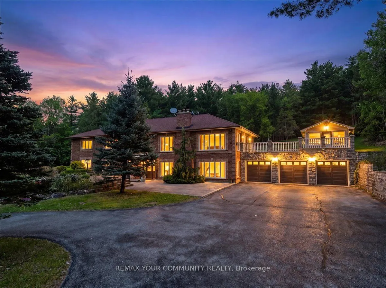
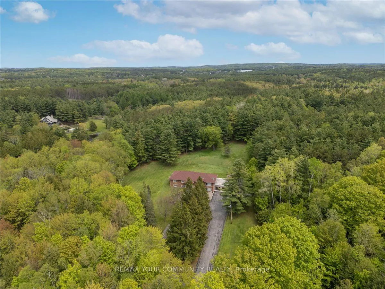
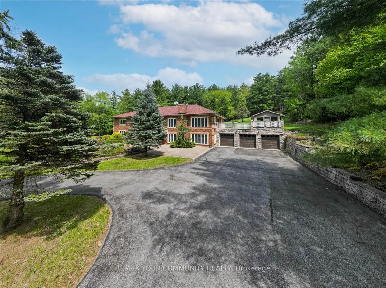
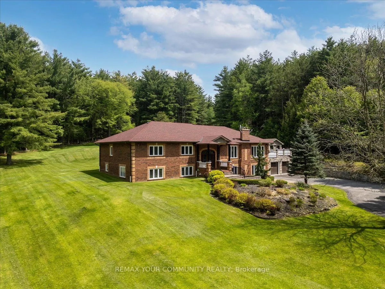
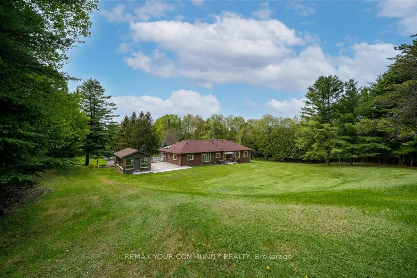
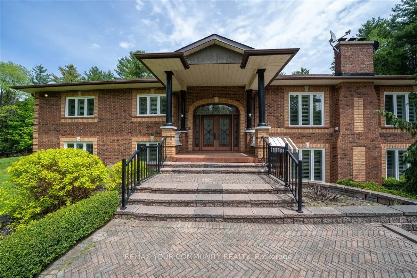
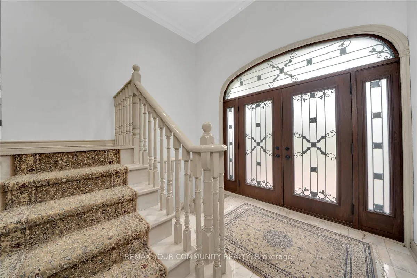
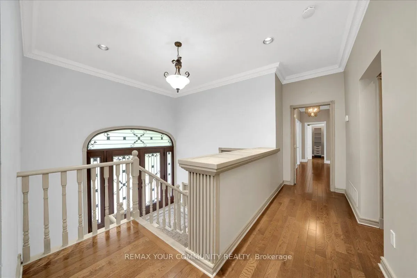
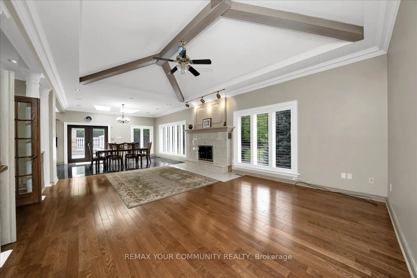
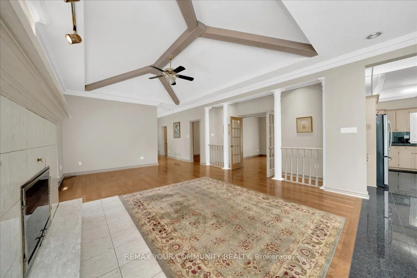
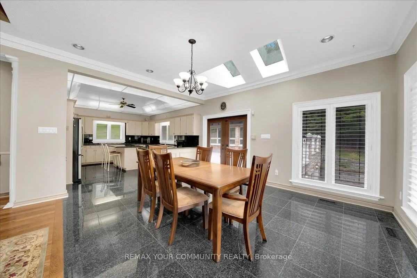
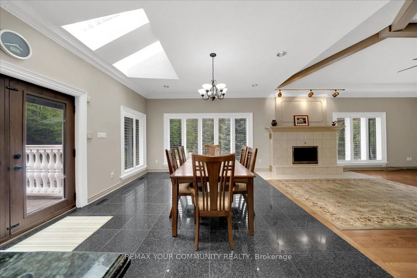
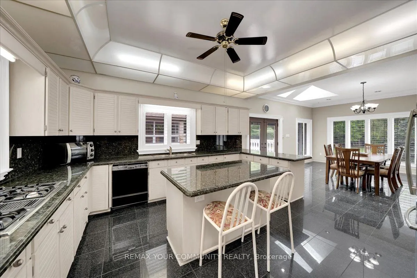
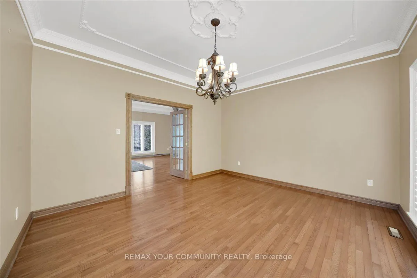
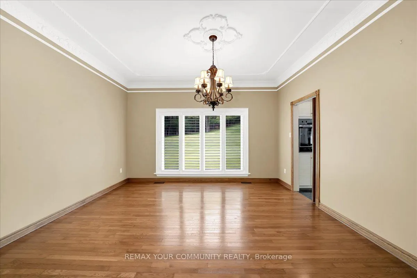
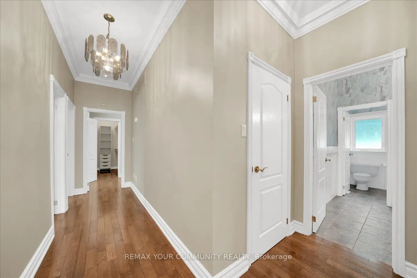
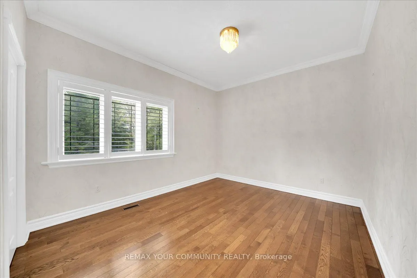
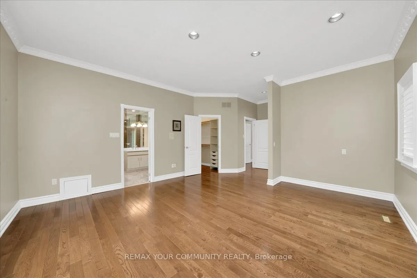
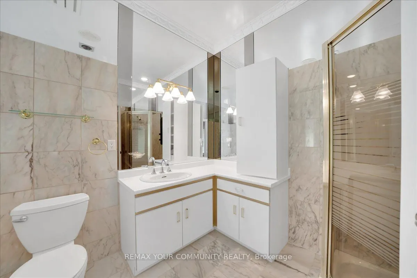
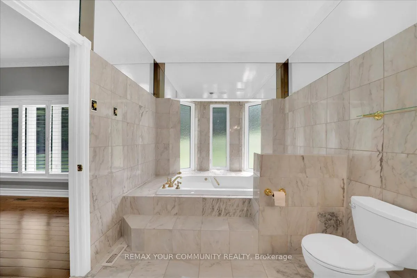
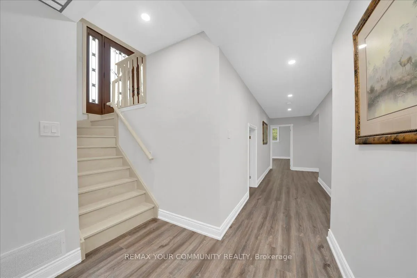
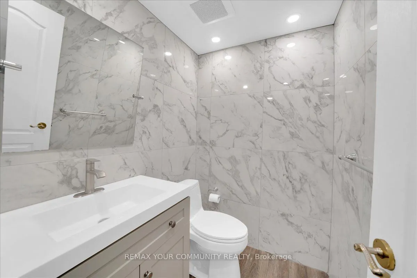
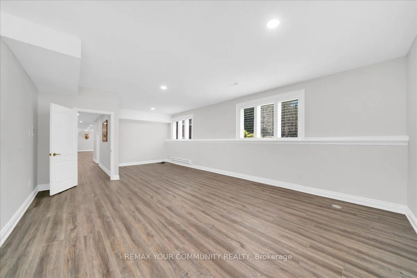
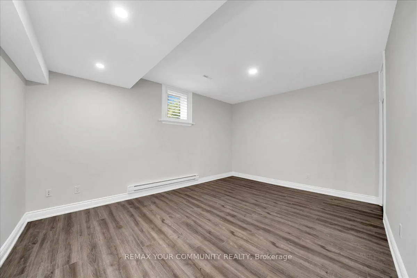
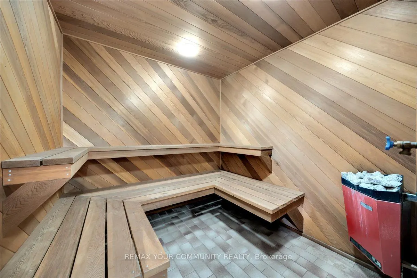
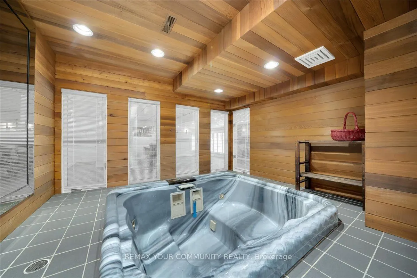
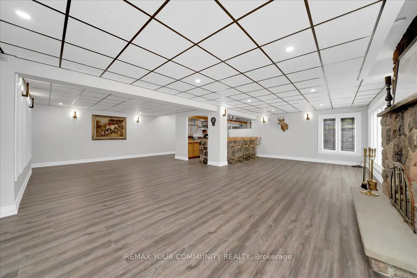
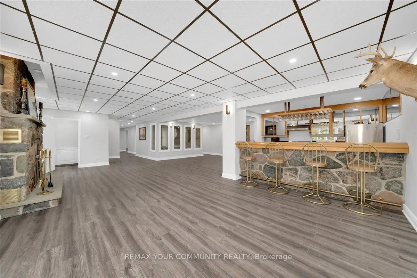
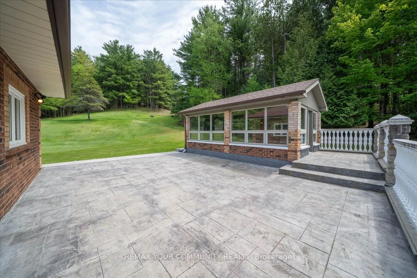
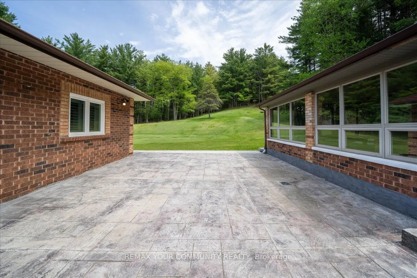
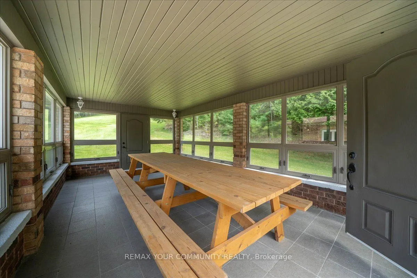
Set amidst 25 acres of serene, wooded landscape backing onto conservation land, this exceptional raised bungalow offers over 5,800 sq. ft. of refined living space in an extraordinarily private setting. Surrounded by towering trees and breathtaking natural views, the home seamlessly blends elegance, ...comfort, and resort style living. Designed for both everyday living and grand entertaining, the main level features a spacious living room with a wood-burning marble fireplace, soaring cathedral ceilings, and an effortless flow into the formal dining room and expansive kitchen complete with centre island, granite flooring, and walkout to an oversized patio and enclosed gazebo pavilion. Thermal windows throughout the home showcase spectacular views of the surrounding property. Hardwood flooring, a grand marble foyer, and generously sized bedrooms further elevate the home's timeless appeal. The fully finished lower level is an entertainer's dream, featuring a stunning flagstone wet bar open to an expansive family room with marble fireplace, dedicated spa room with sauna, hot tub, change rooms with shower. An ideal in-law or multi-generational living setup.
Full Property Details
Interior
Bedrooms
3
Bedrooms Plus
2
Total Bedrooms
5
Washrooms
5
Square Footage
2500-3000 sqft
Basement
Finished with Walk-Out,Separate Entrance
Heating Source
Propane
Heating Fuel
Forced Air
Air Conditioning
Central Air
Family Room
Yes
Kitchens
1
Kitchens Plus
1
Total Kitchens
2
Fireplace Features
Yes
Bedrooms
3
Bedrooms Plus
2
Total Bedrooms
5
Washrooms
5
Square Footage
2500-3000 sqft
Basement
Finished with Walk-Out,Separate Entrance
Heating Source
Propane
Heating Fuel
Forced Air
Air Conditioning
Central Air
Family Room
Yes
Kitchens
1
Kitchens Plus
1
Total Kitchens
2
Fireplace Features
Yes
Exterior
Depth
1014.0
Front
550.46
Acreage
25-49.99
Driveway
Private
Lot Size
550 x 1014.0 ft
Pool
None
Parking Spaces
10
Total Parking Spaces
13.00
Parking Description
Attached
Garage Spaces
3
Depth
1014.0
Front
550.46
Acreage
25-49.99
Driveway
Private
Lot Size
550 x 1014.0 ft
Pool
None
Parking Spaces
10
Total Parking Spaces
13.00
Parking Description
Attached
Garage Spaces
3
Building Description
Style
Bungalow-Raised
Home Type
House
Subtype
Detached
Year Built
31-50
Property Orientation
West
Exterior Finish
Brick
Sewers
Sewers
Water Supply
Well
Possession Date
No Data
Style
Bungalow-Raised
Home Type
House
Subtype
Detached
Year Built
31-50
Property Orientation
West
Exterior Finish
Brick
Sewers
Sewers
Water Supply
Well
Possession Date
No Data
Community
Community
Rural Caledon
Community
Rural Caledon
Taxes & Fees
Taxes
$8,753.82 /yr
Tax Year
2025
Occupancy
Owner
Taxes
$8,753.82 /yr
Tax Year
2025
Occupancy
Owner
Similar Properties(No results)
Mortgage Calculator
Calculate your estimated monthly mortgage payment
Price
$2,099,999
$
%
%
Total cost of mortgage
$0
Monthly payment
By clicking Save, we will calculate your estimated mortgage for all properties using the saved values (down payment percentage, interest rate, and amortization).
The accuracy and applicability of this calculator are not guaranteed.