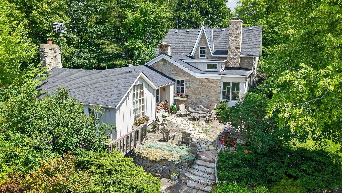
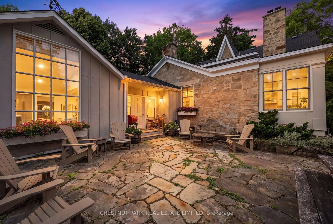
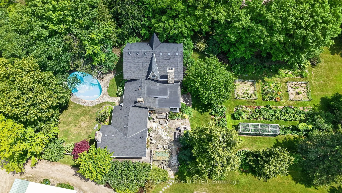
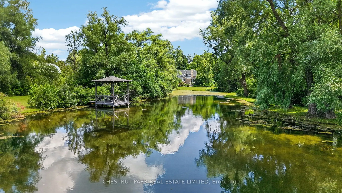
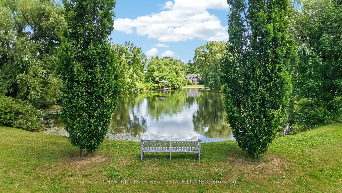
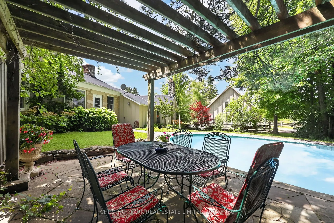
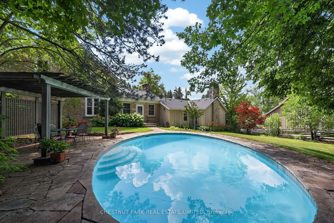
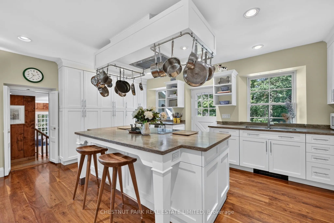
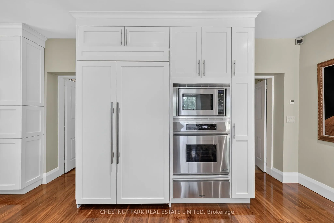
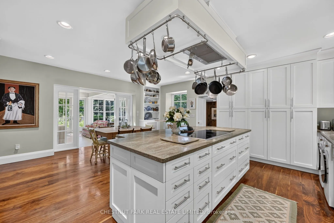
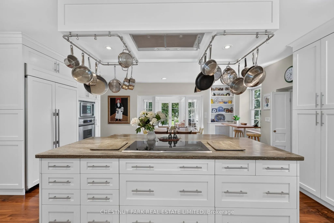
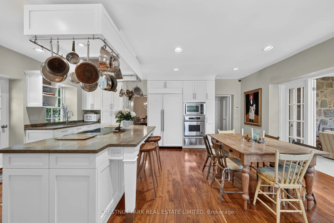
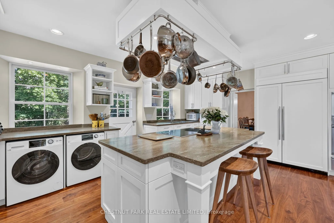
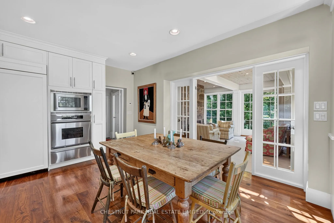
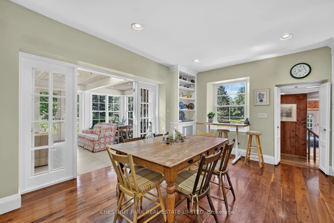
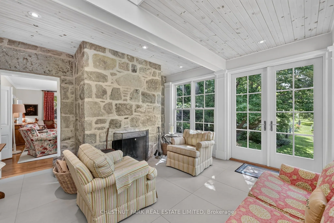
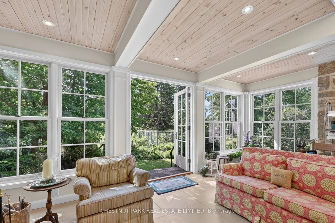
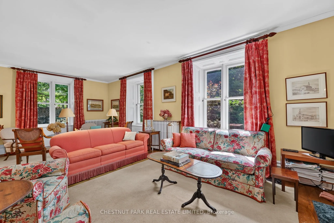
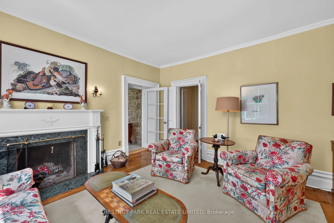
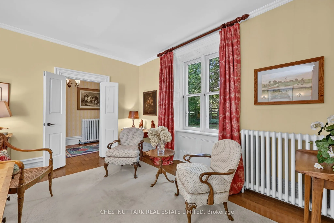
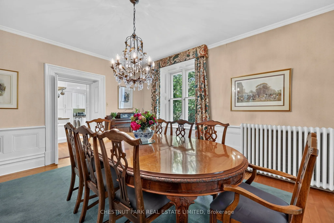
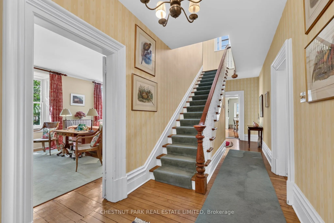
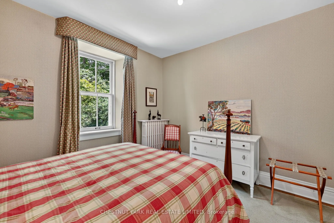
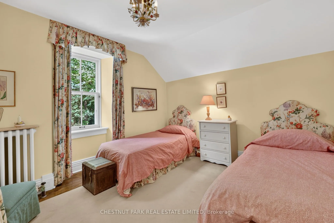
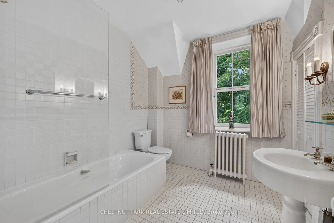
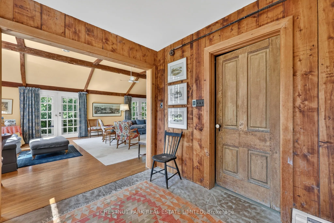
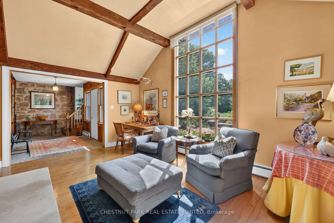
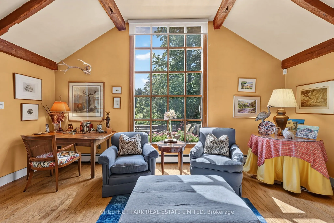
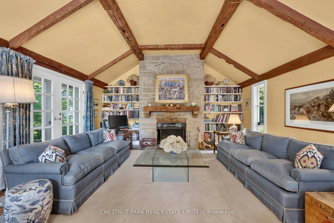
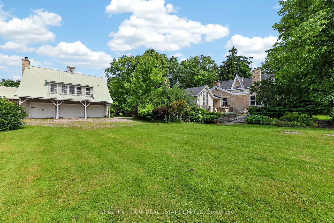
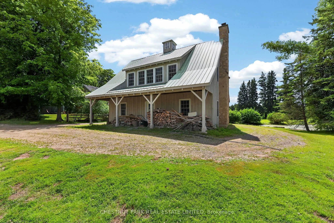
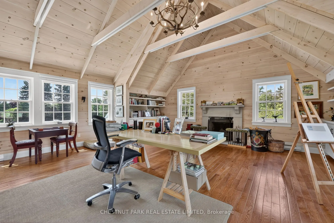
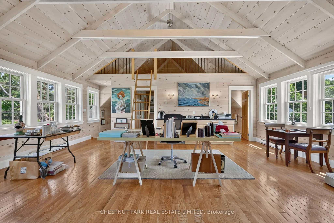
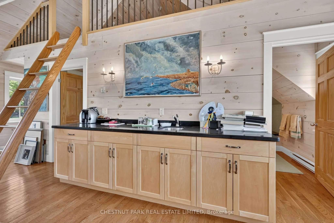
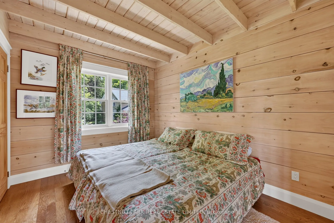
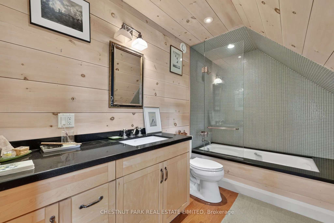
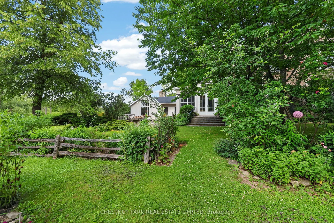
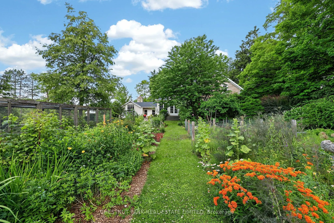
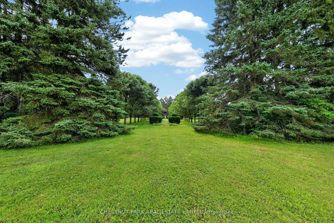
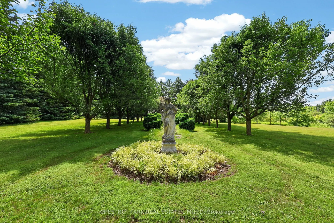
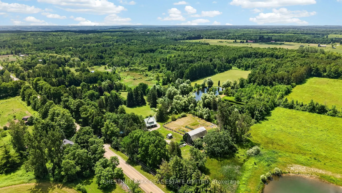
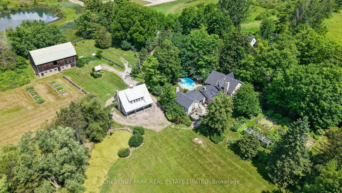
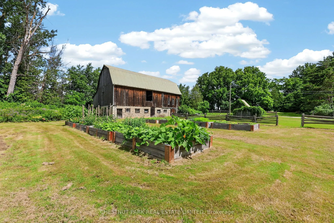
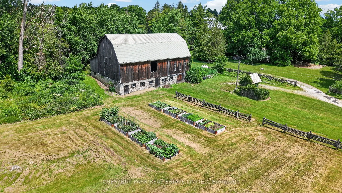
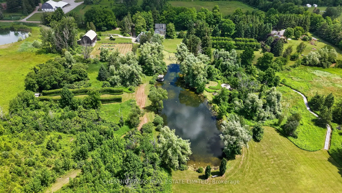
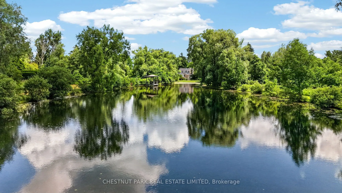
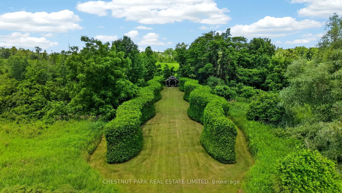
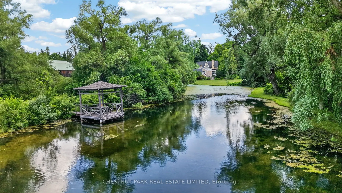
Set on 43+ acres with mature trees, open lawns, perennial and vegetable gardens, flagstone patios, and a large stream-fed pond, this exceptional country estate offers timeless character in a highly desirable setting. The circa-1900 stone residence, with a Napier Simpson addition, offers approximatel...y 4,000 sqft of living space with 4 bedrooms, 2 bathrooms, generous principal rooms, tasteful finishes, and preserved historic details throughout. Additional features include an inground pool, a 2.5 car 2 storey coach house with a 1 bedroom studio suite, bank barn and detached garage/storage building. A rare offering with privacy, history, and true estate property appeal. This wonderful property is just minutes from all things' country and conveniently under an hour to the airport and city.
Full Property Details
Interior
Bedrooms
4
Total Bedrooms
4
Washrooms
3
Square Footage
3500-5000 sqft
Basement
Walk-Out,Partially Finished
Heating Source
Electric
Heating Fuel
Baseboard
Air Conditioning
None
Family Room
Yes
Kitchens
1
Total Kitchens
1
Fireplace Features
Yes
Bedrooms
4
Total Bedrooms
4
Washrooms
3
Square Footage
3500-5000 sqft
Basement
Walk-Out,Partially Finished
Heating Source
Electric
Heating Fuel
Baseboard
Air Conditioning
None
Family Room
Yes
Kitchens
1
Total Kitchens
1
Fireplace Features
Yes
Exterior
Depth
2086.34
Front
737.17
Driveway
Private,Available,Circular Drive
Lot Size
737 x 2086.34 ft
Pool
Inground
Parking Spaces
8
Total Parking Spaces
10.00
Parking Description
Detached
Garage Spaces
2.5
Depth
2086.34
Front
737.17
Driveway
Private,Available,Circular Drive
Lot Size
737 x 2086.34 ft
Pool
Inground
Parking Spaces
8
Total Parking Spaces
10.00
Parking Description
Detached
Garage Spaces
2.5
Building Description
Style
2-Storey
Home Type
House
Subtype
Detached
Year Built
100+
Property Orientation
West
Exterior Finish
Board & Batten ,Stone
Sewers
Septic
Water Supply
Well
Possession Date
12/1/2026
Style
2-Storey
Home Type
House
Subtype
Detached
Year Built
100+
Property Orientation
West
Exterior Finish
Board & Batten ,Stone
Sewers
Septic
Water Supply
Well
Possession Date
12/1/2026
Community
Community
Rural Caledon
Community
Rural Caledon
Taxes & Fees
Taxes
$11,277.19 /yr
Tax Year
2025
Occupancy
Owner
Taxes
$11,277.19 /yr
Tax Year
2025
Occupancy
Owner
Room Types
Bedroom 2
Hardwood Floor, Overlooks Garden, Closet
Dimensions 12.14 x 9.81 feet
119.09 sqft
Bedroom 3
Hardwood Floor, Overlooks Pool
Dimensions 11.68 x 11.61 feet
135.6 sqft
Bedroom 4
Hardwood Floor, Overlooks Pool
Dimensions 11.68 x 12.89 feet
150.56 sqft
Breakfast
Combined w/Kitchen, W/O To Sunroom, Pot Lights
Dimensions 9.28 x 20.28 feet
188.2 sqft
Den
Hardwood Floor
Dimensions 13.12 x 8.92 feet
117.03 sqft
Dining Room
Hardwood Floor, Formal Rm
Dimensions 13.12 x 15.62 feet
204.93 sqft
Great Room
Fireplace, Vaulted Ceiling(s), Access To Garage
Dimensions 22.28 x 23.03 feet
513.11 sqft
Great Room
Vaulted Ceiling(s), Floor/Ceil Fireplace, Large Window
Dimensions 27.49 x 17.03 feet
468.15 sqft
Kitchen
Centre Island, W/O To Pool, Combined w/Laundry
Dimensions 12.07 x 20.28 feet
244.78 sqft
Living Room
Fireplace, Formal Rm, Hardwood Floor
Dimensions 14.14 x 26.61 feet
376.27 sqft
Primary Bedroom
Hardwood Floor, Overlooks Garden, Large Closet
Dimensions 14.14 x 11.61 feet
164.17 sqft
Sunroom
Stone Fireplace, Heated Floor, W/O To Garden
Dimensions 13.25 x 20.28 feet
268.71 sqft
Similar Properties(No results)
Mortgage Calculator
Calculate your estimated monthly mortgage payment
Price
$3,200,000
$
%
%
Total cost of mortgage
$0
Monthly payment
By clicking Save, we will calculate your estimated mortgage for all properties using the saved values (down payment percentage, interest rate, and amortization).
The accuracy and applicability of this calculator are not guaranteed.