Sign In or Create a Free Account to see full details of this property
Key Facts
Key facts for 154 Fifth Street
Property Type
House, Bungalow
Parking
None 0 garage, 2 parking
MLS #
W13853544
Size
700-1100 sqft
Basement
Separate Entrance
Listed on
2026-10-02
Lot size
32 x 118.32
Tax
$4,456.65 /yr
Days on Market
11
Approximate Age
-
Maintenance Fee
-
Description
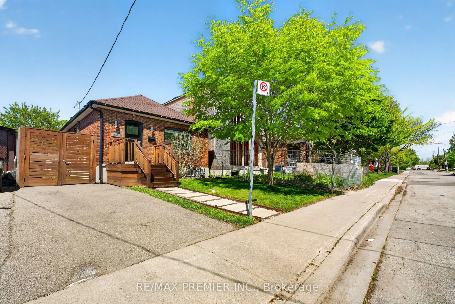
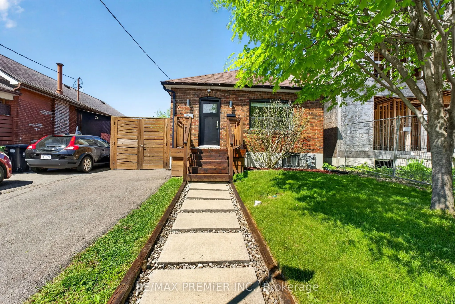
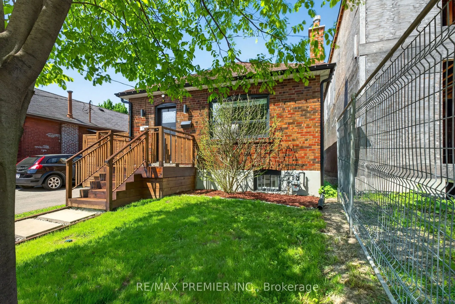
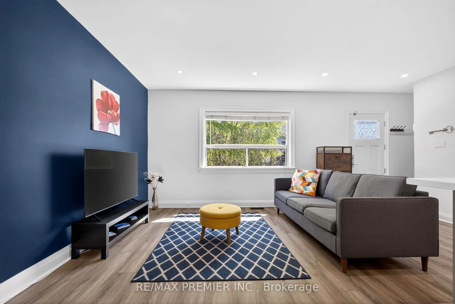
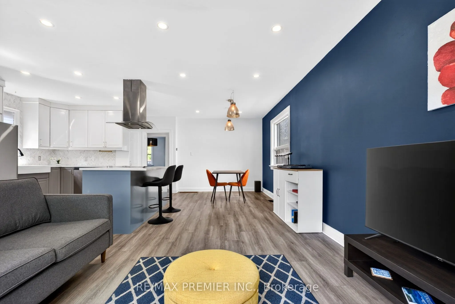
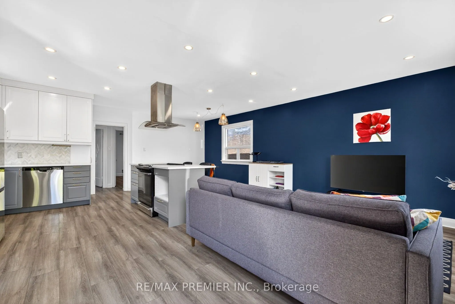
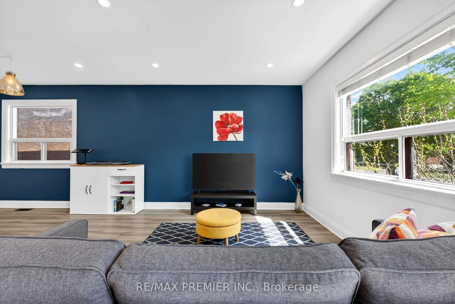
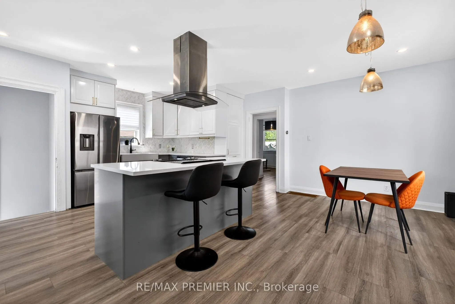
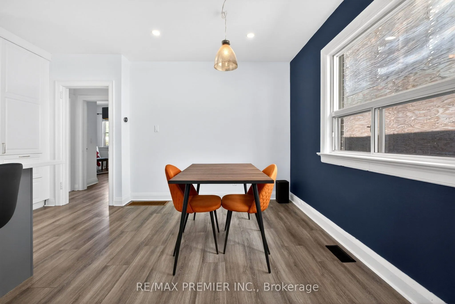
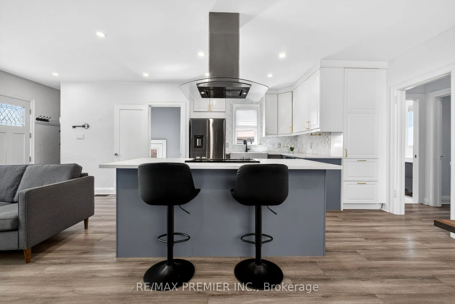
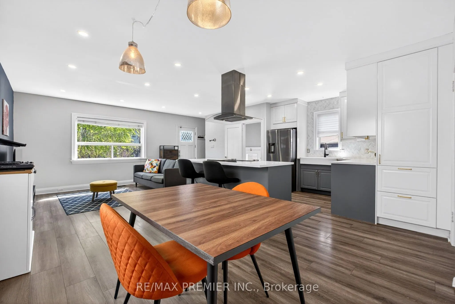
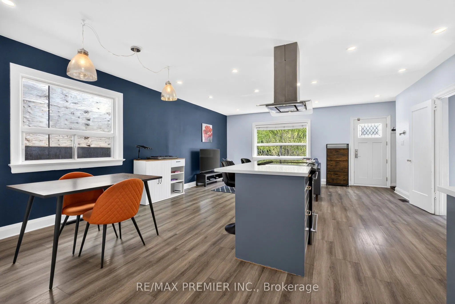
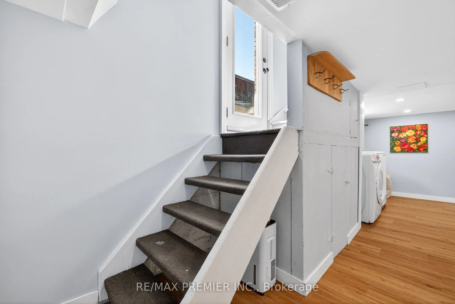
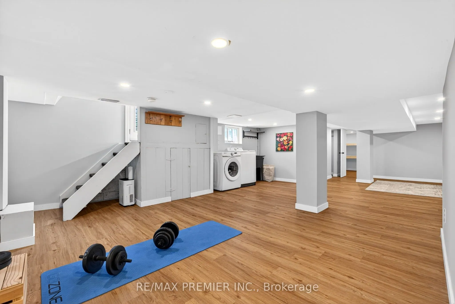
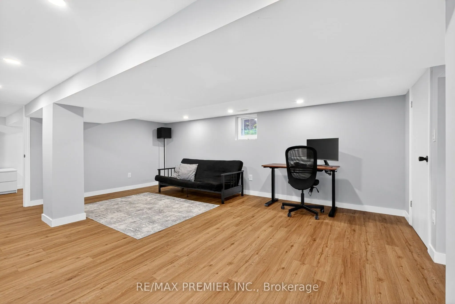
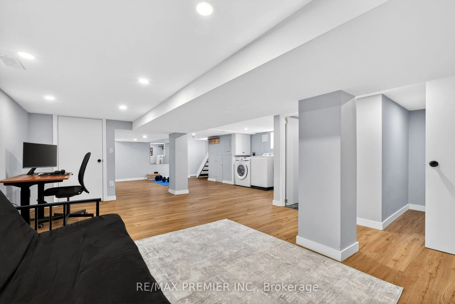
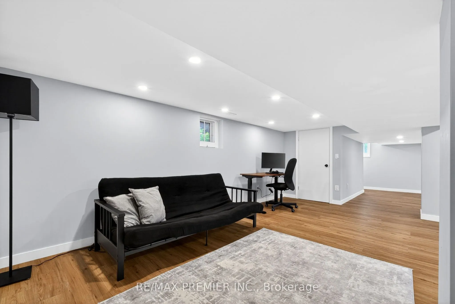
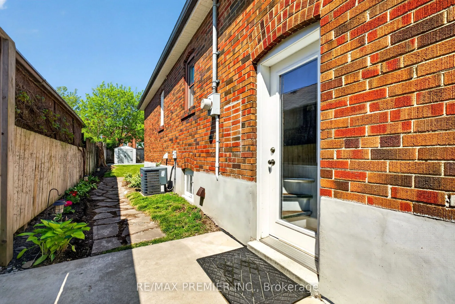
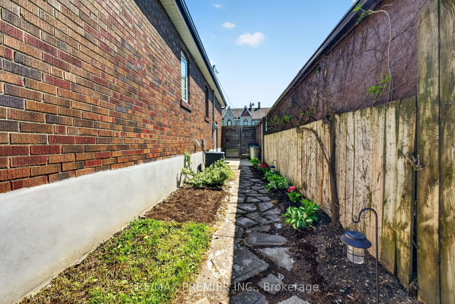
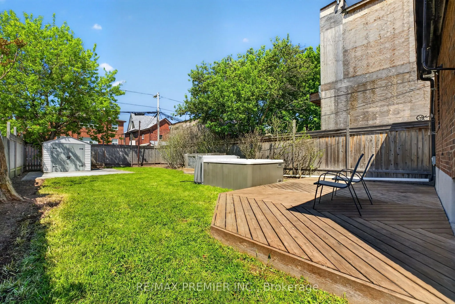
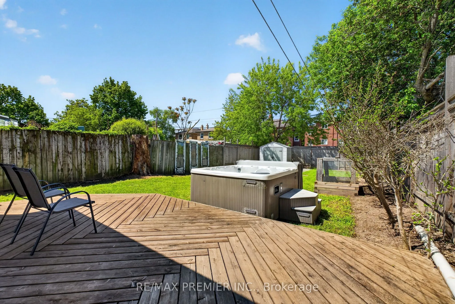
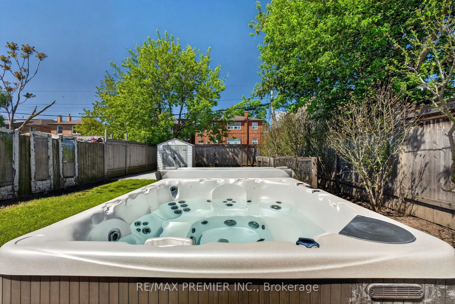
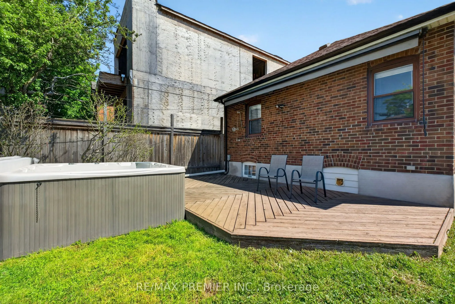
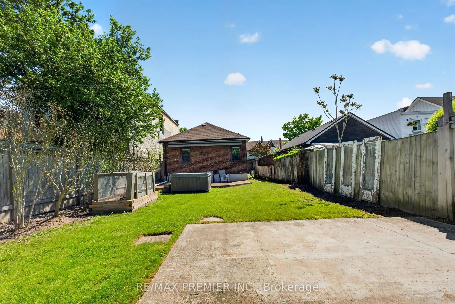
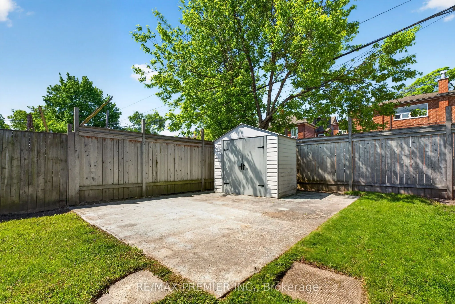
Welcome to a rare stunning detached home, ideally located just steps from Toronto's waterfront, offering the perfect combination of lifestyle, location, and exceptional income potential.A Convenient access to the TTC streetcar and GO Transit makes commuting to downtown Toronto. Enjoy lakeside living... surrounded by beautiful parks, waterfront trails, excellent schools, public transit, and the shops, restaurants, and amenities along Lake Shore Boulevard all while being just a short drive from downtown Toronto. Inside, the home features a bright and spacious open-concept main floor filled with natural light, with separate living and dining areas perfect for everyday living and entertaining. What truly sets this property apart is its rare oversized lot and incredible income potential. The fully finished basement features a separate side entrance, creating an excellent opportunity for additional rental income while maintaining your own private living space upstairs. The expansive, private, gated backyard offers plenty of room for entertaining and family enjoyment, featuring a large patio, hot tub, retractable swing, shed, and generous green space. With convenient laneway access, an already-poured concrete slab, and hydro hookup along the rear fence line, the property also offers the exciting opportunity for a Garden Suite, creating the potential for an additional living space and another source of income. Whether you're a first-time buyer looking to help offset your mortgage, a family seeking more space, or an investor searching for a property with multiple income possibilities, this home delivers tremendous versatility and long-term potential. Steps from the lake, an oversized lot, a separate-entrance basement, and Garden Suite potential-this is much more than a home; it's an opportunity to live, invest, and grow in Toronto.
Full Property Details
Interior
Bedrooms
2
Bedrooms Plus
1
Total Bedrooms
3
Washrooms
2
Square Footage
700-1100 sqft
Basement
Separate Entrance
Heating Source
Gas
Heating Fuel
Forced Air
Air Conditioning
Central Air
Family Room
No
Kitchens
1
Total Kitchens
1
Fireplace Features
No
Bedrooms
2
Bedrooms Plus
1
Total Bedrooms
3
Washrooms
2
Square Footage
700-1100 sqft
Basement
Separate Entrance
Heating Source
Gas
Heating Fuel
Forced Air
Air Conditioning
Central Air
Family Room
No
Kitchens
1
Total Kitchens
1
Fireplace Features
No
Exterior
Depth
118.32
Front
32.03
Acreage
< .50
Driveway
Private
Lot Size
32 x 118.32 ft
Pool
None
Waterfront
Indirect
Parking Spaces
2
Total Parking Spaces
2.00
Parking Description
None
Garage Spaces
0
Depth
118.32
Front
32.03
Acreage
< .50
Driveway
Private
Lot Size
32 x 118.32 ft
Pool
None
Waterfront
Indirect
Parking Spaces
2
Total Parking Spaces
2.00
Parking Description
None
Garage Spaces
0
Building Description
Style
Bungalow
Home Type
House
Subtype
Detached
Property Orientation
West
Exterior Finish
Brick
Sewers
Sewers
Water Supply
Municipal
Possession Date
11/1/2026
Style
Bungalow
Home Type
House
Subtype
Detached
Property Orientation
West
Exterior Finish
Brick
Sewers
Sewers
Water Supply
Municipal
Possession Date
11/1/2026
Community
Community
New Toronto
Community
New Toronto
Taxes & Fees
Taxes
$4,456.65 /yr
Tax Year
2025
Occupancy
Owner
Taxes
$4,456.65 /yr
Tax Year
2025
Occupancy
Owner
Room Types
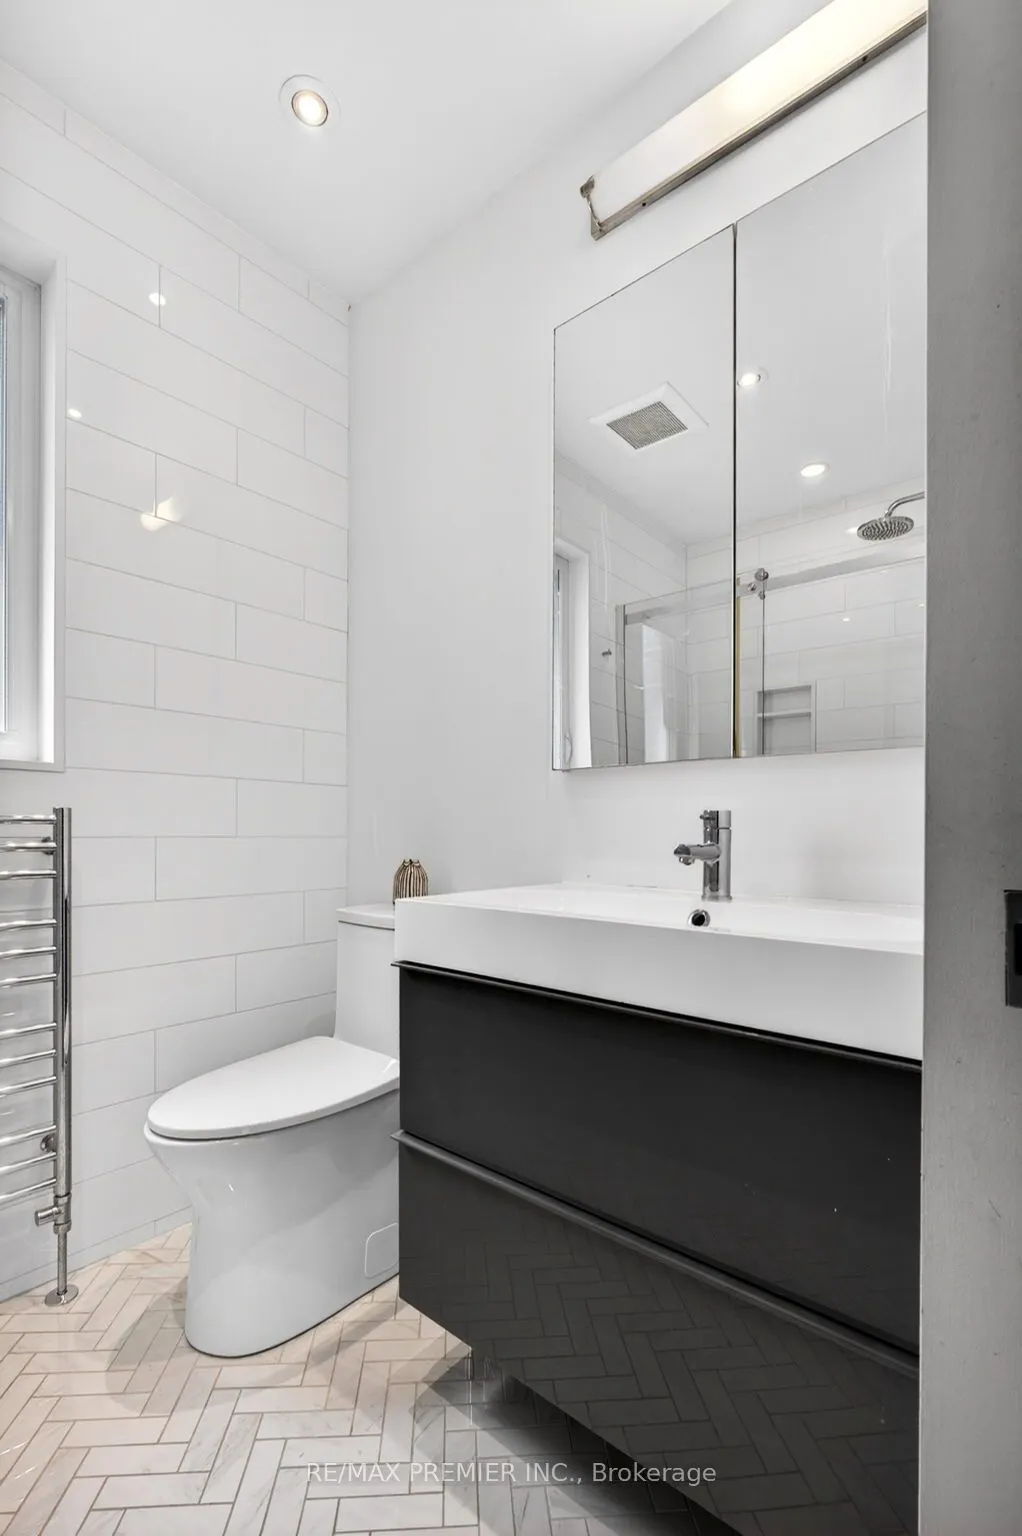
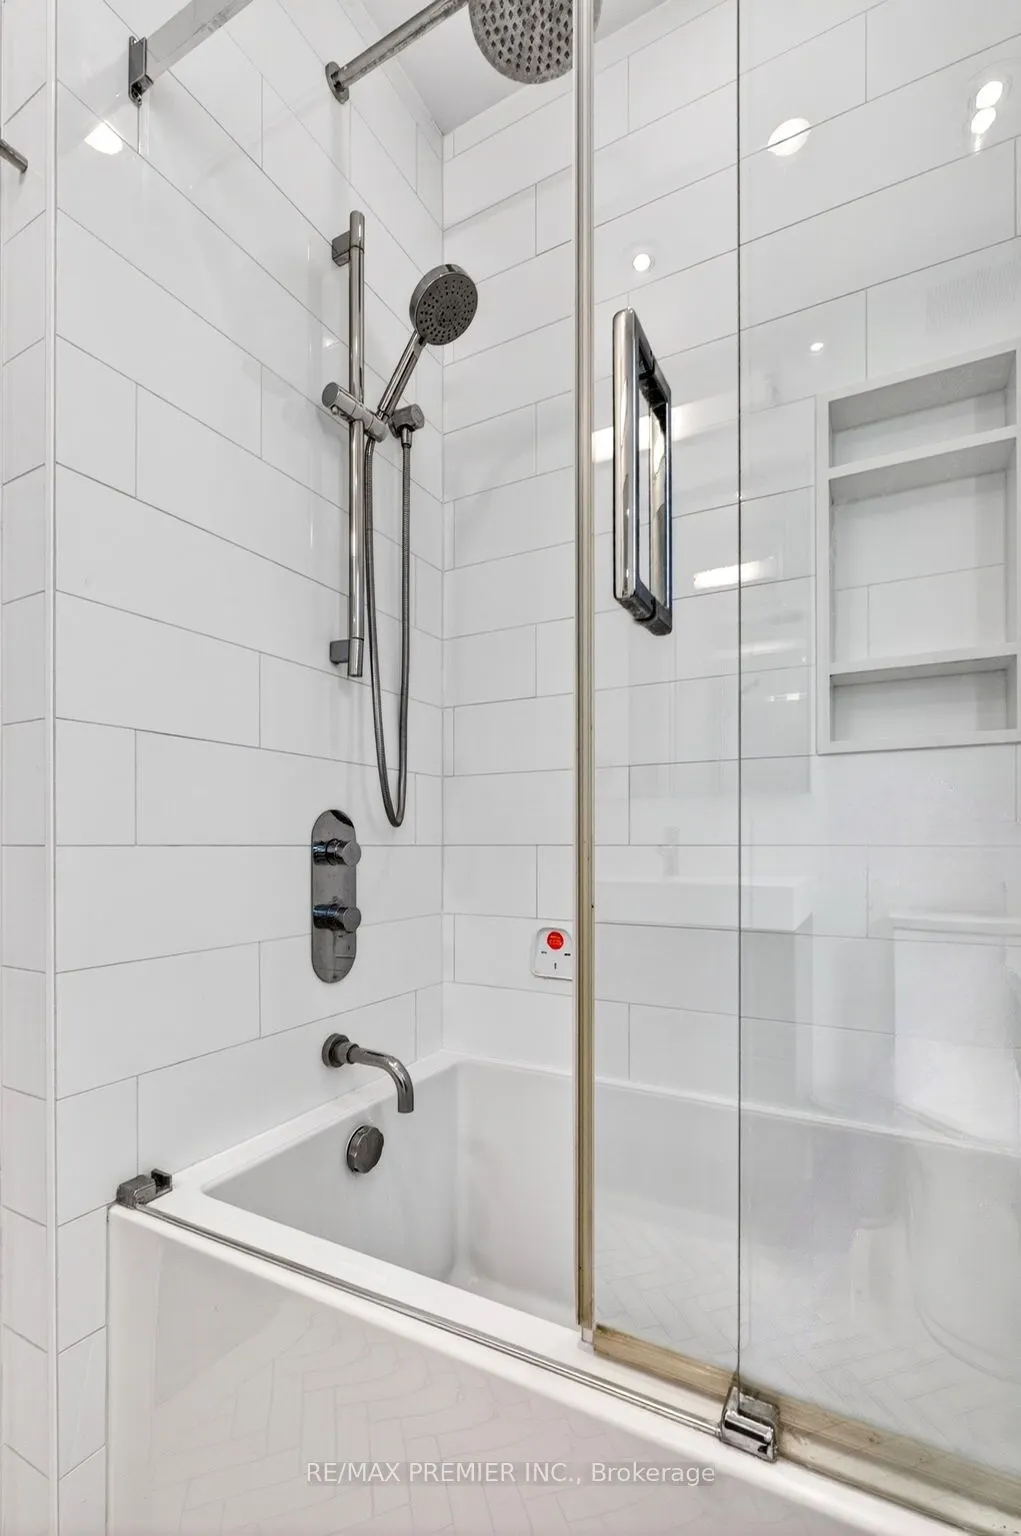
Bathroom
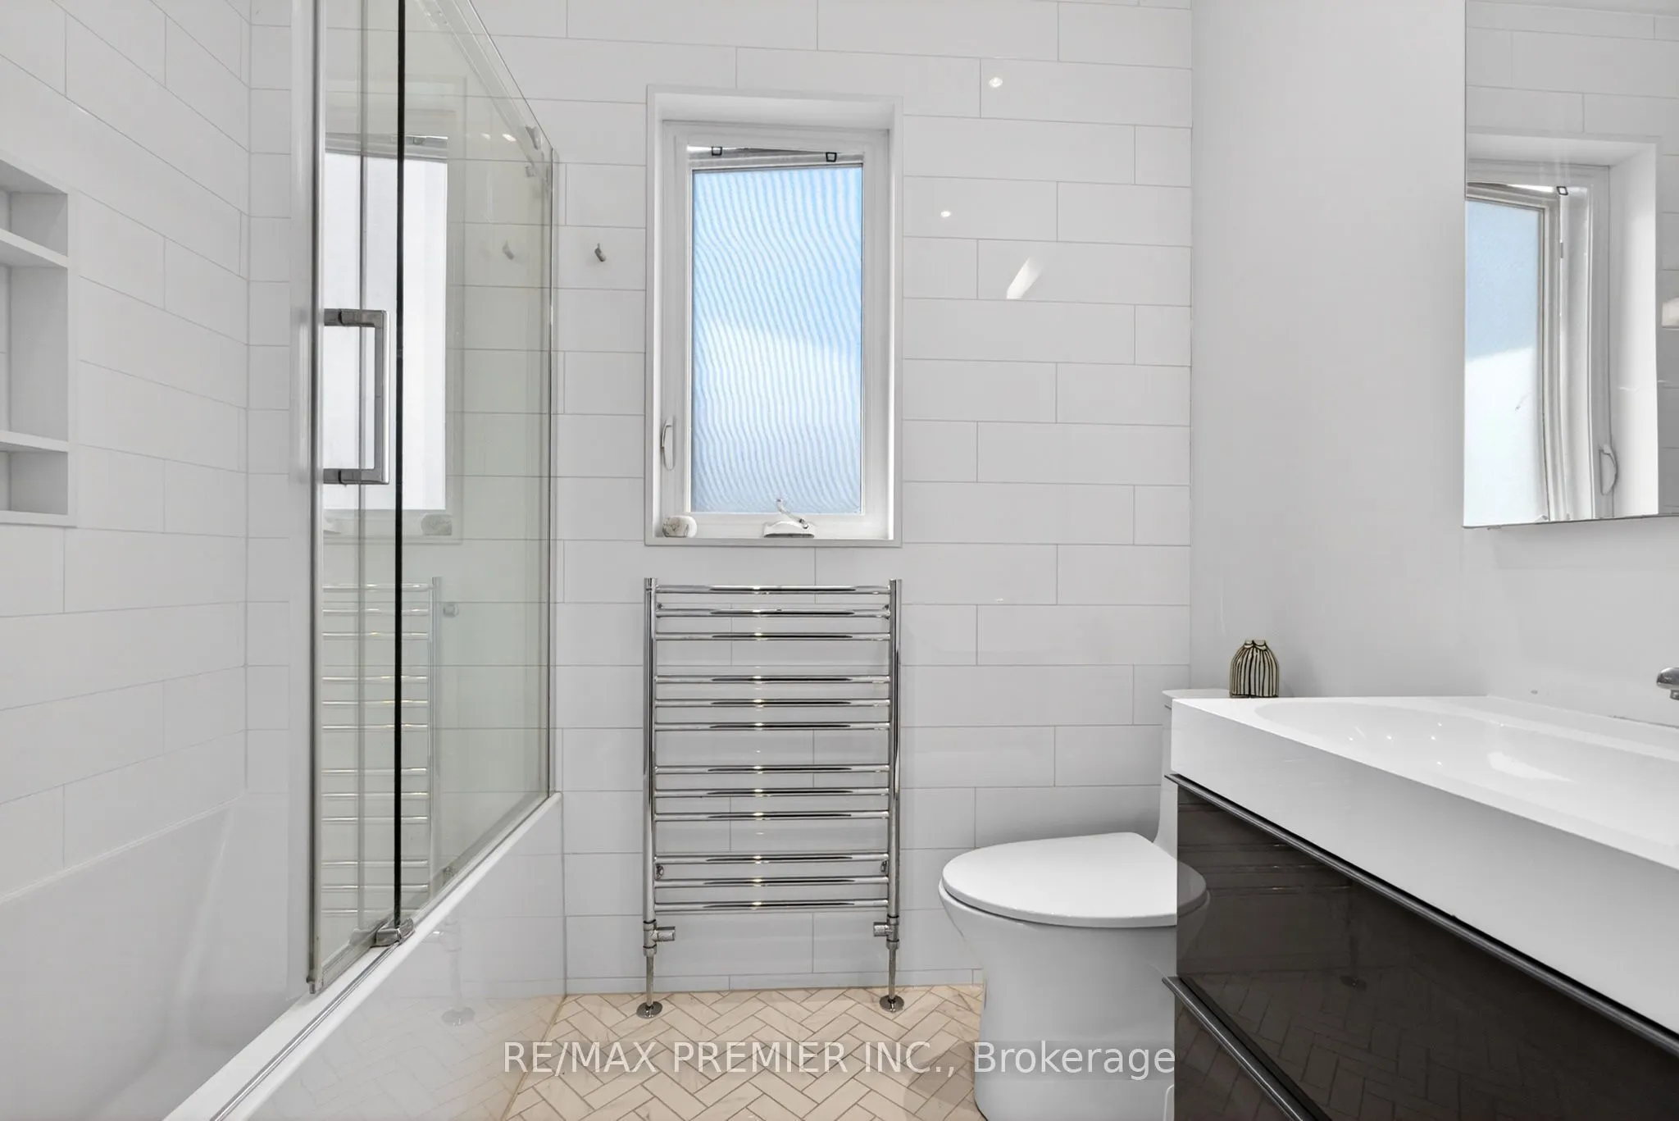
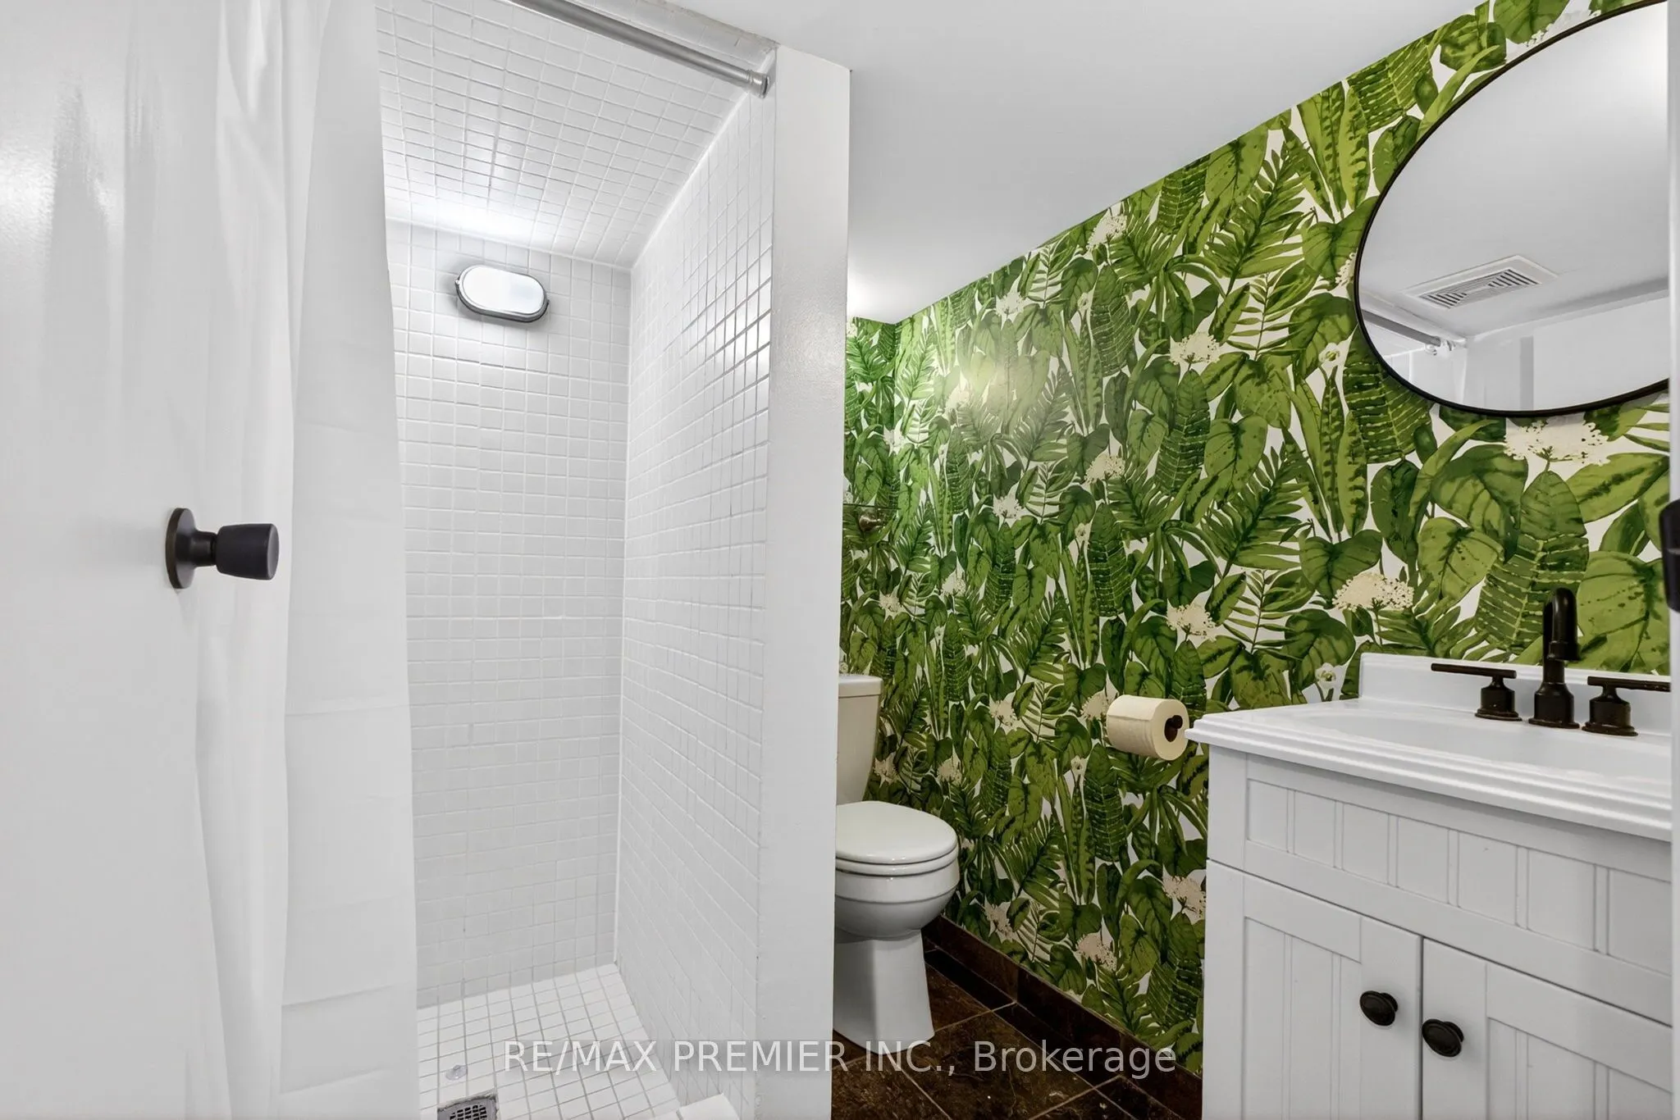
Window, 4 Pc Bath, Heated Floor
Dimensions 5.28 x 7.78 feet
41.08 sqft
Bathroom
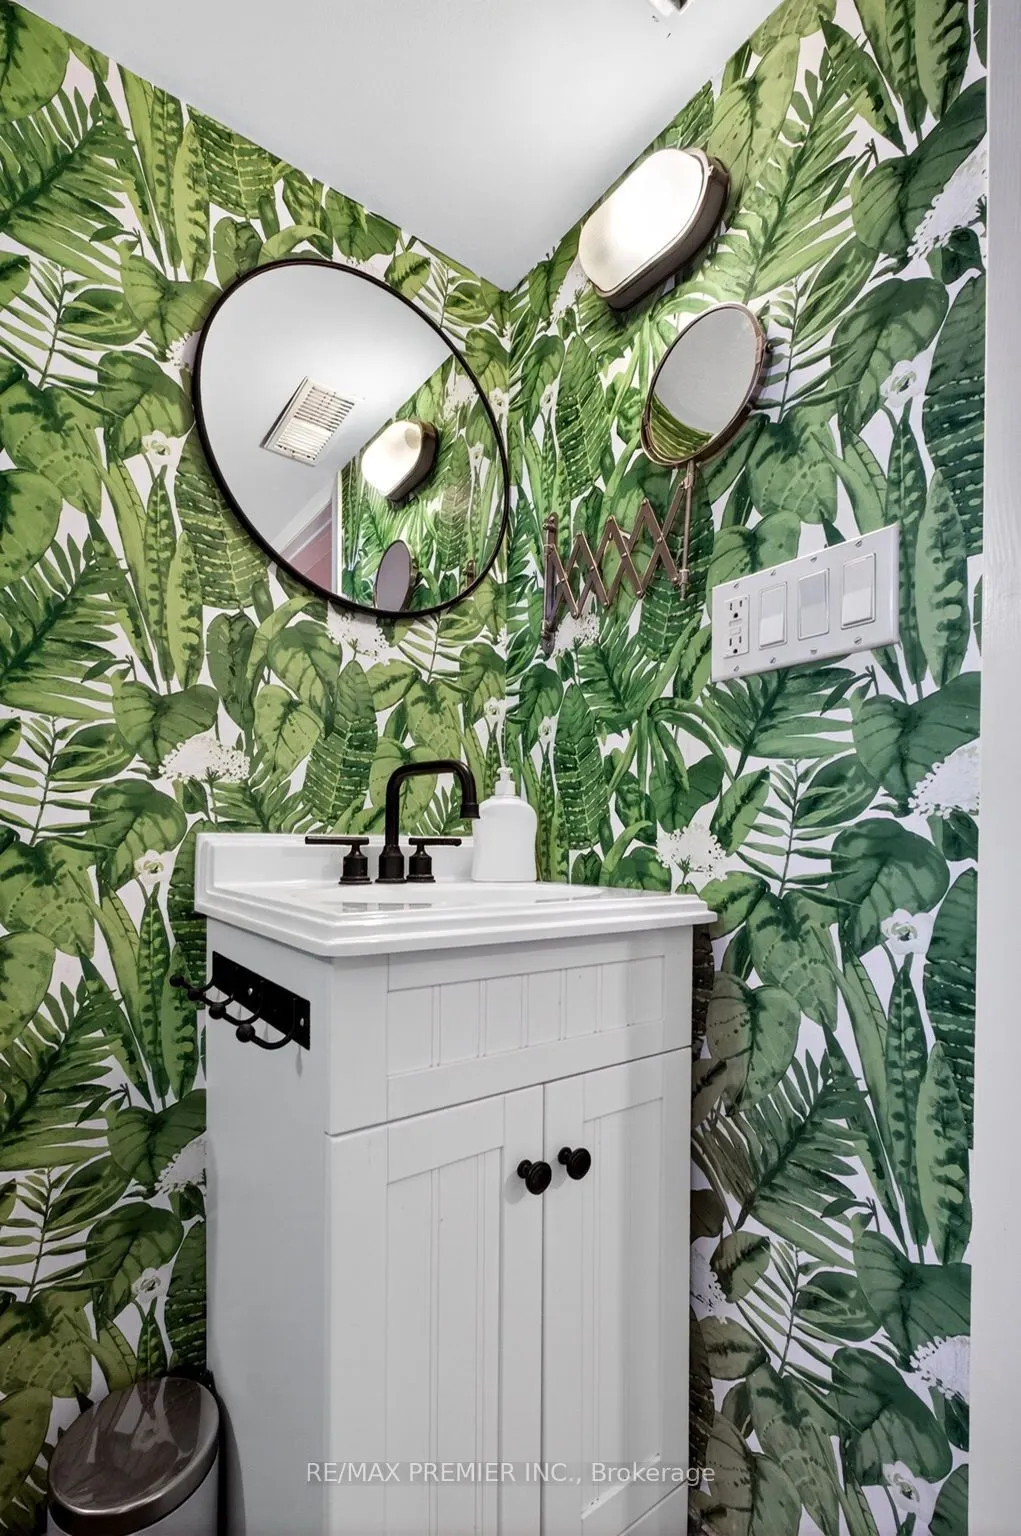
3 Pc Bath
Dimensions 6.23 x 7.22 feet
44.98 sqft
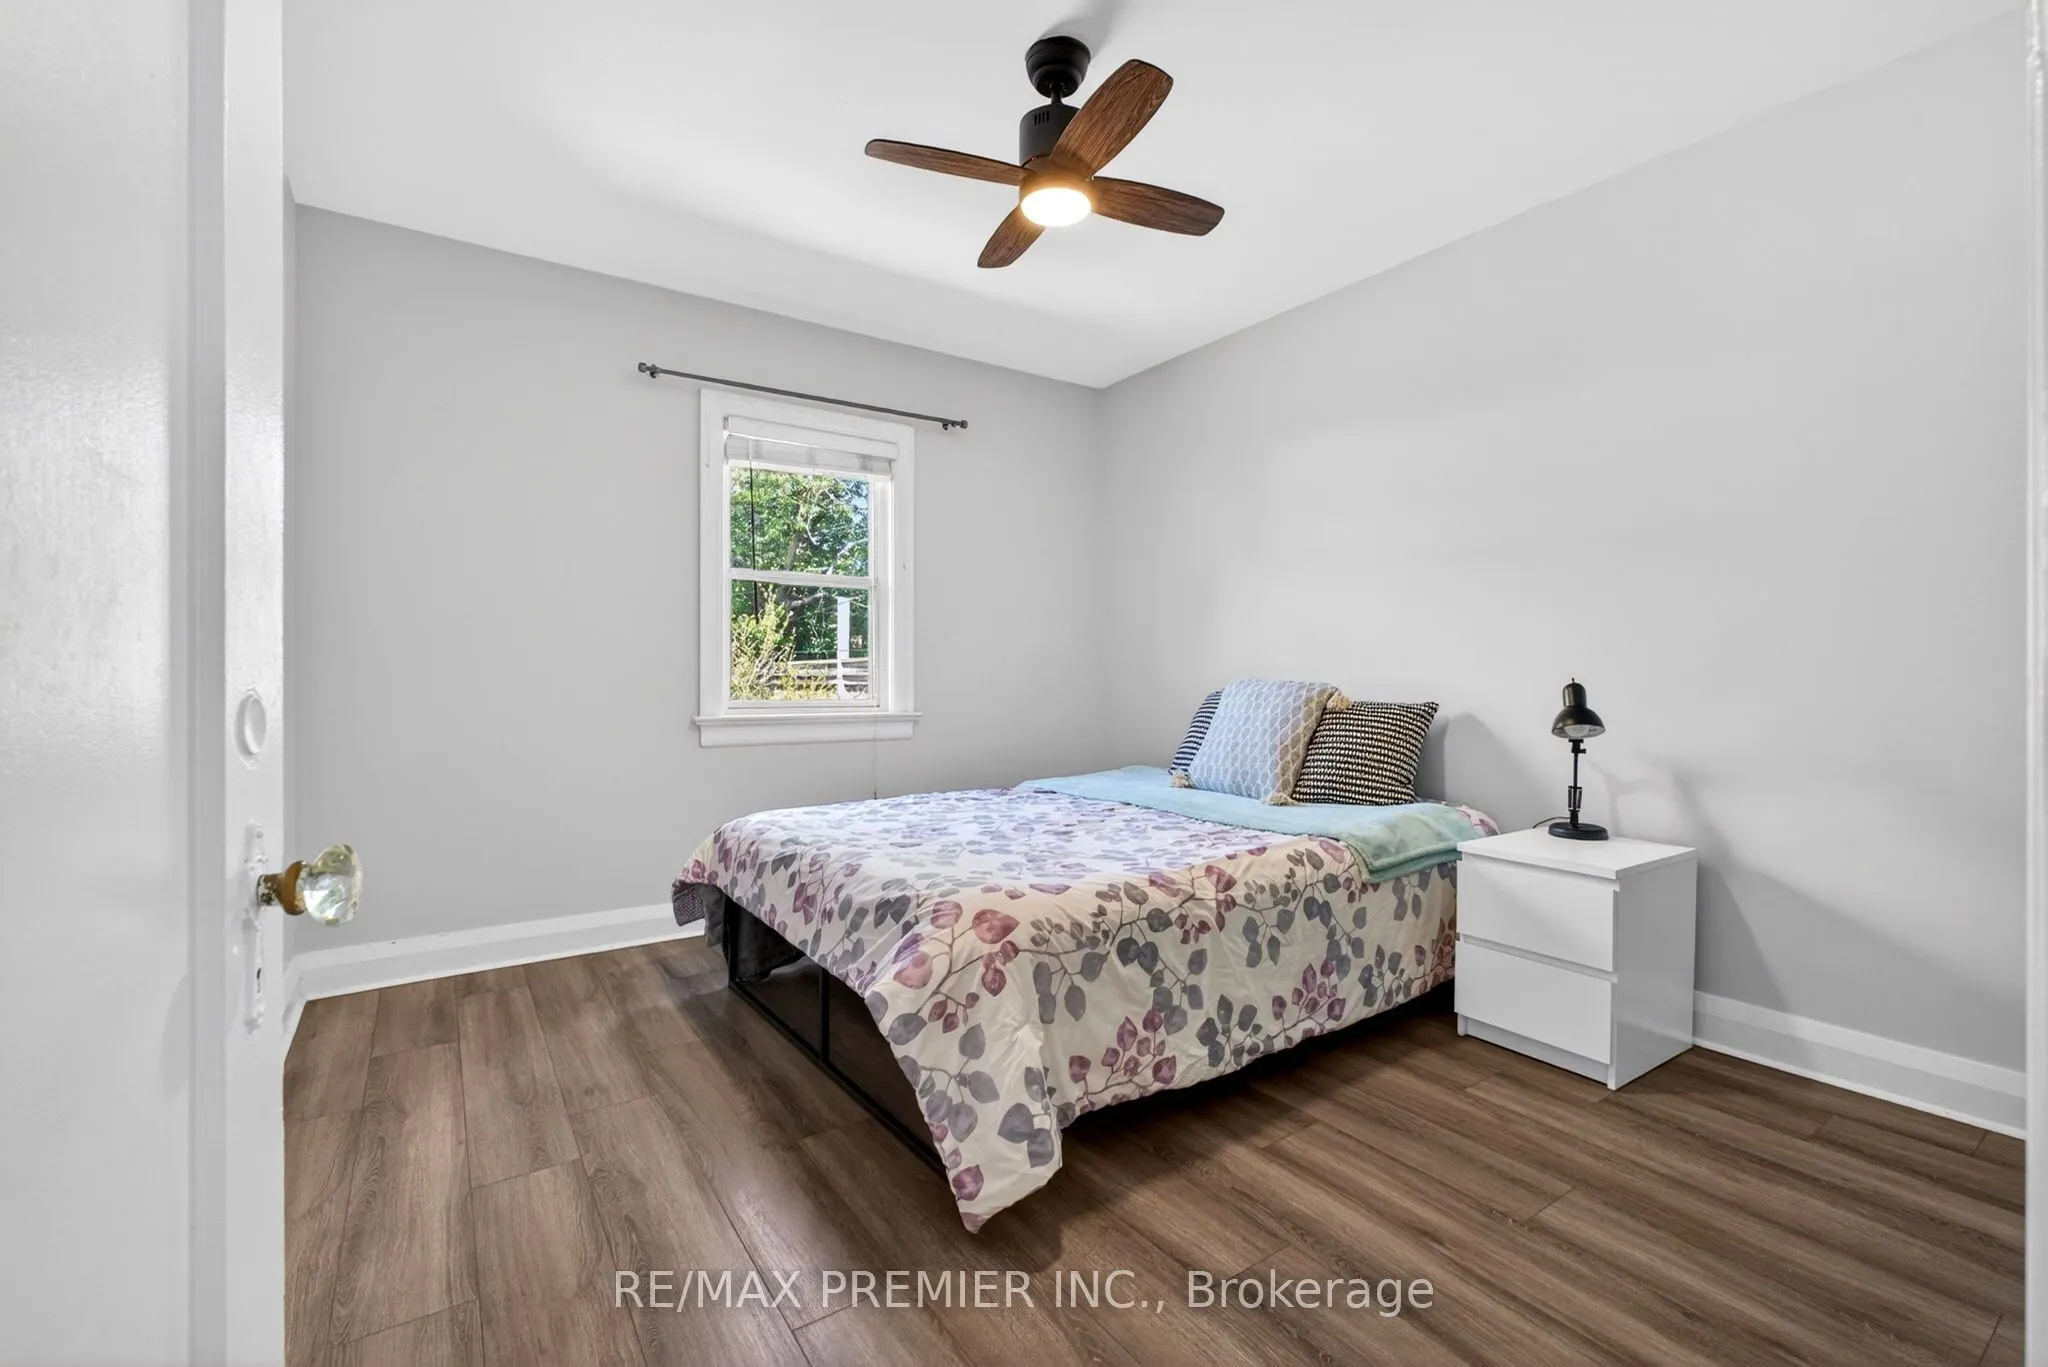
Bedroom 2
Window, Hardwood Floor
Dimensions 9.84 x 9.32 feet
91.71 sqft
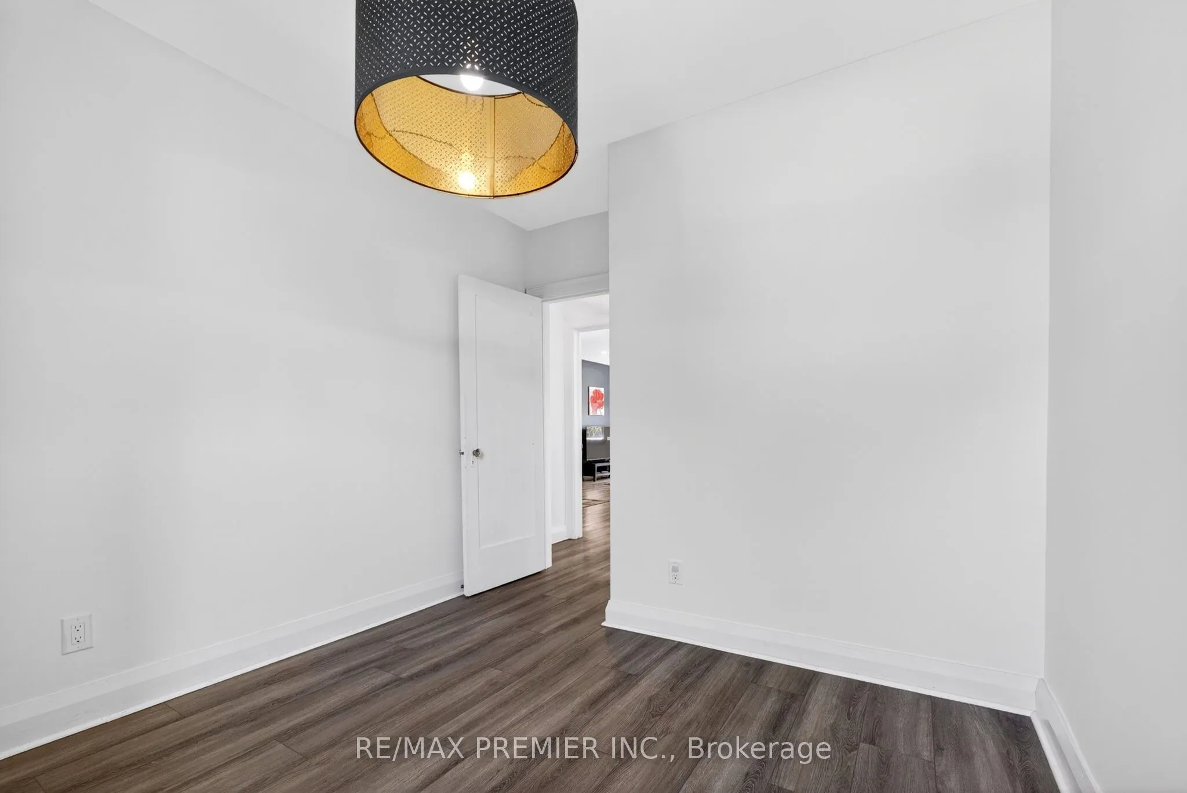
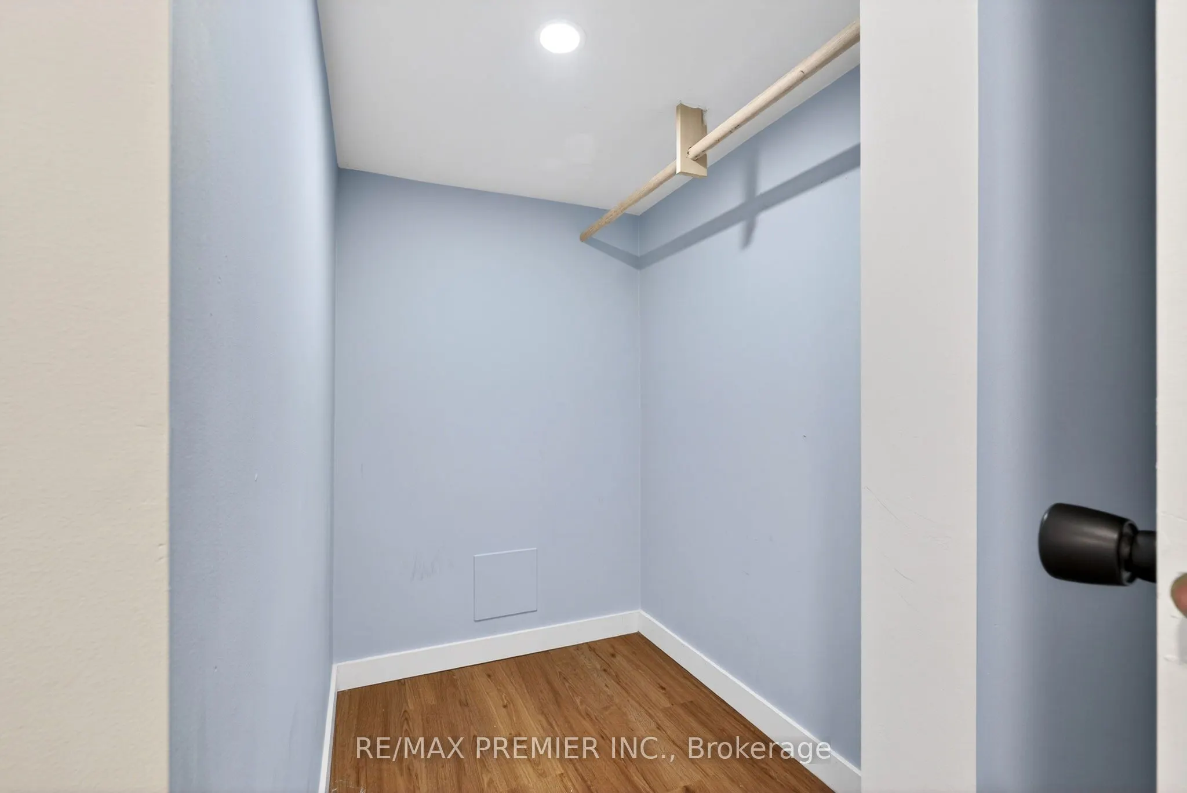
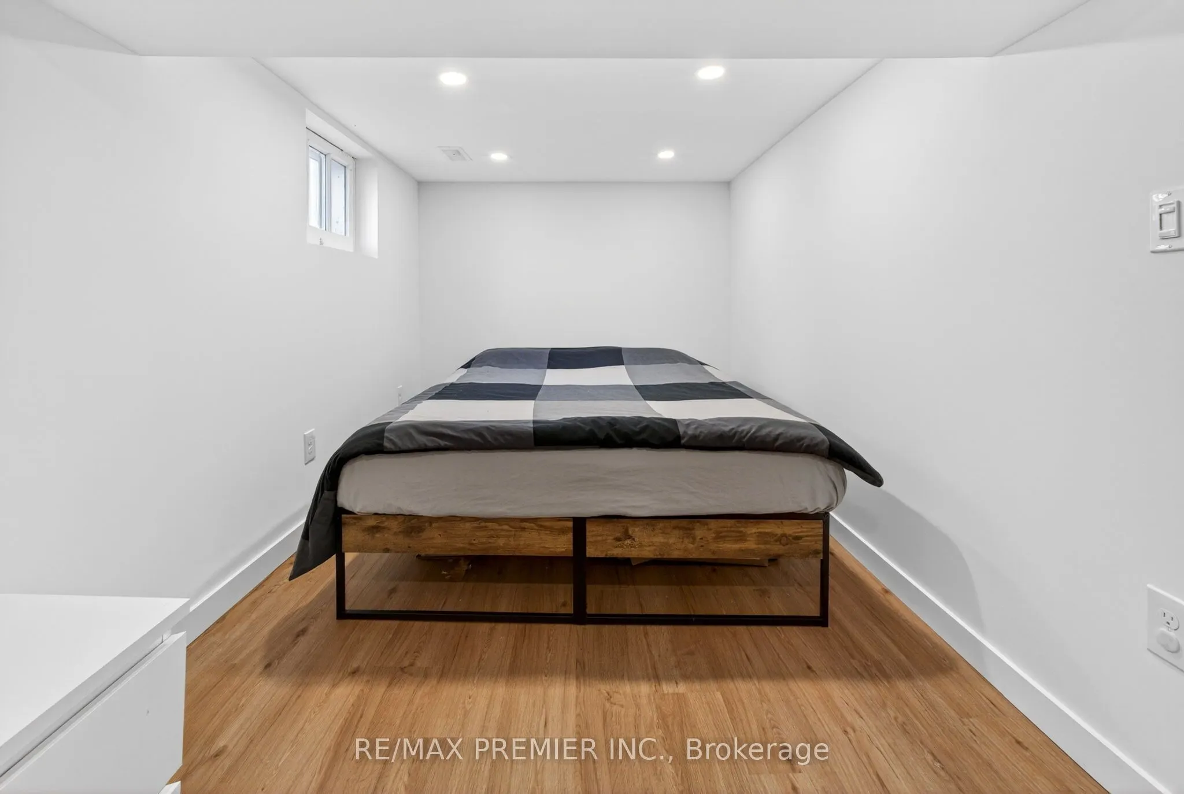
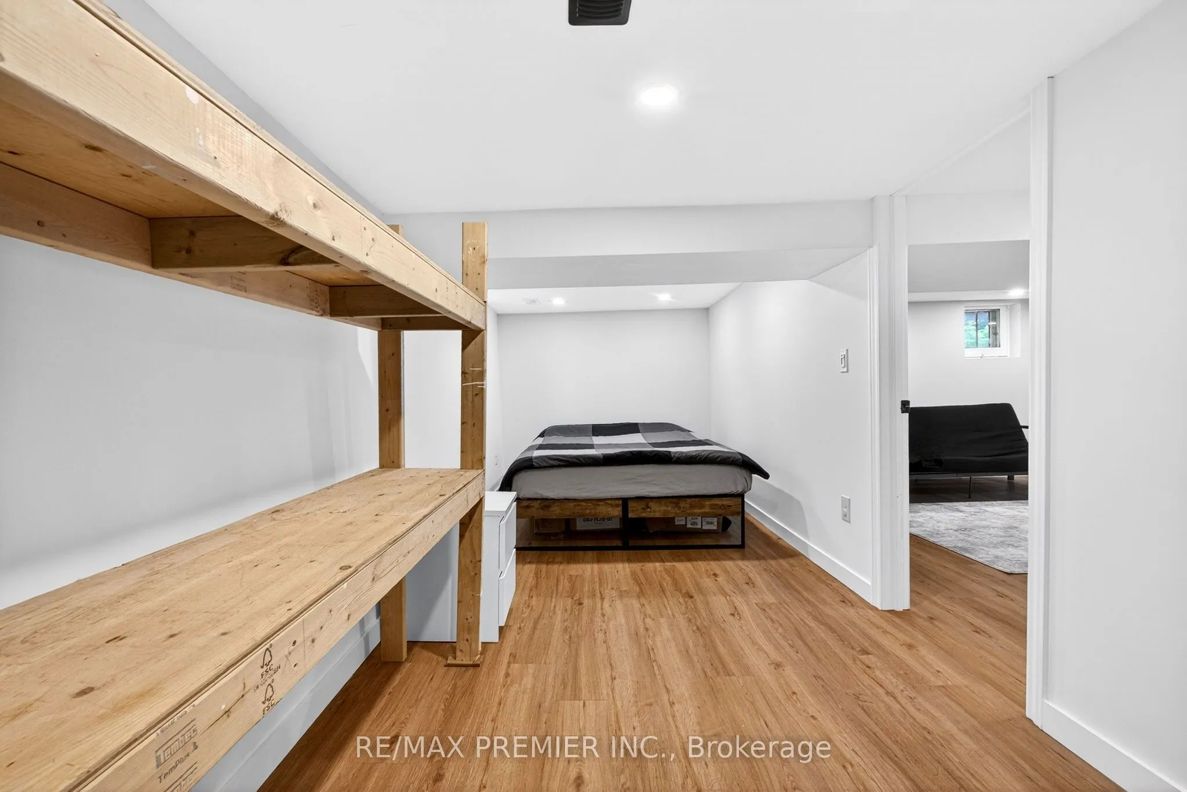
Bedroom 3
Laminate, Window, Closet
Dimensions 21 x 10.17 feet
213.57 sqft
Dining Room
Open Concept, Overlooks Family, Window
Dimensions 13.78 x 11.81 feet
162.74 sqft
Foyer
B/I Closet, Open Concept
Dimensions 9.55 x 4.07 feet
38.87 sqft
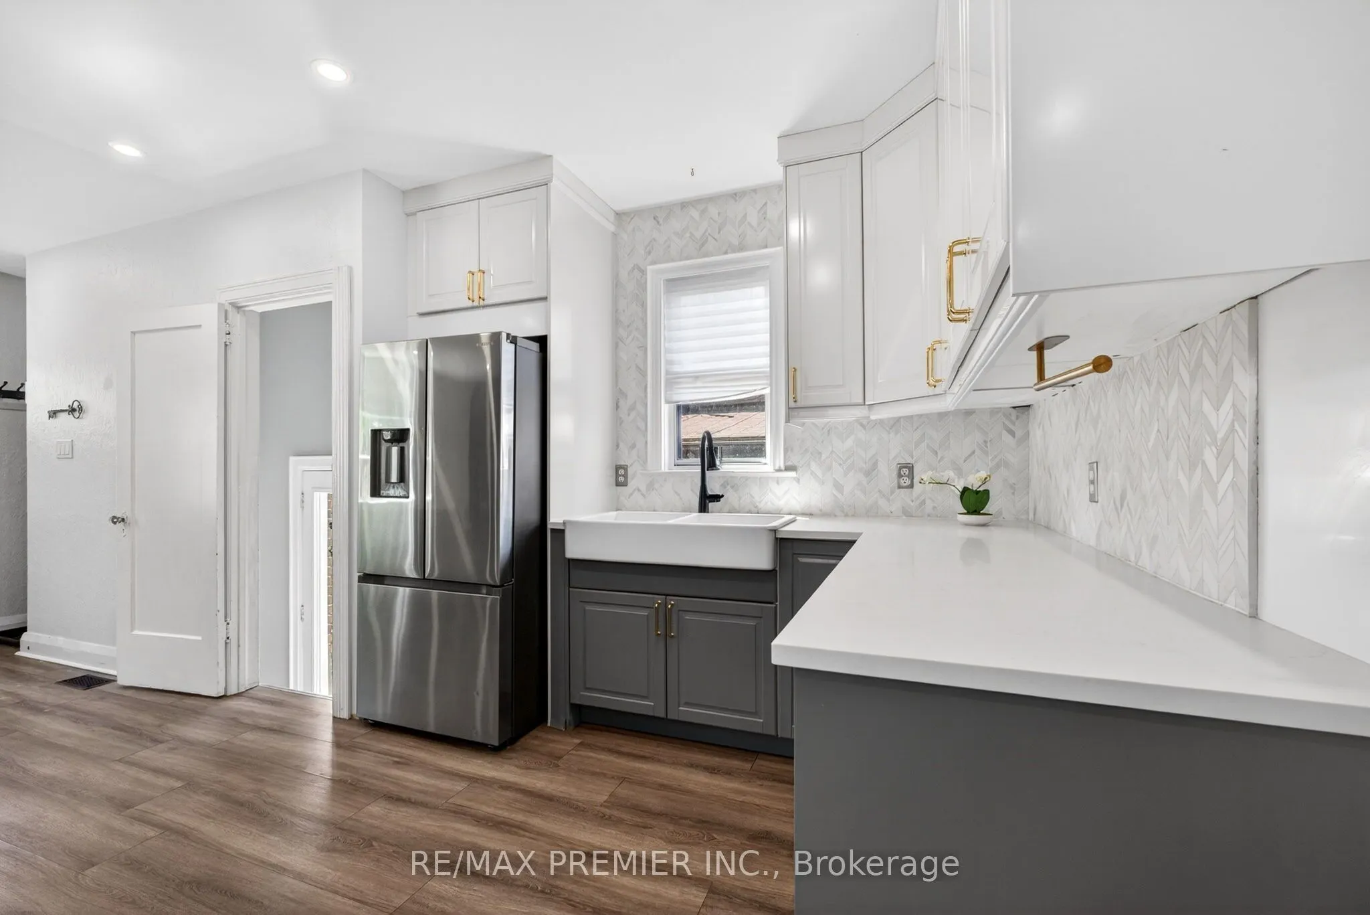
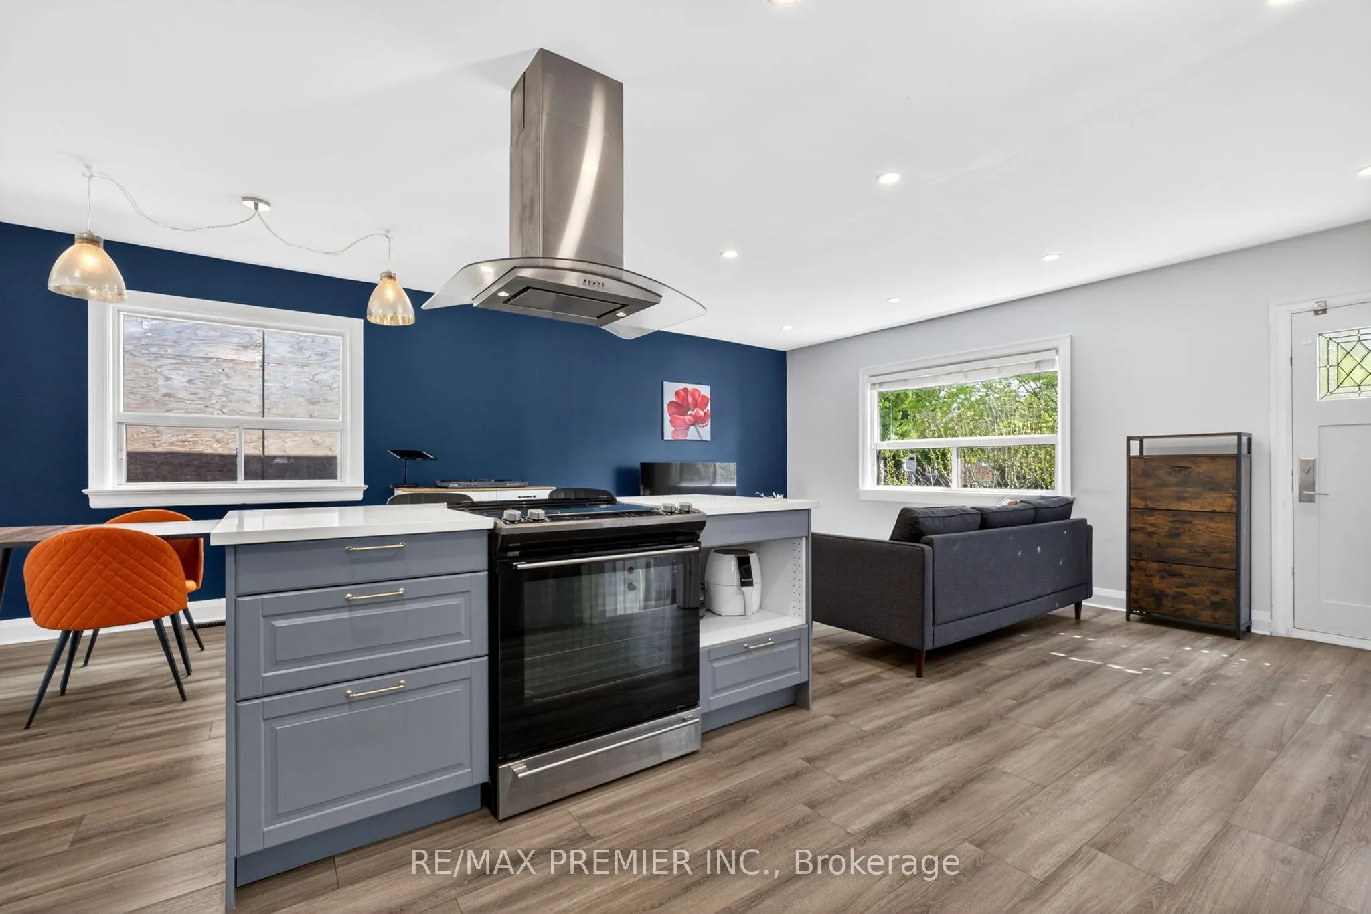
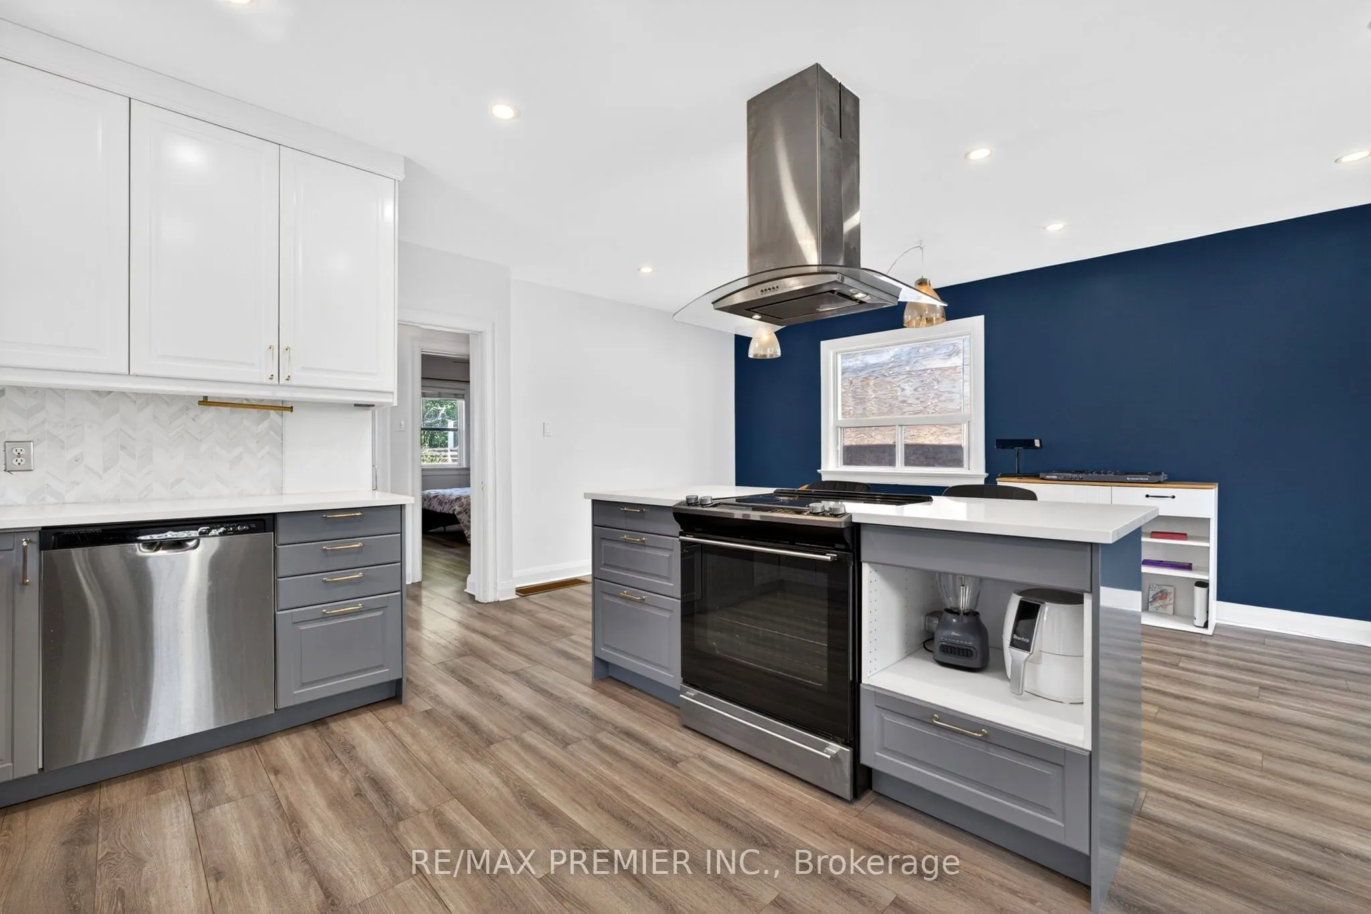
Kitchen
Modern Kitchen, Open Concept, Centre Island
Dimensions 11.94 x 11.09 feet
132.41 sqft
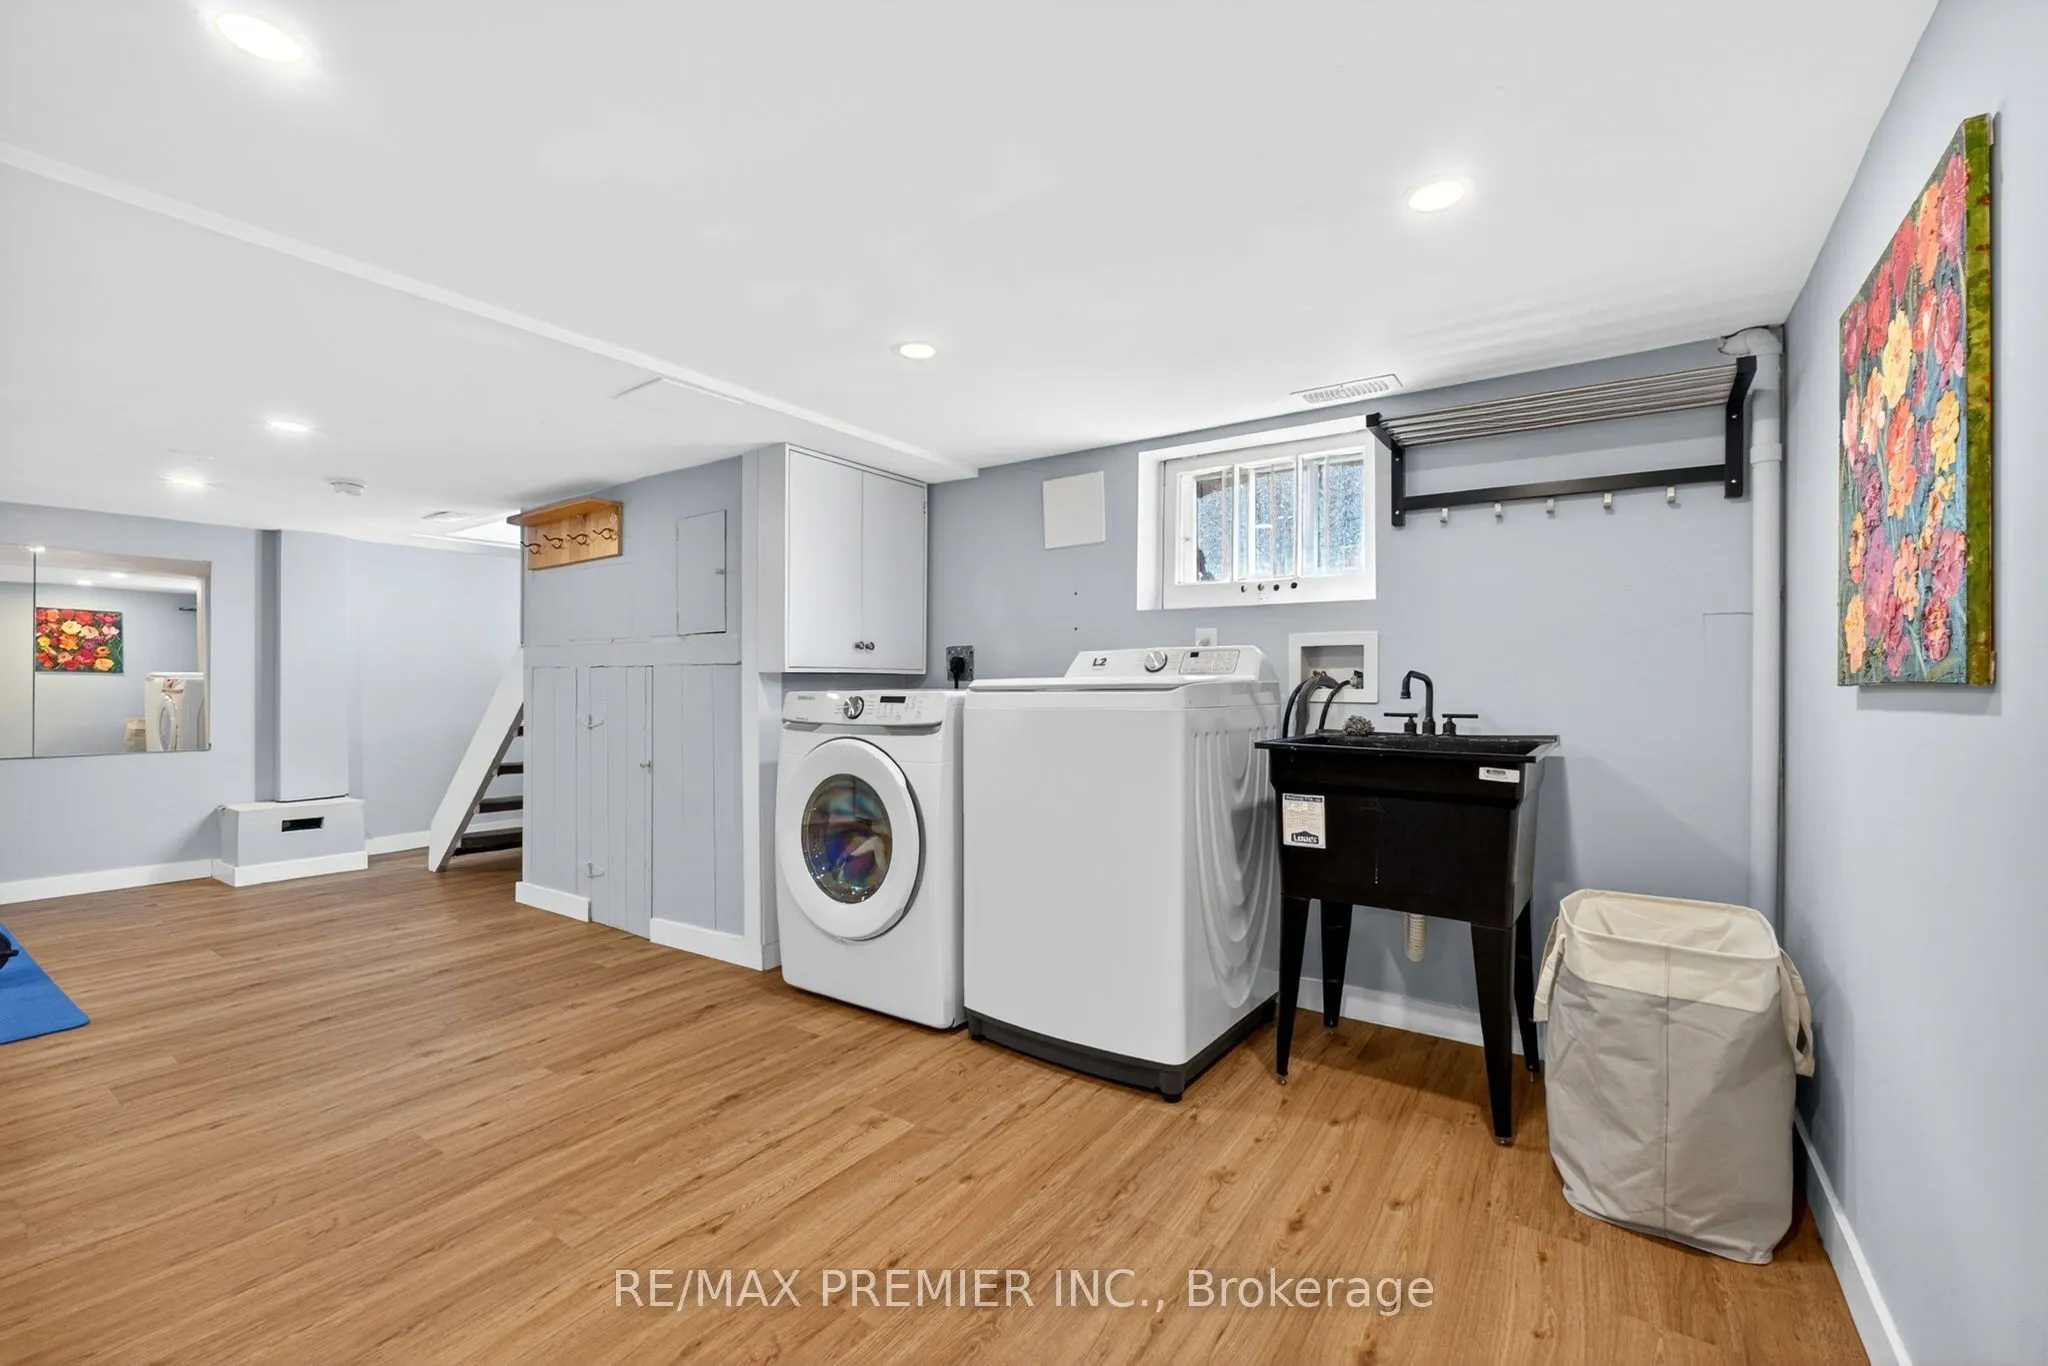
Laundry
Window
Dimensions 3.61 x 8.2 feet
29.6 sqft
Living Room
Open Concept, Hardwood Floor, Overlooks Dining
Dimensions 12.24 x 12.37 feet
151.41 sqft
Primary Bedroom
Window, Closet, Hardwood Floor
Dimensions 12.14 x 11.09 feet
134.63 sqft
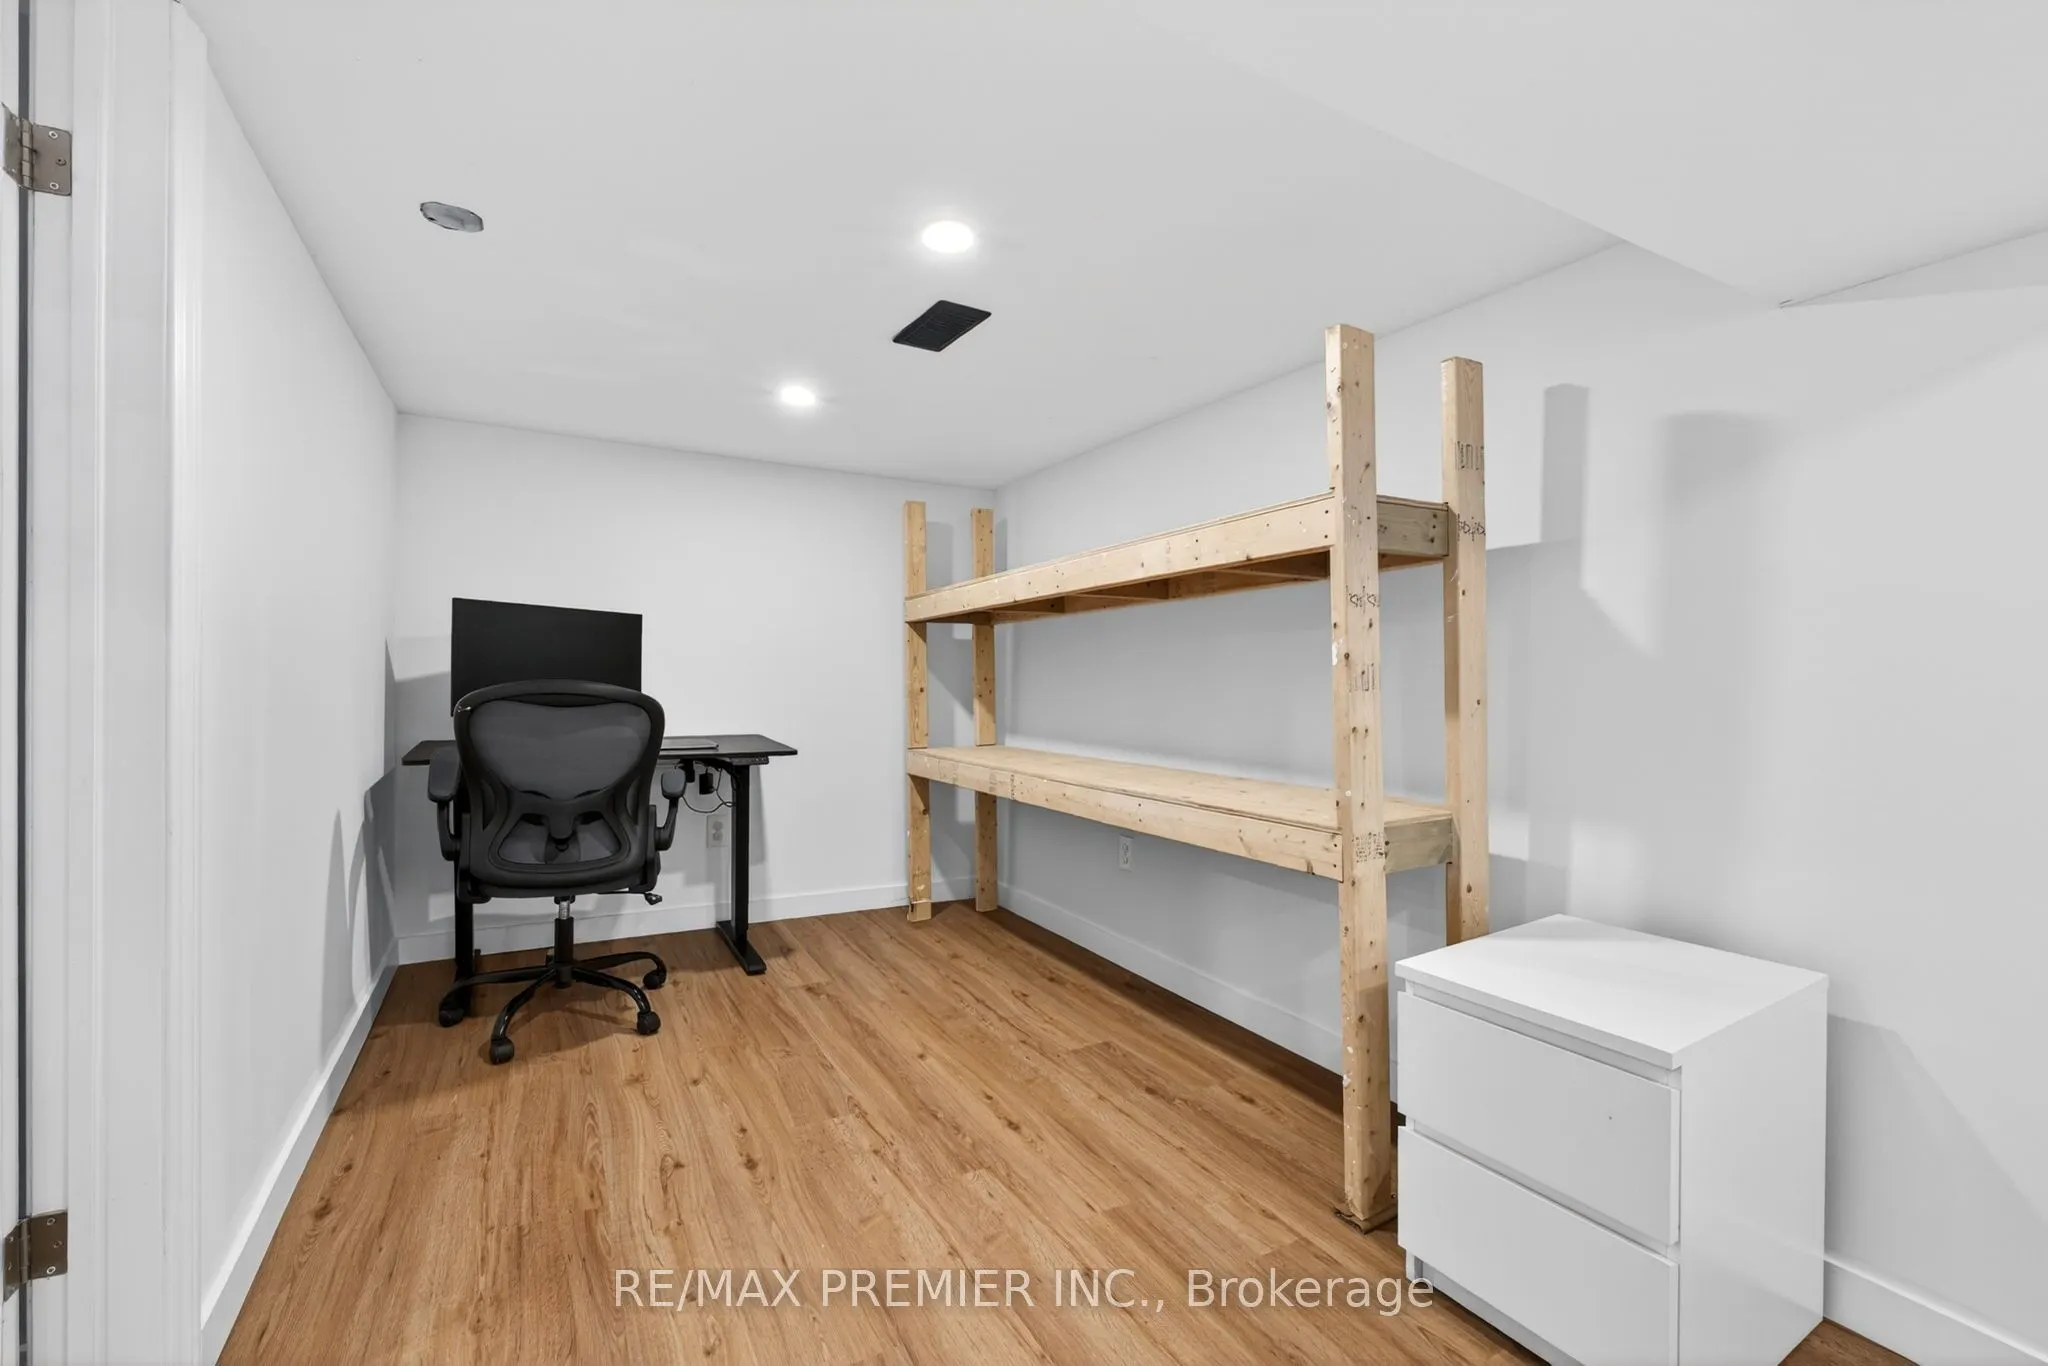
Recreation
Laminate, Window
Dimensions 22.97 x 21 feet
482.37 sqft
Similar Properties(No results)
Mortgage Calculator
Calculate your estimated monthly mortgage payment
Price
$999,000
$
%
%
Total cost of mortgage
$0
Monthly payment
By clicking Save, we will calculate your estimated mortgage for all properties using the saved values (down payment percentage, interest rate, and amortization).
The accuracy and applicability of this calculator are not guaranteed.