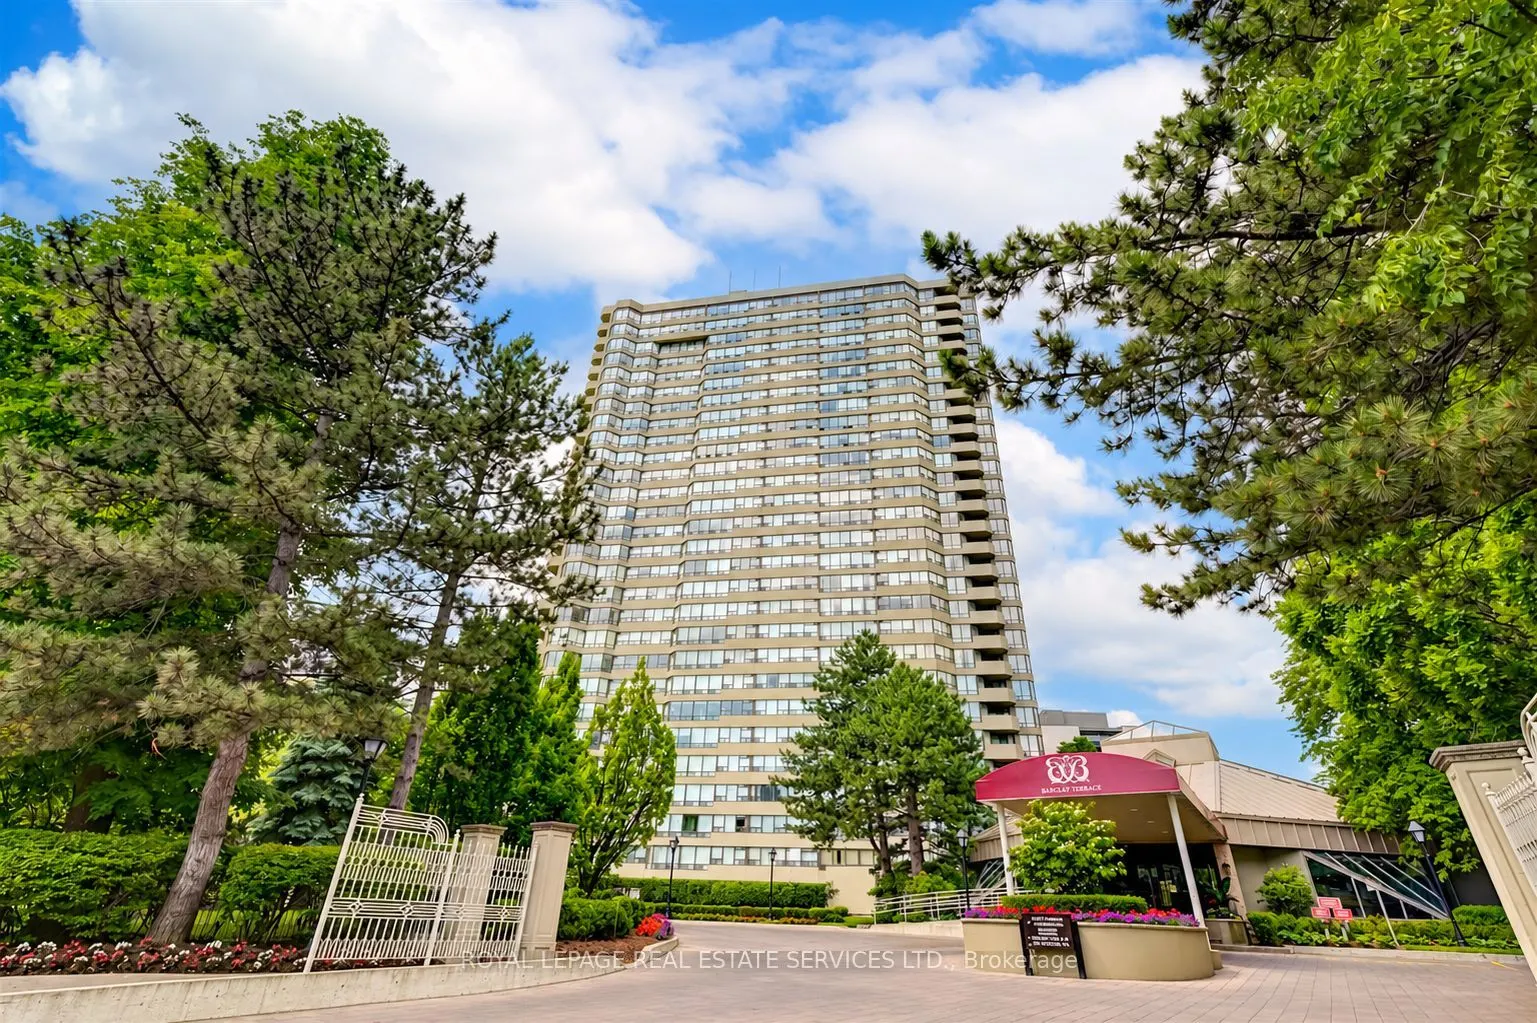
Enjoy unobstructed city skyline views from this exceptionally spacious two-bedroom suite at sought-after Barclay Terrace. Bright and inviting, the well-designed layout features separate living and dining areas, a chef's kitchen with breakfast bar overlooking the living space, and plenty of storage t...hroughout. The sun-filled solarium provides valuable additional space, ideal for a home office or reading area. Barclay Terrace is known for its outstanding management, active community and extensive resort-style amenities, including 24-hour concierge, indoor pool, hot tub, gym, tennis court, party room, private courtyard, BBQ facilities and beautifully maintained gardens. Economical all-inclusive maintenance fees add to the exceptional value. Enjoy resort-style living in the city, just steps from the shops and conveniences of Islington Village, with TTC right at your door.
Full Property Details
Interior
Bedrooms
2
Bedrooms Plus
1
Total Bedrooms
3
Washrooms
1
Square Footage
1000-1199 sqft
Basement
None
Heating Source
Gas
Heating Fuel
Forced Air
Air Conditioning
Central Air
Family Room
No
Kitchens
1
Total Kitchens
1
Fireplace Features
No
Bedrooms
2
Bedrooms Plus
1
Total Bedrooms
3
Washrooms
1
Square Footage
1000-1199 sqft
Basement
None
Heating Source
Gas
Heating Fuel
Forced Air
Air Conditioning
Central Air
Family Room
No
Kitchens
1
Total Kitchens
1
Fireplace Features
No
Exterior
Driveway
Underground
Pool
Indoor
Parking Spaces
1
Total Parking Spaces
1.00
Parking Description
Underground
Garage Spaces
1
Balcony
None
Driveway
Underground
Pool
Indoor
Parking Spaces
1
Total Parking Spaces
1.00
Parking Description
Underground
Garage Spaces
1
Balcony
None
Building Description
Style
Apartment
Home Type
Condo
Subtype
Condo Apt
Property Orientation
South East
Exterior Finish
Brick,Concrete
Possession Date
No Data
Locker
Ensuite
Style
Apartment
Home Type
Condo
Subtype
Condo Apt
Property Orientation
South East
Exterior Finish
Brick,Concrete
Possession Date
No Data
Locker
Ensuite
Community
Community
Islington-City Centre West
Community
Islington-City Centre West
Taxes & Fees
Taxes
$3,243 /yr
Tax Year
2025
Occupancy
Owner
Maintenance Fee
$1,148.81/mo
Cable TV
Included
Central Air Conditioning
Included
Common Elements
Included
Heating
Included
Hydro
Included
Parking
Included
Water
Included
Building Insurance
Included
Taxes
$3,243 /yr
Tax Year
2025
Occupancy
Owner
Maintenance Fee
$1,148.81/mo
Cable TV
Included
Central Air Conditioning
Included
Common Elements
Included
Heating
Included
Hydro
Included
Parking
Included
Water
Included
Building Insurance
Included
Other
Pets
No
Pets
No
Room Types
Bedroom 2
Double Closet, Laminate
Dimensions 10.1 x 8.1 feet
81.81 sqft
Den
Large Window, Laminate, Sliding Doors
Dimensions 8.1 x 7.09 feet
57.43 sqft
Dining Room
B/I Shelves, Laminate, Separate Room
Dimensions 11.91 x 9.32 feet
111 sqft
Kitchen
Breakfast Bar, Updated
Dimensions 14.5 x 8.1 feet
117.45 sqft
Laundry
B/I Shelves
Dimensions 5.91 x 5.45 feet
32.21 sqft
Living Room
SE View, Laminate, Large Window
Dimensions 16.11 x 10.6 feet
170.77 sqft
Primary Bedroom
His and Hers Closets, Semi Ensuite, Laminate
Dimensions 13.09 x 10.2 feet
133.52 sqft
Similar Properties(No results)
Mortgage Calculator
Calculate your estimated monthly mortgage payment
Price
$648,000
$
%
%
Total cost of mortgage
$0
Monthly payment
By clicking Save, we will calculate your estimated mortgage for all properties using the saved values (down payment percentage, interest rate, and amortization).
The accuracy and applicability of this calculator are not guaranteed.