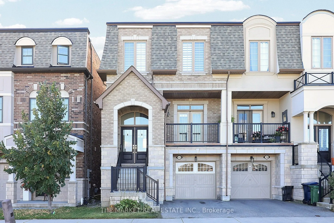
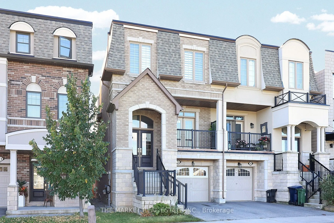
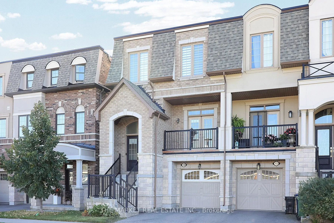
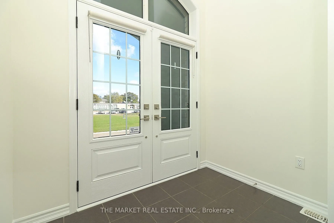
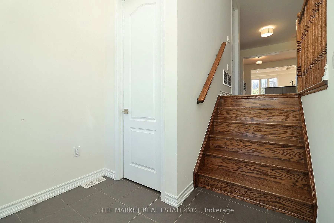
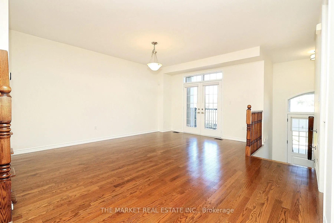
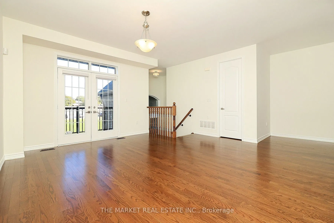
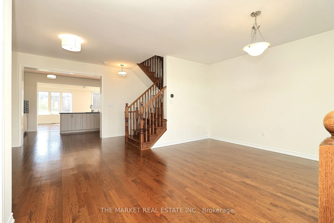
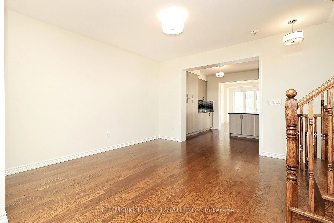
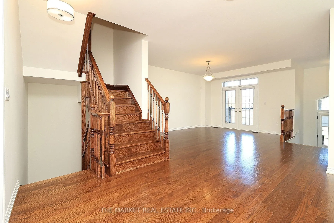
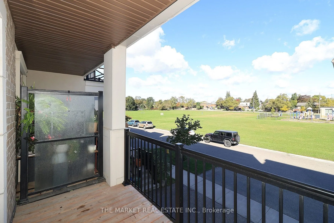
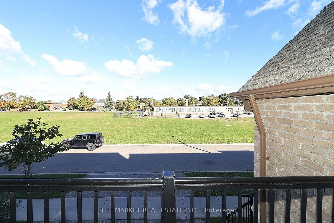
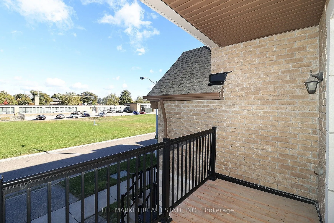
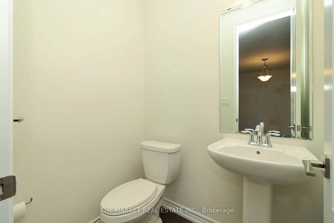
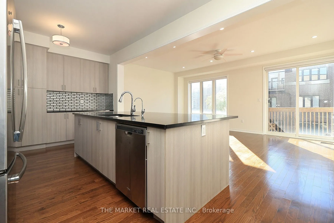
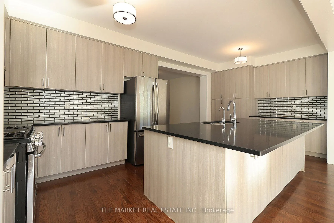
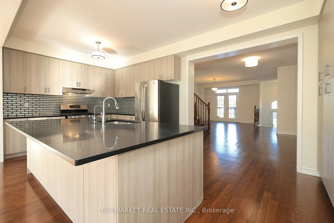
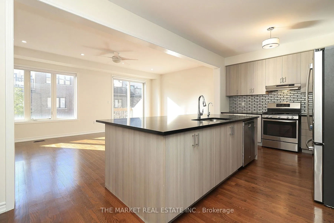
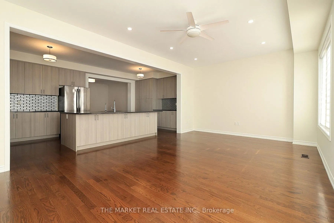
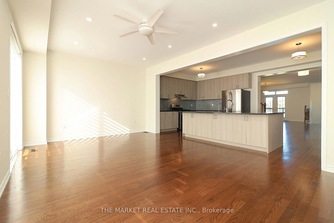
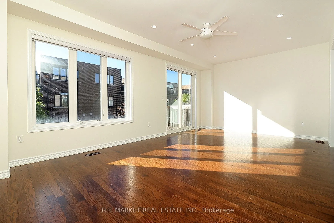
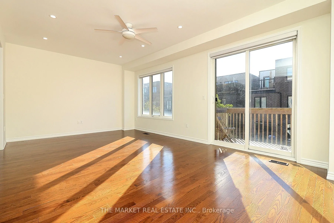
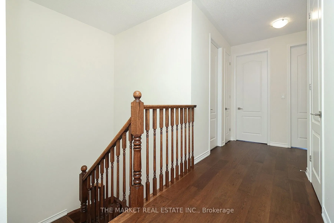
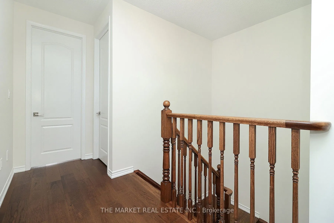
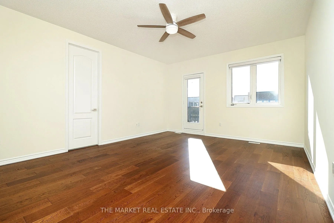
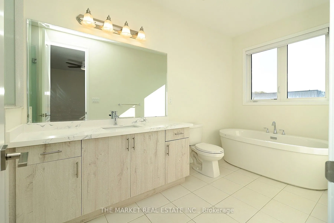
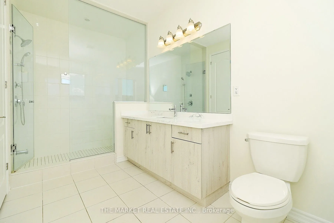
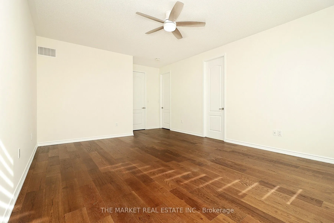
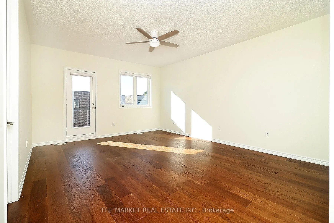
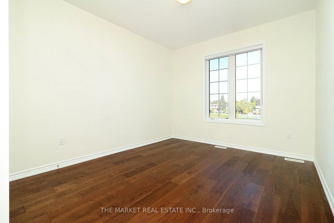
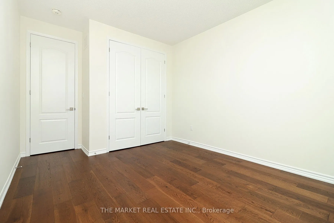
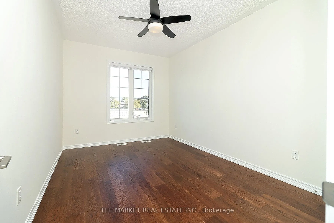
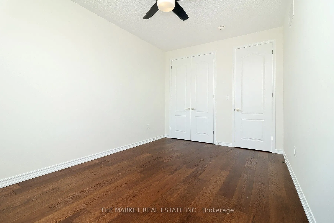
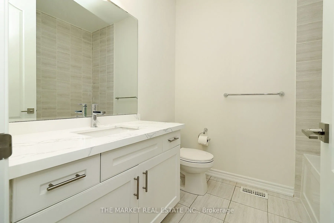
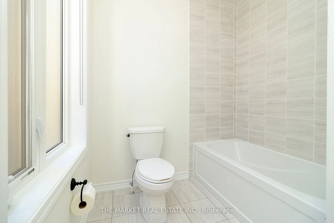
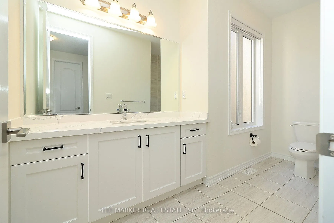
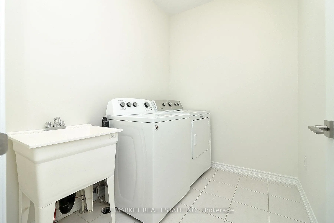
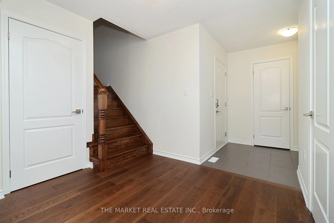
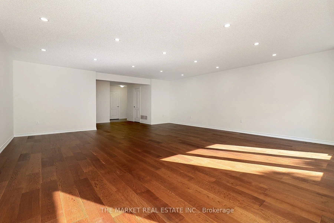
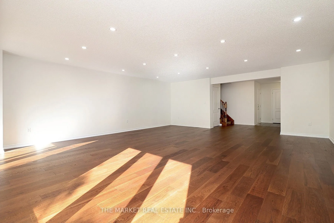
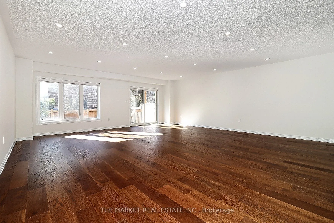
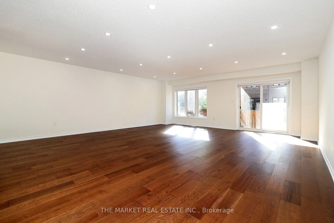
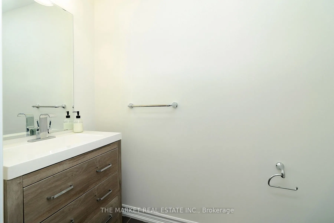
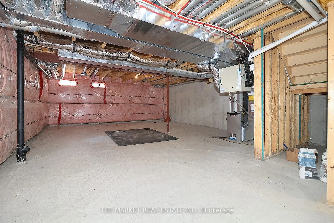
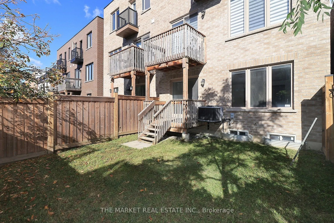
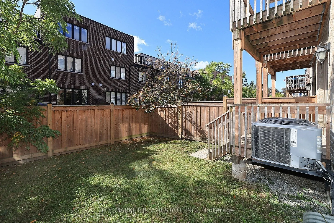
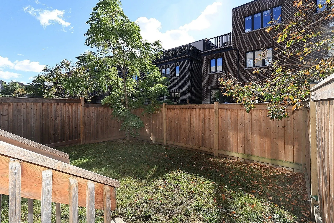
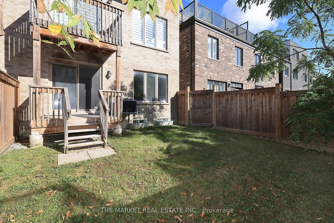
Step into comfort and sophistication in this beautifully renovated semi-detached home, ideally situated in the highly sought-after Alderwood community. Offering more than 3,500 sq. ft. of living space, this thoughtfully maintained home combines luxury, functionality, and versatility for today's fami...ly. Large windows fill the home with natural light, creating a bright and welcoming atmosphere. The well-designed layout features hardwood and tile flooring, pot lights, premium finishes, and spacious principal rooms. A welcoming living room, separate dining room, and comfortable family room provide plenty of space for everyday living, family gatherings, and entertaining. At the heart of the home, the updated kitchen offers granite countertops, ample cabinetry, and generous workspace - perfect for preparing family meals or gathering with friends. Three well-sized bedrooms and three full bathrooms provide comfort and convenience for the whole family. The finished lower-level recreation room adds even more living space and versatility, complete with a powder room, direct access to the garage, and a walkout to the backyard. An unfinished basement offers a blank canvas, ready for your imagination and future plans. Located in one of Etobicoke's most family-friendly neighborhood's, this move-in-ready home is close to excellent schools, parks, shopping, public transit, and everyday amenities. Enjoy easy access to Sherway Gardens, Lake Ontario waterfront trails, downtown Toronto, the Gardiner Expressway, Highway 427, and the QEW. A warm and welcoming home with the space, location, and possibilities your family has been looking for.
By clicking Save, we will calculate your estimated mortgage for all properties using the saved values (down payment percentage, interest rate, and amortization).
The accuracy and applicability of this calculator are not guaranteed.