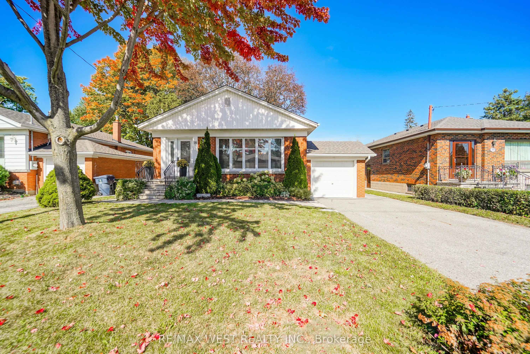
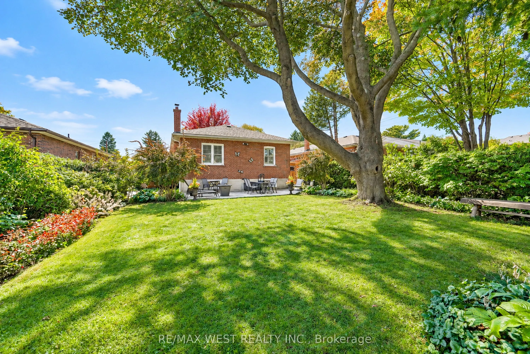
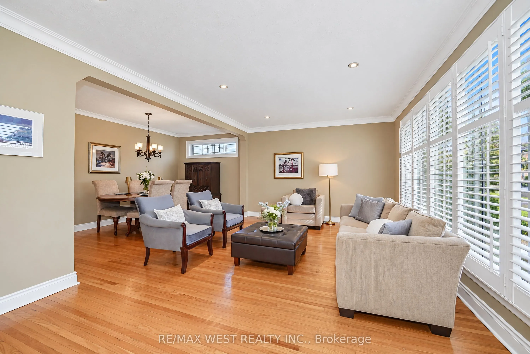
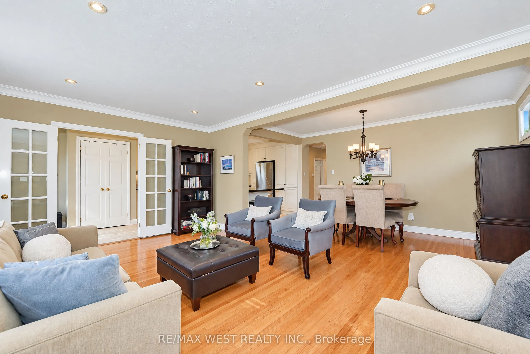
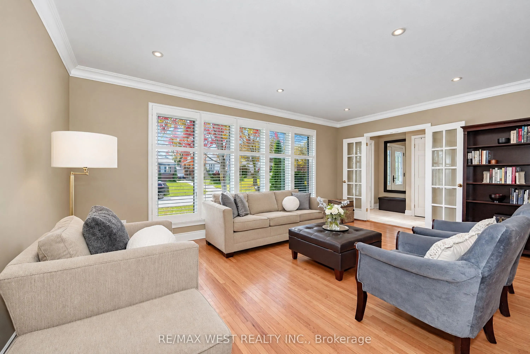
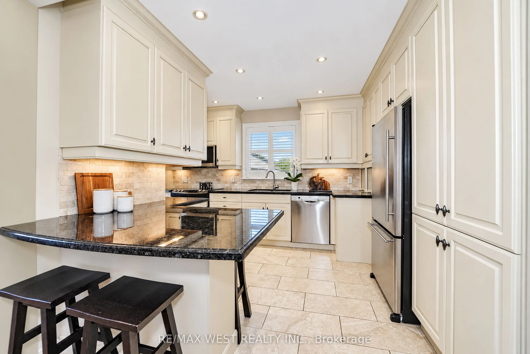
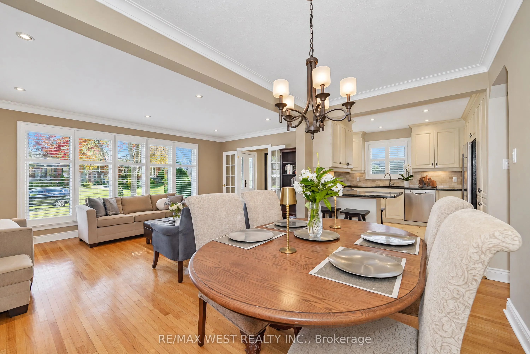
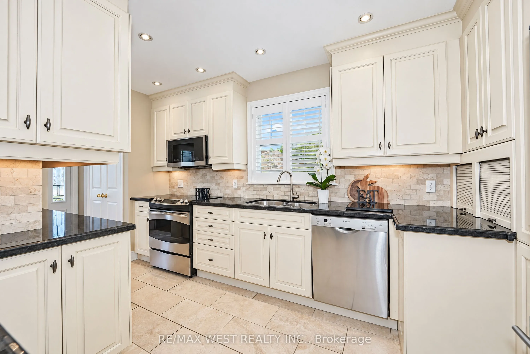
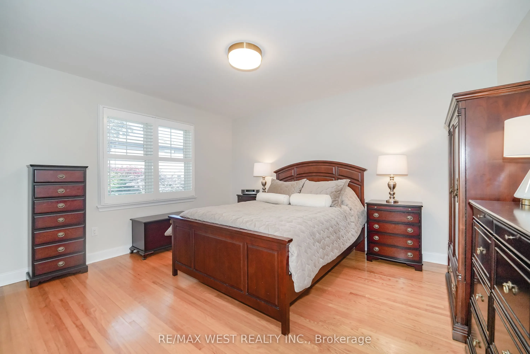
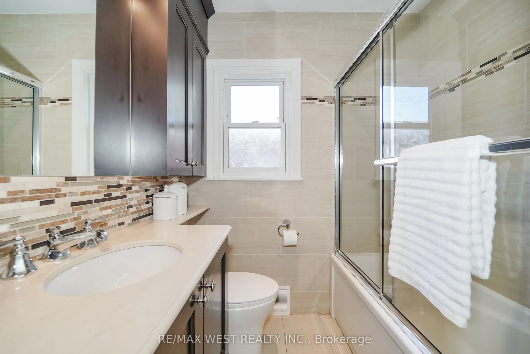
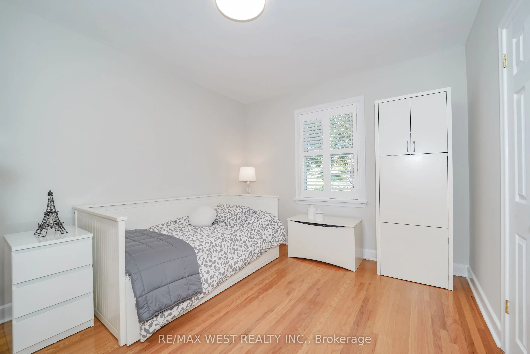
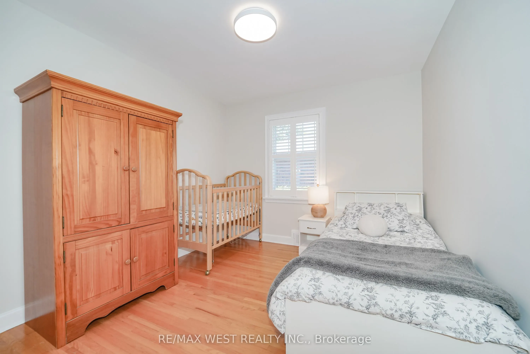
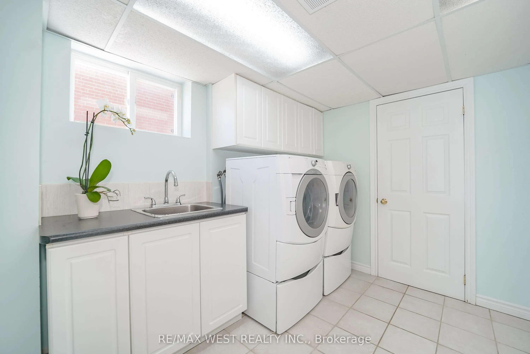
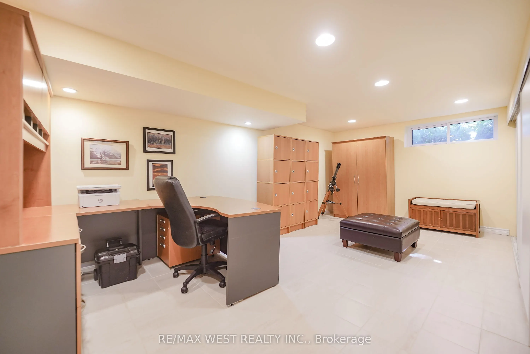
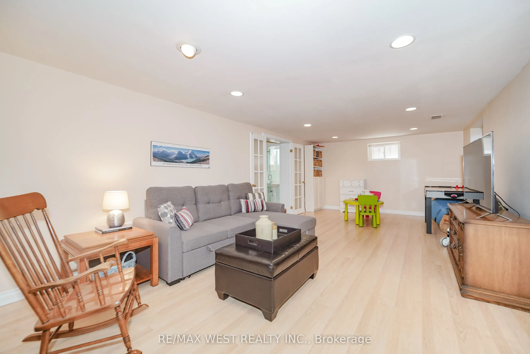
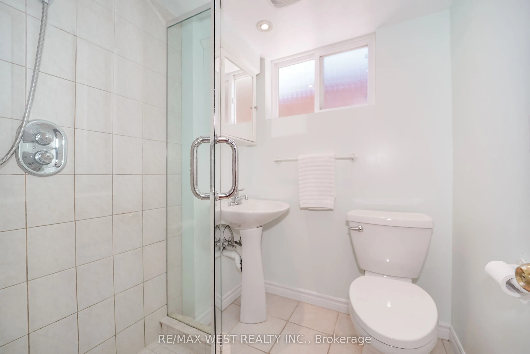
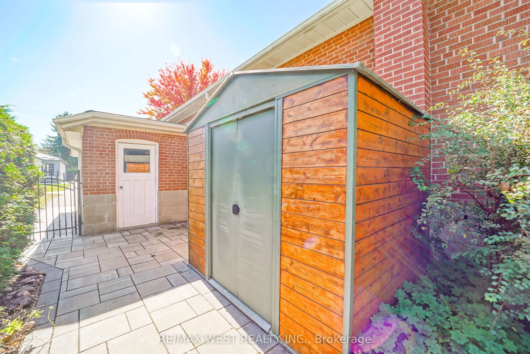
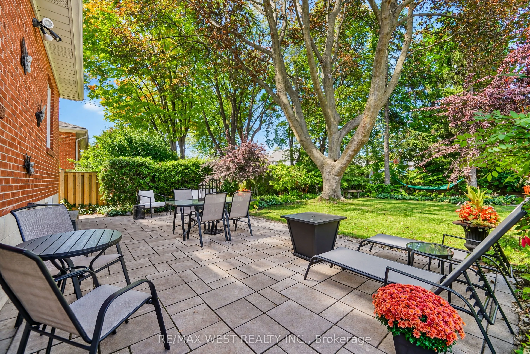
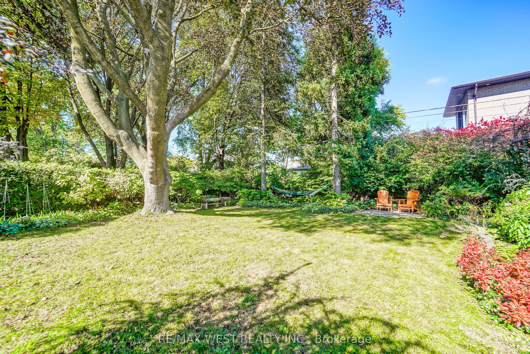
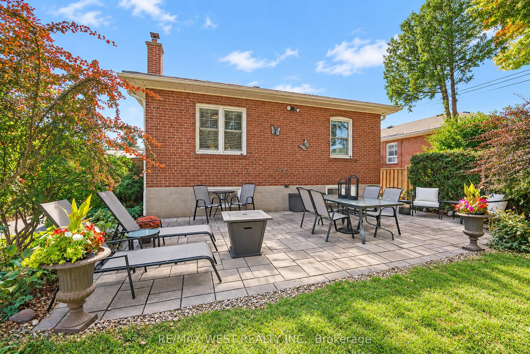
Welcome to 18 Nashland Ave, ideally situated in the heart of the highly coveted Glen Agar neighbourhood and set on an exceptional 50 x 140 ft beautifully treed lot! Offering almost 2,600 sq. ft. of total living space, this beautiful bungalow with hardwood flooring features a bright, open-concept mai...n floor with an updated kitchen, breakfast bar, stainless steel appliances, and spacious living and dining areas with crown moulding, pot lights, California shutters, and large windows.The oversized primary bedroom provides a comfortable retreat, complemented by two additional generous bedrooms and an updated main-floor bathroom. The finished basement with a separate entrance includes a huge rec room with stone fireplace, additional bedroom/office, laundry room, utility room and full renovated bathroom with shower! Excellent potential for a nanny suite, in-law suite, or income-generating space. Surrounded by highly rated schools, beautiful parks, ravine, and family-friendly amenities, this is an incredible opportunity to own a spacious home on a rare, oversized treed lot in a premium Etobicoke neighbourhood. A fantastic property with exceptional lot size, living space, location, and endless potential!
Full Property Details
Interior
Bedrooms
3
Bedrooms Plus
1
Total Bedrooms
4
Washrooms
2
Square Footage
1100-1500 sqft
Basement
Full,Finished,Separate Entrance
Heating Source
Gas
Heating Fuel
Forced Air
Air Conditioning
Central Air
Family Room
No
Kitchens
1
Total Kitchens
1
Fireplace Features
Yes
Bedrooms
3
Bedrooms Plus
1
Total Bedrooms
4
Washrooms
2
Square Footage
1100-1500 sqft
Basement
Full,Finished,Separate Entrance
Heating Source
Gas
Heating Fuel
Forced Air
Air Conditioning
Central Air
Family Room
No
Kitchens
1
Total Kitchens
1
Fireplace Features
Yes
Exterior
Depth
140.0
Front
50.0
Driveway
Private Double
Lot Size
50 x 140.0 ft
Pool
None
Parking Spaces
4
Total Parking Spaces
5.00
Parking Description
Attached
Garage Spaces
1
Depth
140.0
Front
50.0
Driveway
Private Double
Lot Size
50 x 140.0 ft
Pool
None
Parking Spaces
4
Total Parking Spaces
5.00
Parking Description
Attached
Garage Spaces
1
Building Description
Style
Bungalow
Home Type
House
Subtype
Detached
Property Orientation
North
Exterior Finish
Brick
Sewers
Sewers
Water Supply
Municipal
Possession Date
No Data
Style
Bungalow
Home Type
House
Subtype
Detached
Property Orientation
North
Exterior Finish
Brick
Sewers
Sewers
Water Supply
Municipal
Possession Date
No Data
Community
Community
Princess-Rosethorn
Community
Princess-Rosethorn
Taxes & Fees
Taxes
$5,747.16 /yr
Tax Year
2026
Occupancy
Owner
Taxes
$5,747.16 /yr
Tax Year
2026
Occupancy
Owner
Room Types
Bedroom 2
Hardwood Floor, Large Closet, California Shutters
Dimensions 11.25 x 10.17 feet
114.41 sqft
Bedroom 3
Hardwood Floor, Closet, California Shutters
Dimensions 12.01 x 10.17 feet
122.14 sqft
Bedroom 4
Laminate, Above Grade Window, Pot Lights
Dimensions 19.49 x 12.99 feet
253.18 sqft
Dining Room
Hardwood Floor, Crown Moulding, Overlooks Living
Dimensions 14.17 x 8.01 feet
113.5 sqft
Foyer
Tile Floor, Closet
Dimensions 7.41 x 6.99 feet
51.8 sqft
Kitchen
Tile Floor, Breakfast Bar, Stainless Steel Appl
Dimensions 12.43 x 10.93 feet
135.86 sqft
Laundry
Tile Floor, Above Grade Window, Closet
Dimensions 12.99 x 8.07 feet
104.83 sqft
Living Room
Hardwood Floor, Crown Moulding, California Shutters
Dimensions 18.08 x 12.07 feet
218.23 sqft
Primary Bedroom
Hardwood Floor, Double Closet, California Shutters
Dimensions 14.4 x 12.17 feet
175.25 sqft
Recreation
Laminate, Brick Fireplace, Pot Lights
Dimensions 24.51 x 12.43 feet
304.66 sqft
Utility Room
-
Dimensions 12.99 x 12.24 feet
159 sqft
Similar Properties(No results)
Mortgage Calculator
Calculate your estimated monthly mortgage payment
Price
$1,275,000
$
%
%
Total cost of mortgage
$0
Monthly payment
By clicking Save, we will calculate your estimated mortgage for all properties using the saved values (down payment percentage, interest rate, and amortization).
The accuracy and applicability of this calculator are not guaranteed.