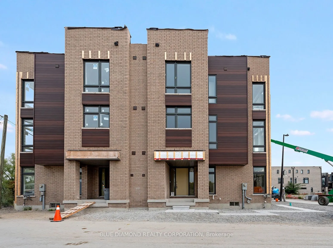
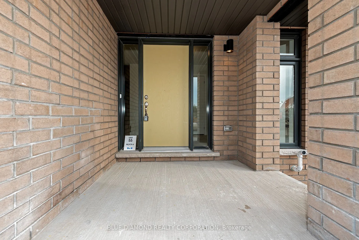
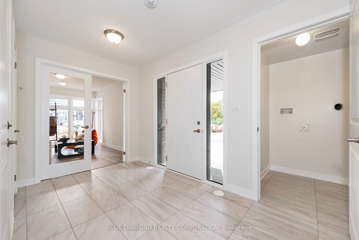
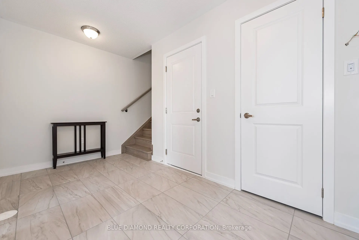
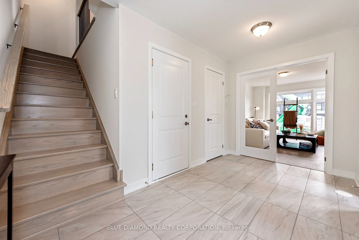
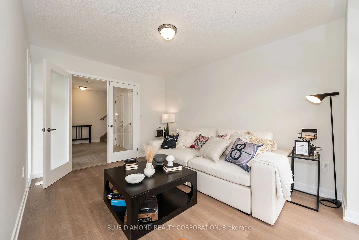
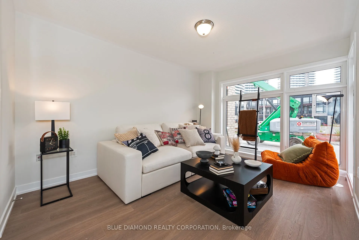
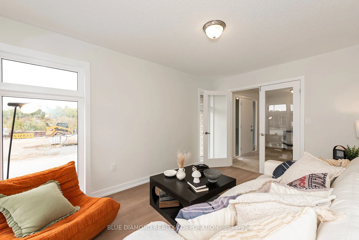
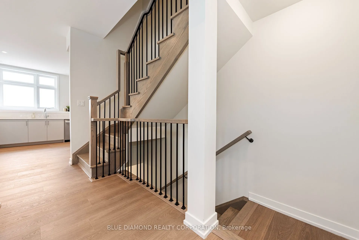
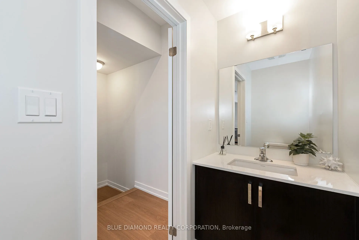
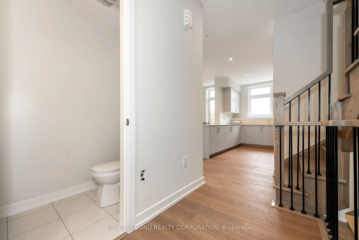
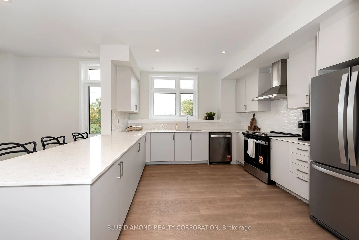
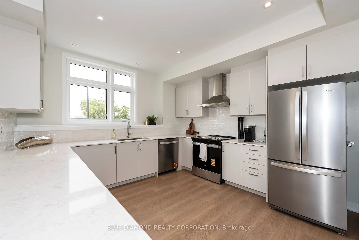
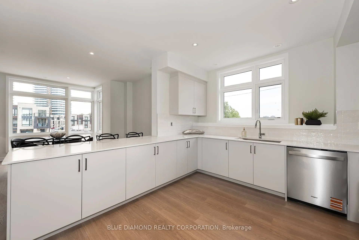
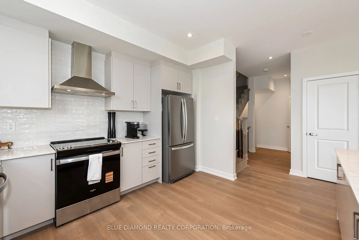
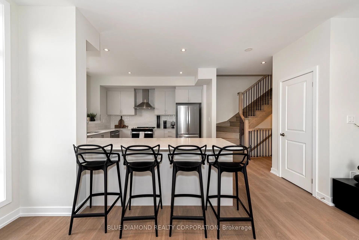
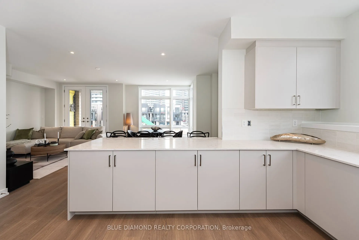
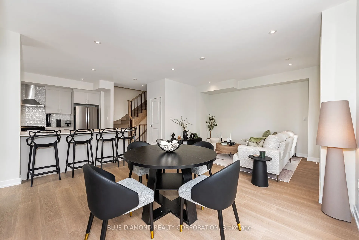
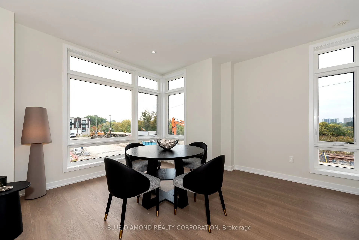
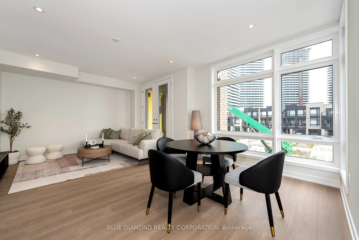
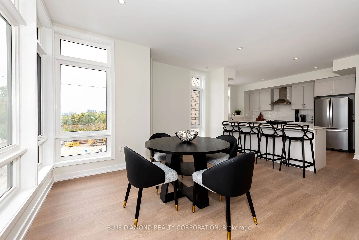
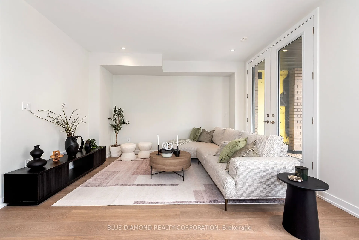
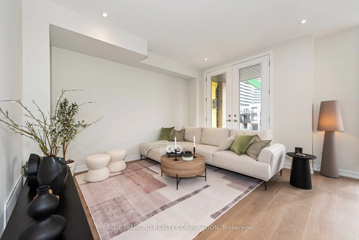
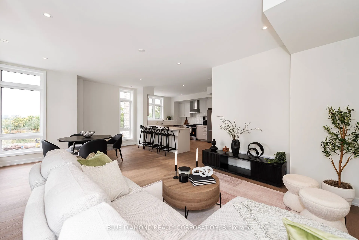
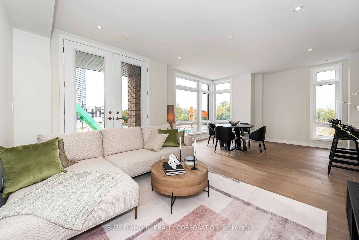
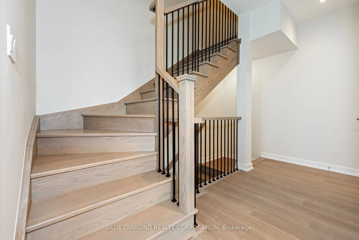
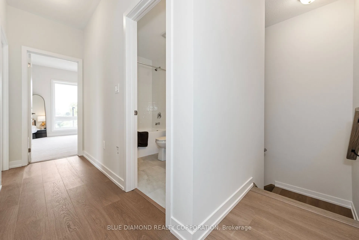
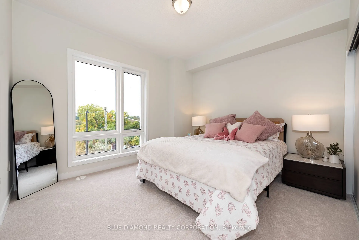
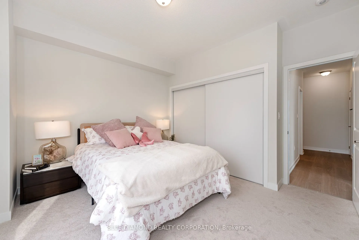
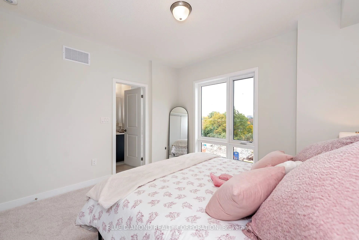
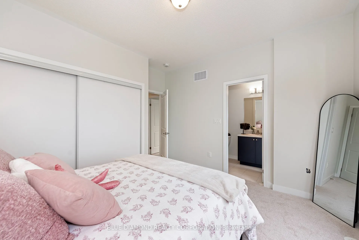
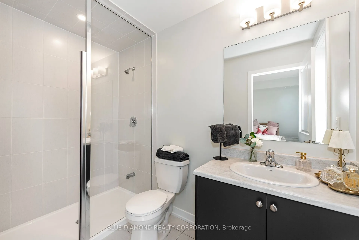
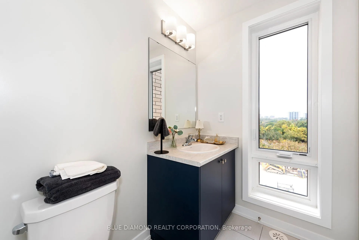
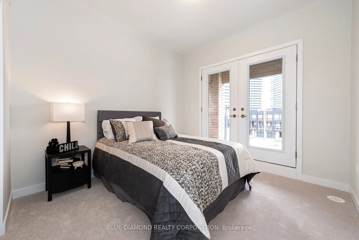
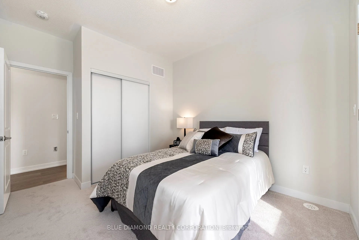
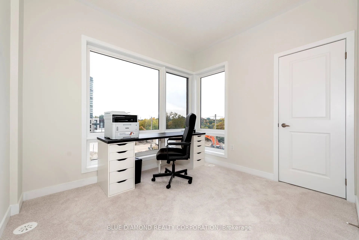
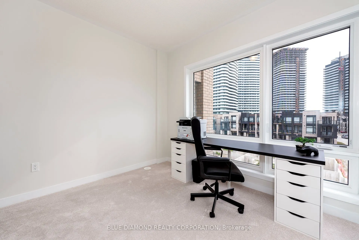
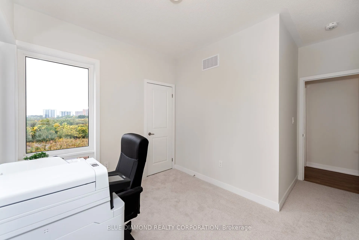
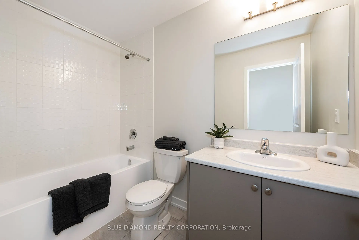
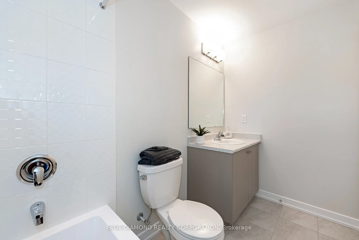
Be the first to live in this brand new back-to-back freehold townhome surrounded by 30 acres of protected ravine and conservation land. Offering 1,778 sq. ft. across 3 spacious levels plus basement, this beautifully designed home features 3 bedrooms, 2 full bathrooms, and 1 powder room. The stunning... primary bedroom showcases a large double closet, and a spa-inspired 3-piece ensuite. Enjoy seamless indoor-outdoor living with two walk-out balconies. Enjoy resort-style amenities through the low monthly POTL fee of $238.71, including a lookout park, children's playground, basketball court, and bocce courts. A rare opportunity to experience elevated ravine living in one of Woodbridge's most desirable new communities. Price includes HST rebate. Ready to move by December 2026!
Full Property Details
Interior
Bedrooms
3
Total Bedrooms
3
Washrooms
3
Square Footage
1500-2000 sqft
Basement
Full,Unfinished
Heating Source
Gas
Heating Fuel
Forced Air
Air Conditioning
Central Air
Family Room
No
Kitchens
1
Total Kitchens
1
Fireplace Features
No
Bedrooms
3
Total Bedrooms
3
Washrooms
3
Square Footage
1500-2000 sqft
Basement
Full,Unfinished
Heating Source
Gas
Heating Fuel
Forced Air
Air Conditioning
Central Air
Family Room
No
Kitchens
1
Total Kitchens
1
Fireplace Features
No
Exterior
Depth
50.0
Front
28.0
Lot Size
28 x 50.0 ft
Pool
None
Parking Spaces
2
Total Parking Spaces
2.00
Parking Description
Built-In
Garage Spaces
1
Depth
50.0
Front
28.0
Lot Size
28 x 50.0 ft
Pool
None
Parking Spaces
2
Total Parking Spaces
2.00
Parking Description
Built-In
Garage Spaces
1
Building Description
Style
3-Storey
Home Type
Townhome
Subtype
Att/Row/Townhouse
Year Built
New
Property Orientation
East
Exterior Finish
Brick
Sewers
Sewers
Water Supply
Municipal
Possession Date
1/1/2027
Style
3-Storey
Home Type
Townhome
Subtype
Att/Row/Townhouse
Year Built
New
Property Orientation
East
Exterior Finish
Brick
Sewers
Sewers
Water Supply
Municipal
Possession Date
1/1/2027
Community
Community
West Woodbridge
Community
West Woodbridge
Taxes & Fees
Tax Year
2026
Occupancy
Vacant
Tax Year
2026
Occupancy
Vacant
Room Types
Bedroom 2
Broadloom, Window Floor to Ceiling, Closet
Dimensions 10.24 x 8.83 feet
90.42 sqft
Bedroom 3
Broadloom, Balcony, Closet
Dimensions 10.01 x 10.43 feet
104.4 sqft
Den
Laminate, French Doors, Window Floor to Ceiling
Dimensions 10.01 x 13.42 feet
134.33 sqft
Great Room
Laminate, Balcony, Pot Lights
Dimensions 23 x 13.58 feet
312.34 sqft
Kitchen
Laminate, Granite Counters, Pot Lights
Dimensions 11.42 x 11.91 feet
136.01 sqft
Primary Bedroom
Broadloom, 3 Pc Ensuite, Double Closet
Dimensions 10.93 x 12.07 feet
131.93 sqft
Similar Properties(No results)
Mortgage Calculator
Calculate your estimated monthly mortgage payment
Price
$819,990
$
%
%
Total cost of mortgage
$0
Monthly payment
By clicking Save, we will calculate your estimated mortgage for all properties using the saved values (down payment percentage, interest rate, and amortization).
The accuracy and applicability of this calculator are not guaranteed.