Sign In or Create a Free Account to see full details of this property
Key Facts
Key facts for 922 The Grange Side Road
Property Type
House, Sidesplit
Parking
Built-In 2 garage, 5 parking
MLS #
W12317078
Size
1100-1500 sqft
Basement
Finished
Listed on
2025-07-31
Lot size
100 x 495.0
Tax
$3,827 /yr
Days on Market
1
Approximate Age
-
Maintenance Fee
-
Description
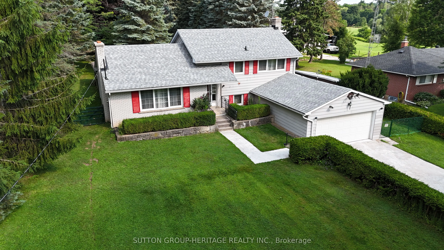
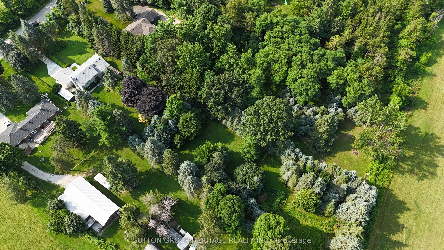
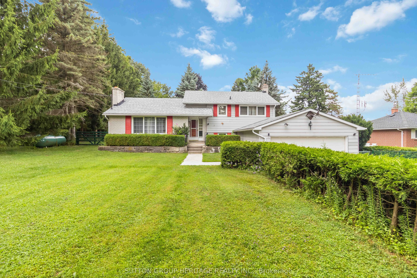
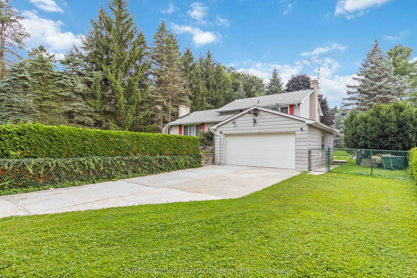
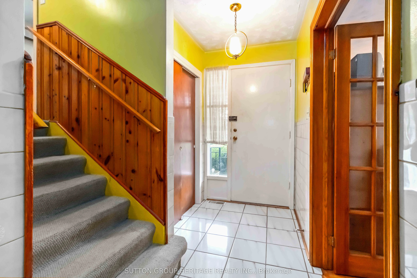
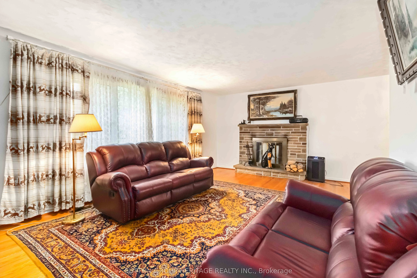
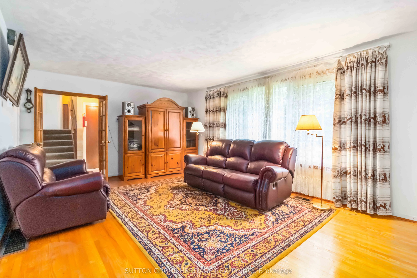
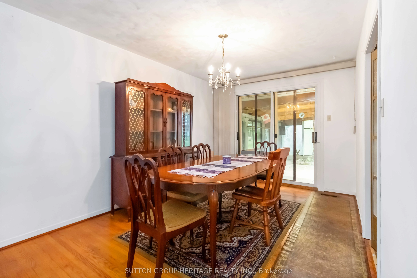
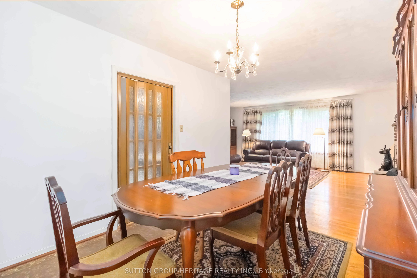
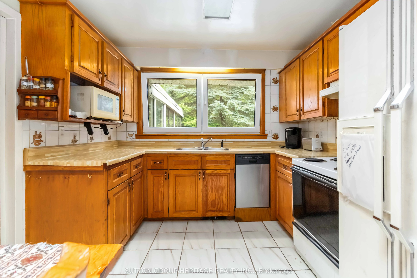
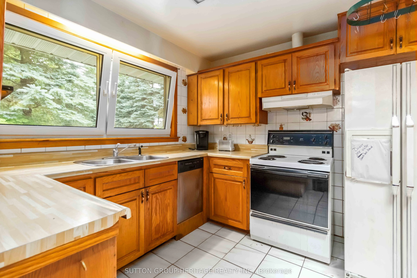
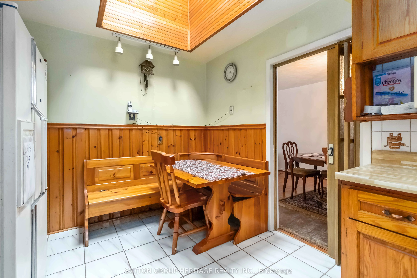
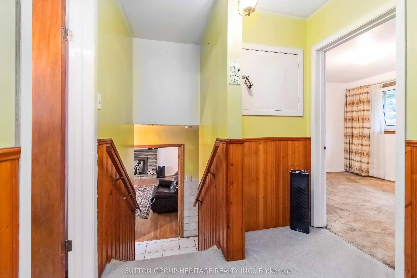
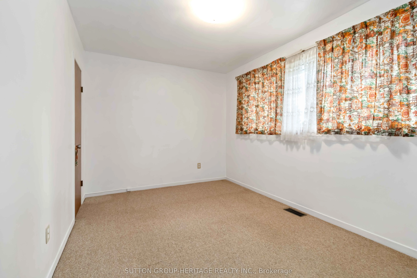
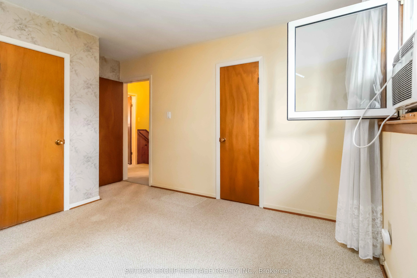
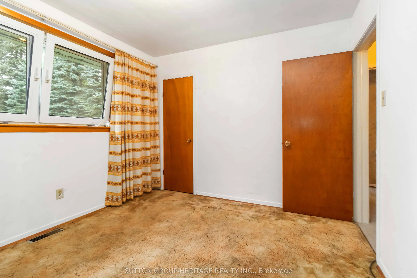
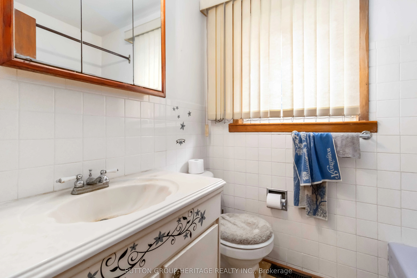
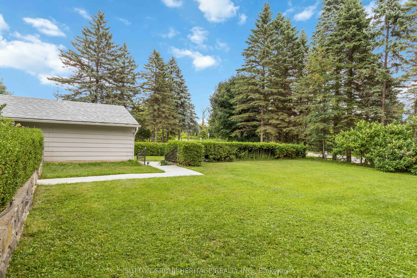
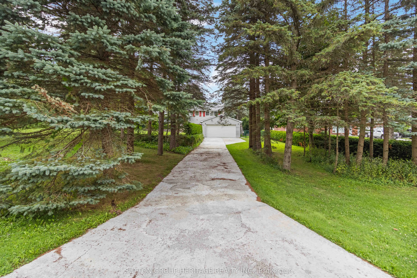
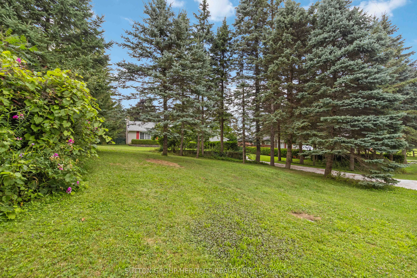
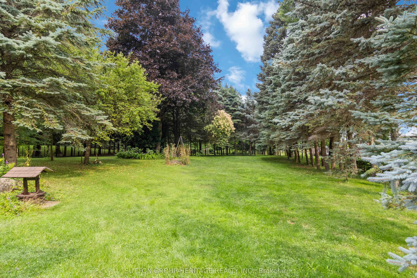
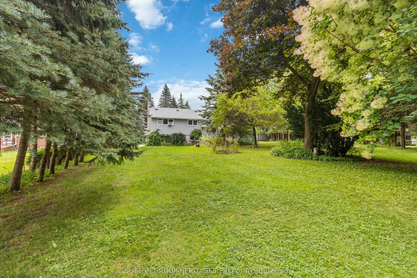
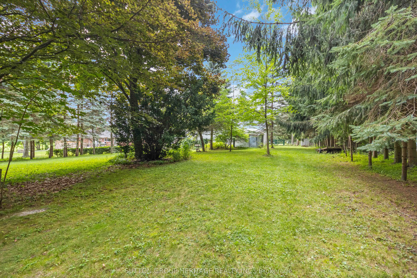
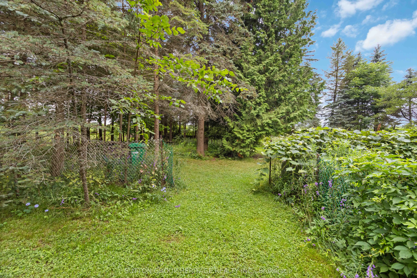
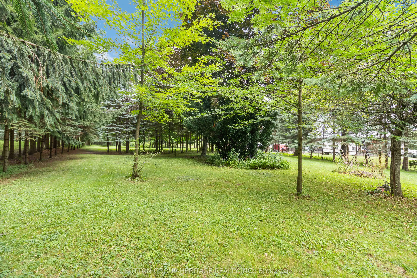
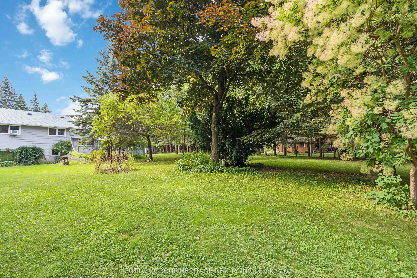
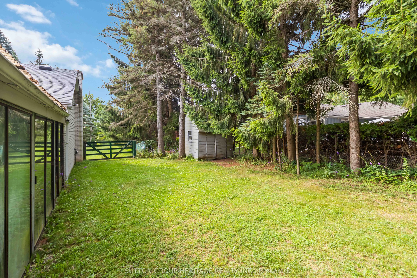
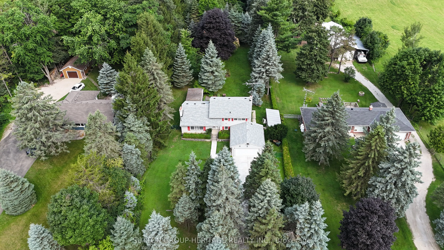
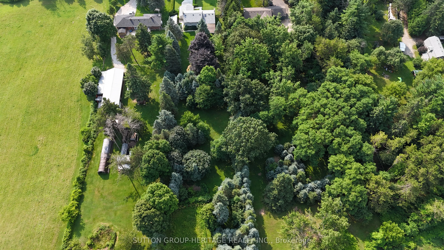
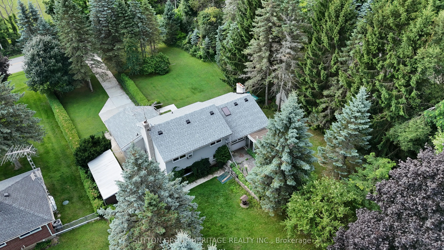
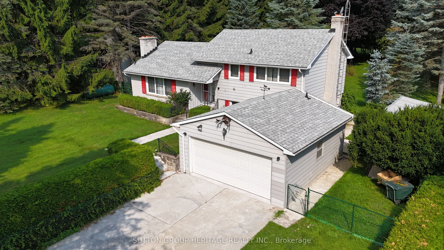
Welcome to 922 The Grange Side Road located On Over an Acre in Rural Caledon Looking for space, privacy, and a chance to make a home your own? This solid 3-bedroom, 2-bath side-split with a 2 car garage sits on a beautiful 1.12-acre lot in the peaceful Caledon countryside. This home has great bones ...and tons of potential. Inside, you'll find a bright living room, eat-in Kitchen, Dining room with walk out to covered patio, good size bedrooms, a large rec room along with Euro style updated windows, newer furnace and a 1 yr old roof. Whether you're looking to renovate, invest, or just move in and chip away over time, this ones full of opportunity. Outside, there's no shortage of room to roam with the extra deep 495' Lot, with plenty of mature trees, a separate workshop, and a handy garden shed, large garden and even a storm bunker which was used a wine room so much endless potential! Just minutes from Belfountain, the Caledon Badlands in a quiet rural setting, be sure not to miss this opportunity to create your ideal family home in a peaceful, privacy!
Full Property Details
Interior
Bedrooms
3
Bedrooms Plus
1
Total Bedrooms
4
Washrooms
2
Square Footage
1100-1500 sqft
Basement
Finished
Heating Source
Propane
Heating Fuel
Forced Air
Air Conditioning
Window Unit
Family Room
No
Kitchens
1
Total Kitchens
1
Fireplace Features
Yes
Bedrooms
3
Bedrooms Plus
1
Total Bedrooms
4
Washrooms
2
Square Footage
1100-1500 sqft
Basement
Finished
Heating Source
Propane
Heating Fuel
Forced Air
Air Conditioning
Window Unit
Family Room
No
Kitchens
1
Total Kitchens
1
Fireplace Features
Yes
Exterior
Depth
495.0
Front
100.0
Lot Size
100 x 495.0 ft
Pool
None
Parking Spaces
5
Total Parking Spaces
7.00
Parking Description
Built-In
Garage Spaces
2
Depth
495.0
Front
100.0
Lot Size
100 x 495.0 ft
Pool
None
Parking Spaces
5
Total Parking Spaces
7.00
Parking Description
Built-In
Garage Spaces
2
Building Description
Style
Sidesplit
Home Type
House
Subtype
Detached
Property Orientation
North
Exterior Finish
Aluminum Siding,Brick Veneer
Sewers
Septic
Water Supply
Well
Possession Date
No Data
Style
Sidesplit
Home Type
House
Subtype
Detached
Property Orientation
North
Exterior Finish
Aluminum Siding,Brick Veneer
Sewers
Septic
Water Supply
Well
Possession Date
No Data
Community
Community
Rural Caledon
Community
Rural Caledon
Taxes & Fees
Taxes
$3,827 /yr
Tax Year
2024
Taxes
$3,827 /yr
Tax Year
2024
Similar Properties(No results)
Mortgage Calculator
Calculate your estimated monthly mortgage payment
Price
$850,000
$
%
%
Total cost of mortgage
$0
Monthly payment
By clicking Save, we will calculate your estimated mortgage for all properties using the saved values (down payment percentage, interest rate, and amortization).
The accuracy and applicability of this calculator are not guaranteed.