Sign In or Create a Free Account to see full details of this property
Key Facts
Key facts for 15553 The Gore Road
Property Type
House, Bungalow
Parking
None 0 garage, 15 parking
MLS #
W12919384
Size
1100-1500 sqft
Basement
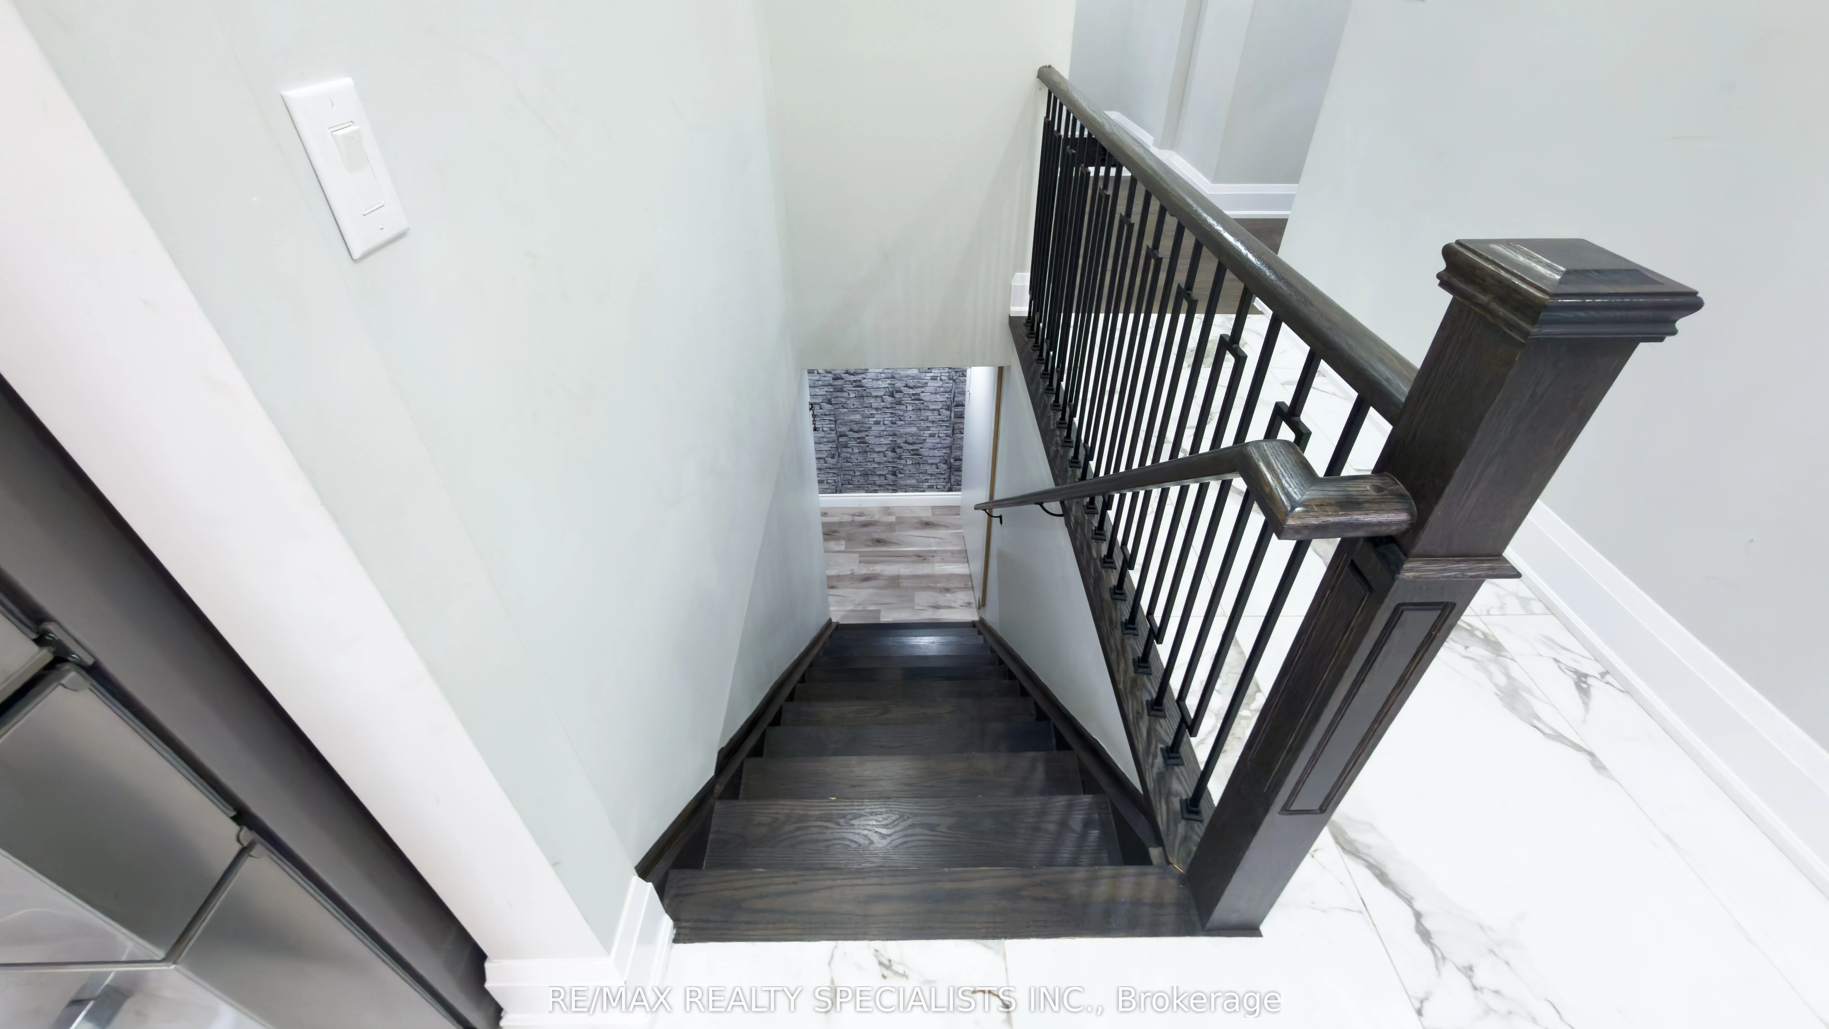
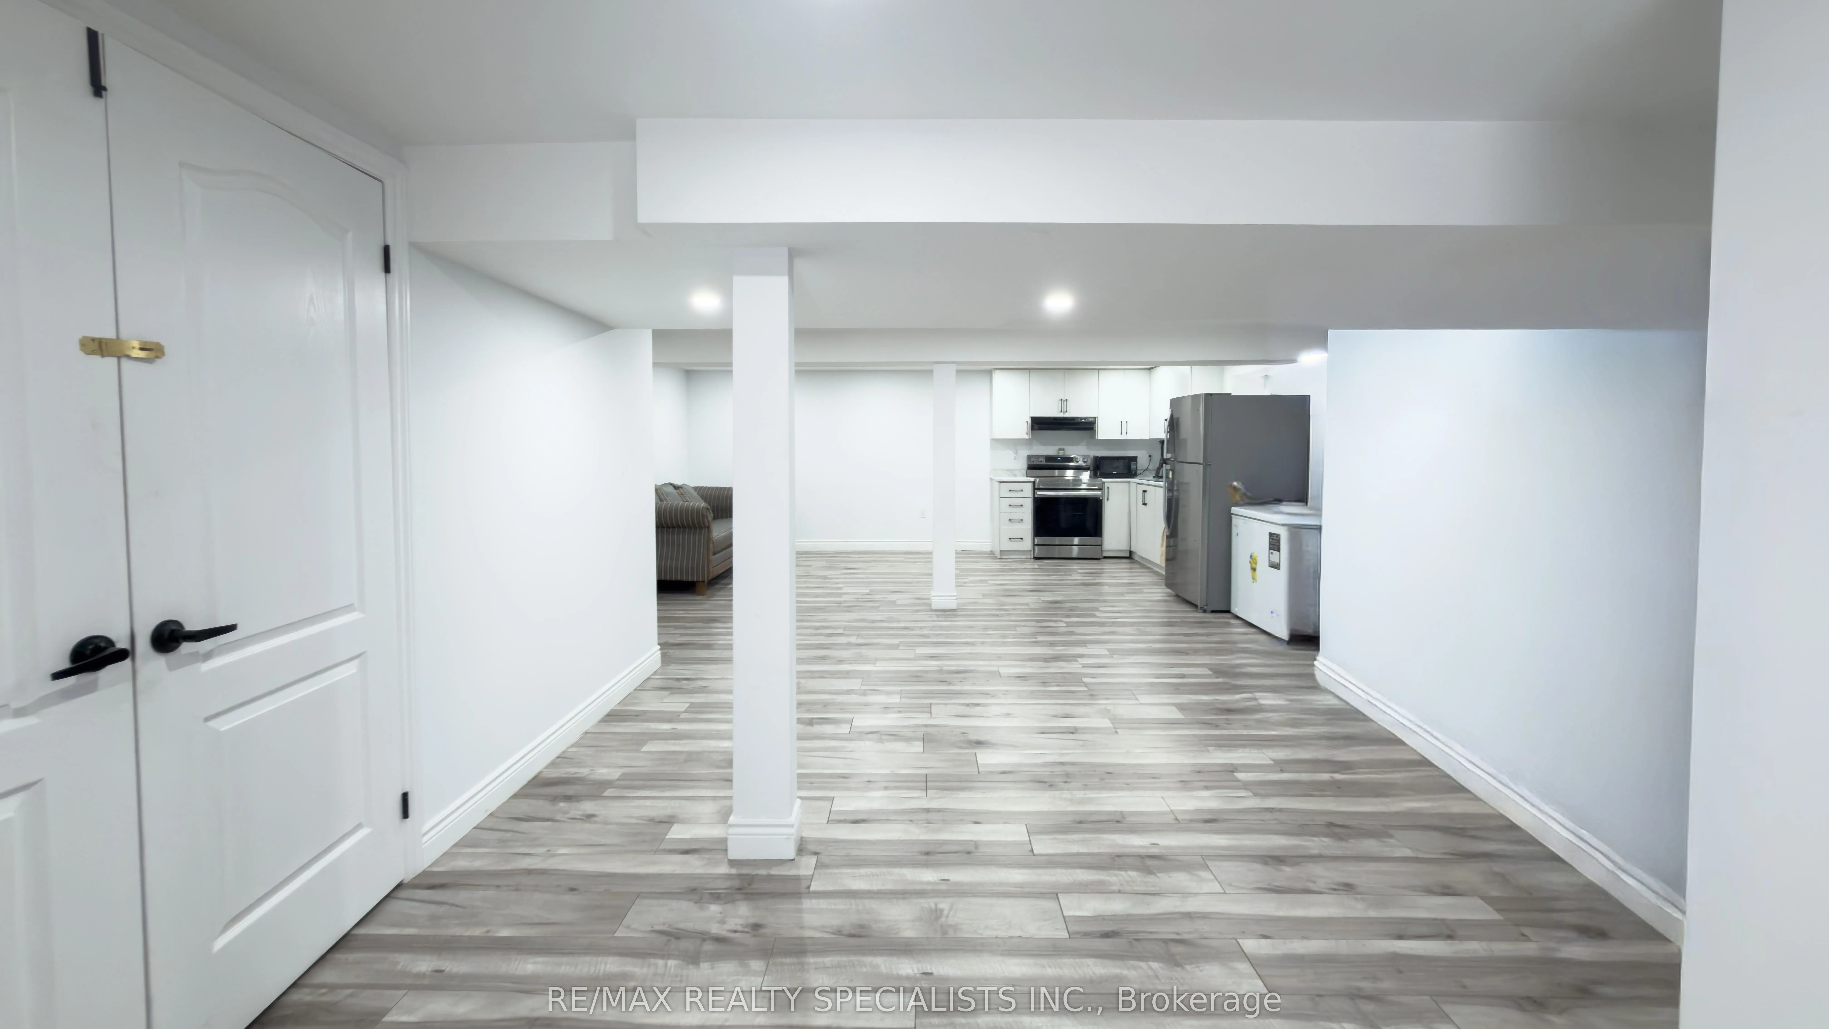
Finished with Walk-Out,Separate Entrance
Listed on
2026-03-24
Lot size
150 x 714.8
Tax
$5,126 /yr
Days on Market
203
Approximate Age
-
Maintenance Fee
-
Description
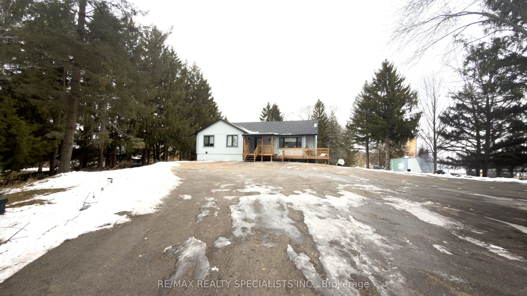
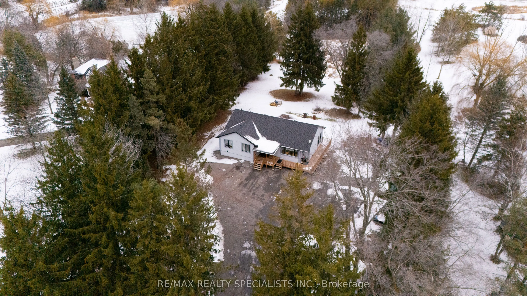
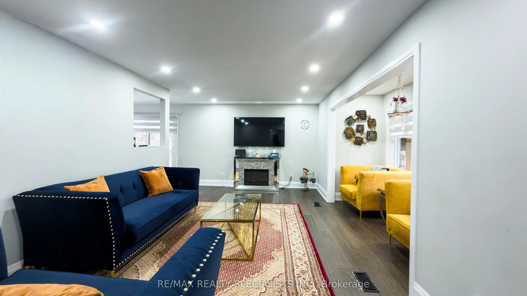
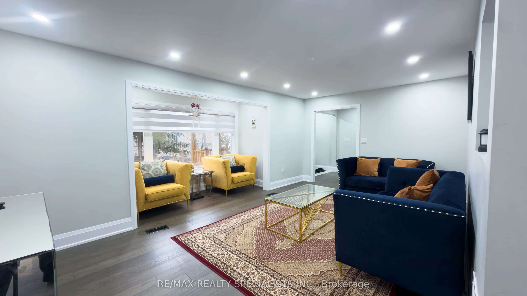
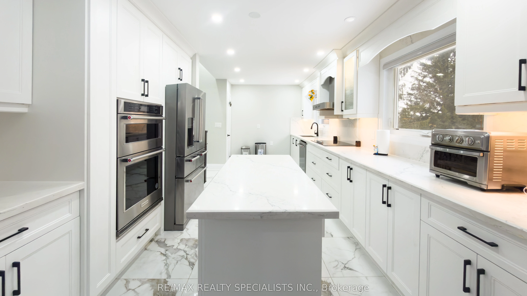
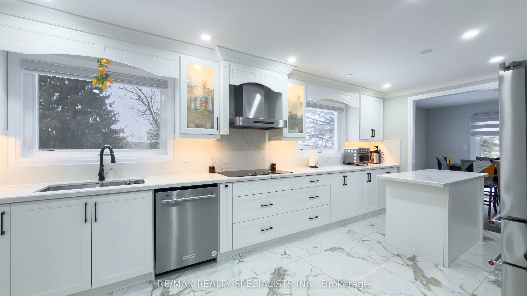
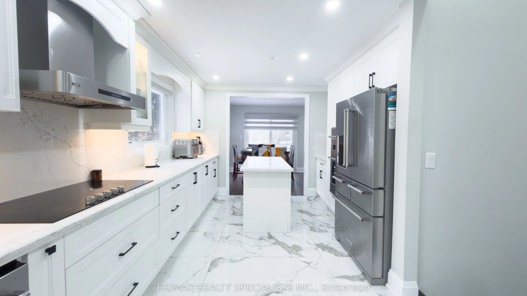
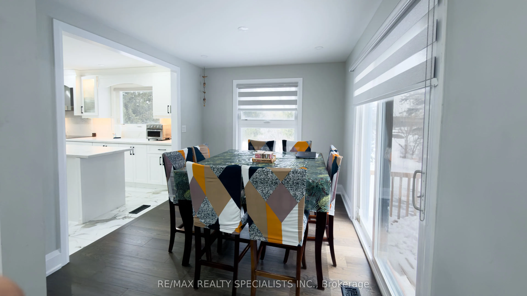
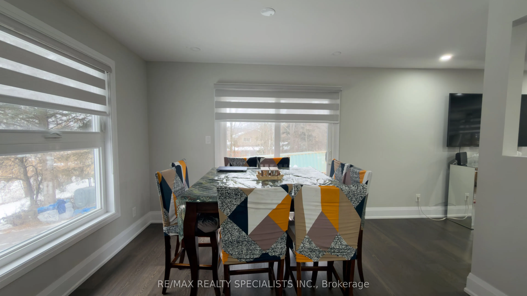
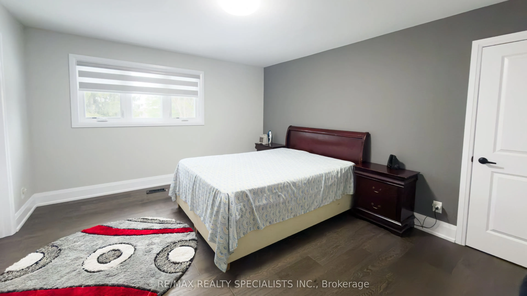
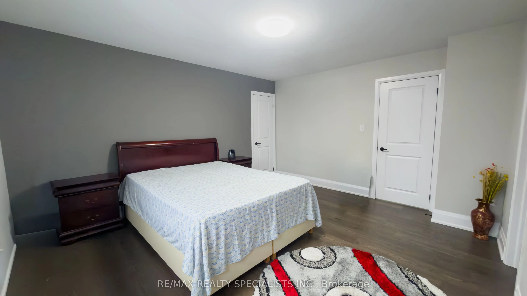
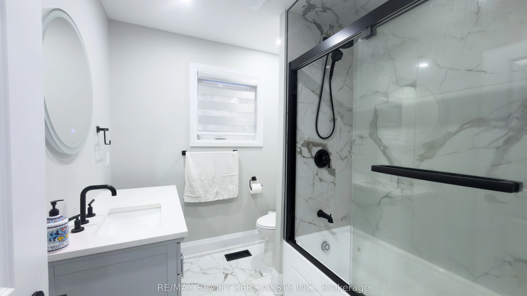
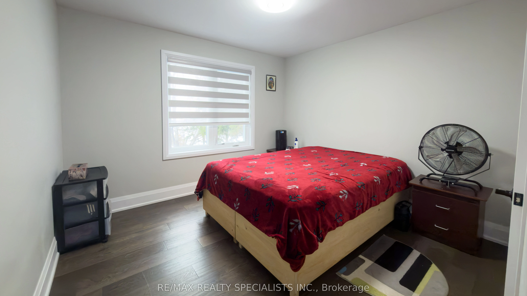
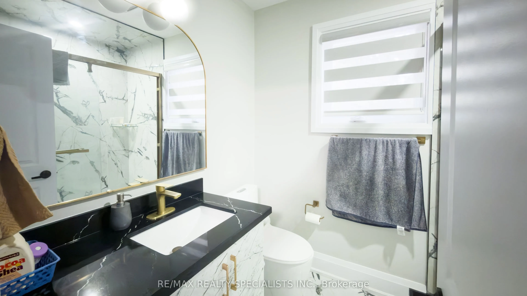
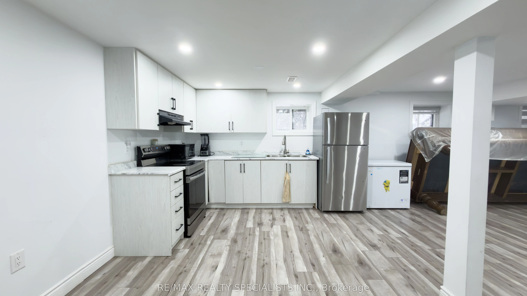
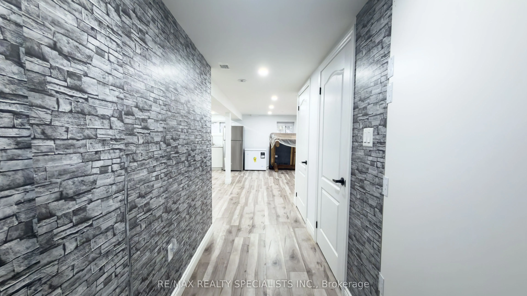
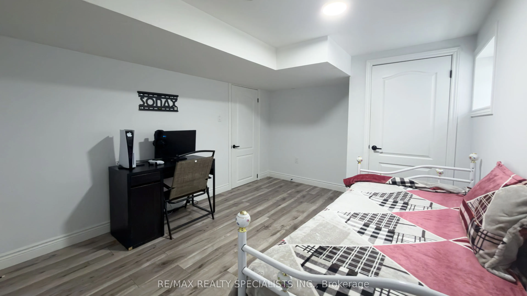
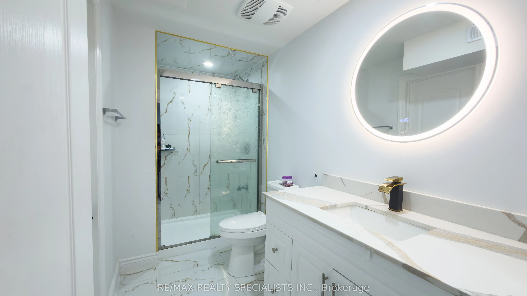
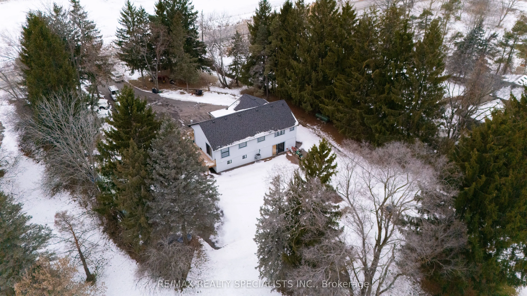
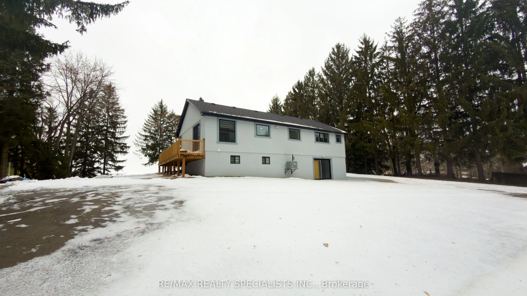
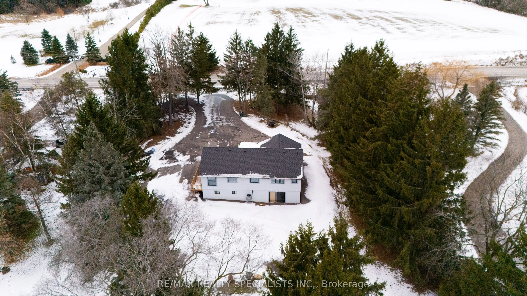
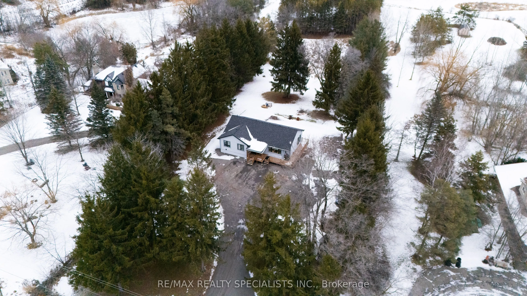
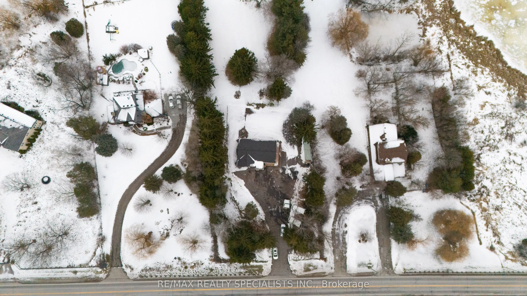
Welcome to this beautifully upgraded bungalow set on a rare 2.45-acre private lot in desirable Rural Caledon. Offering exceptional space, privacy, and flexibility, this home features approximately $300,000 in quality upgrades throughout. The main level boasts a bright living room with a bay window a...nd an electric fireplace, a formal dining area with pot lights, and a renovated kitchen with stainless steel KitchenAid appliances, porcelain flooring, and a breakfast area. Three spacious bedrooms are located on the main floor, including a primary retreat with his and hers closets and a 5-piece ensuite. The finished walk-out basement with separate entrance offers a large great room, second full kitchen, two additional bedrooms, and multiple bathrooms-ideal for extended family or in-law potential. Carpet-free interior, central air, propane forced-air heating, and abundant natural light throughout.Enjoy expansive outdoor space, ravine and treed views. A rare opportunity to own a move-in-ready estate property with flexible possession in a peaceful country setting, yet within easy reach of Caledon amenities.
Full Property Details
Interior
Bedrooms
3
Bedrooms Plus
2
Total Bedrooms
5
Washrooms
4
Square Footage
1100-1500 sqft
Basement
Finished with Walk-Out,Separate Entrance
Heating Source
Propane
Heating Fuel
Forced Air
Air Conditioning
Central Air
Family Room
No
Kitchens
1
Kitchens Plus
1
Total Kitchens
2
Fireplace Features
Yes
Bedrooms
3
Bedrooms Plus
2
Total Bedrooms
5
Washrooms
4
Square Footage
1100-1500 sqft
Basement
Finished with Walk-Out,Separate Entrance
Heating Source
Propane
Heating Fuel
Forced Air
Air Conditioning
Central Air
Family Room
No
Kitchens
1
Kitchens Plus
1
Total Kitchens
2
Fireplace Features
Yes
Exterior
Depth
714.8
Front
150.0
Driveway
Private Double
Lot Size
150 x 714.8 ft
Pool
None
Parking Spaces
15
Total Parking Spaces
15.00
Parking Description
None
Garage Spaces
0
Depth
714.8
Front
150.0
Driveway
Private Double
Lot Size
150 x 714.8 ft
Pool
None
Parking Spaces
15
Total Parking Spaces
15.00
Parking Description
None
Garage Spaces
0
Building Description
Style
Bungalow
Home Type
House
Subtype
Detached
Property Orientation
West
Exterior Finish
Stucco (Plaster)
Sewers
Septic
Water Supply
Well
Possession Date
No Data
Style
Bungalow
Home Type
House
Subtype
Detached
Property Orientation
West
Exterior Finish
Stucco (Plaster)
Sewers
Septic
Water Supply
Well
Possession Date
No Data
Community
Community
Rural Caledon
Community
Rural Caledon
Taxes & Fees
Taxes
$5,126 /yr
Tax Year
2025
Taxes
$5,126 /yr
Tax Year
2025
Room Types
Bedroom
4 Pc Ensuite, Vinyl Floor, Closet
Dimensions 14.14 x 12.76 feet
180.43 sqft
Bedroom 2
4 Pc Bath, Hardwood Floor, Walk-In Closet(s)
Dimensions 12.99 x 11.29 feet
146.66 sqft
Bedroom 2
Closet, Vinyl Floor, Window
Dimensions 13.19 x 12.2 feet
160.92 sqft
Bedroom 3
Closet, Hardwood Floor, Large Window
Dimensions 12.96 x 9.88 feet
128.04 sqft
Breakfast
Combined w/Kitchen
Dimensions 9.48 x 8.73 feet
82.76 sqft
Dining Room
Hardwood Floor, Large Window, Pot Lights
Dimensions 11.25 x 9.32 feet
104.85 sqft
Great Room
W/O To Yard, Vinyl Floor, Pot Lights
Dimensions 17.55 x 13.81 feet
242.37 sqft
Kitchen
Stainless Steel Appl, Porcelain Floor, Renovated
Dimensions 13.81 x 11.29 feet
155.91 sqft
Kitchen
Stainless Steel Appl, Pot Lights, Window
Dimensions 17.55 x 13.81 feet
242.37 sqft
Living Room
Hardwood Floor, Bay Window, Electric Fireplace
Dimensions 19.19 x 11.52 feet
221.07 sqft
Primary Bedroom
Hardwood Floor, His and Hers Closets, 5 Pc Ensuite