Sign In or Create a Free Account to see full details of this property
Key Facts
Key facts for 32 Mendota Road
Property Type
Townhome, 3-Storey
Parking
Built-In 2 garage, 3 parking
MLS #
W13232824
Size
1500-2000 sqft
Basement
None
Listed on
2026-06-03
Lot size
16 x 54.82
Tax
$4,765.83 /yr
Days on Market
132
Approximate Age
-
Maintenance Fee
-
Description
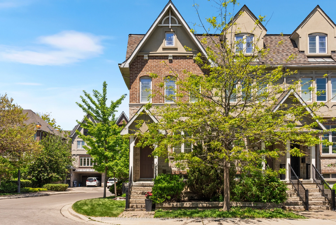
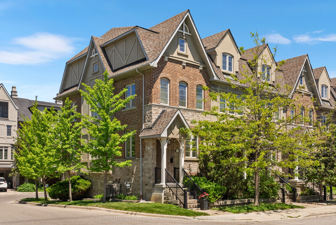
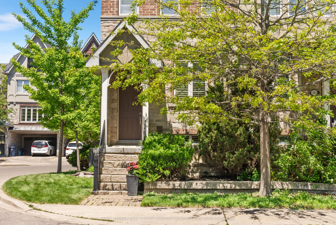
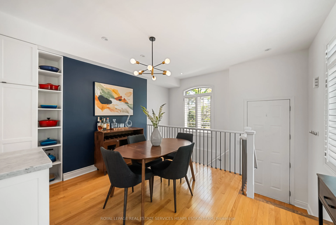
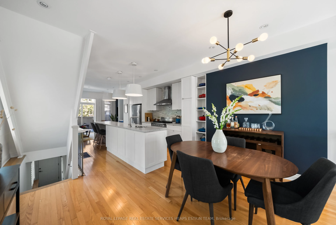
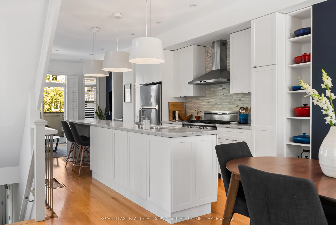
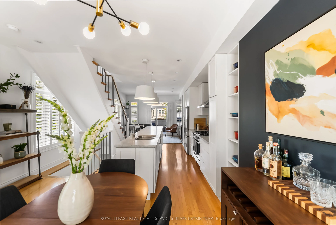
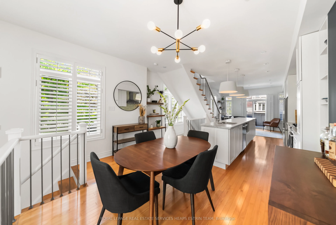
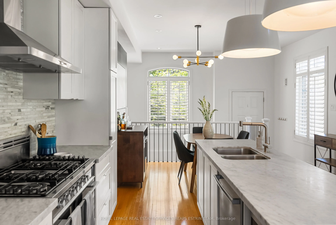
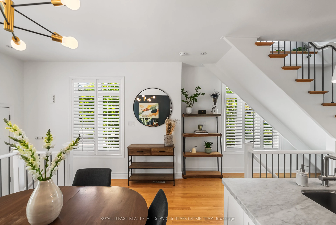
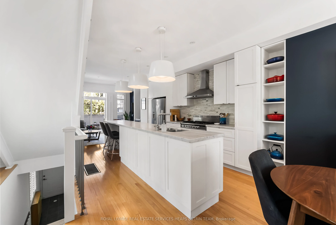
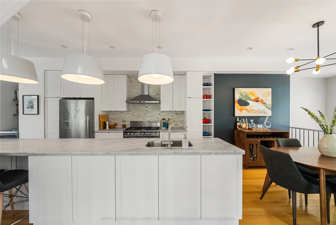
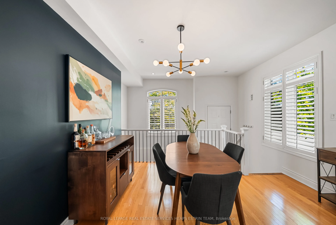
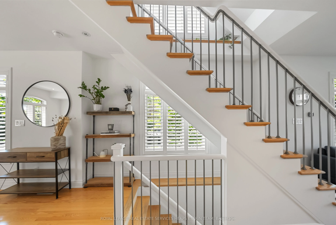
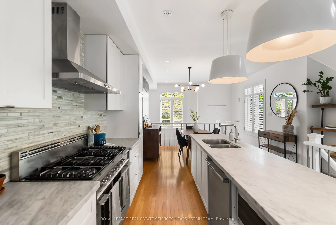
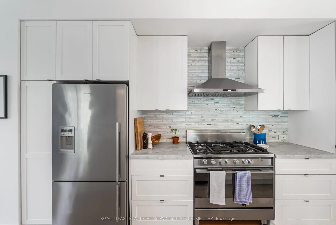
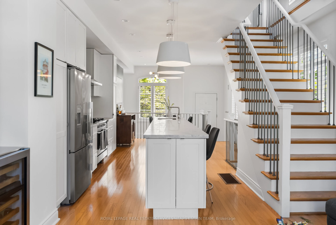
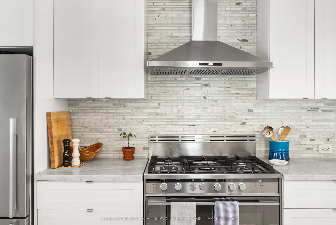
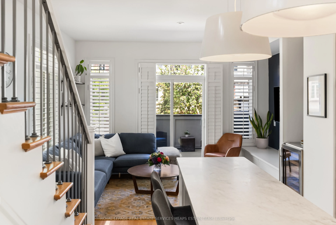
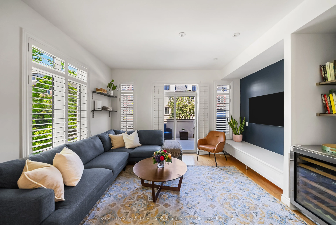
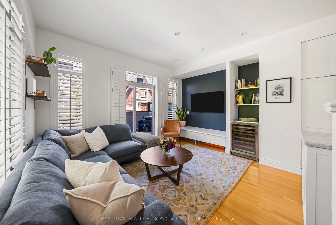
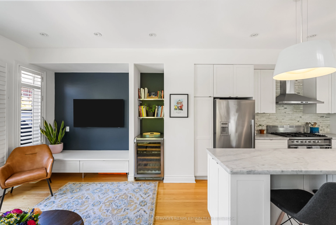
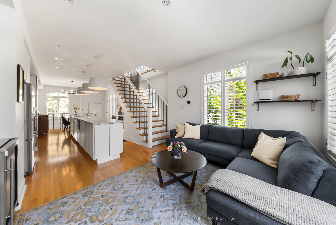
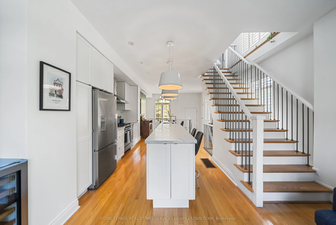
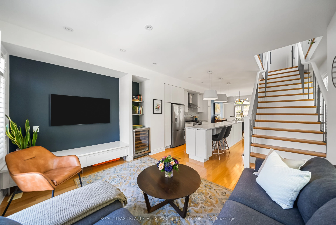
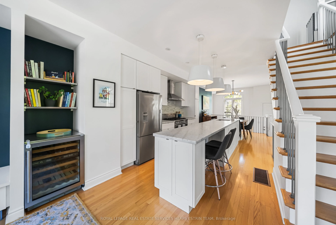
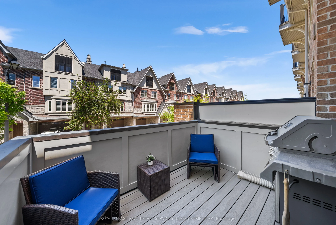
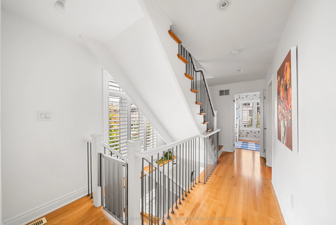
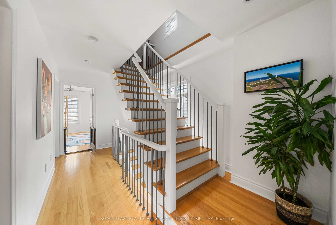
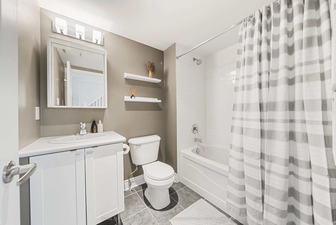
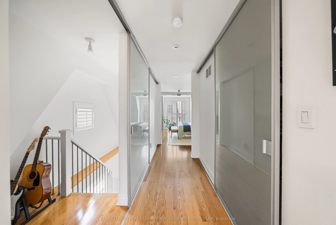
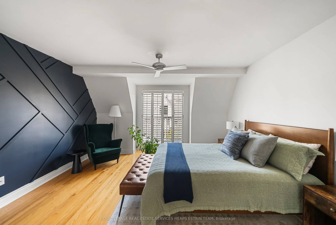
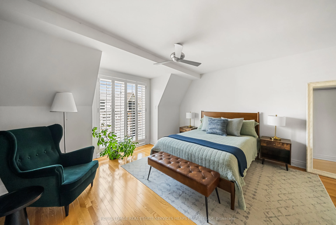
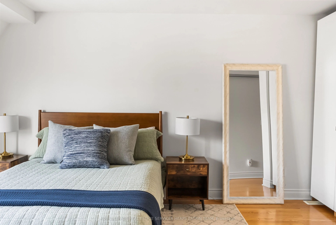
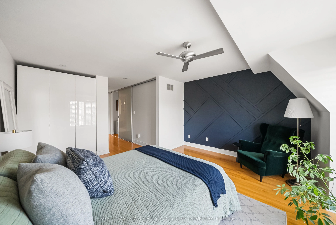
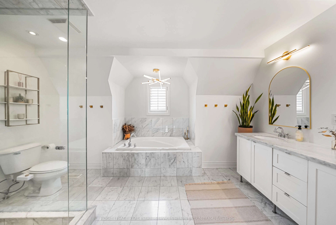
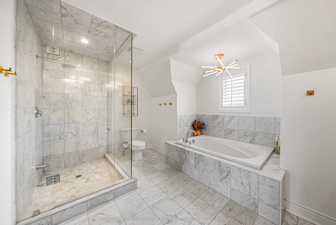
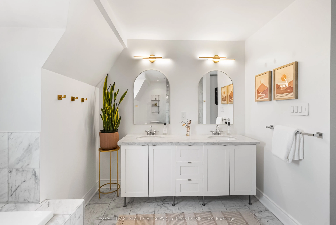
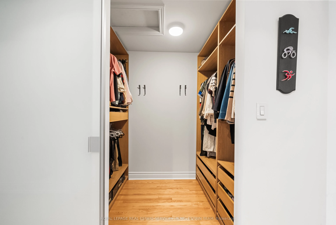
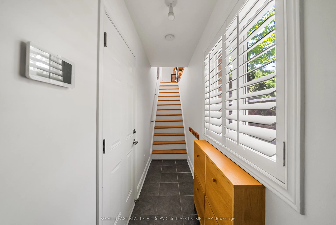
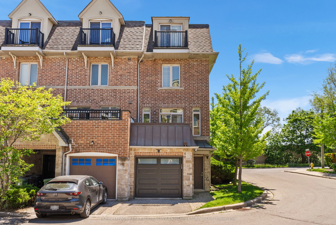
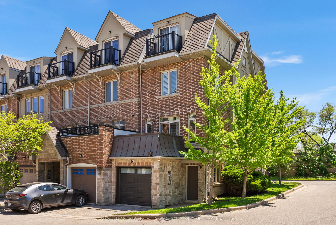
Set on the corner, this freehold townhome offers nearly 2000 square feet of living space and the perfect combination of privacy, design, spacious living, and natural light thanks to the abundance of additional windows throughout. Updated finishes and thoughtfully considered details create a home th...at is both stylish and functional. At the heart of the home is the kitchen, anchored by a marble centre island that serves as the perfect gathering place for everyday meals, morning coffee, and entertaining. The open-concept living and dining areas flow seamlessly to a private terrace with a BBQ hookup, making outdoor living and entertaining easy during the warmer months. The entire upper floor is dedicated to the primary suite, offering a level of privacy rarely found in townhouse living. Complete with a spacious five-piece ensuite, walk-in closet, and private balcony, it provides a peaceful retreat from the rest of the home. Below you will find two additional bedrooms, each with ample closet space, along with a full bathroom and a convenient laundry room. These versatile rooms can easily function as bedrooms, guest rooms, or home offices, depending on your needs. Thoughtful storage solutions throughout the home ensure there is a place for everything with direct access to the home from the ground level garage and an additional side entrance. A spacious garage with space for 2 cars and an additional space in the drive, this property offers a level of convenience that doesn't come along often! Located just moments from parks, schools, transit, local shops, restaurants, and the waterfront, this home offers the best of both worlds: a quiet residential setting with easy access to every amenity.
Full Property Details
Interior
Bedrooms
3
Total Bedrooms
3
Washrooms
3
Square Footage
1500-2000 sqft
Basement
None
Heating Source
Gas
Heating Fuel
Forced Air
Air Conditioning
Central Air
Family Room
No
Kitchens
1
Total Kitchens
1
Fireplace Features
Yes
Bedrooms
3
Total Bedrooms
3
Washrooms
3
Square Footage
1500-2000 sqft
Basement
None
Heating Source
Gas
Heating Fuel
Forced Air
Air Conditioning
Central Air
Family Room
No
Kitchens
1
Total Kitchens
1
Fireplace Features
Yes
Exterior
Depth
54.82
Front
15.68
Driveway
Private
Lot Size
16 x 54.82 ft
Pool
None
Parking Spaces
3
Total Parking Spaces
3.00
Parking Description
Built-In
Garage Spaces
2
Zoning
Residential
Depth
54.82
Front
15.68
Driveway
Private
Lot Size
16 x 54.82 ft
Pool
None
Parking Spaces
3
Total Parking Spaces
3.00
Parking Description
Built-In
Garage Spaces
2
Zoning
Residential
Building Description
Style
3-Storey
Home Type
Townhome
Subtype
Att/Row/Townhouse
Property Orientation
North
Exterior Finish
Brick,Stone
Sewers
Sewers
Water Supply
Municipal
Possession Date
No Data
Style
3-Storey
Home Type
Townhome
Subtype
Att/Row/Townhouse
Property Orientation
North
Exterior Finish
Brick,Stone
Sewers
Sewers
Water Supply
Municipal
Possession Date
No Data
Community
Community
Stonegate-Queensway
Community
Stonegate-Queensway
Taxes & Fees
Taxes
$4,765.83 /yr
Tax Year
2025
Taxes
$4,765.83 /yr
Tax Year
2025
Room Types
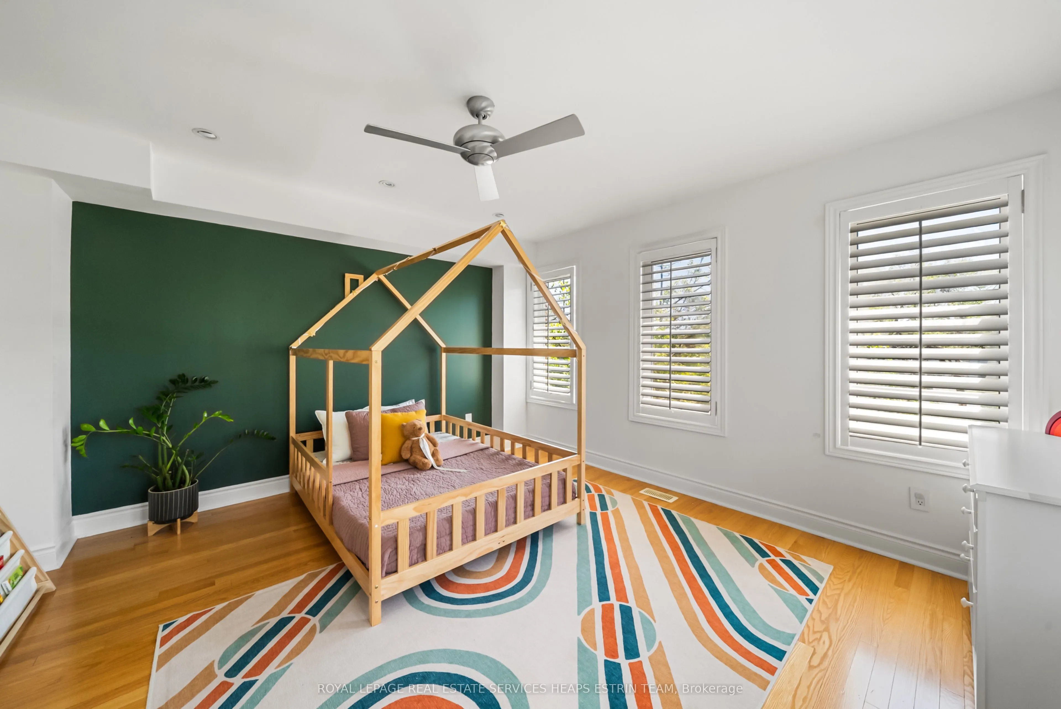
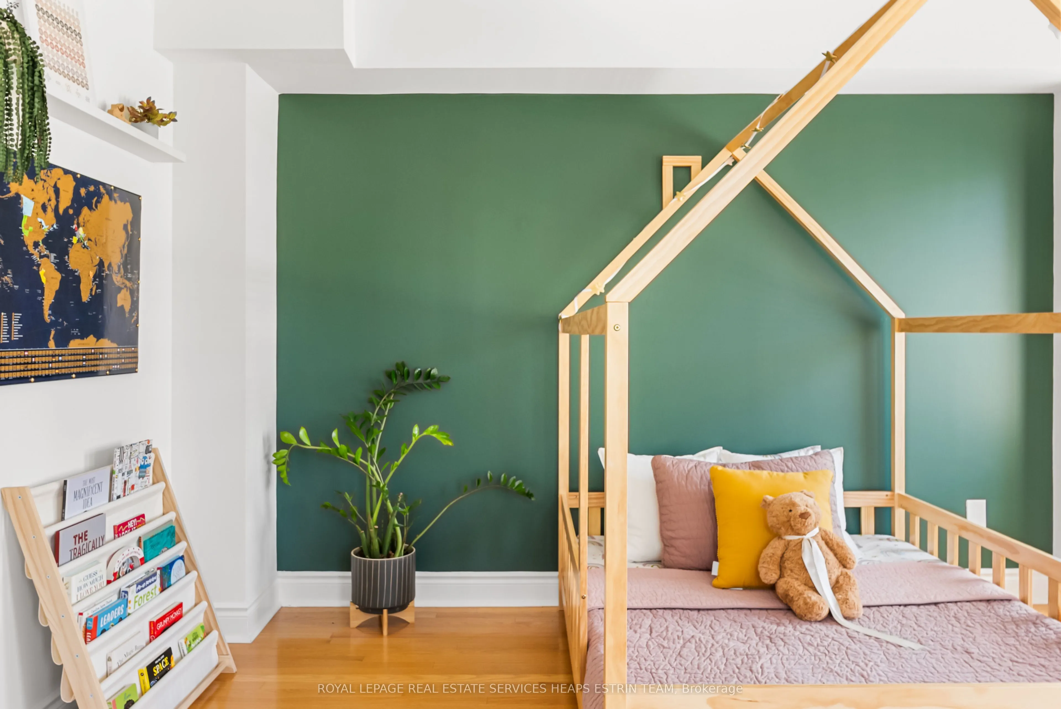
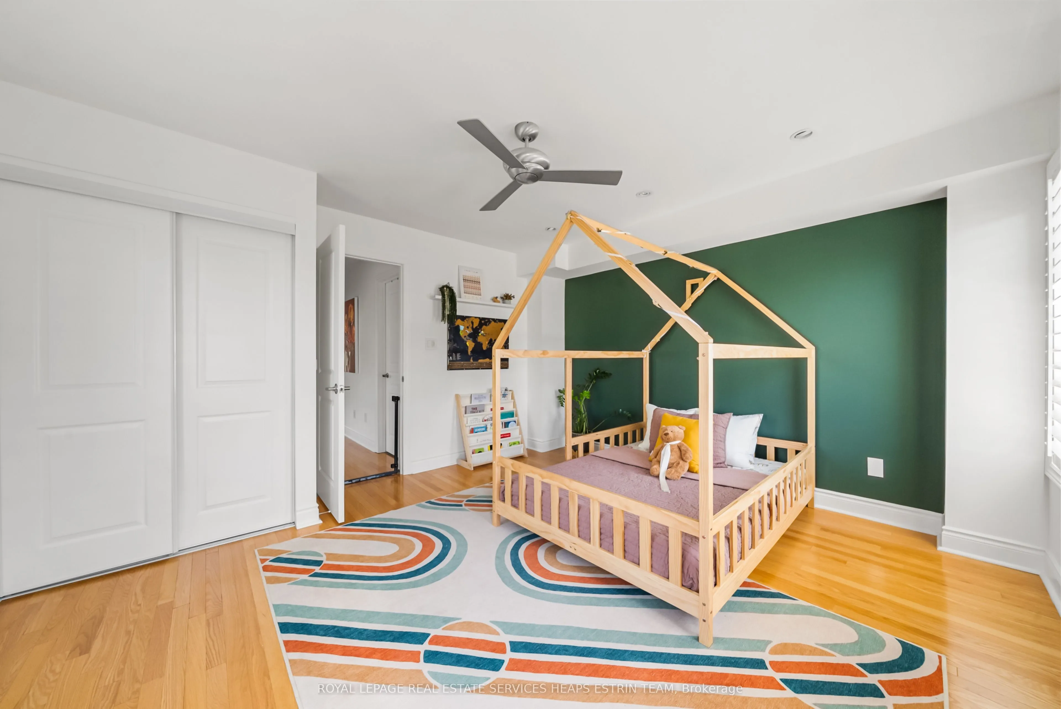
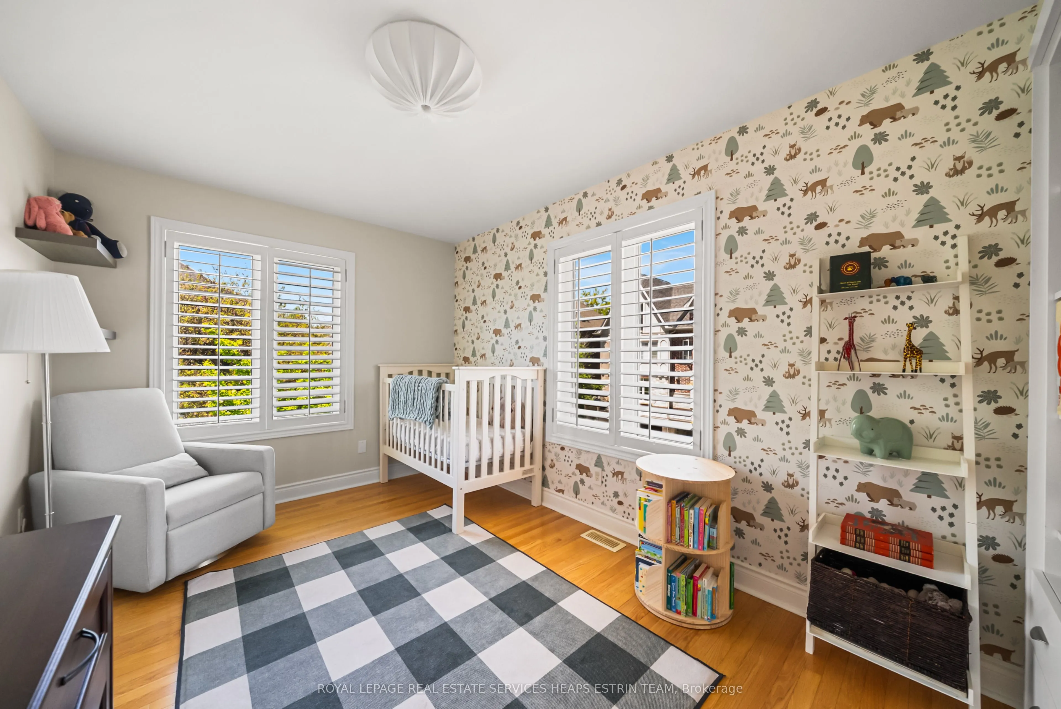
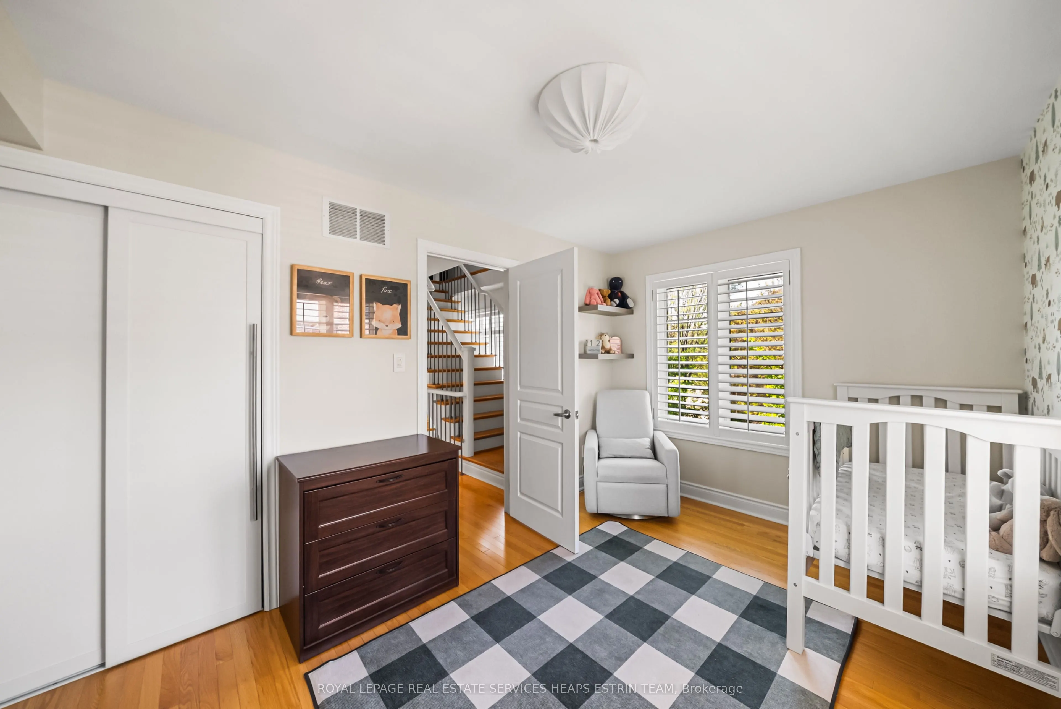
Bedroom 2
California Shutters, Hardwood Floor, Closet
Dimensions 13.91 x 12.83 feet
178.47 sqft
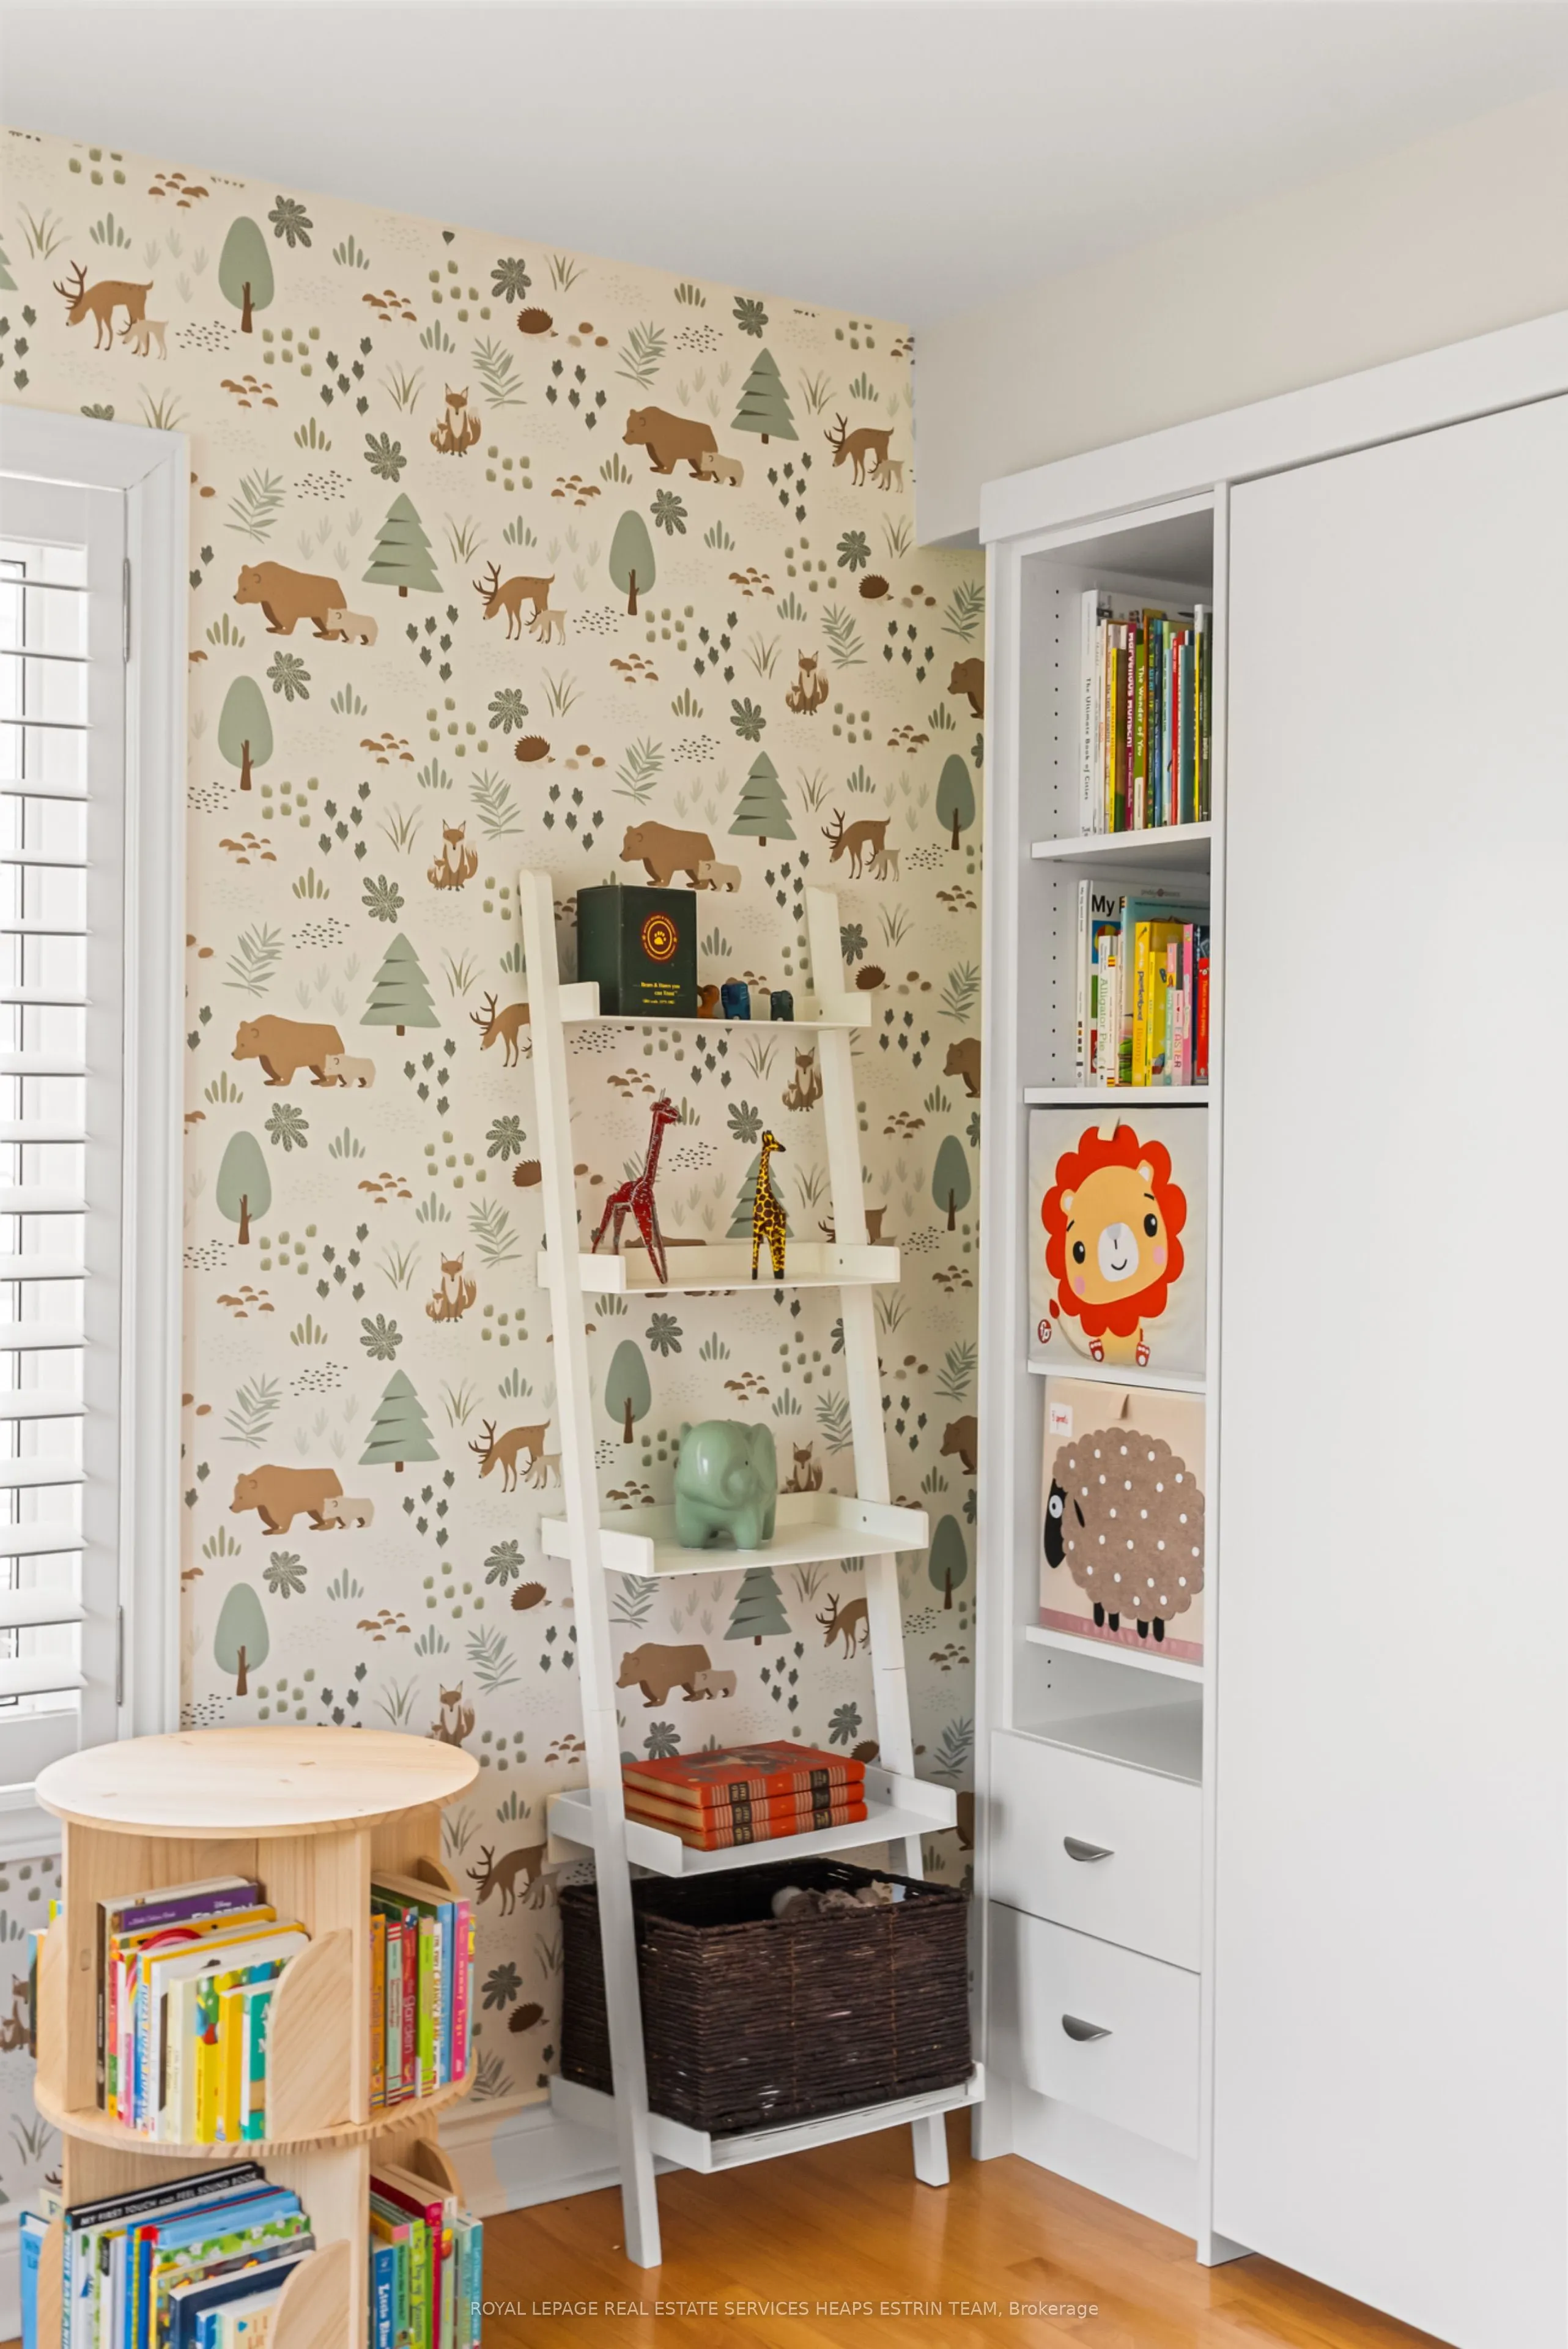
Bedroom 3
Murphy Bed, California Shutters, Closet
Dimensions 13.91 x 8.99 feet
125.05 sqft
Dining Room
Combined w/Kitchen, Hardwood Floor, Large Window
Dimensions 12.6 x 9.25 feet
116.55 sqft
Foyer
Hardwood Floor, California Shutters, Double Closet
Dimensions 12.07 x 3.25 feet
39.23 sqft
Kitchen
Centre Island, Stainless Steel Appl, Stone Counters
Dimensions 13.09 x 10.43 feet
136.53 sqft
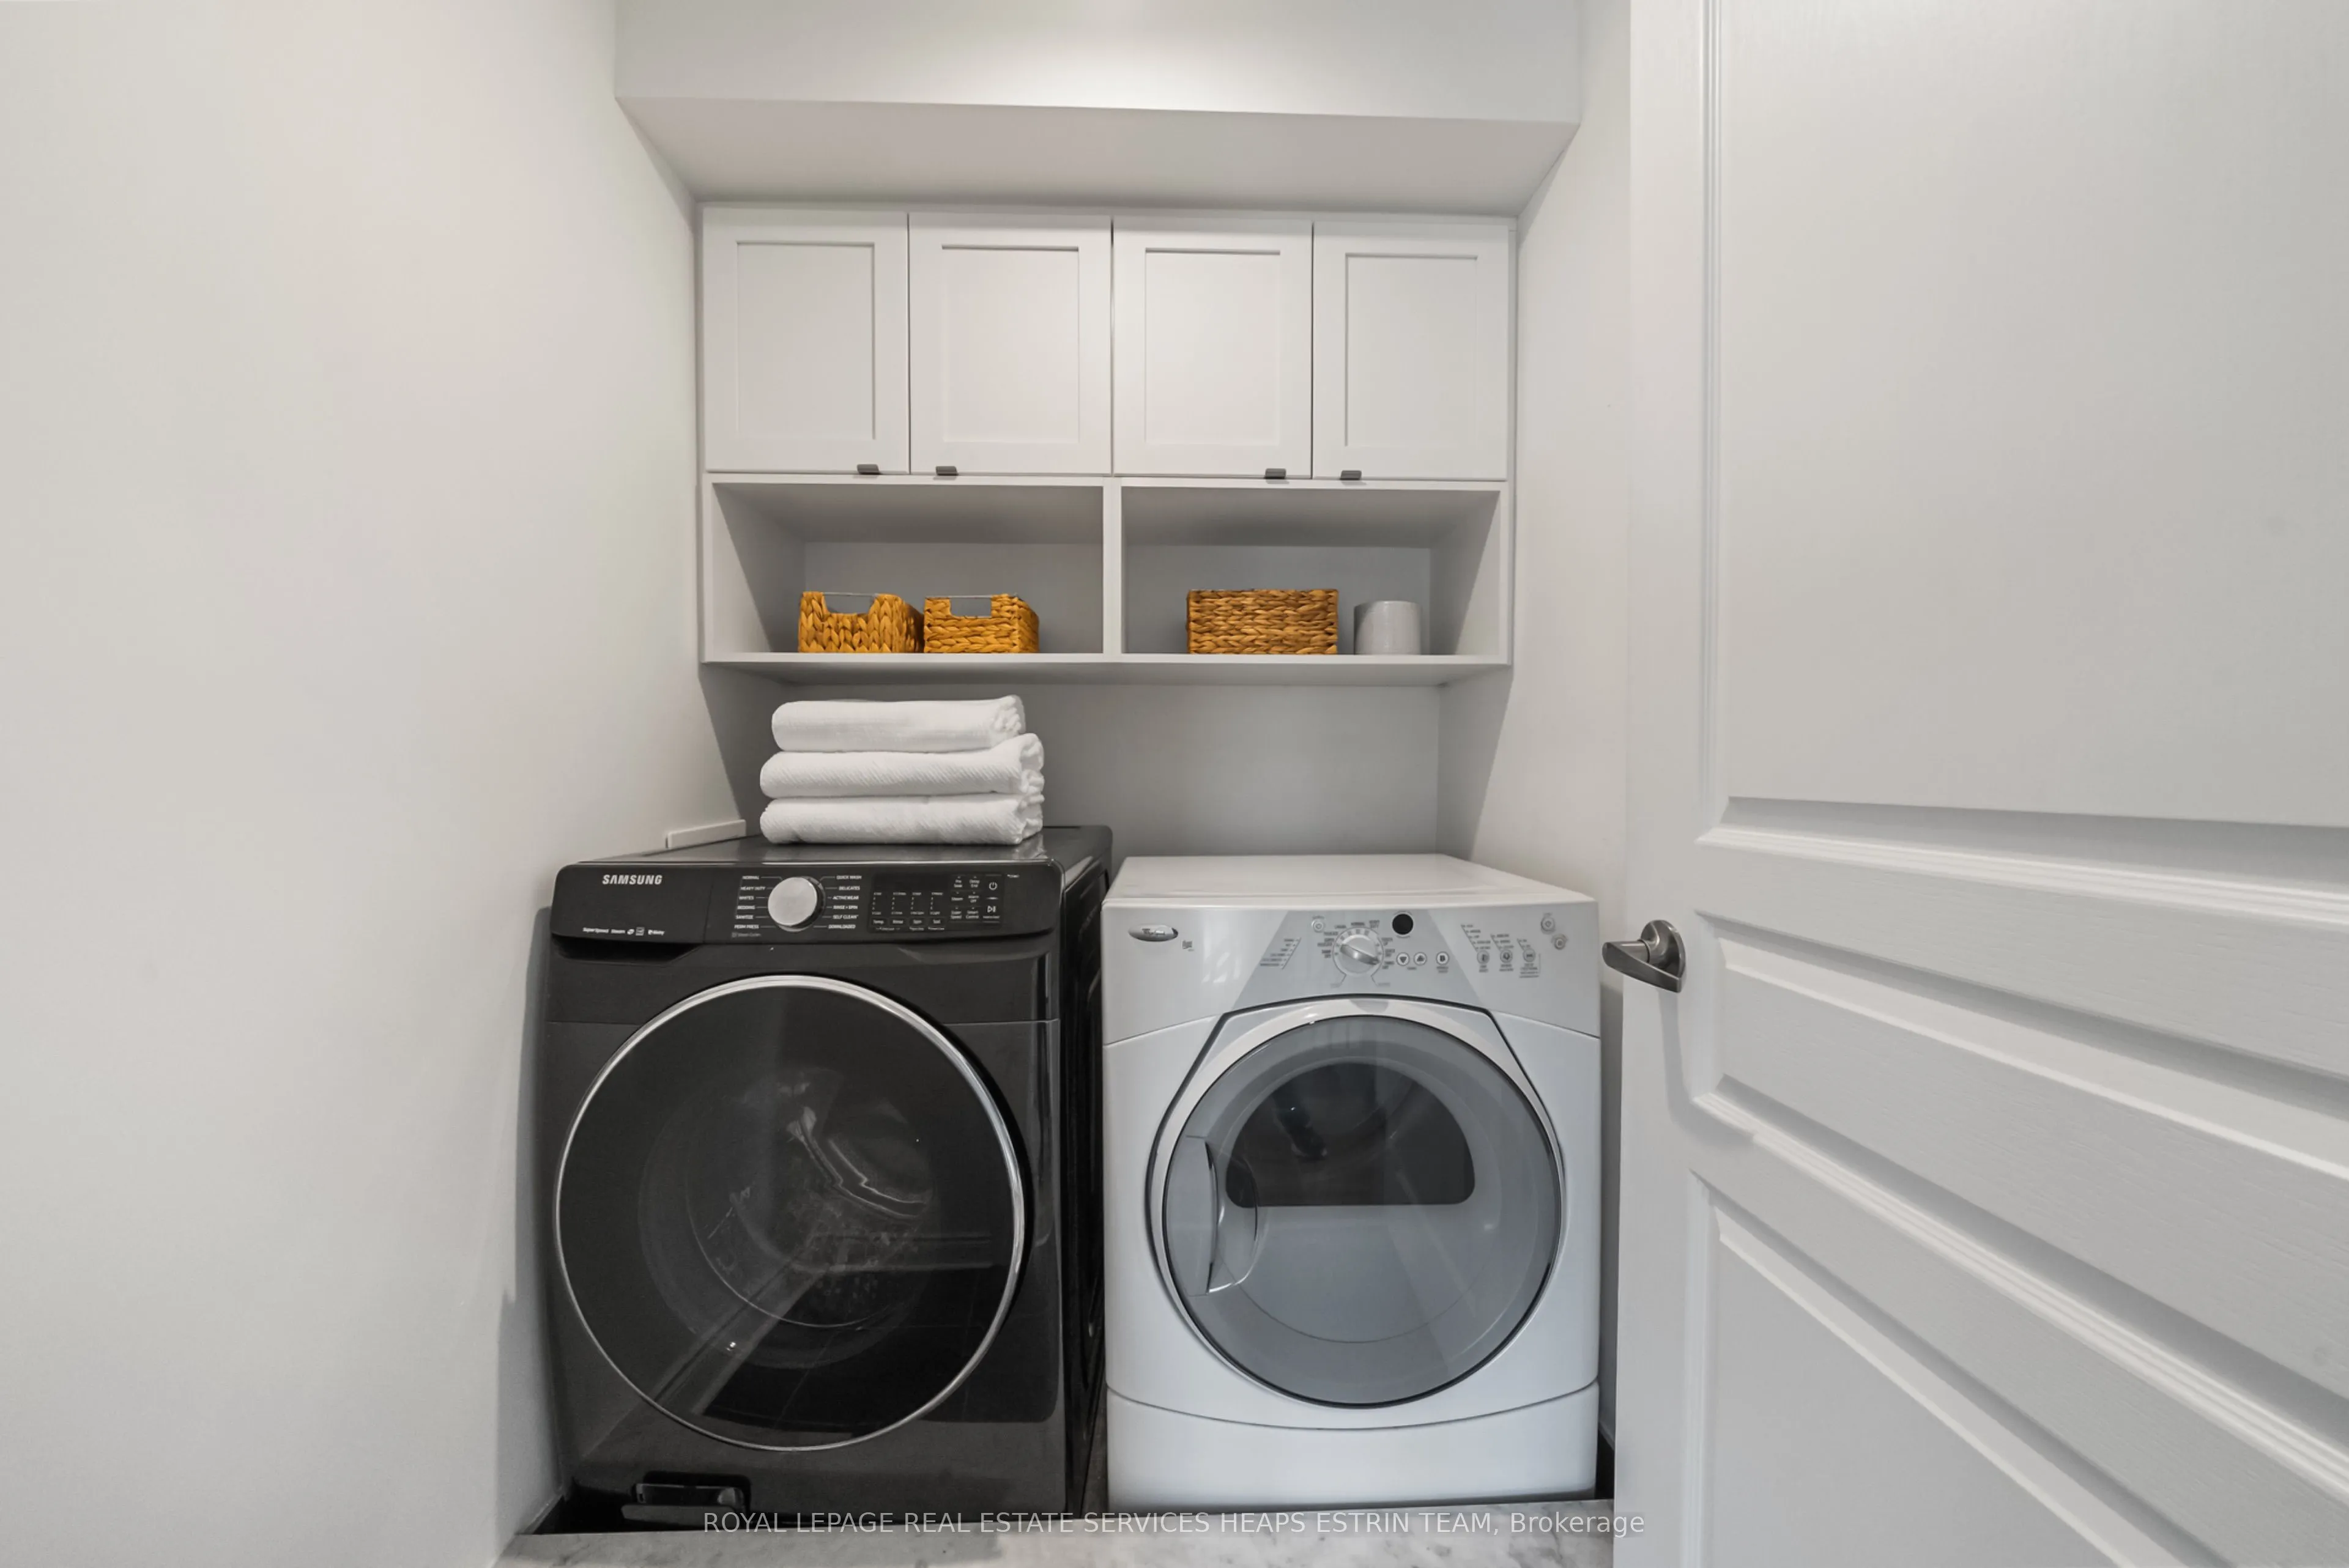
Laundry
B/I Shelves, Tile Floor, Swing Doors
Dimensions 5.91 x 4.92 feet
29.08 sqft
Living Room
W/O To Balcony, Hardwood Floor, California Shutters