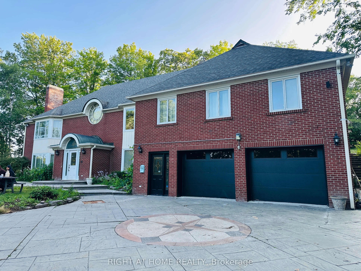
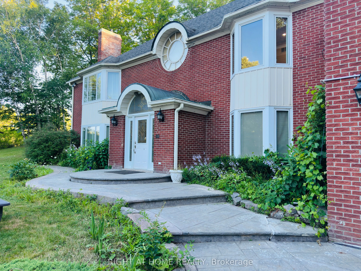
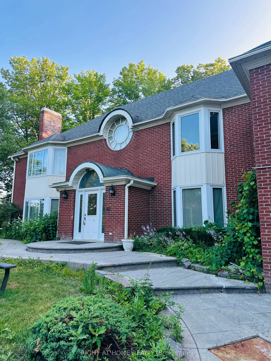
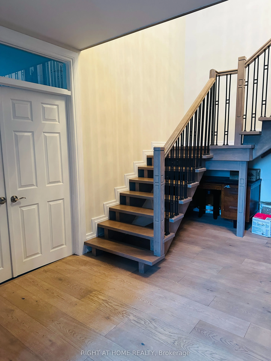
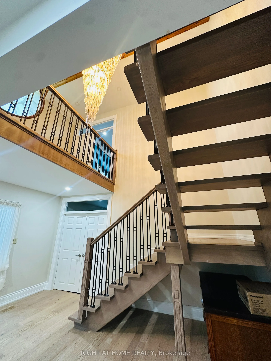
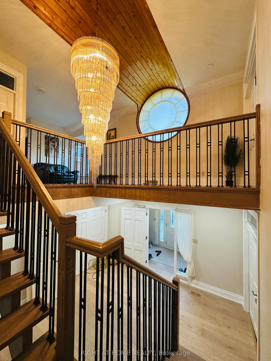
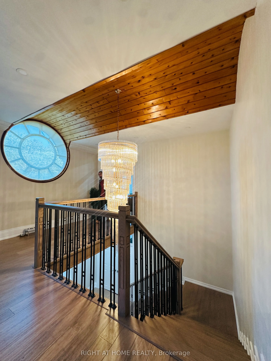
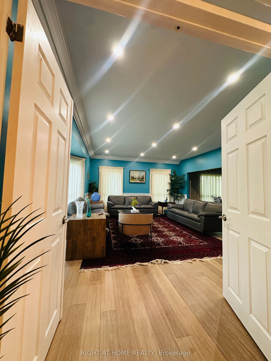
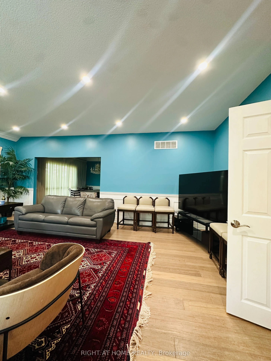
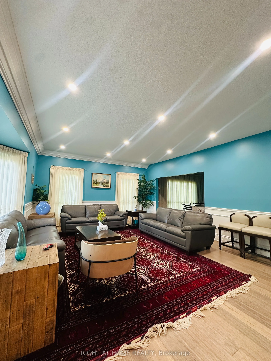
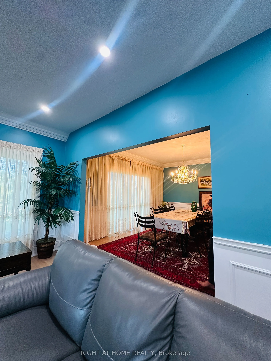
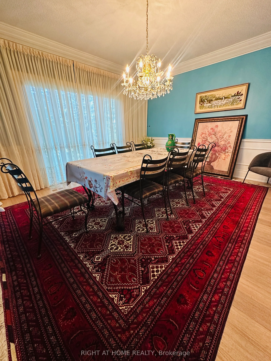
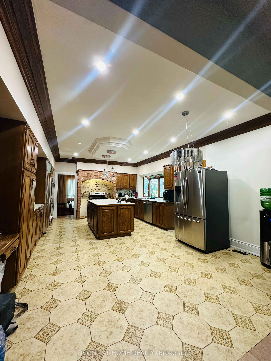
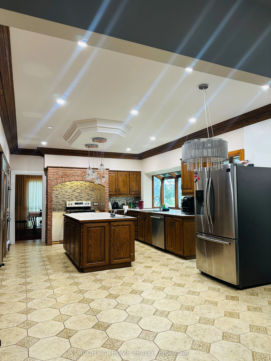
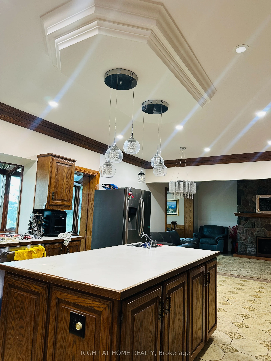
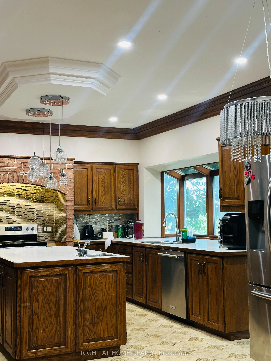
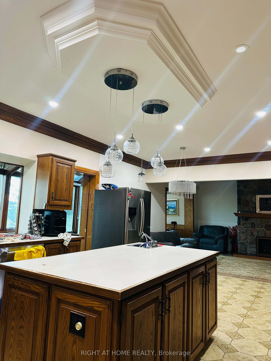
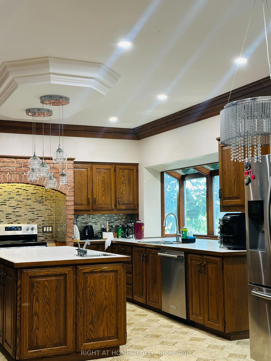
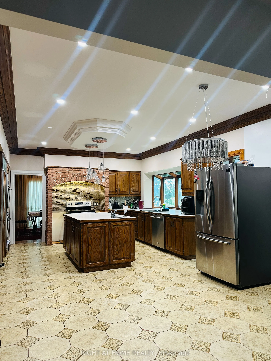
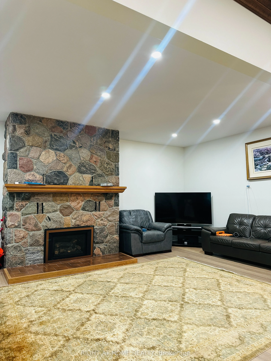
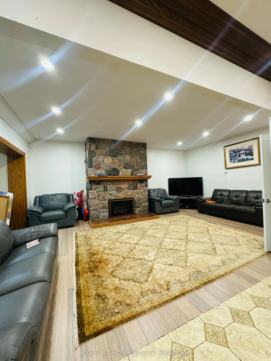
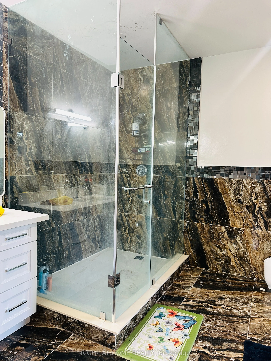
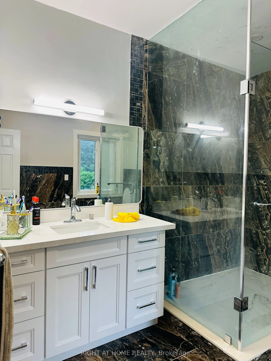
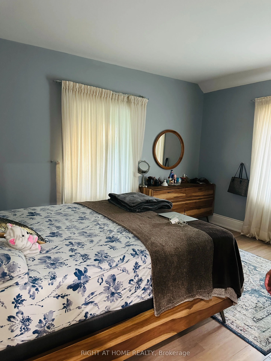
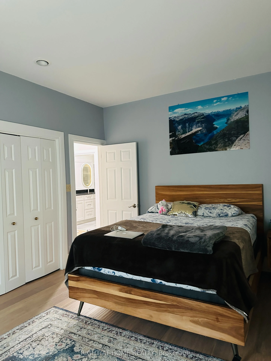
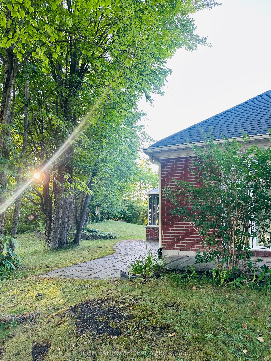
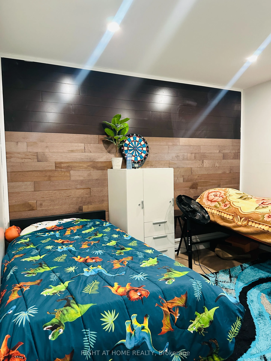
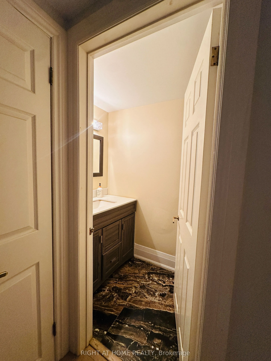
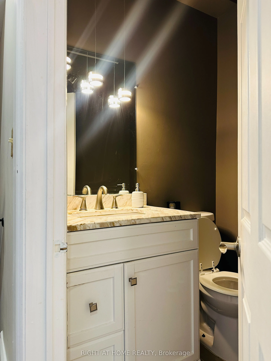
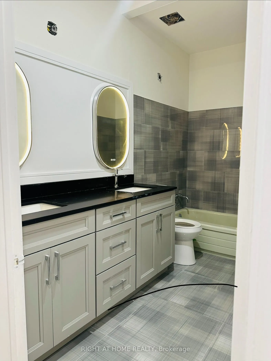
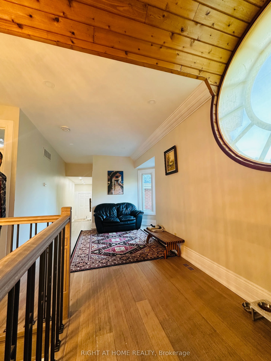
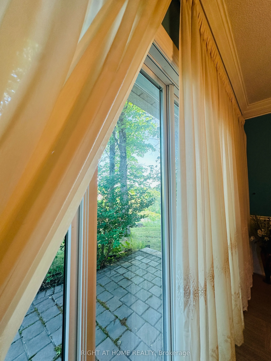
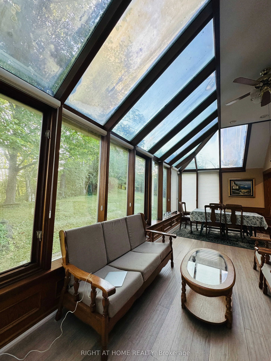
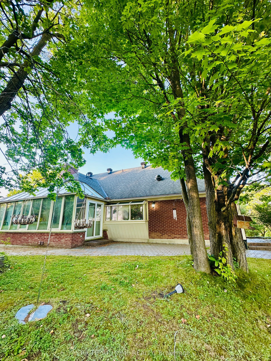
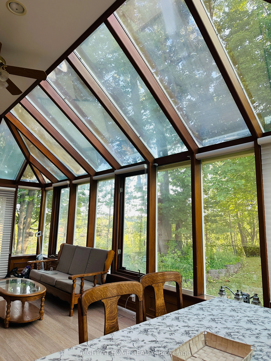
Welcome to your private country retreat! Nestled on 6.27 acres of beautifully secluded land, this stunning approx. 6,000 sq. ft. raised bungalow offers endless possibilities for large families or multi-generational living. Featuring 5 spacious bedrooms, 6 bathrooms, a separate entrance perfect for a...n in-law suite, a renovated chef-inspired kitchen, a bright solarium, elegant formal living and dining areas, and a cozy family room with a dramatic floor-to-ceiling stone fireplace. The luxurious primary suite includes two private ensuites and double closets. This well-maintained home has been lovingly cared for and is in immaculate condition, offering an excellent opportunity to personalize and update to your own style. Priced to reflect its incredible value, it presents outstanding potential for homeowners and investors alike.
Full Property Details
Interior
Bedrooms
3
Bedrooms Plus
2
Total Bedrooms
5
Washrooms
5
Square Footage
3500-5000 sqft
Basement
Apartment,Finished
Heating Source
Propane
Heating Fuel
Forced Air
Air Conditioning
Central Air
Family Room
Yes
Kitchens
1
Total Kitchens
1
Fireplace Features
Yes
Bedrooms
3
Bedrooms Plus
2
Total Bedrooms
5
Washrooms
5
Square Footage
3500-5000 sqft
Basement
Apartment,Finished
Heating Source
Propane
Heating Fuel
Forced Air
Air Conditioning
Central Air
Family Room
Yes
Kitchens
1
Total Kitchens
1
Fireplace Features
Yes
Exterior
Depth
452.31
Front
603.83
Driveway
Available
Lot Size
604 x 452.31 ft
Pool
None
Waterfront
None
Parking Spaces
12
Total Parking Spaces
14.00
Parking Description
Attached
Garage Spaces
2
Zoning
Residential
Depth
452.31
Front
603.83
Driveway
Available
Lot Size
604 x 452.31 ft
Pool
None
Waterfront
None
Parking Spaces
12
Total Parking Spaces
14.00
Parking Description
Attached
Garage Spaces
2
Zoning
Residential
Building Description
Style
1 1/2 Storey
Home Type
House
Subtype
Detached
Property Orientation
East
Exterior Finish
Concrete,Brick
Sewers
Septic
Water Supply
Municipal
Possession Date
No Data
Style
1 1/2 Storey
Home Type
House
Subtype
Detached
Property Orientation
East
Exterior Finish
Concrete,Brick
Sewers
Septic
Water Supply
Municipal
Possession Date
No Data
Community
Community
Rural Caledon
Community
Rural Caledon
Taxes & Fees
Taxes
$10,467 /yr
Tax Year
2026
Occupancy
Owner
Taxes
$10,467 /yr
Tax Year
2026
Occupancy
Owner
Room Types
Bedroom 2
Closet
Dimensions 62.53 x 47.24 feet
2953.92 sqft
Bedroom 3
Closet
Dimensions 47.57 x 39.5 feet
1879.02 sqft
Bedroom 4
Closet, Above Grade Window
Dimensions 39.73 x 39.5 feet
1569.33 sqft
Bedroom 5
Closet, Above Grade Window
Dimensions 60.27 x 45.08 feet
2716.97 sqft
Dining Room
Formal Rm, W/O To Patio
Dimensions 50.36 x 41.86 feet
2108.07 sqft
Family Room
Fireplace
Dimensions 69.23 x 46.16 feet
3195.66 sqft
Kitchen
Family Size Kitchen, Eat-in Kitchen
Dimensions 64.8 x 50.36 feet
3263.33 sqft
Living Room
Formal Rm, Picture Window
Dimensions 69.85 x 50.59 feet
3533.71 sqft
Other
Combined w/Family, Combined w/Family
Dimensions 39.73 x 39.5 feet
1569.33 sqft
Primary Bedroom
5 Pc Ensuite, Laundry Sink, Double Closet
Dimensions 69.65 x 50.49 feet
3516.63 sqft
Solarium
Overlooks Backyard
Dimensions 78.05 x 32.28 feet
2519.45 sqft
Similar Properties(No results)
Mortgage Calculator
Calculate your estimated monthly mortgage payment
Price
$1,800,000
$
%
%
Total cost of mortgage
$0
Monthly payment
By clicking Save, we will calculate your estimated mortgage for all properties using the saved values (down payment percentage, interest rate, and amortization).
The accuracy and applicability of this calculator are not guaranteed.