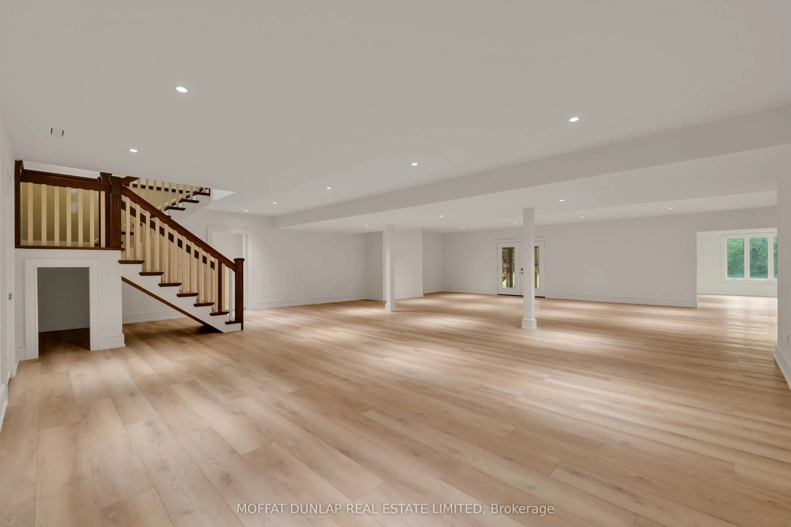
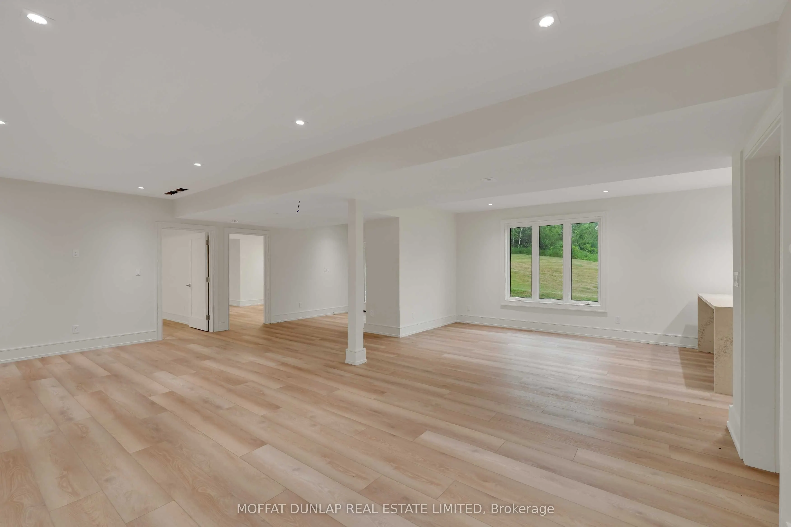
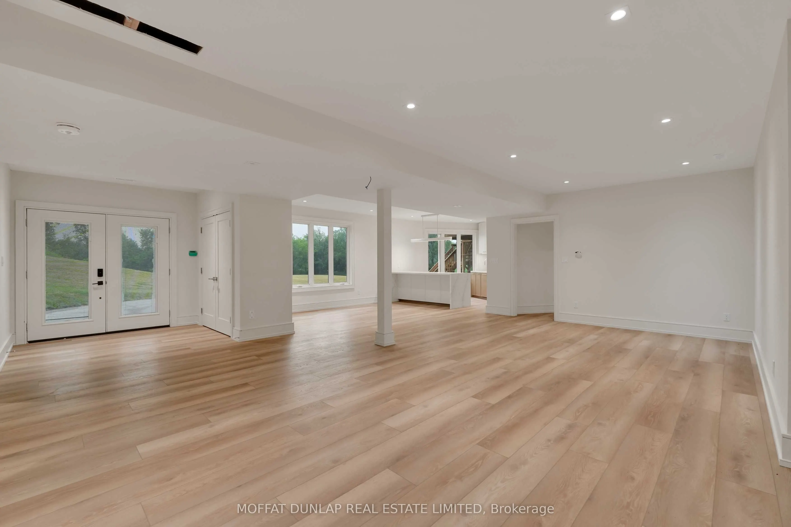
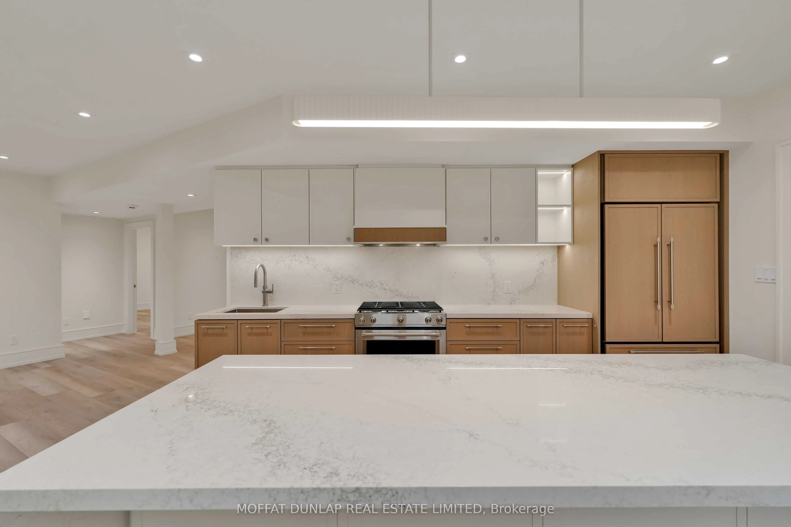
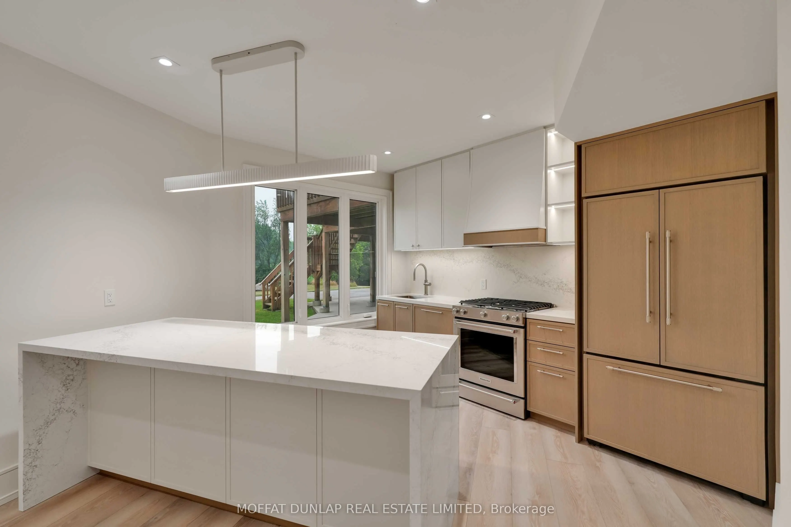
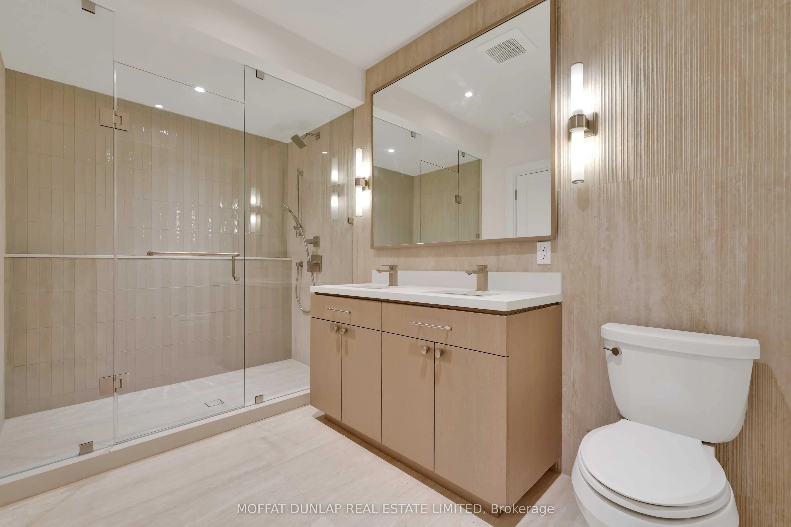
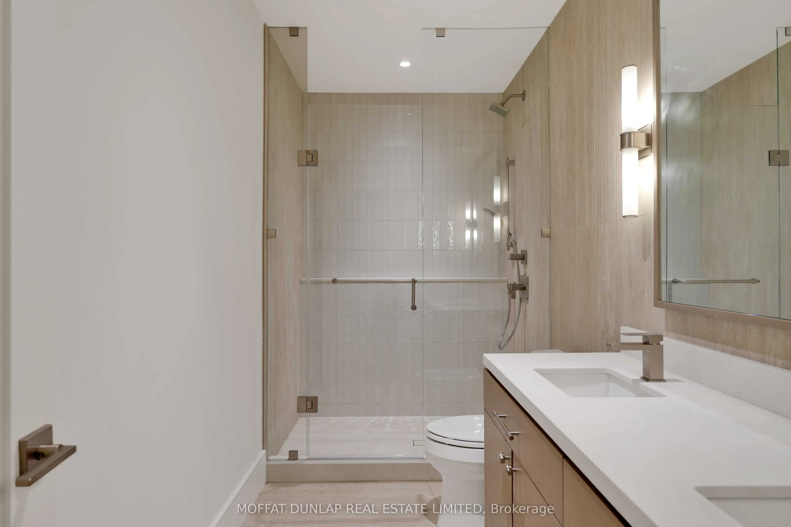
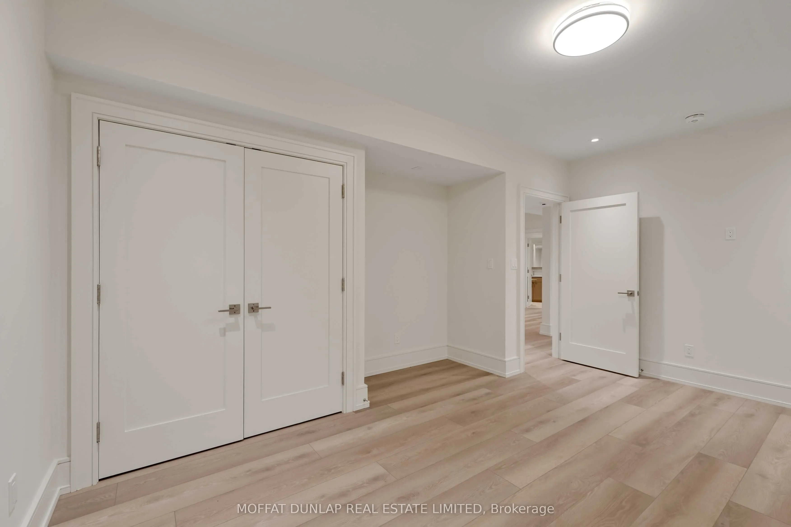
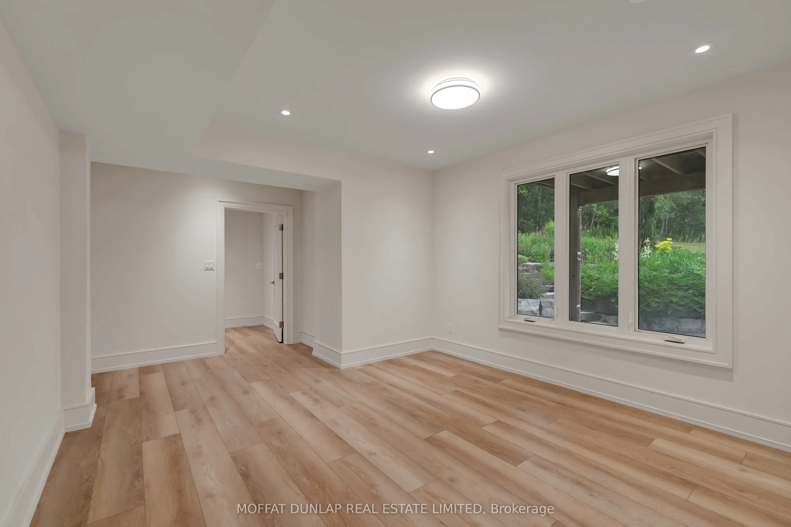
Finished with Walk-Out,Separate Entrance,Full,Walk-Out
Listed on
2026-07-31
Lot size
994 x 2068.49
Tax
$11,787 /yr
Days on Market
74
Approximate Age
-
Maintenance Fee
-
Description
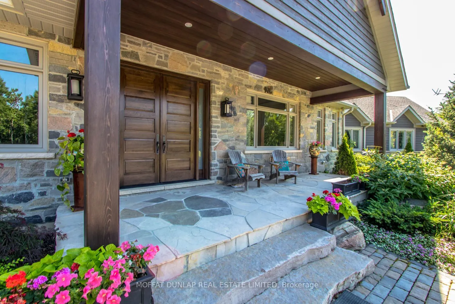
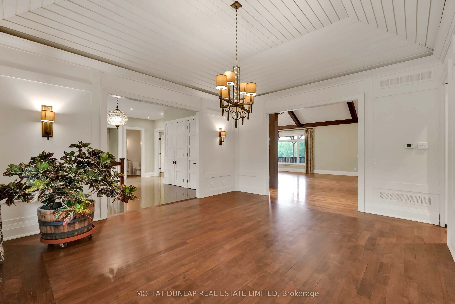
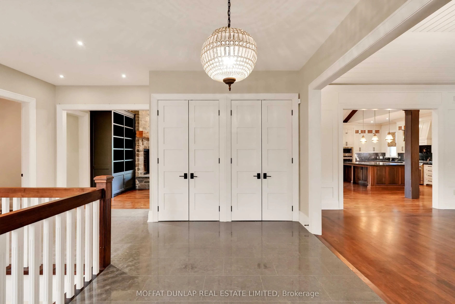
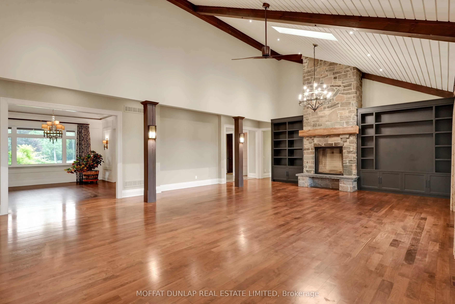
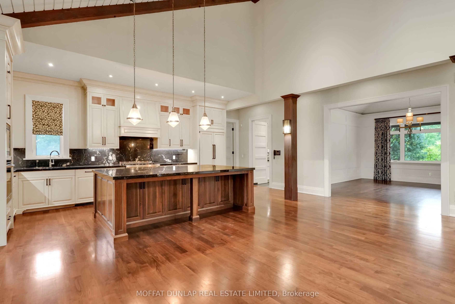
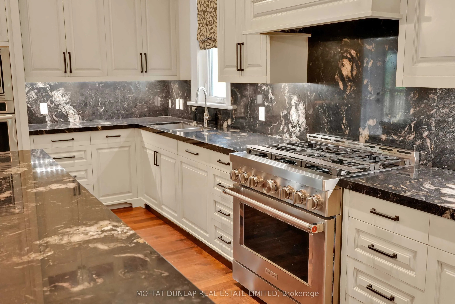
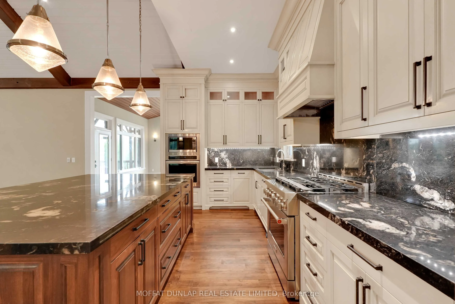
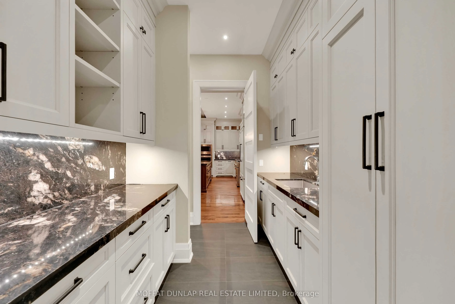
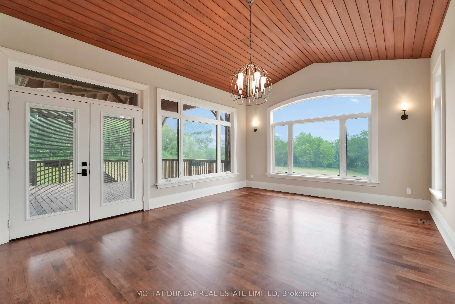
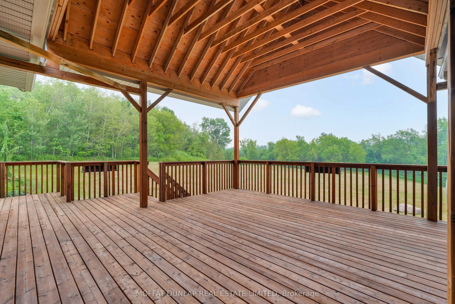
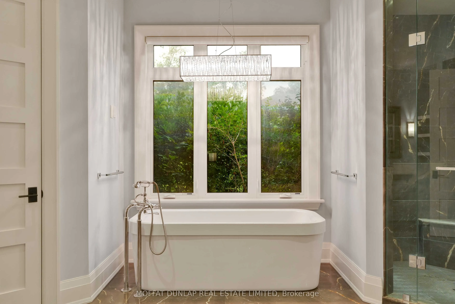
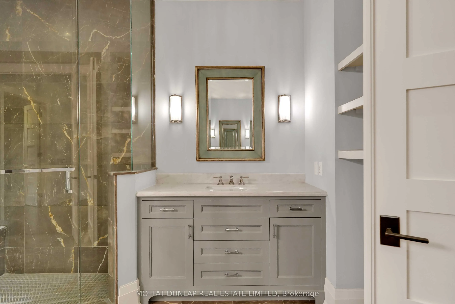
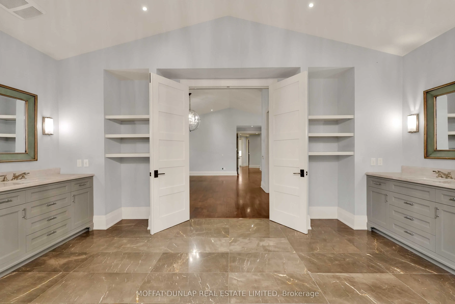
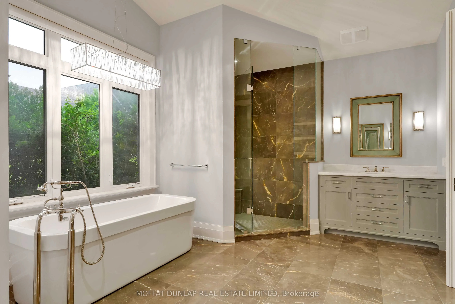
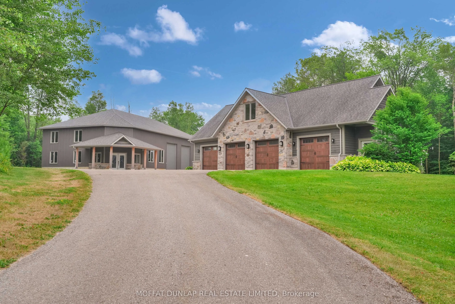
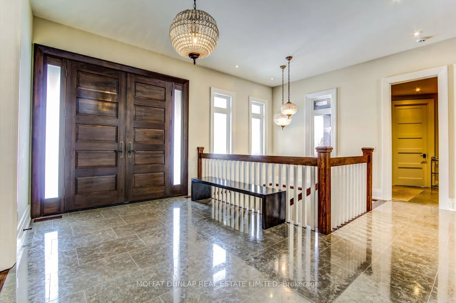
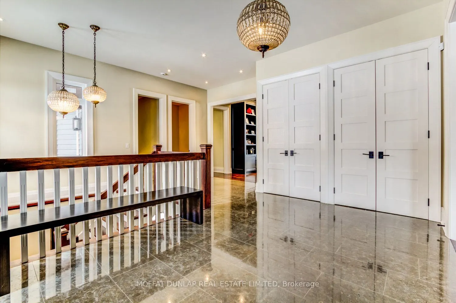
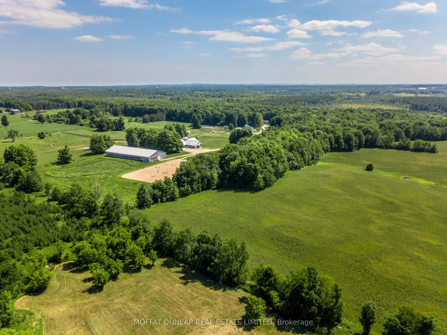
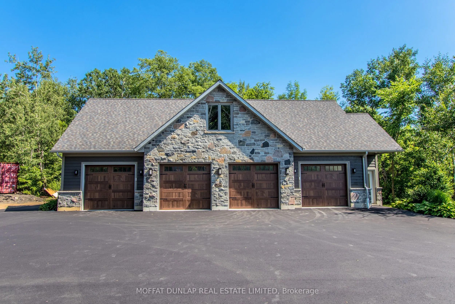
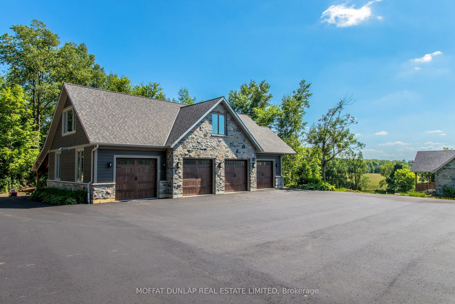
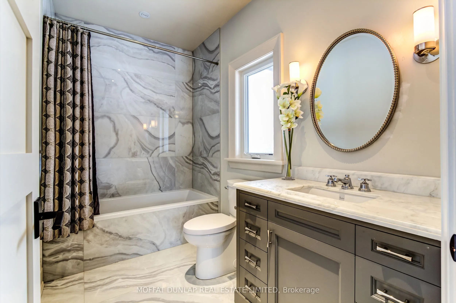
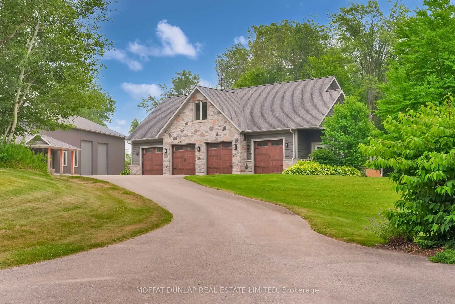
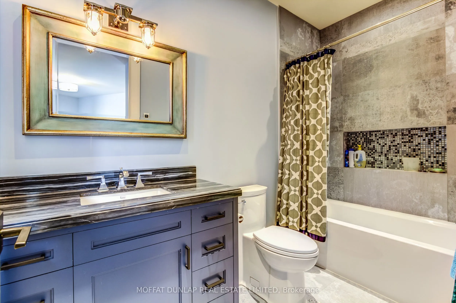
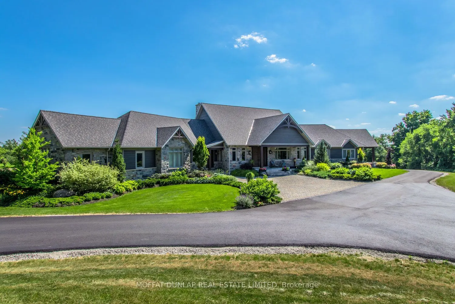
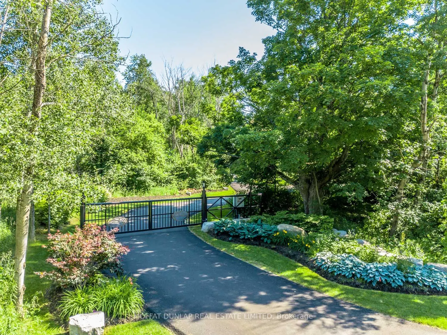
Situated on a prime 46+ acre corner lot with 10,000 sq ft + custom built luxury ranch bungalow. The main house has 9 bedrooms, 7 bathrooms inclusive of two, 2 bedroom luxury apartments. No expense spared with its high ceilings, radiant heated flooring, luxury chef kitchens, catering kitchen, large o...utside cedar decks, large great room with fireplace. Separate double depth, 4-bay standalone garage with over 1200 sq ft studio above. An additional 3000 sq ft warehouse with three large (14 & 16 ft) shop doors with very discrete, separate access off of Airport Road.
Full Property Details
Interior
Bedrooms
5
Bedrooms Plus
4
Total Bedrooms
9
Washrooms
7
Square Footage
5000+ sqft
Basement
Finished with Walk-Out,Separate Entrance,Full,Walk-Out
Heating Source
Propane
Heating Fuel
Forced Air
Air Conditioning
Central Air
Family Room
Yes
Kitchens
1
Kitchens Plus
2
Total Kitchens
3
Fireplace Features
Yes
Bedrooms
5
Bedrooms Plus
4
Total Bedrooms
9
Washrooms
7
Square Footage
5000+ sqft
Basement
Finished with Walk-Out,Separate Entrance,Full,Walk-Out
Heating Source
Propane
Heating Fuel
Forced Air
Air Conditioning
Central Air
Family Room
Yes
Kitchens
1
Kitchens Plus
2
Total Kitchens
3
Fireplace Features
Yes
Exterior
Depth
2068.49
Front
993.77
Acreage
25-49.99
Driveway
Circular Drive,Private
Lot Size
994 x 2068.49 ft
Pool
None
Waterfront
None
Parking Spaces
20
Total Parking Spaces
30.00
Parking Description
Detached
Garage Spaces
10
Depth
2068.49
Front
993.77
Acreage
25-49.99
Driveway
Circular Drive,Private
Lot Size
994 x 2068.49 ft
Pool
None
Waterfront
None
Parking Spaces
20
Total Parking Spaces
30.00
Parking Description
Detached
Garage Spaces
10
Building Description
Style
Bungalow
Home Type
House
Subtype
Rural Resid
Property Orientation
South
Exterior Finish
Board & Batten ,Stone
Sewers
Septic
Water Supply
Well
Possession Date
9/15/2026
Style
Bungalow
Home Type
House
Subtype
Rural Resid
Property Orientation
South
Exterior Finish
Board & Batten ,Stone
Sewers
Septic
Water Supply
Well
Possession Date
9/15/2026
Community
Community
Rural Caledon
Community
Rural Caledon
Taxes & Fees
Taxes
$11,787 /yr
Tax Year
2026
Occupancy
Owner
Taxes
$11,787 /yr
Tax Year
2026
Occupancy
Owner
Room Types
Bedroom 2
5 Pc Ensuite, Closet, Overlooks Backyard
Dimensions 14.9 x 11.58 feet
172.54 sqft
Bedroom 3
5 Pc Ensuite, Closet, Overlooks Backyard
Dimensions 11.88 x 11.98 feet
142.32 sqft
Bedroom 4
5 Pc Ensuite, Closet, Wood
Dimensions 17.72 x 10.47 feet
185.53 sqft
Bedroom 5
Wood, Side Door, W/O To Terrace
Dimensions 18.01 x 15.52 feet
279.52 sqft
Dining Room
Separate Room, Wood, Overlooks Frontyard
Dimensions 15.94 x 18.96 feet
302.22 sqft
Great Room
Stone Fireplace, Cathedral Ceiling(s), Overlooks Backyard
Dimensions 30.74 x 24.18 feet
743.29 sqft
Kitchen
Open Concept, Stone Counters, Stainless Steel Appl
Dimensions 12.8 x 23.49 feet
300.67 sqft
Laundry
Ceramic Floor, W/O To Terrace
Dimensions 7.71 x 11.58 feet
89.28 sqft
Living Room
Wood, W/O To Deck, Window
Dimensions 14.76 x 19.59 feet
289.15 sqft
Office
Ceramic Floor, Overlooks Frontyard
Dimensions 8.04 x 7.61 feet
61.18 sqft
Pantry
Ceramic Floor, B/I Appliances, Stone Counters
Dimensions 8.04 x 10.99 feet
88.36 sqft
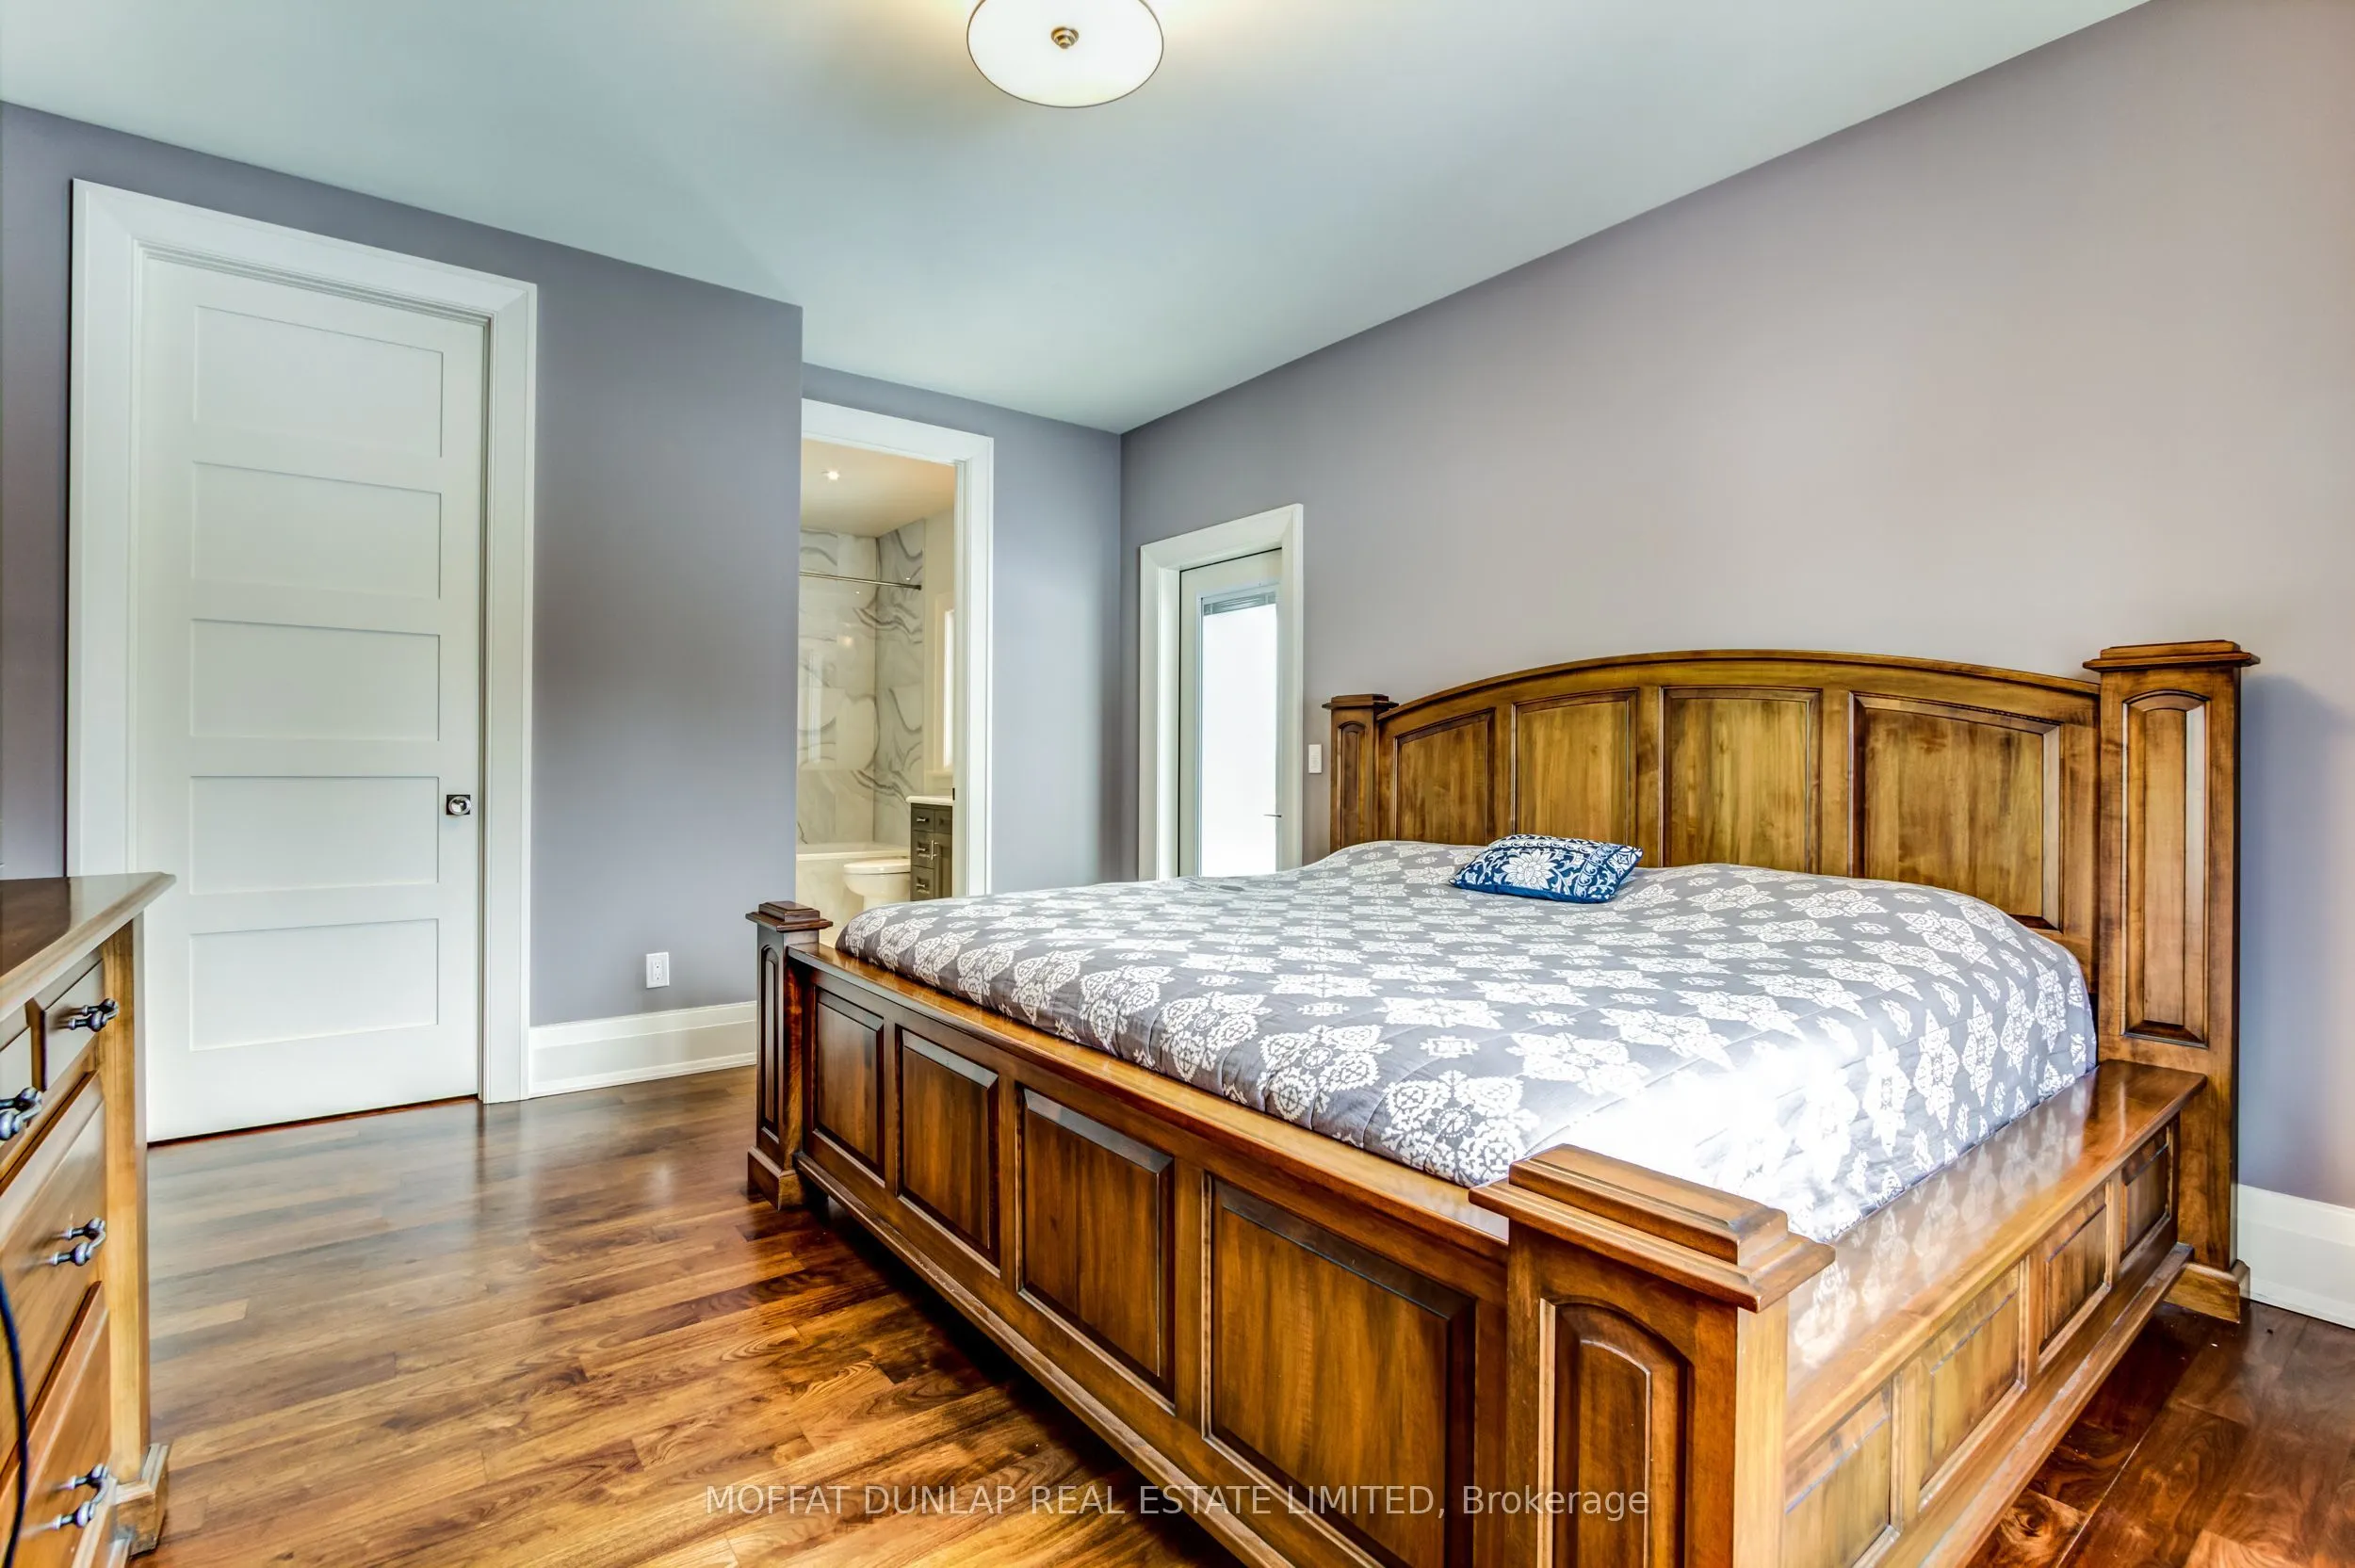
Primary Bedroom
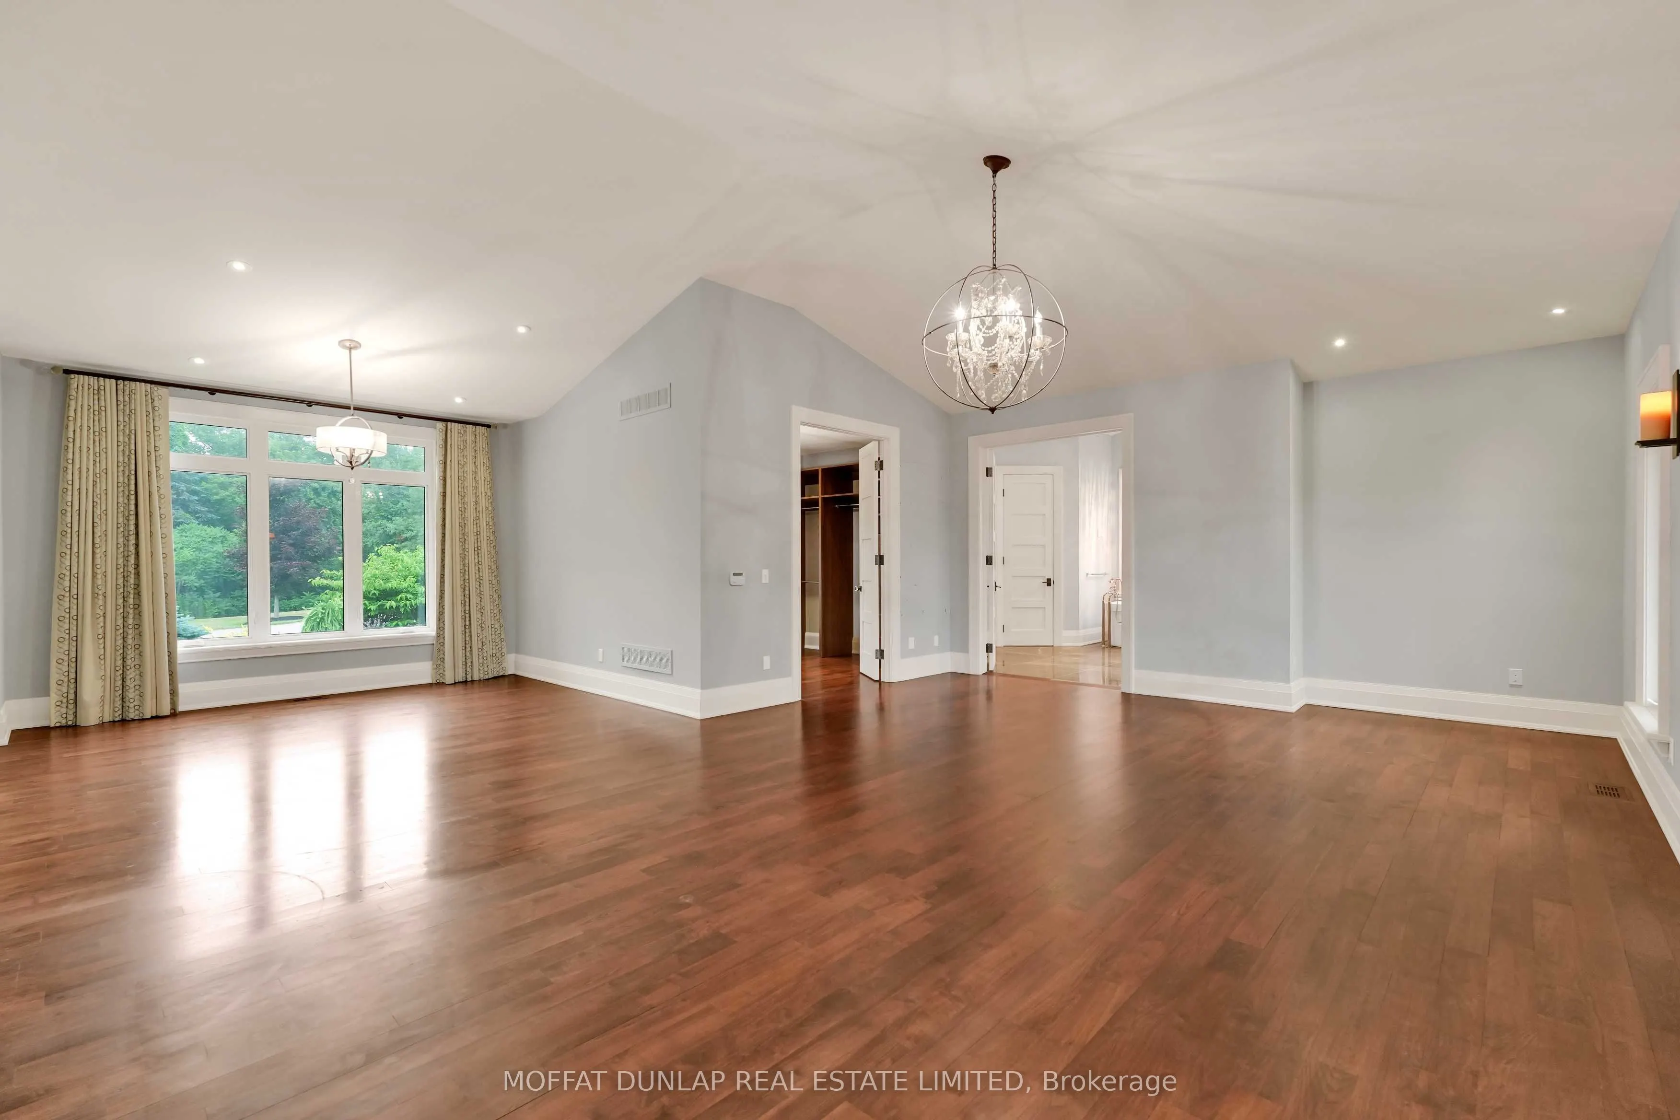
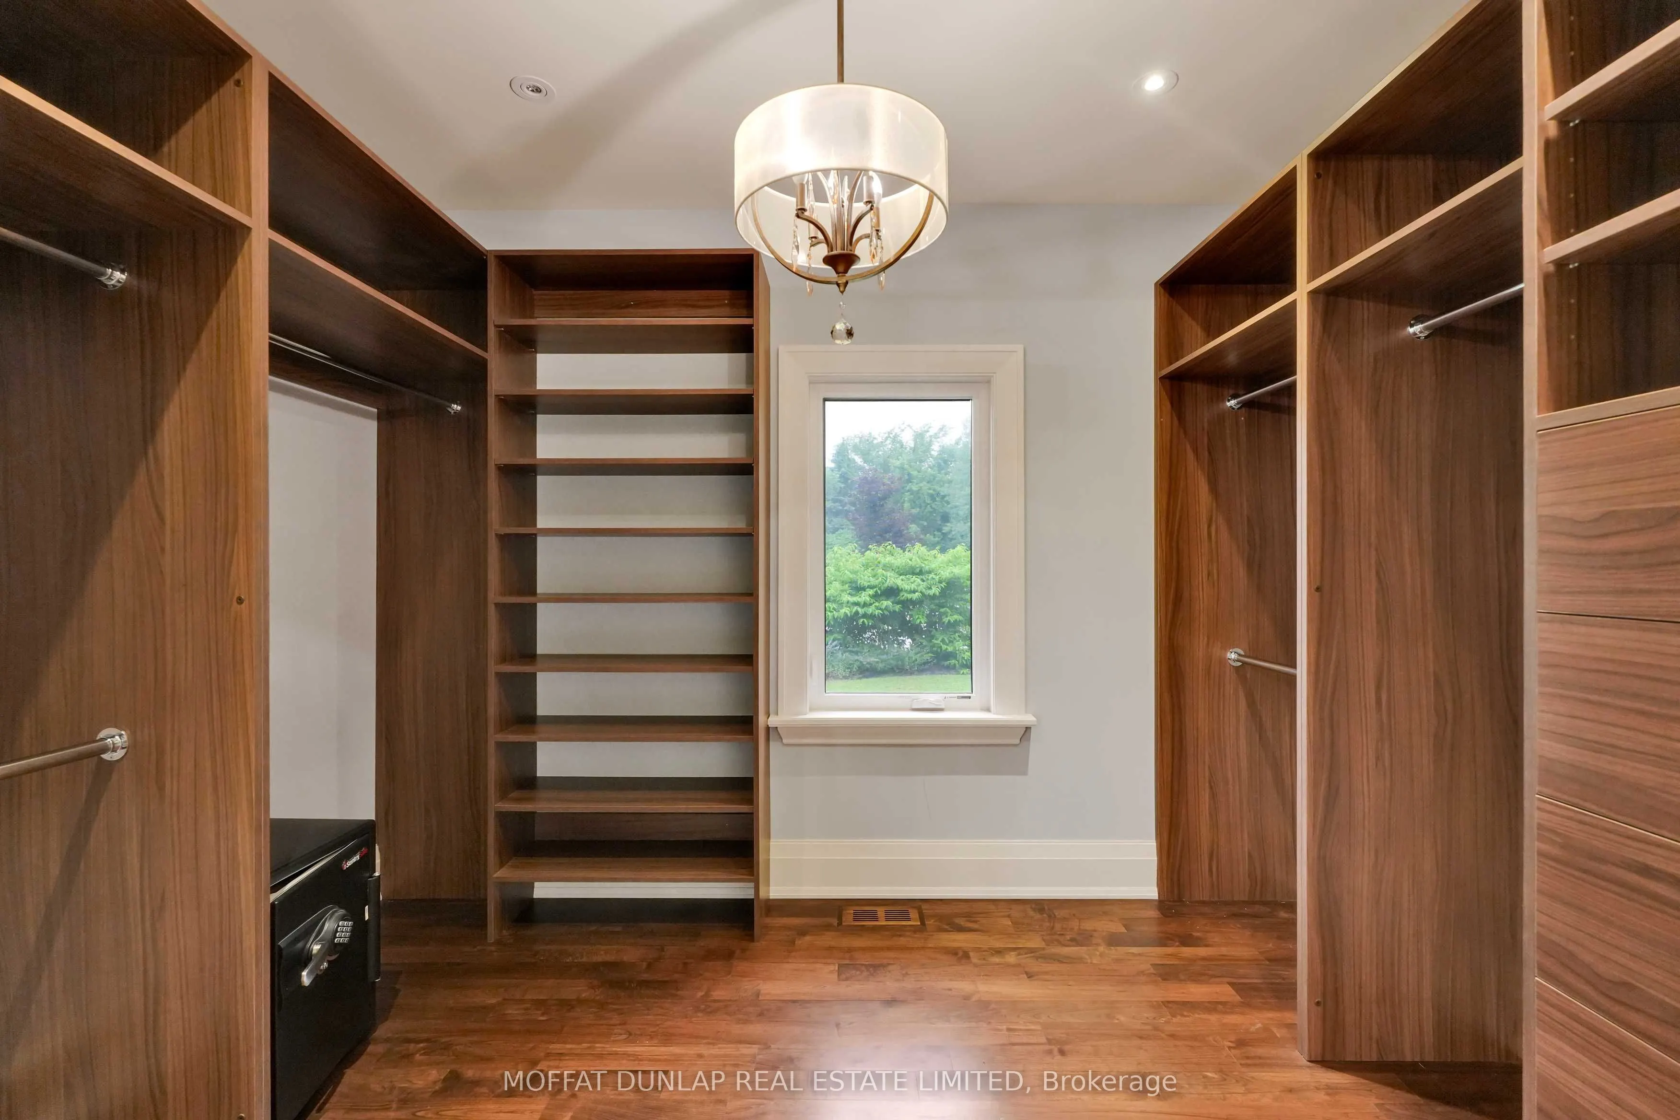
5 Pc Ensuite, Walk-In Closet(s), W/O To Deck
Dimensions 23.06 x 28.02 feet
646.14 sqft
Similar Properties(No results)
Mortgage Calculator
Calculate your estimated monthly mortgage payment
Price
$9,950,000
$
%
%
Total cost of mortgage
$0
Monthly payment
By clicking Save, we will calculate your estimated mortgage for all properties using the saved values (down payment percentage, interest rate, and amortization).
The accuracy and applicability of this calculator are not guaranteed.