Sign In or Create a Free Account to see full details of this property
Key Facts
Key facts for 16668 Humber station Road
Property Type
House, Sidesplit 3
Parking
Attached 2 garage, 10 parking
MLS #
W13633916
Size
2000-2500 sqft
Basement
Partially Finished
Listed on
2026-08-04
Lot size
400 x 1096.3
Tax
$6,688 /yr
Days on Market
70
Approximate Age
51-99
Maintenance Fee
-
Description
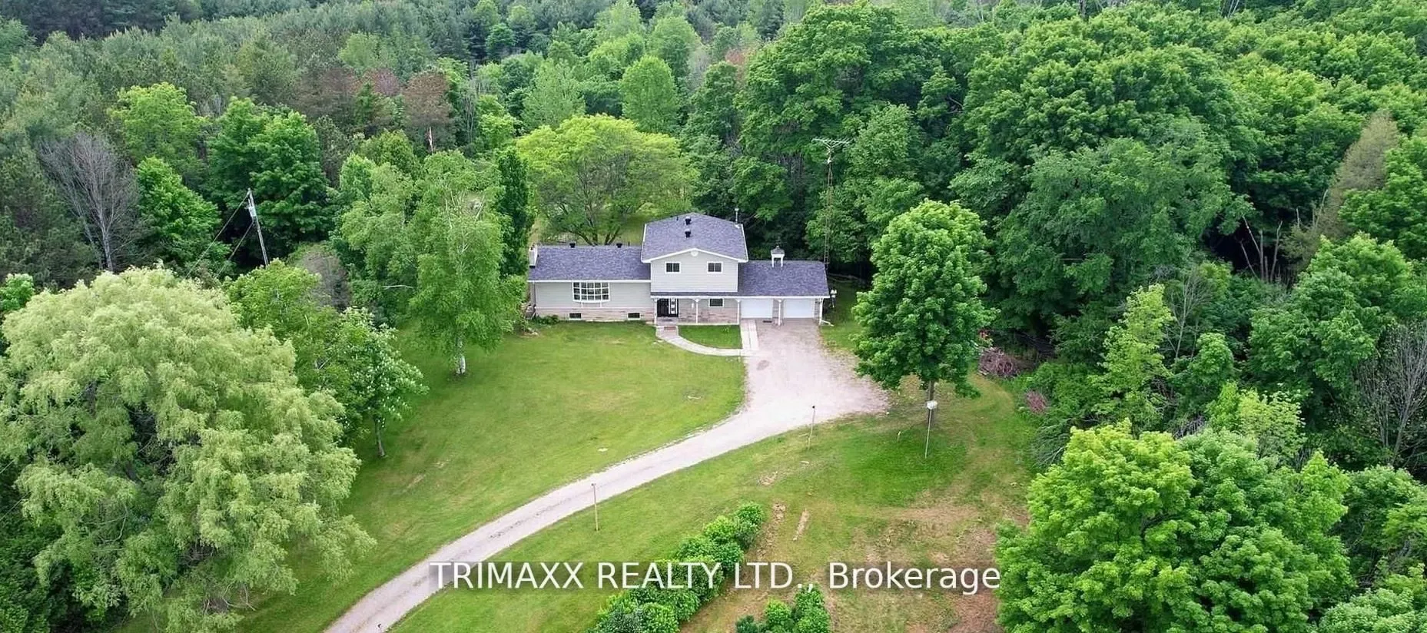
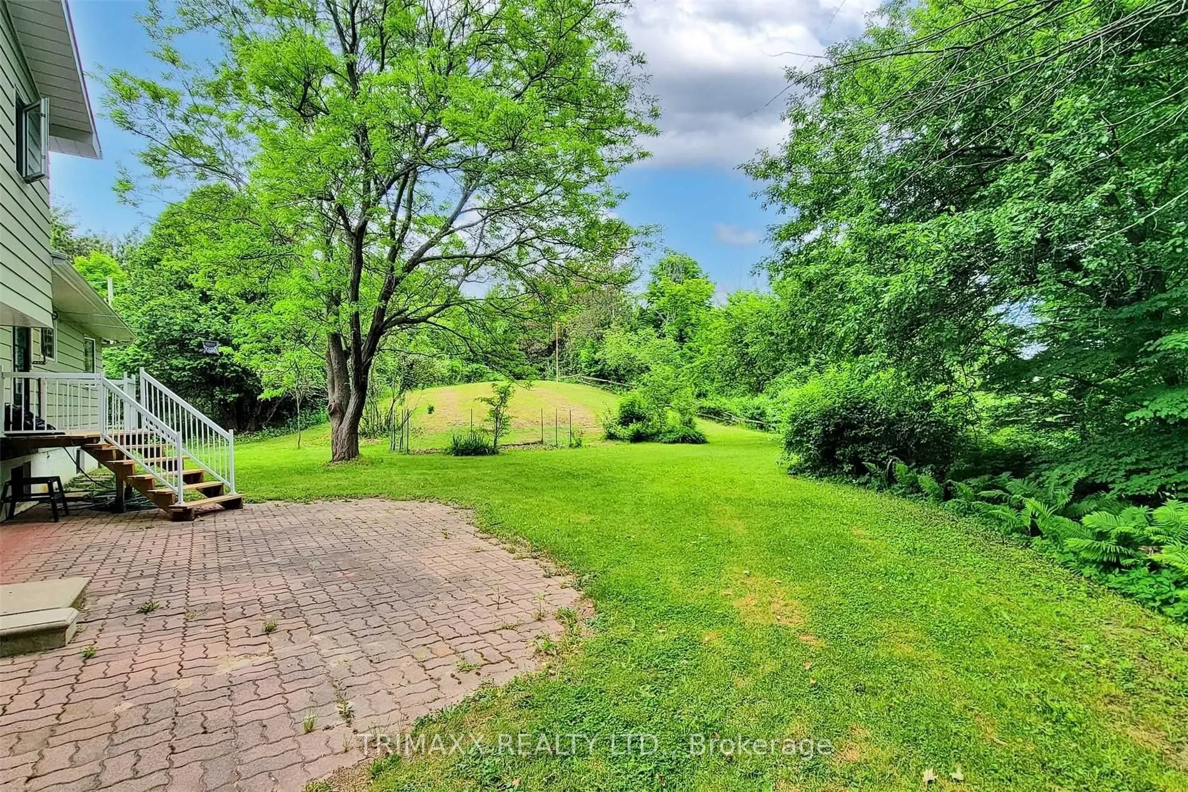
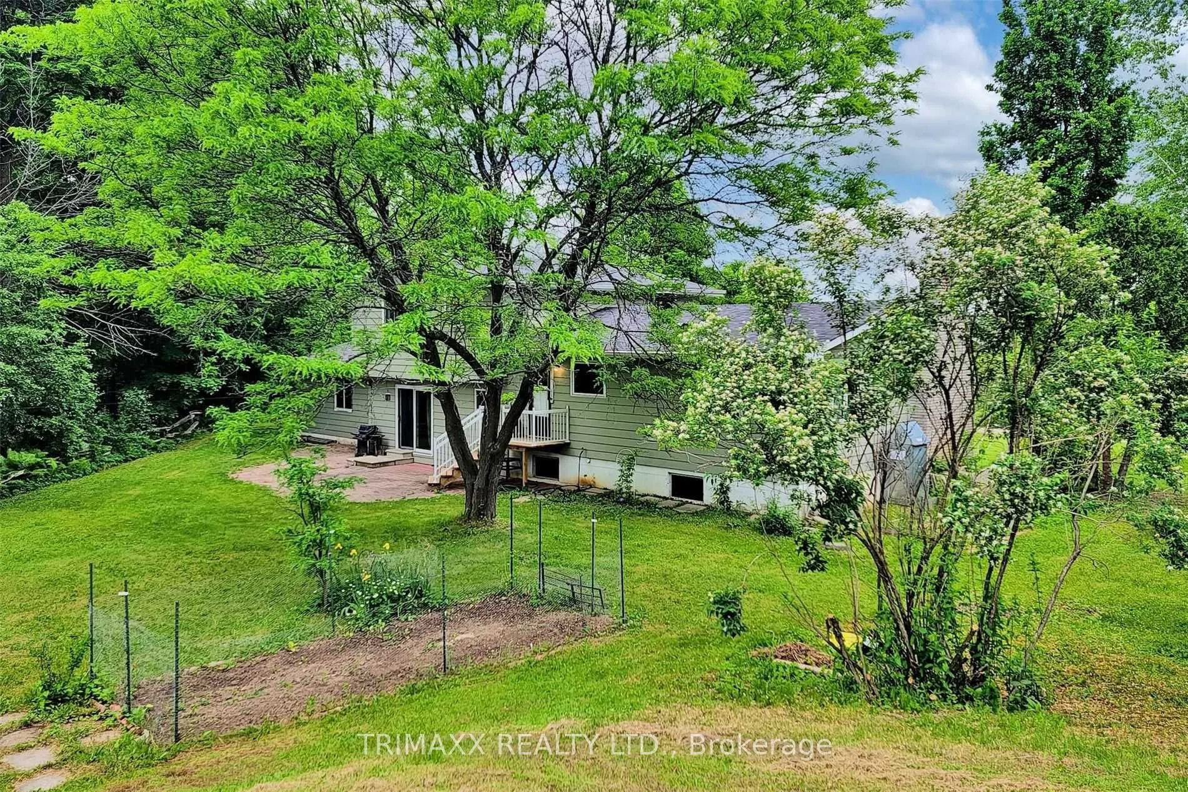
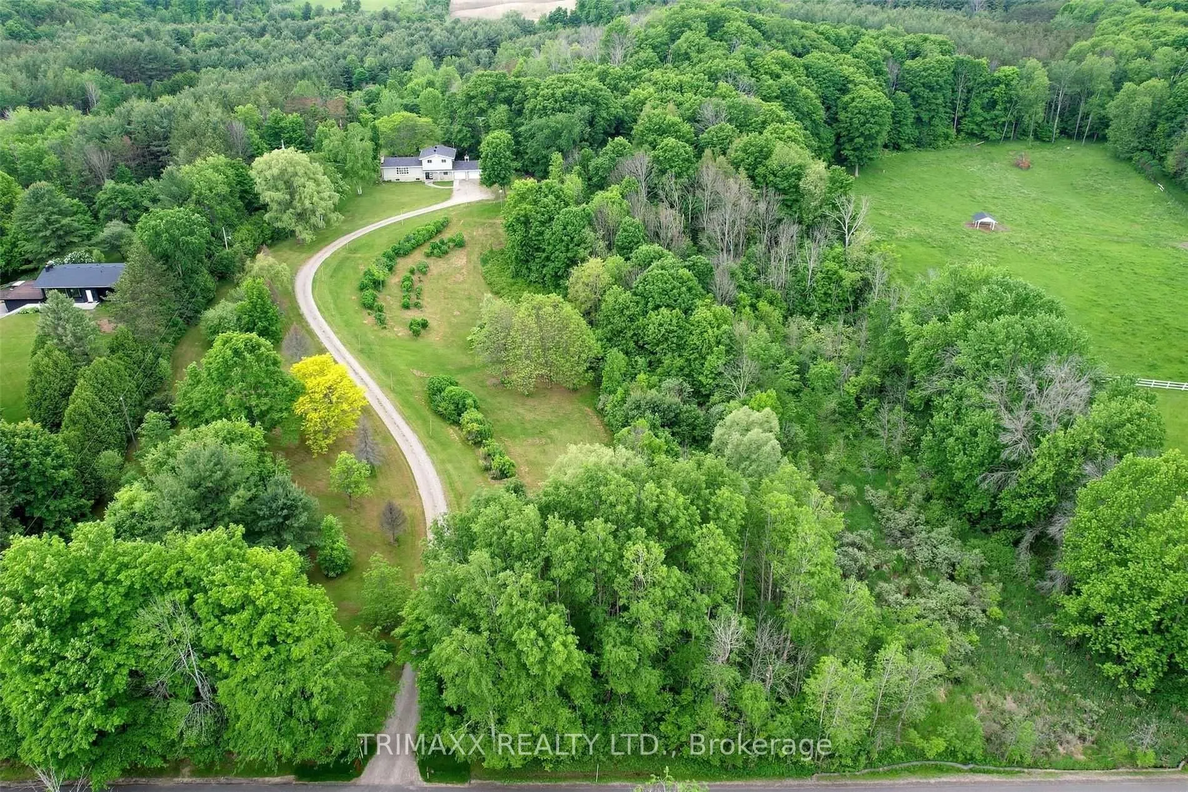
A truly exceptional and rarely offered estate, this remarkable property spans approximately 10 acres and features parking for over 10 vehicles. Nestled in the heart of Caledon, it offers an unparalleled blend of privacy, natural beauty, and convenience. Just steps from Albion Hills Conservation Area... and the Trans Canada Trail, outdoor recreation is at your doorstep, while schools, shopping, dining, and major highways are all within easy reach. Whether you're seeking a private retreat, a family estate, or a unique investment opportunity, this extraordinary property presents endless possibilities. A rare offering that must be experienced to be fully appreciated.
Full Property Details
Interior
Bedrooms
4
Total Bedrooms
4
Washrooms
2
Square Footage
2000-2500 sqft
Basement
Partially Finished
Heating Source
Electric
Heating Fuel
Forced Air
Air Conditioning
Central Air
Family Room
Yes
Kitchens
1
Total Kitchens
1
Fireplace Features
Yes
Bedrooms
4
Total Bedrooms
4
Washrooms
2
Square Footage
2000-2500 sqft
Basement
Partially Finished
Heating Source
Electric
Heating Fuel
Forced Air
Air Conditioning
Central Air
Family Room
Yes
Kitchens
1
Total Kitchens
1
Fireplace Features
Yes
Exterior
Depth
1096.3
Front
400.35
Driveway
Private
Lot Size
400 x 1096.3 ft
Pool
None
Parking Spaces
10
Total Parking Spaces
12.00
Parking Description
Attached
Garage Spaces
2
Zoning
Residential (A2)
Depth
1096.3
Front
400.35
Driveway
Private
Lot Size
400 x 1096.3 ft
Pool
None
Parking Spaces
10
Total Parking Spaces
12.00
Parking Description
Attached
Garage Spaces
2
Zoning
Residential (A2)
Building Description
Style
Sidesplit 3
Home Type
House
Subtype
Detached
Year Built
51-99
Property Orientation
West
Exterior Finish
Aluminum Siding
Sewers
Septic
Water Supply
Well
Possession Date
No Data
Style
Sidesplit 3
Home Type
House
Subtype
Detached
Year Built
51-99
Property Orientation
West
Exterior Finish
Aluminum Siding
Sewers
Septic
Water Supply
Well
Possession Date
No Data
Community
Community
Rural Caledon
Community
Rural Caledon
Taxes & Fees
Taxes
$6,688 /yr
Tax Year
2025
Occupancy
Owner
Taxes
$6,688 /yr
Tax Year
2025
Occupancy
Owner
Room Types
Bathroom
Tile Floor, 3 Pc Bath, Window
Dimensions 10.01 x 5.68 feet
56.86 sqft
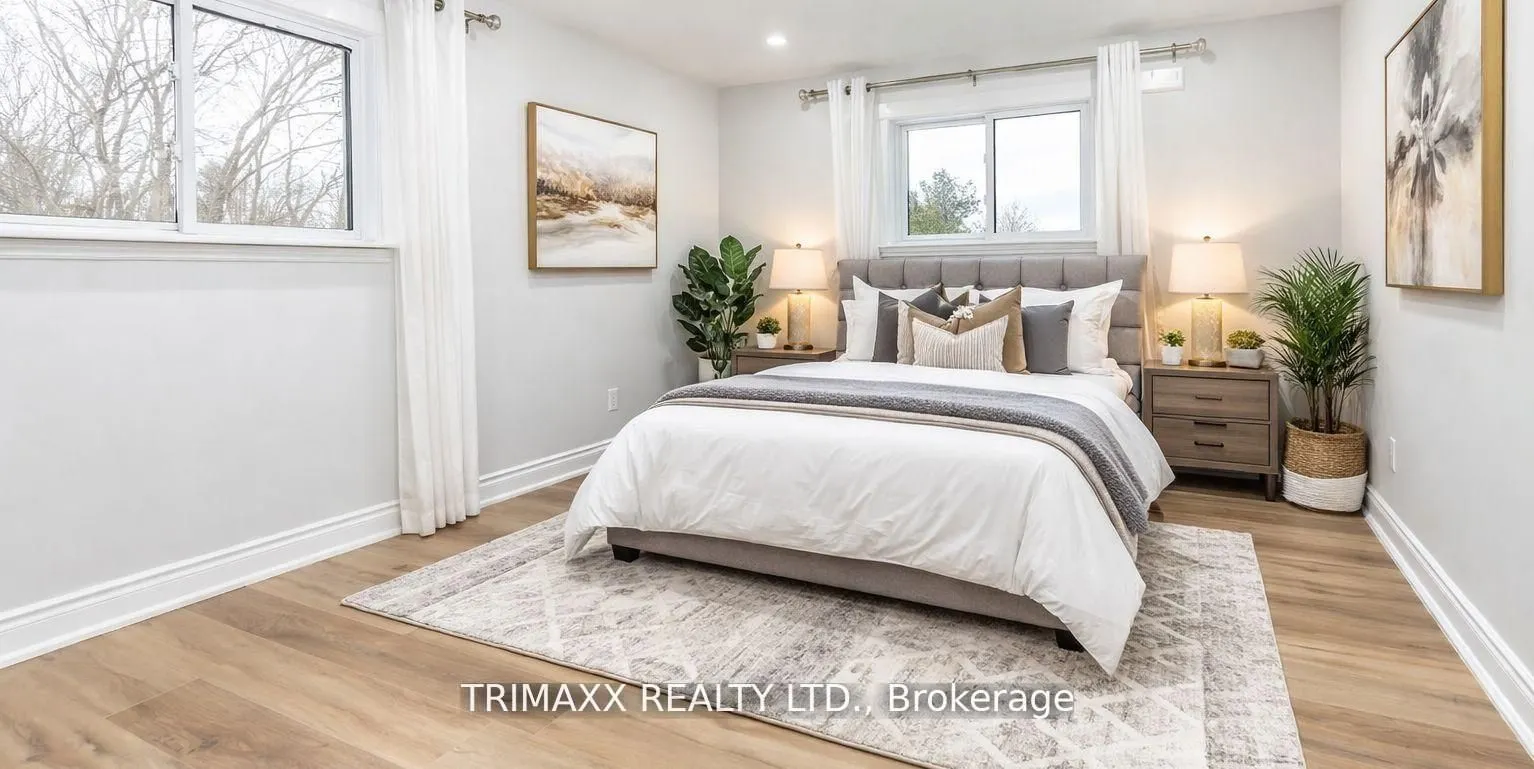
Bedroom 2
Closet, Window, Hardwood Floor
Dimensions 14.67 x 10.63 feet
155.94 sqft
Bedroom 3
Hardwood Floor, Closet, Window
Dimensions 14.6 x 10.27 feet
149.94 sqft
Bedroom 4
Window, Closet, Hardwood Floor
Dimensions 13.71 x 12.11 feet
166.03 sqft
Bedroom 4
Window, Laminate
Dimensions 29.56 x 12.11 feet
357.97 sqft
Dining Room
Window, Hardwood Floor, Pot Lights
Dimensions 12.11 x 12.43 feet
150.53 sqft
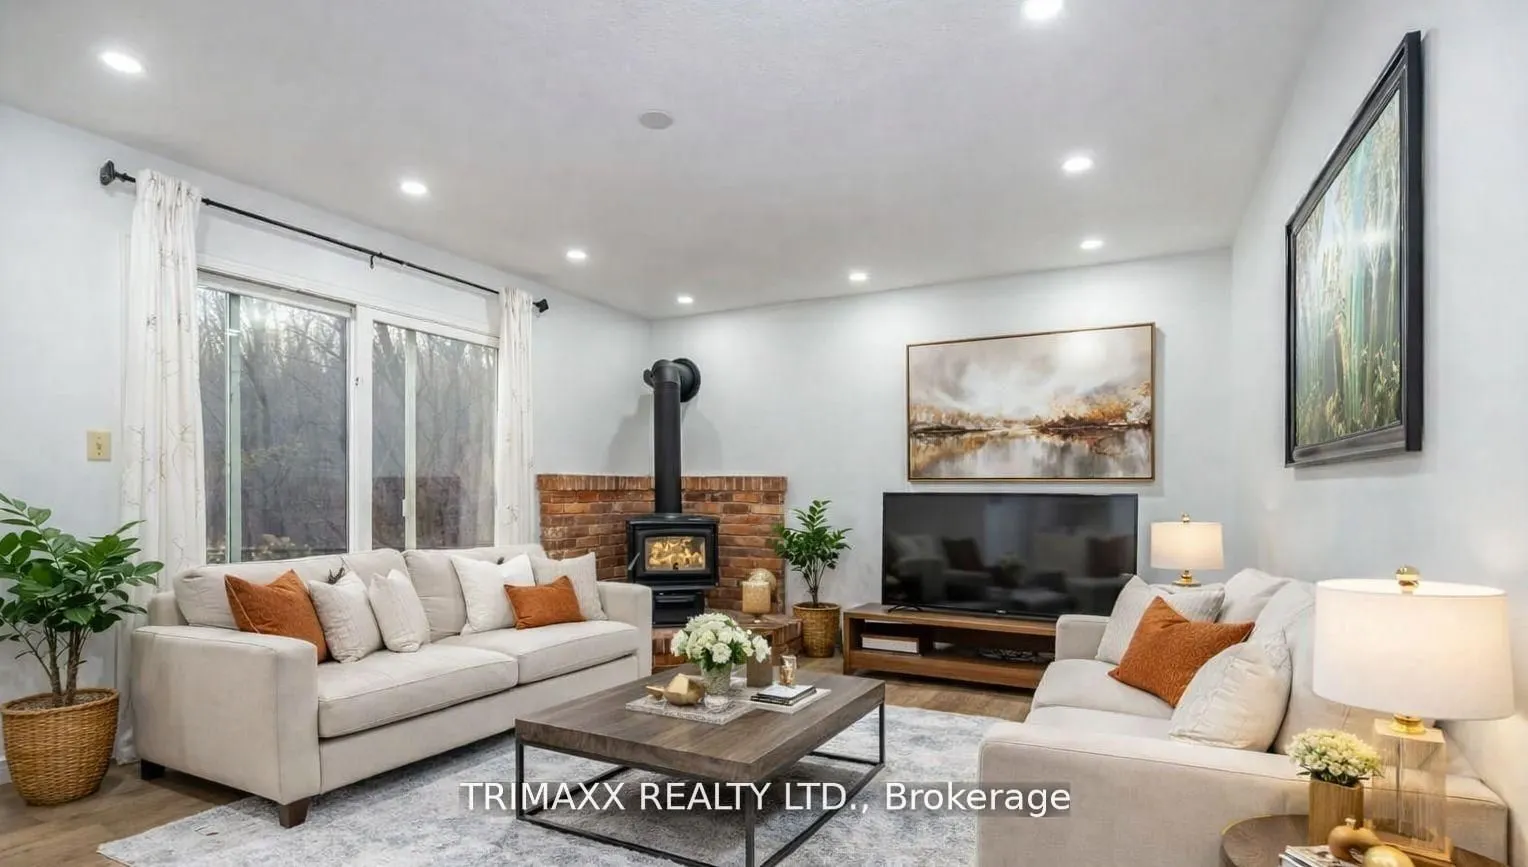
Family Room
Hardwood Floor, W/W Fireplace, W/O To Yard
Dimensions 12.5 x 18.18 feet
227.25 sqft
Kitchen
B/I Appliances, Vinyl Floor, Window
Dimensions 10.63 x 12.11 feet
128.73 sqft
Laundry
-
Dimensions 10.01 x 5.68 feet
56.86 sqft
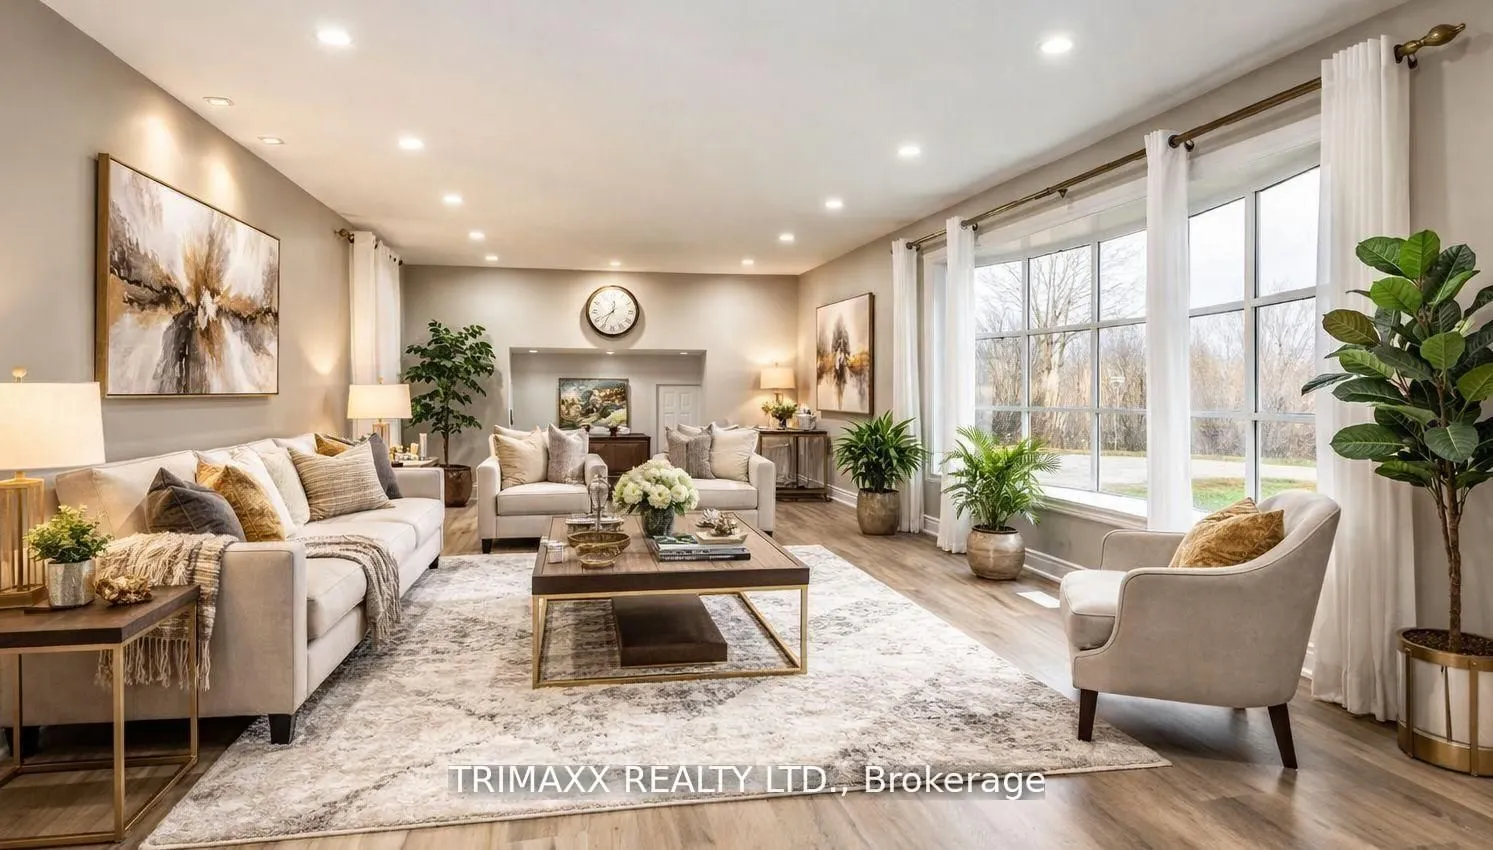
Living Room
Hardwood Floor, Fireplace, Bow Window
Dimensions 29.56 x 12.11 feet
357.97 sqft
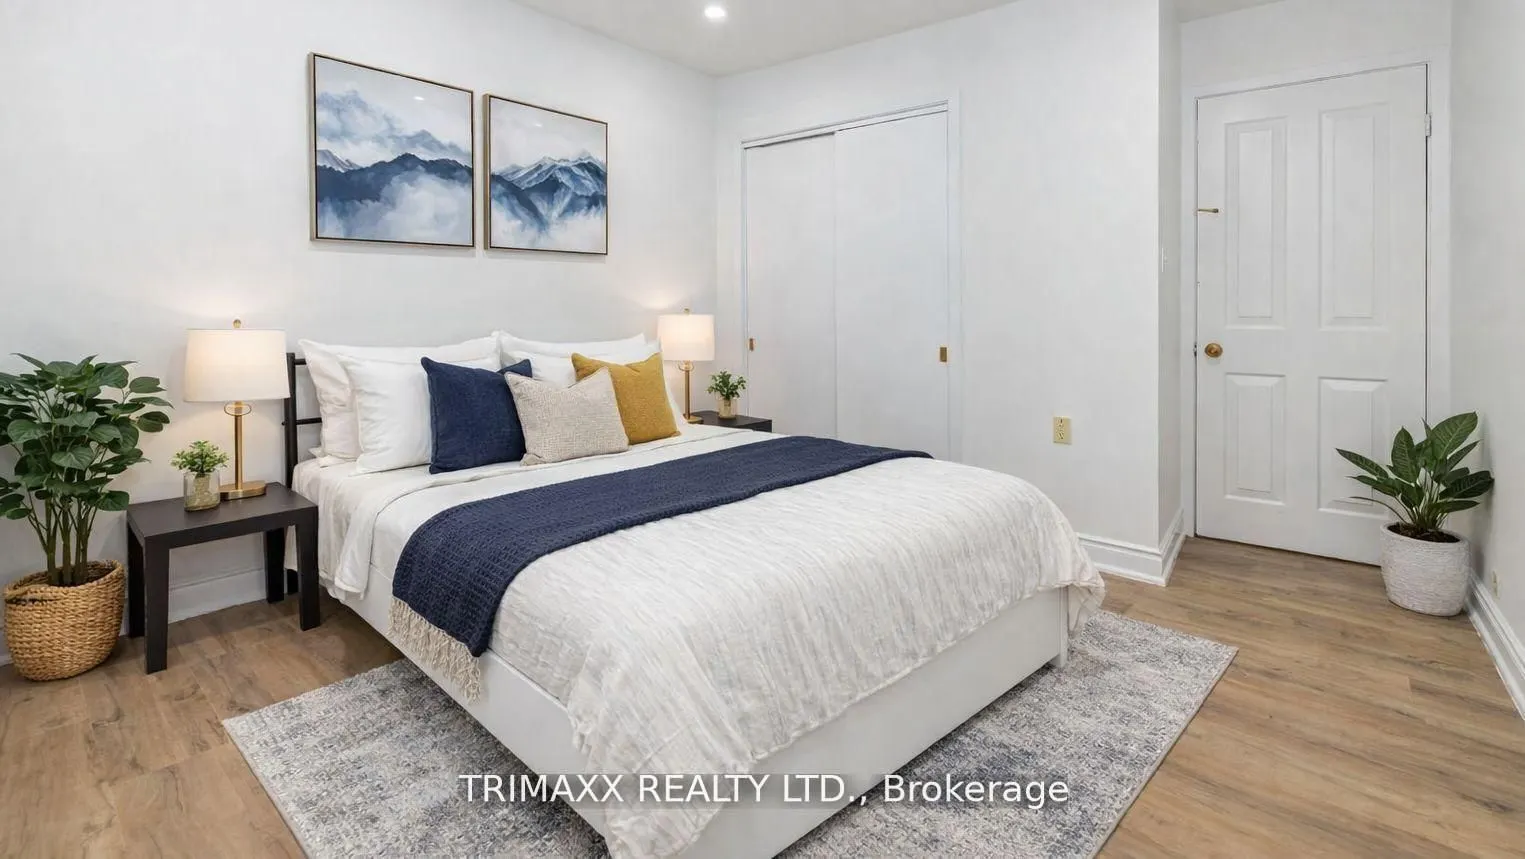
Primary Bedroom
4 Pc Bath, Hardwood Floor, Closet
Dimensions 14.96 x 10.79 feet
161.42 sqft
Workshop
Window
Dimensions 12.11 x 12.43 feet
150.53 sqft
Similar Properties(No results)
Mortgage Calculator
Calculate your estimated monthly mortgage payment
Price
$1,799,999
$
%
%
Total cost of mortgage
$0
Monthly payment
By clicking Save, we will calculate your estimated mortgage for all properties using the saved values (down payment percentage, interest rate, and amortization).
The accuracy and applicability of this calculator are not guaranteed.