Sign In or Create a Free Account to see full details of this property
Key Facts
Key facts for 50 Brookwater Crescent
Property Type
House, 2-Storey
Parking
Built-In 2 garage, 4 parking
MLS #
W13653696
Size
2500-3000 sqft
Basement
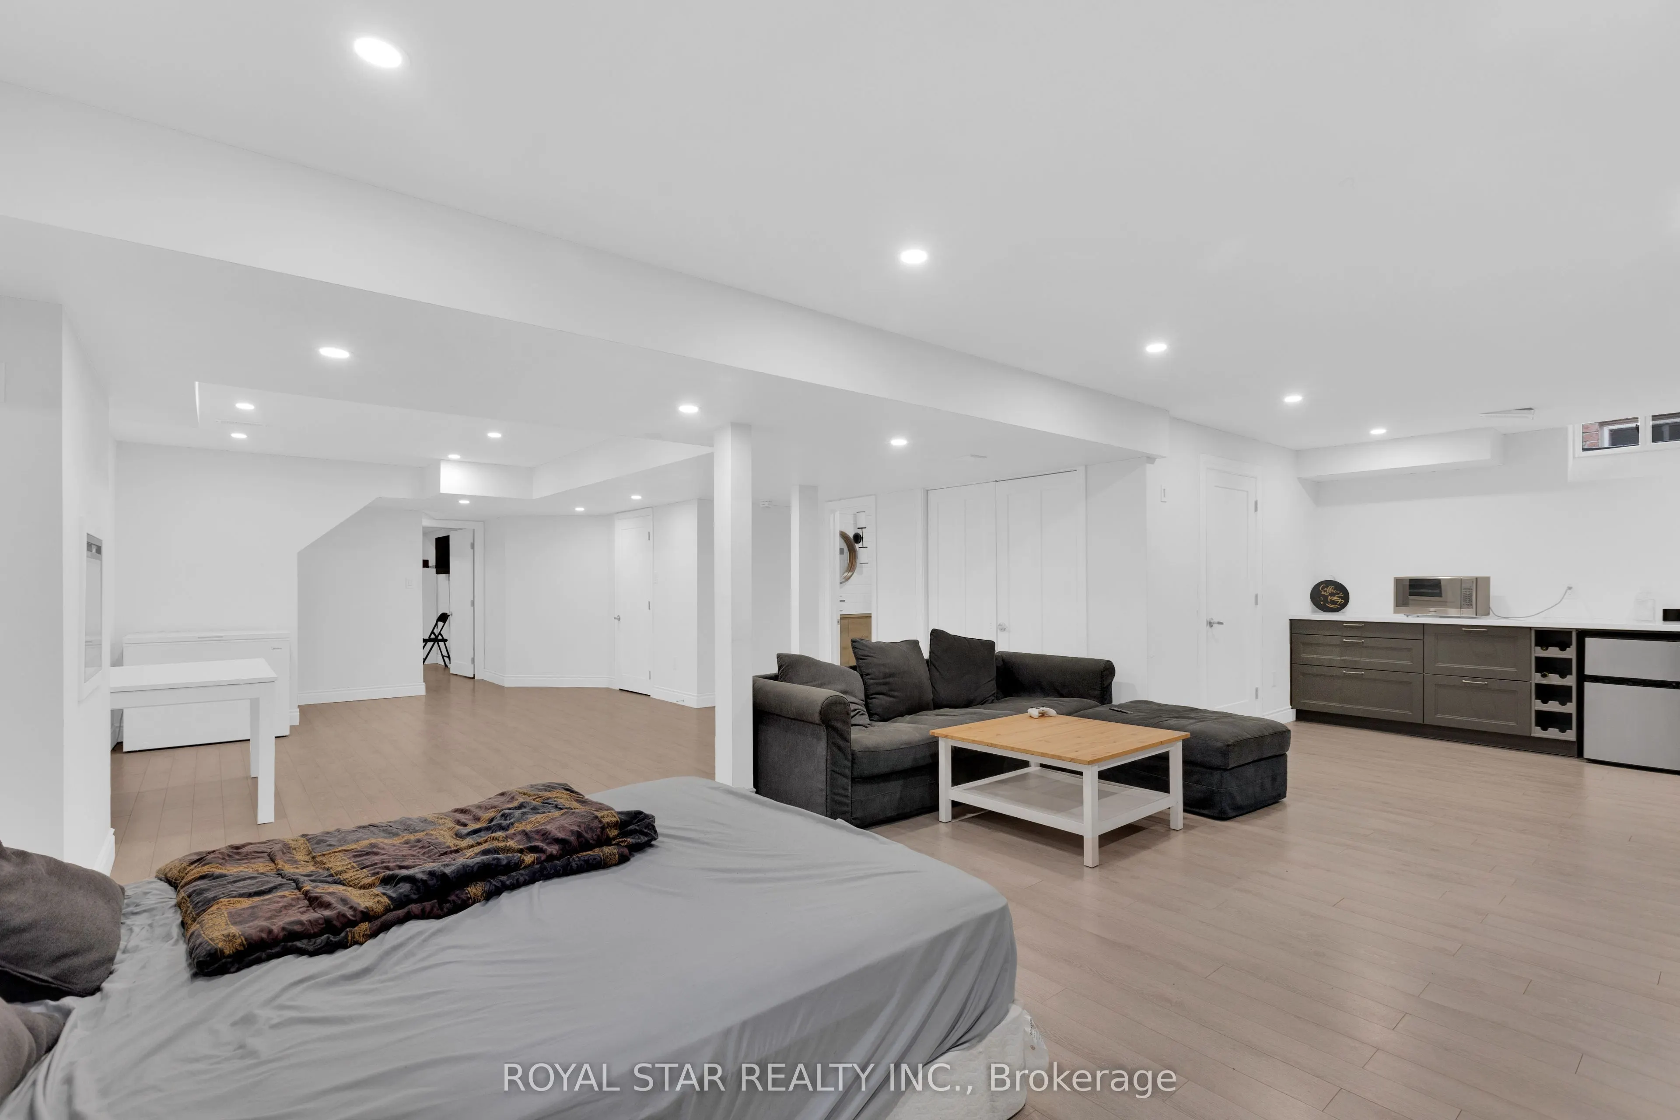
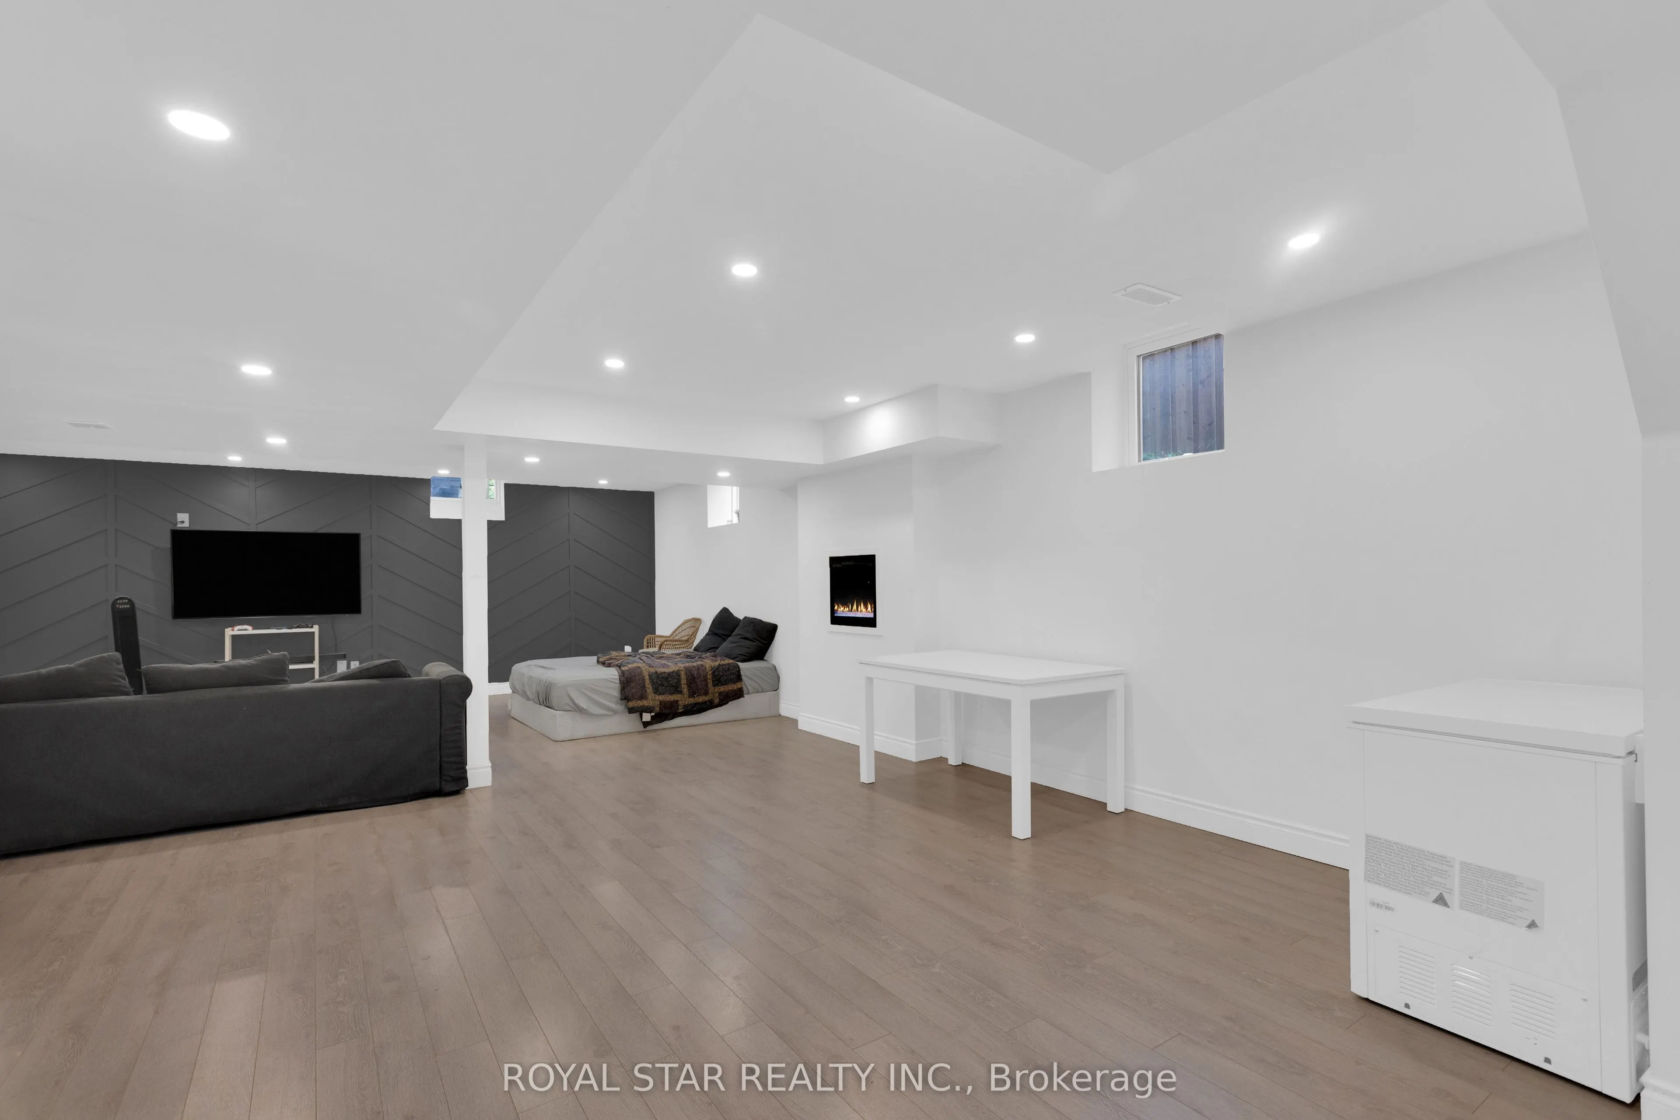
Finished
Listed on
2026-08-08
Lot size
47 x 99.11
Tax
$8,979.84 /yr
Days on Market
66
Approximate Age
-
Maintenance Fee
-
Description
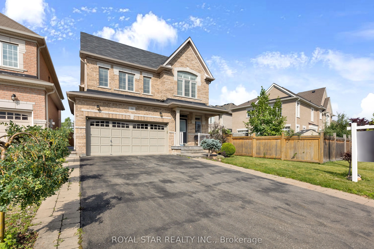
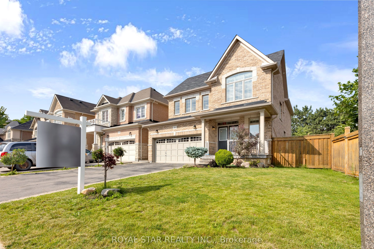
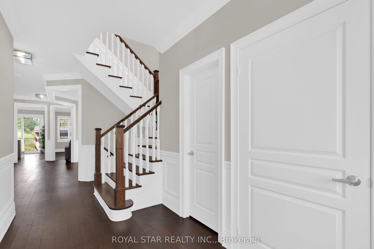
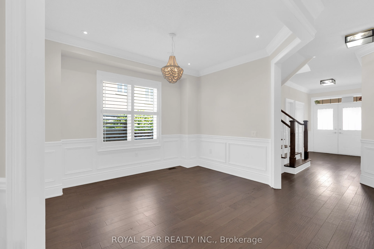
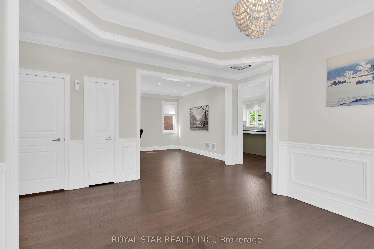
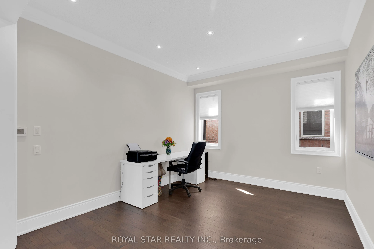
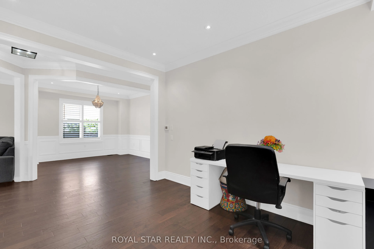
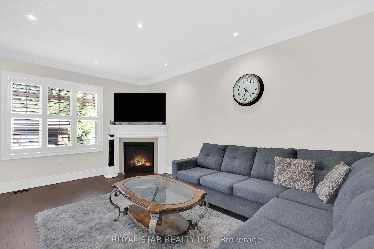
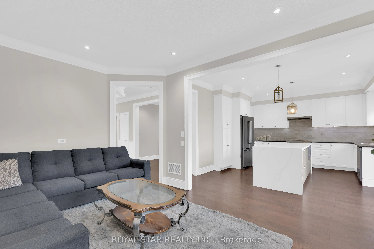
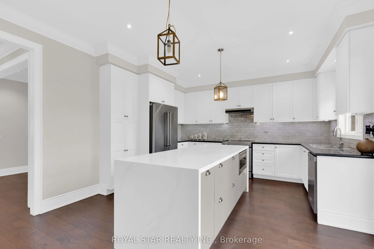
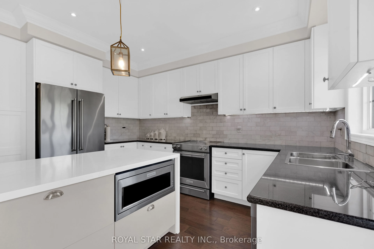
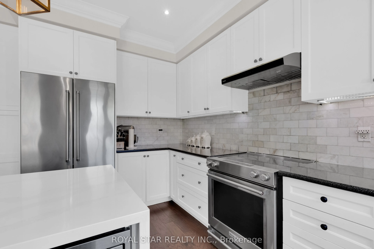
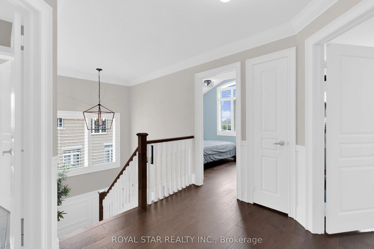
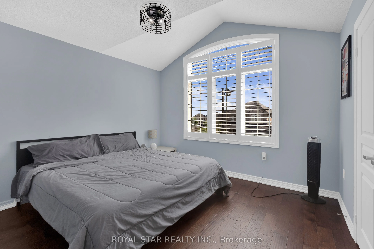
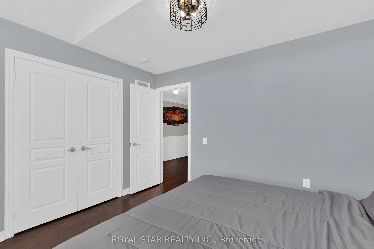
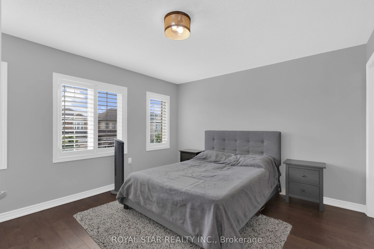
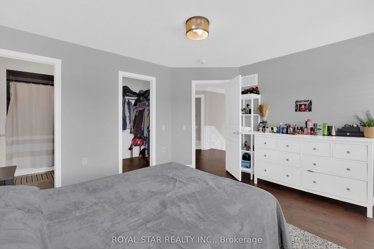
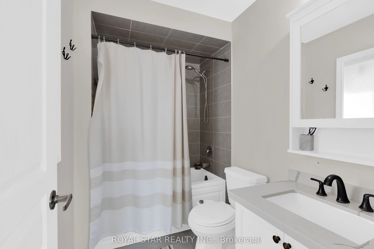
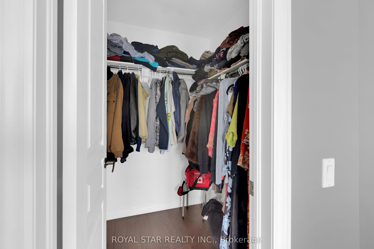
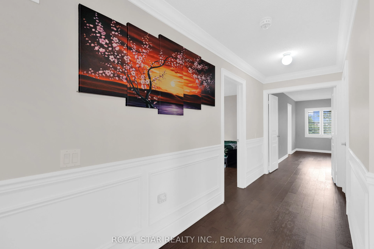
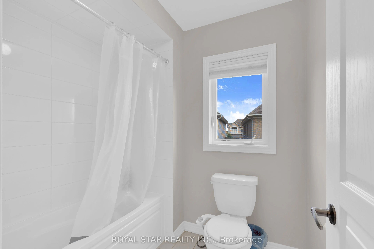
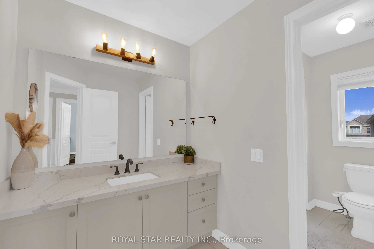
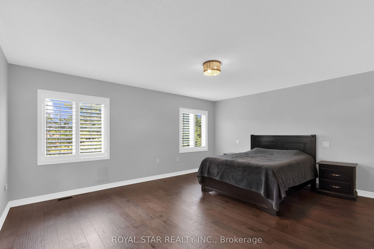
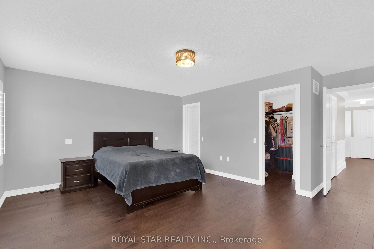
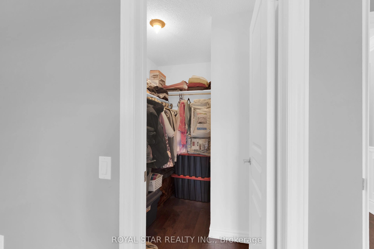
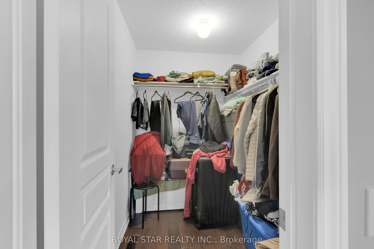
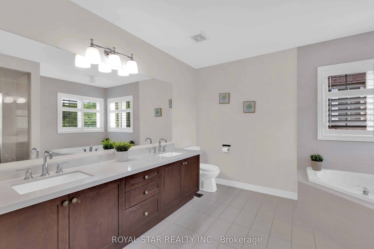
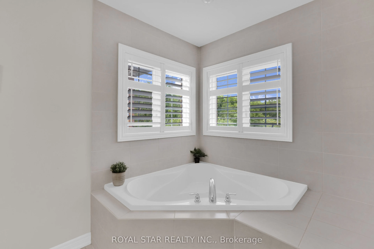
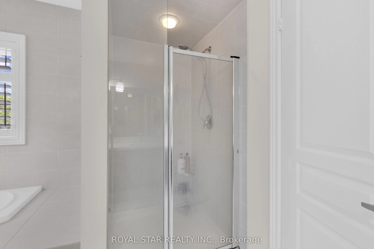
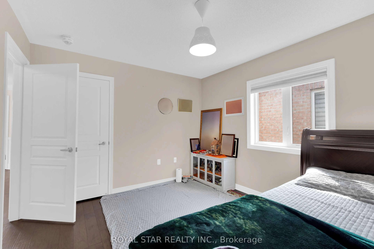
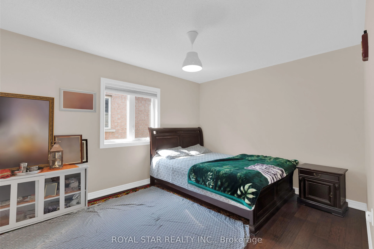
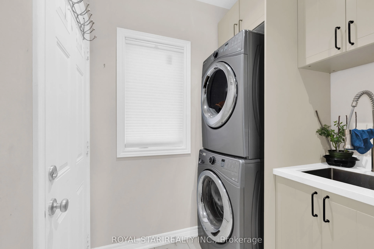
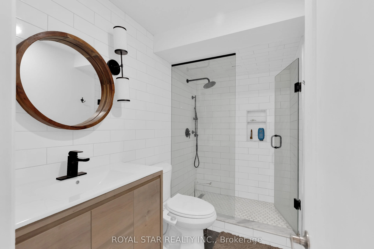
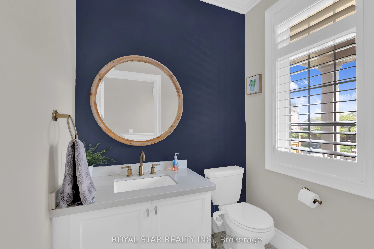
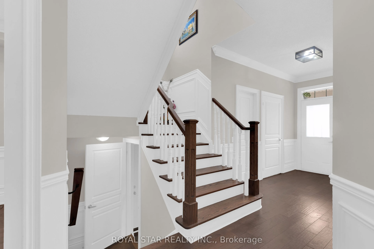
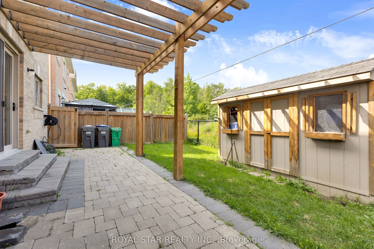
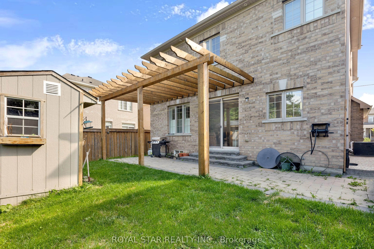
RAVINE LOT, NO SIDEWALK, MASSIVE DRIVEWAY, SIDE ENTRANCE to basement. 4 large bedrooms, 4.5 bathrooms. Large open concept main floor living with upgraded hardwood flooring on main and second level. Beautiful kitchen with large custom island, perfect for entertaining. Upgraded quartz counter tops in ...bathrooms with modern faucets and hardware. Crown moulding and wainscoting. Beautiful large upgraded laundry room. Pot lights outdoor and indoor, upgraded light fixtures. Very tasteful finishes throughout, truly feels like a perfect home.A beautiful place to call home, perfect for kids and adults to enjoy with views of greenspace. Look no further for your perfect dream home.
Full Property Details
Interior
Bedrooms
4
Bedrooms Plus
1
Total Bedrooms
5
Washrooms
5
Square Footage
2500-3000 sqft
Basement
Finished
Heating Source
Gas
Heating Fuel
Forced Air
Air Conditioning
Central Air
Family Room
Yes
Kitchens
1
Total Kitchens
1
Fireplace Features
Yes
Bedrooms
4
Bedrooms Plus
1
Total Bedrooms
5
Washrooms
5
Square Footage
2500-3000 sqft
Basement
Finished
Heating Source
Gas
Heating Fuel
Forced Air
Air Conditioning
Central Air
Family Room
Yes
Kitchens
1
Total Kitchens
1
Fireplace Features
Yes
Exterior
Depth
99.11
Front
47.11
Driveway
Private
Lot Size
47 x 99.11 ft
Pool
None
Parking Spaces
4
Total Parking Spaces
6.00
Parking Description
Built-In
Garage Spaces
2
Depth
99.11
Front
47.11
Driveway
Private
Lot Size
47 x 99.11 ft
Pool
None
Parking Spaces
4
Total Parking Spaces
6.00
Parking Description
Built-In
Garage Spaces
2
Building Description
Style
2-Storey
Home Type
House
Subtype
Detached
Property Orientation
East
Exterior Finish
Brick
Sewers
Sewers
Water Supply
Municipal
Possession Date
No Data
Style
2-Storey
Home Type
House
Subtype
Detached
Property Orientation
East
Exterior Finish
Brick
Sewers
Sewers
Water Supply
Municipal
Possession Date
No Data
Community
Community
Rural Caledon
Community
Rural Caledon
Taxes & Fees
Taxes
$8,979.84 /yr
Tax Year
2025
Occupancy
Owner
Taxes
$8,979.84 /yr
Tax Year
2025
Occupancy
Owner
Room Types
Bedroom 2
-
Dimensions 10.47 x 12.93 feet
135.38 sqft
Bedroom 3
-
Dimensions 13.48 x 12.17 feet
164.05 sqft
Bedroom 4
-
Dimensions 11.98 x 11.02 feet
132.02 sqft
Breakfast
-
Dimensions 7.58 x 13.58 feet
102.94 sqft
Dining Room
-
Dimensions 12.7 x 10.89 feet
138.3 sqft
Family Room
-
Dimensions 11.06 x 16.96 feet
187.58 sqft
Kitchen
-
Dimensions 9.22 x 13.58 feet
125.21 sqft
Laundry
-
Dimensions 12.83 x 6.59 feet
84.55 sqft
Living Room
-
Dimensions 8.37 x 12.11 feet
101.36 sqft
Primary Bedroom
-
Dimensions 17.32 x 7.02 feet
121.59 sqft
Similar Properties(No results)
Mortgage Calculator
Calculate your estimated monthly mortgage payment
Price
$1,299,990
$
%
%
Total cost of mortgage
$0
Monthly payment
By clicking Save, we will calculate your estimated mortgage for all properties using the saved values (down payment percentage, interest rate, and amortization).
The accuracy and applicability of this calculator are not guaranteed.