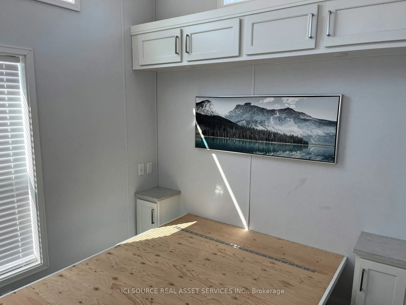
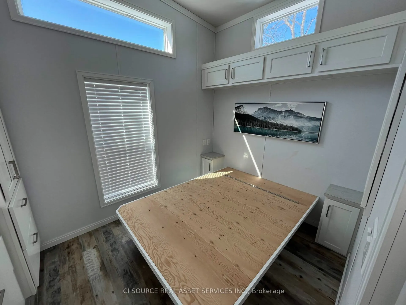
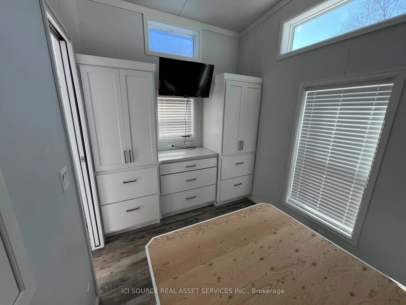
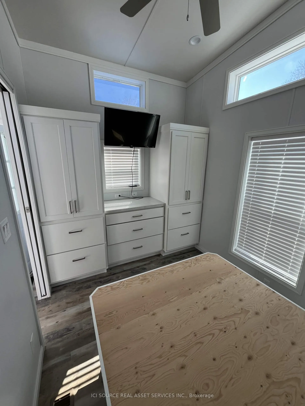
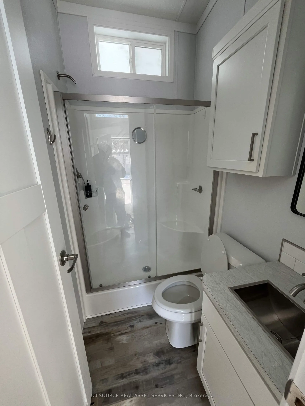
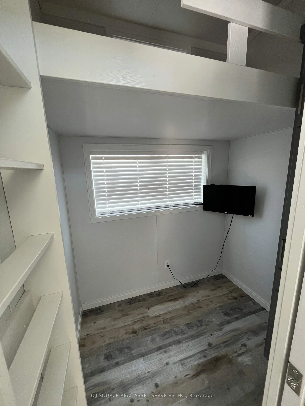
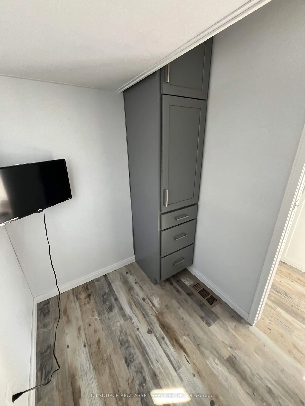
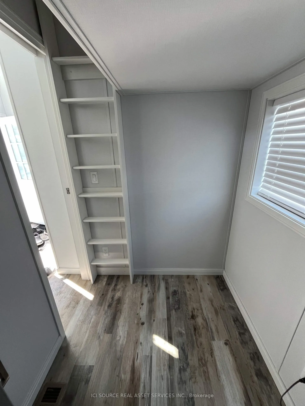
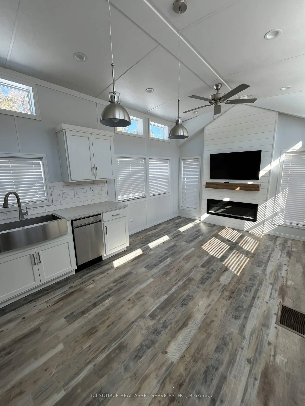
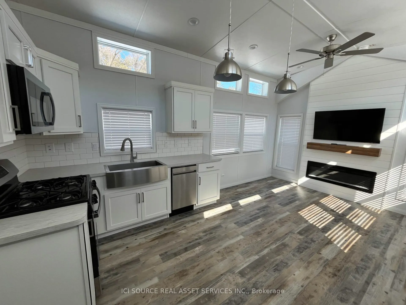
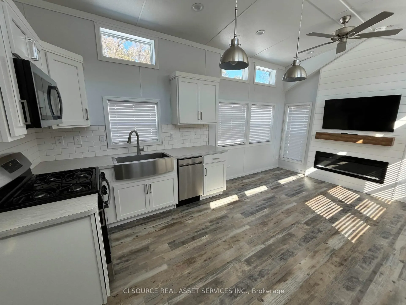
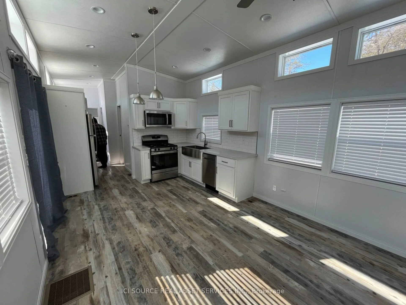
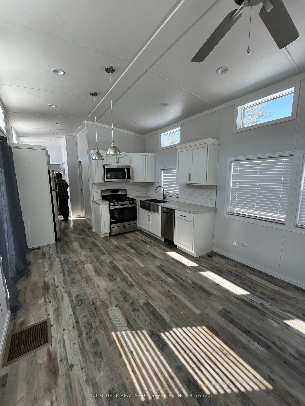
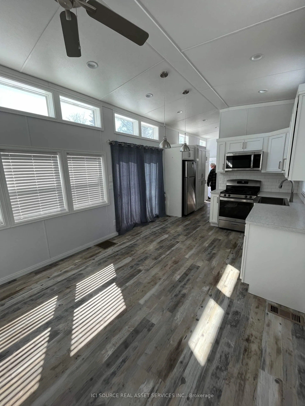
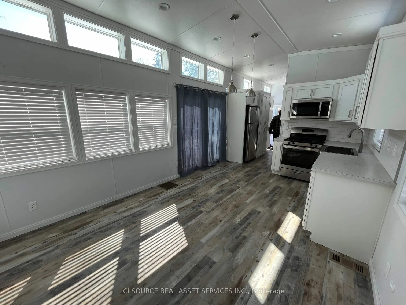
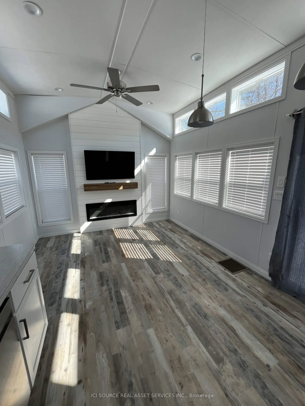
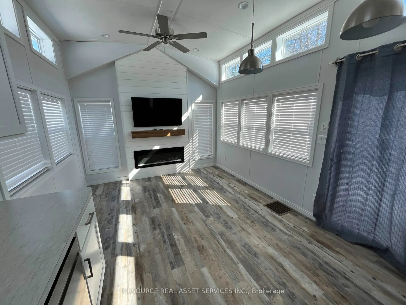
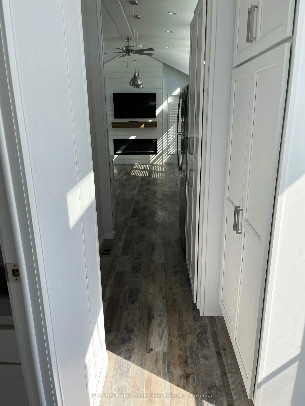
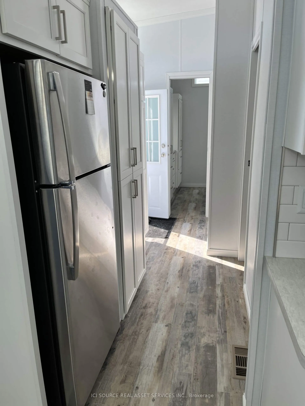
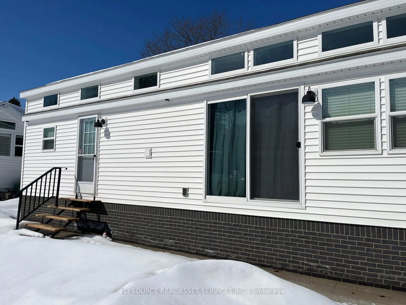
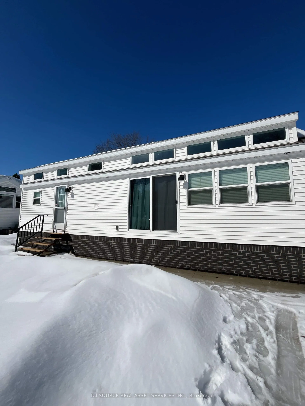
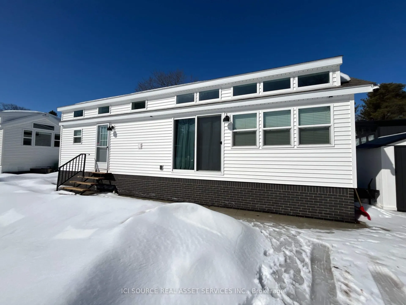
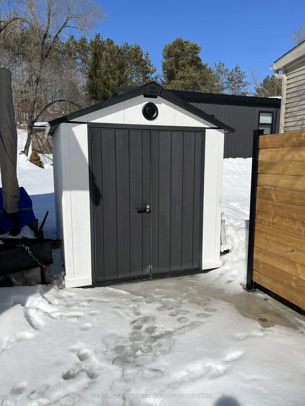
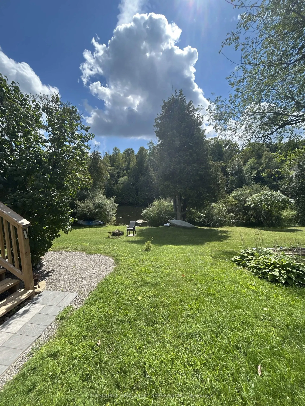
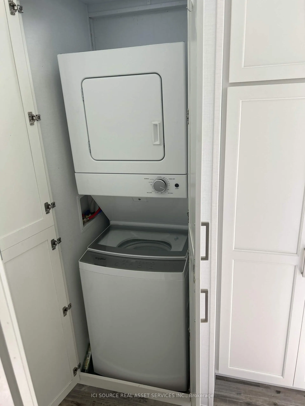
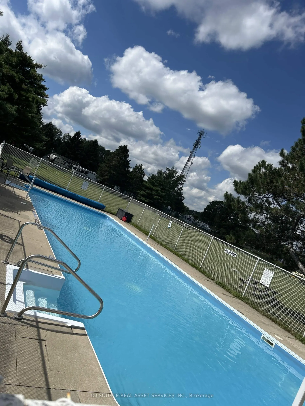
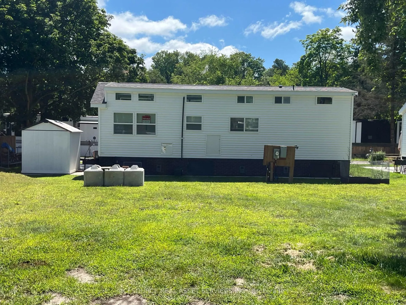
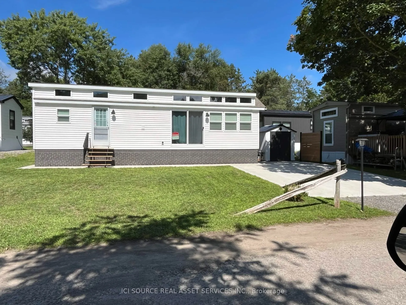
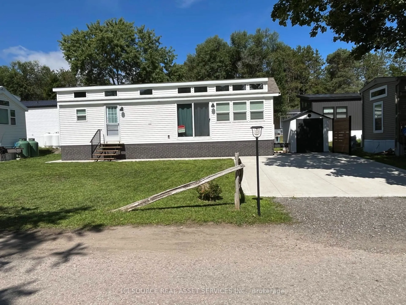
Motivated to sell. This 2-bedroom park model, which was previously utilized for year-round enjoyment, is situated in an 11.5-month extended-stay area at Caledon Hills Resort. Dimensions are 38 feet by 12 feet. Located on a concrete slab with an expansive heated storage tank featuring an alarm system... that is ready to be set up. This unit features several enhancements, such as an additional cement pad, a metal roof, and additional improvements. A luminous, roomy design that includes a front kitchen with cabinetry, solid surface countertops, and stainless steel appliances. The central lounge features sliding glass doors, a TV, and an electric fireplace. A complete bathroom featuring a spacious shower area, a sink, and a toilet. The rear main bedroom features a double-size bed, with storage underneath and built-in wardrobes along with drawers, while the middle bedroom features a bunk bed with room for storage and a desk. Includes a washer/dryer and a storage closet in the main hallway. In the private campgrounds, there are many other features such as a lake, in-ground pool, playgrounds, and more! This model offers all the comforts of home with appliances and furniture, ample light and storage everywhere, a must -visit! Landlease *For Additional Property Details Click The Brochure Icon Below*
Full Property Details
Interior
Bedrooms
2
Total Bedrooms
2
Washrooms
1
Square Footage
< 700 sqft
Basement
None
Heating Source
Electric
Heating Fuel
Heat Pump
Air Conditioning
None
Family Room
Yes
Kitchens
1
Total Kitchens
1
Fireplace Features
Yes
Bedrooms
2
Total Bedrooms
2
Washrooms
1
Square Footage
< 700 sqft
Basement
None
Heating Source
Electric
Heating Fuel
Heat Pump
Air Conditioning
None
Family Room
Yes
Kitchens
1
Total Kitchens
1
Fireplace Features
Yes
Exterior
Pool
None
Parking Spaces
2
Total Parking Spaces
2.00
Parking Description
None
Garage Spaces
0
Pool
None
Parking Spaces
2
Total Parking Spaces
2.00
Parking Description
None
Garage Spaces
0
Building Description
Style
1 1/2 Storey
Home Type
House
Subtype
Mobile/Trailer
Property Orientation
South
Exterior Finish
Vinyl Siding
Sewers
Tank
Water Supply
Municipal
Possession Date
No Data
Style
1 1/2 Storey
Home Type
House
Subtype
Mobile/Trailer
Property Orientation
South
Exterior Finish
Vinyl Siding
Sewers
Tank
Water Supply
Municipal
Possession Date
No Data
Community
Community
Rural Caledon
Community
Rural Caledon
Taxes & Fees
Tax Year
2026
Occupancy
Owner
Tax Year
2026
Occupancy
Owner
Room Types
Bathroom
-
Dimensions 6.14 x 4.49 feet
27.57 sqft
Bedroom
-
Dimensions 10.73 x 7.48 feet
80.26 sqft
Bedroom 2
-
Dimensions 4.92 x 6.23 feet
30.65 sqft
Family Room
-
Dimensions 10.73 x 8.4 feet
90.13 sqft
Foyer
-
Dimensions 4.33 x 11.38 feet
49.28 sqft
Kitchen
-
Dimensions 10.73 x 8.86 feet
95.07 sqft
Similar Properties(No results)
Mortgage Calculator
Calculate your estimated monthly mortgage payment
Price
$169,000
$
%
%
Total cost of mortgage
$0
Monthly payment
By clicking Save, we will calculate your estimated mortgage for all properties using the saved values (down payment percentage, interest rate, and amortization).
The accuracy and applicability of this calculator are not guaranteed.