Sign In or Create a Free Account to see full details of this property
Key Facts
Key facts for 5812 Beech Grove Side Road
Property Type
House, Bungalow-Raised
Parking
Built-In 2 garage, 20 parking
MLS #
W13729158
Size
1500-2000 sqft
Basement
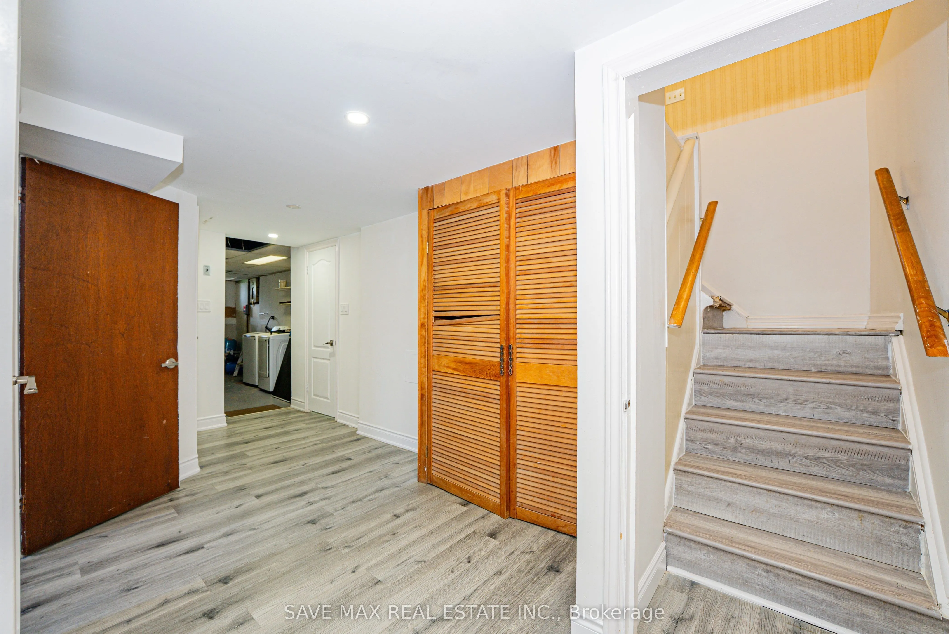
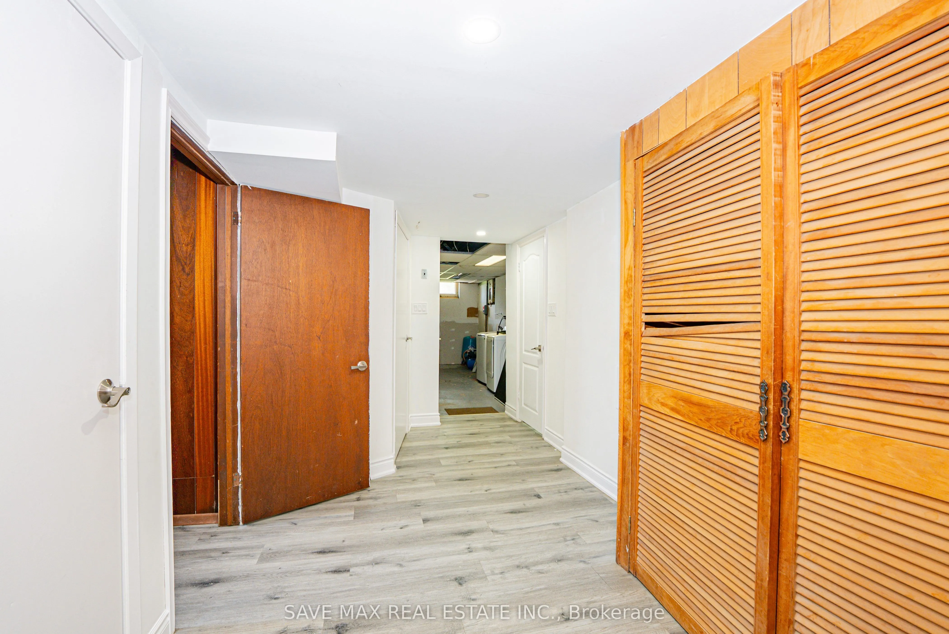
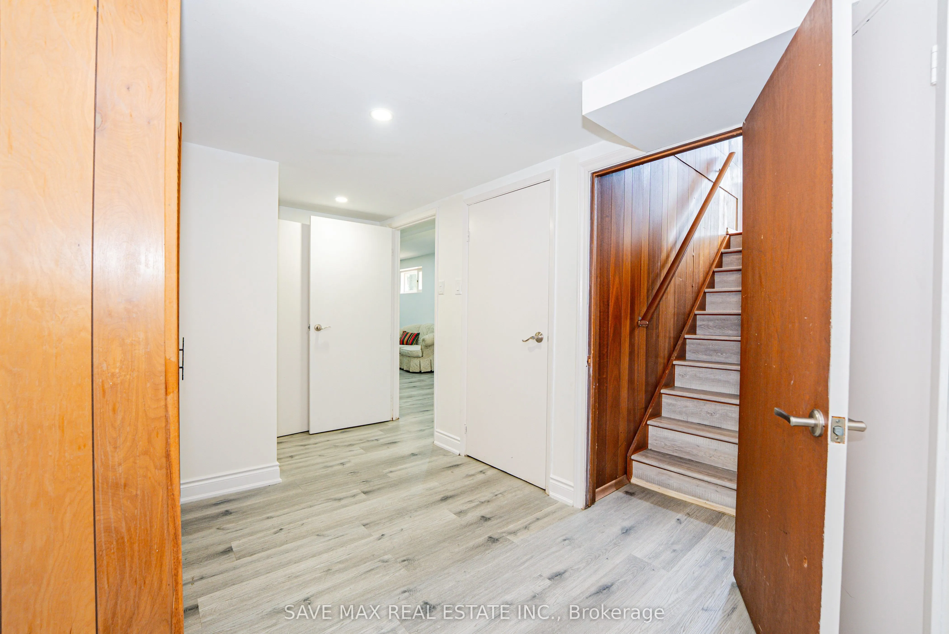
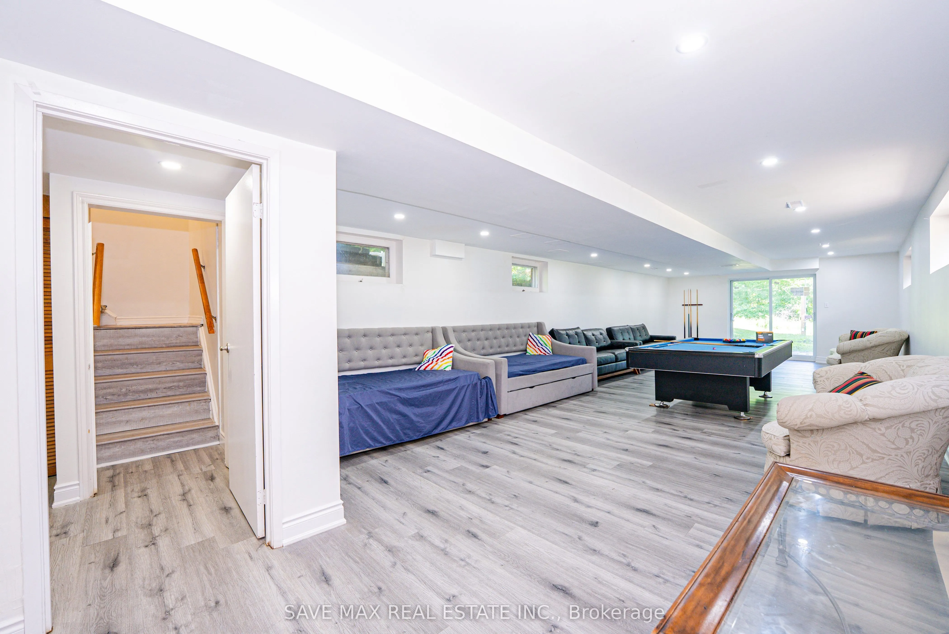
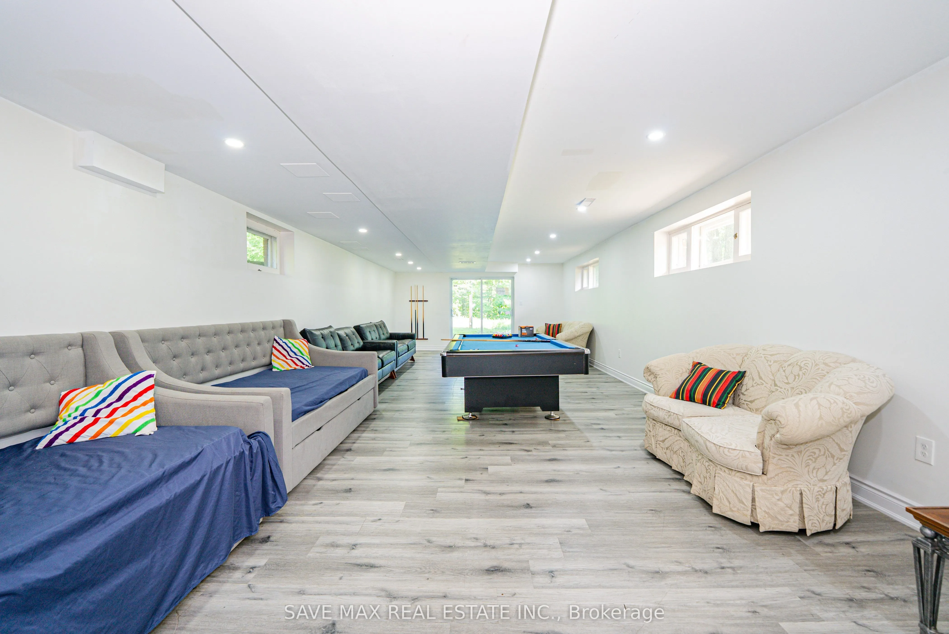
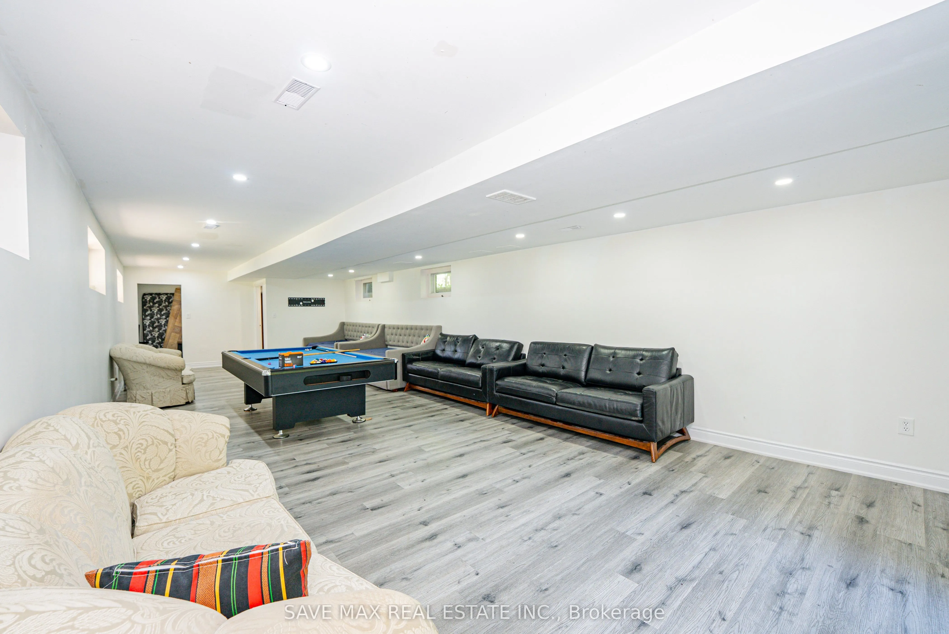
Finished with Walk-Out
Listed on
2026-08-31
Lot size
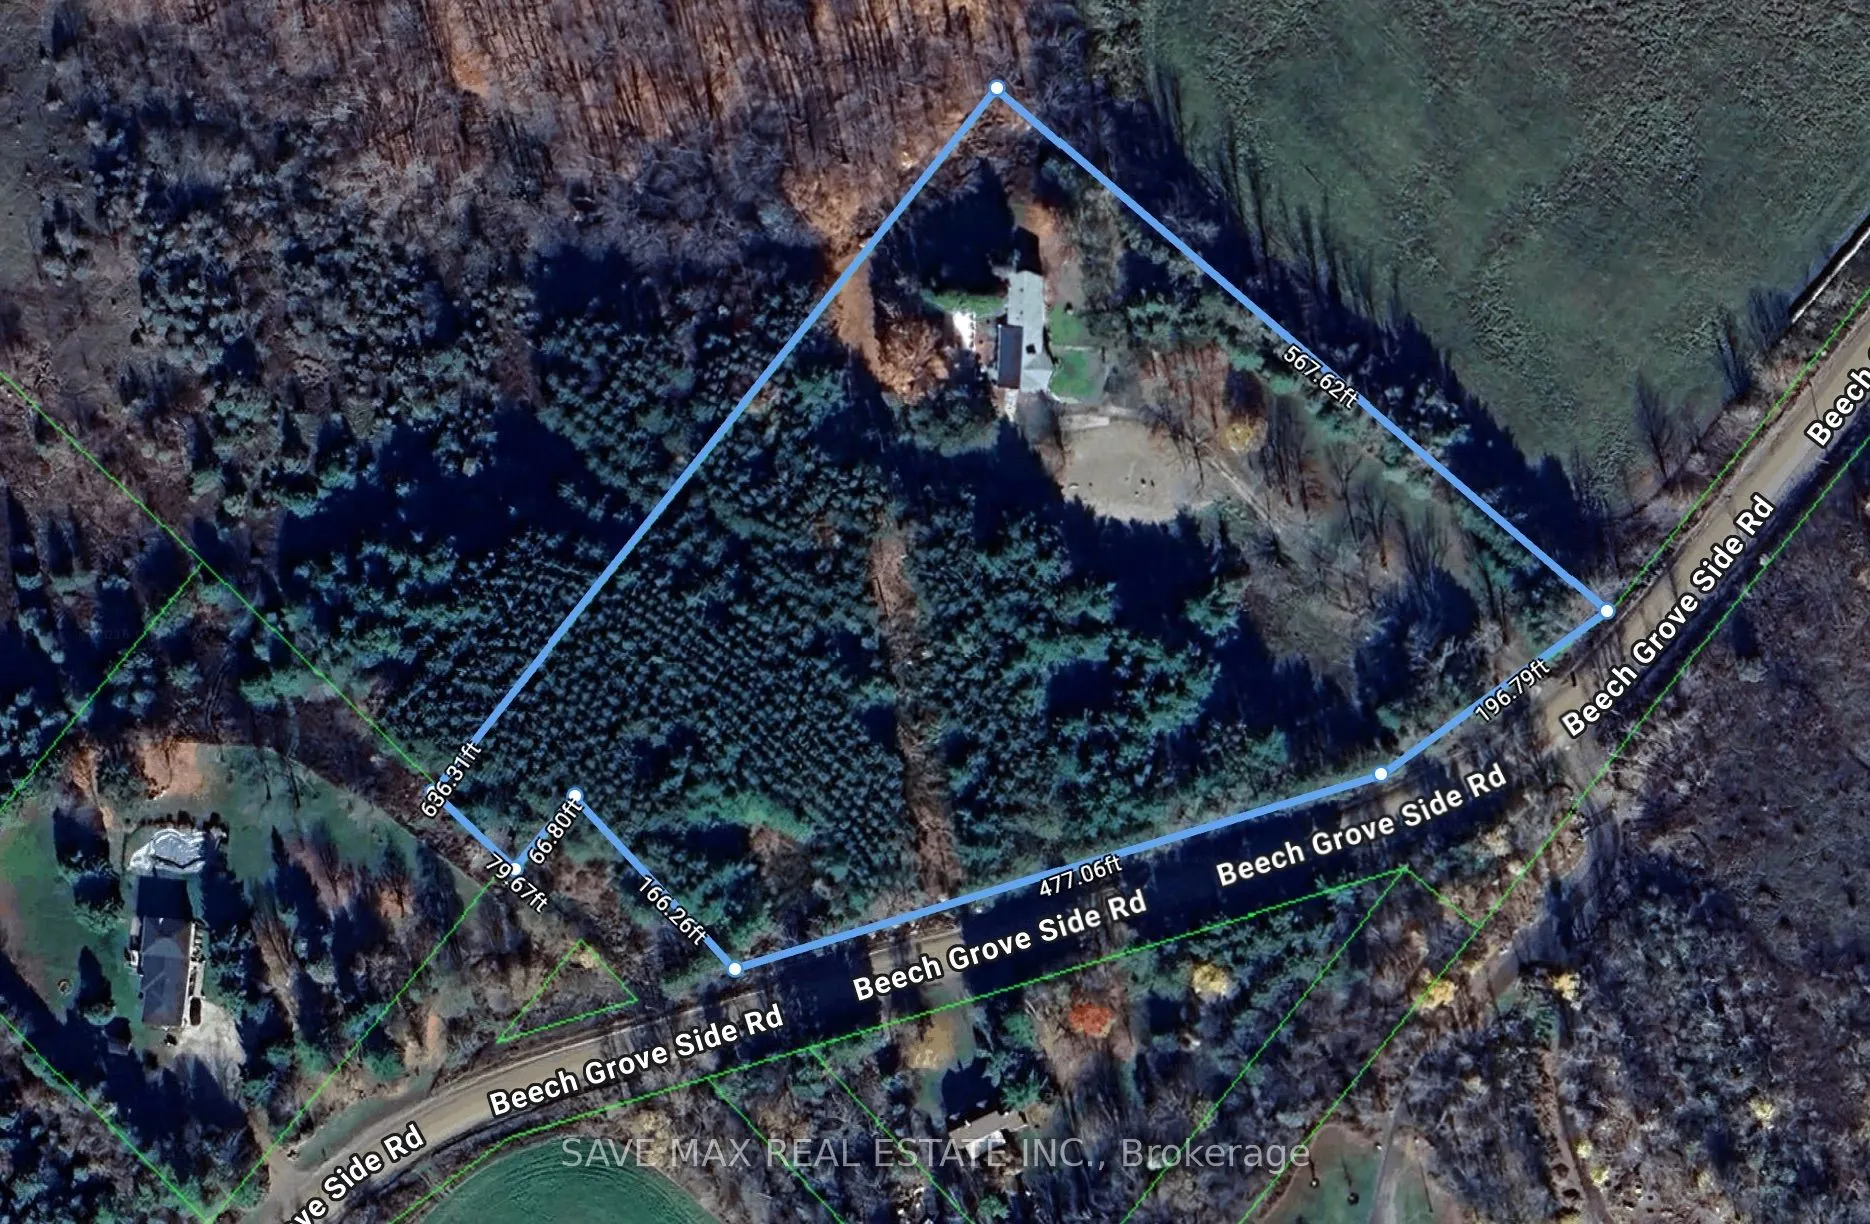
636 x 567.62
Tax
$6,000 /yr
Days on Market
43
Approximate Age
-
Maintenance Fee
-
Description
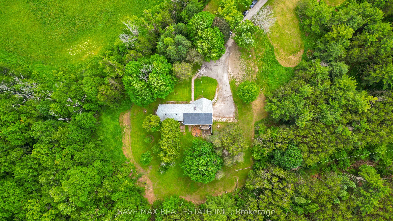
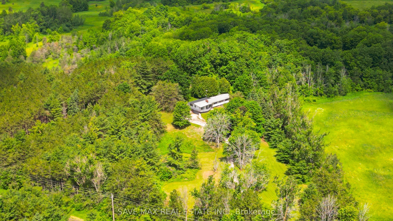
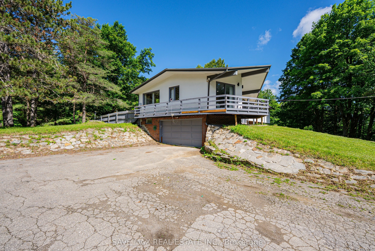
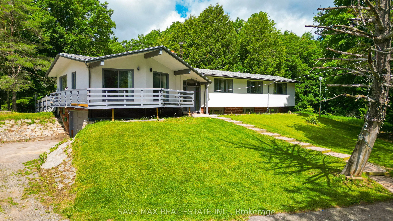
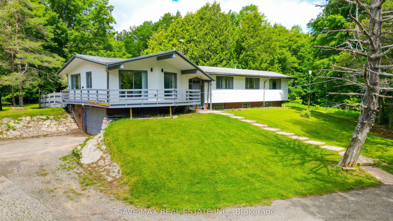
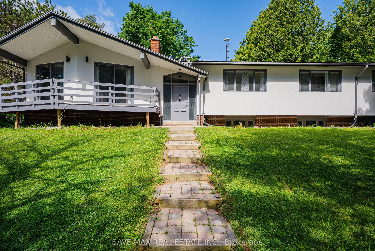
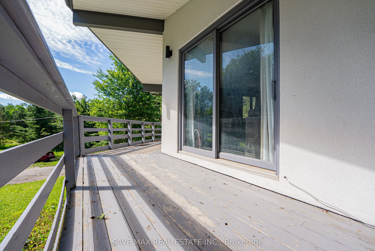
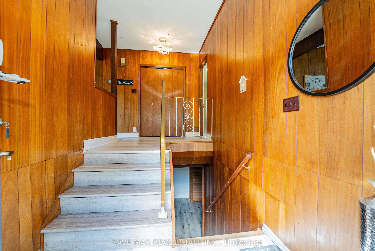
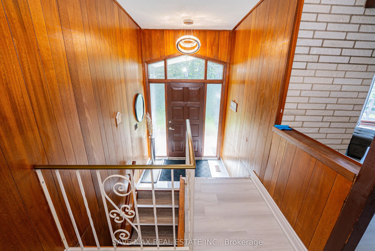
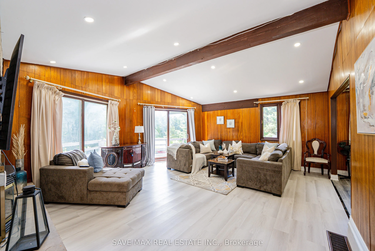
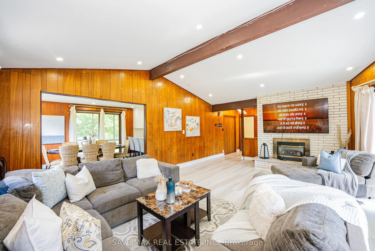
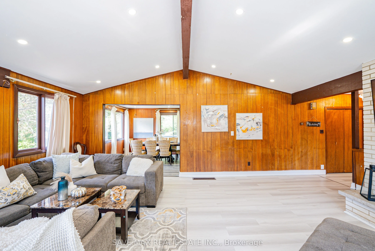
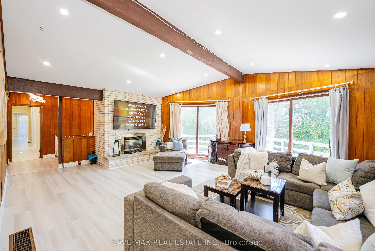
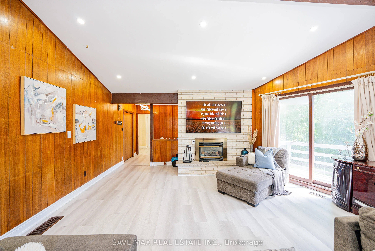
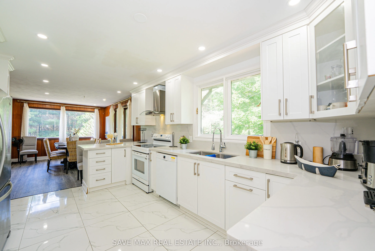
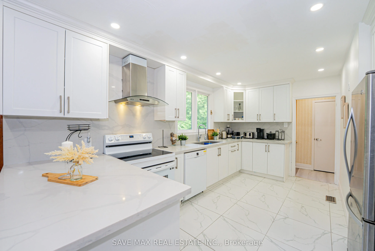
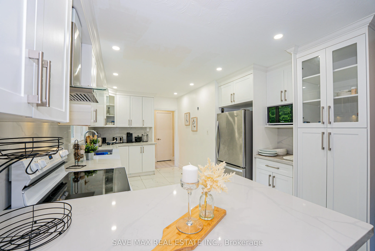
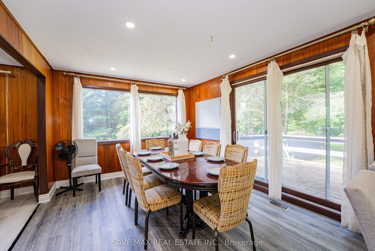
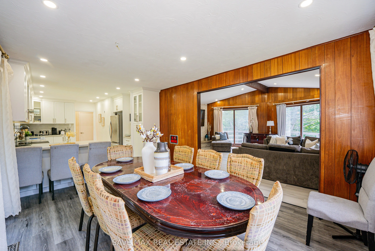
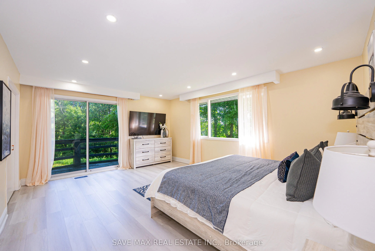
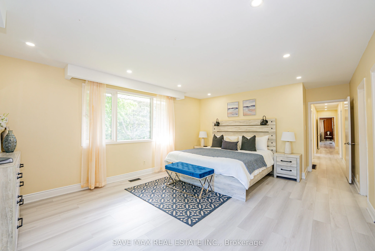
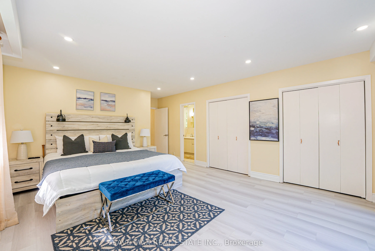
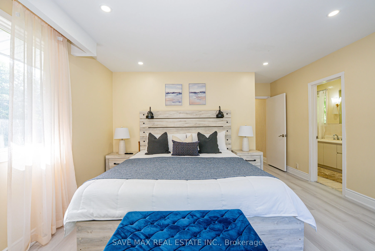
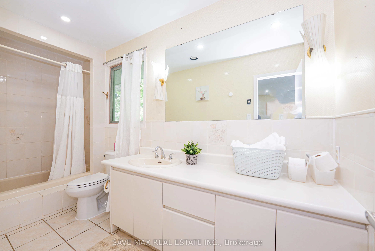
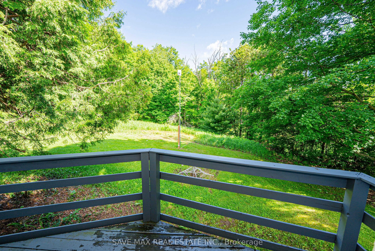
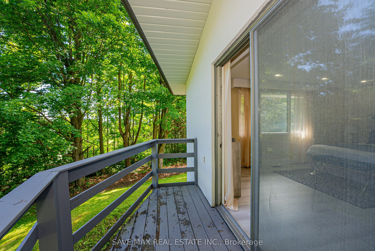
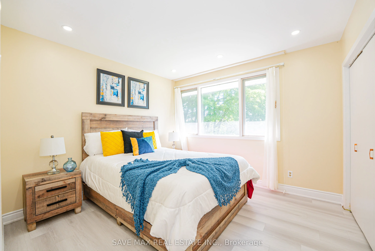
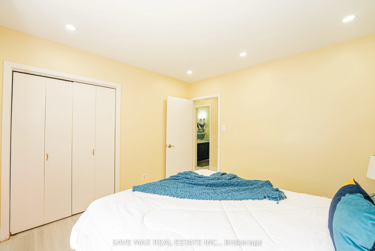
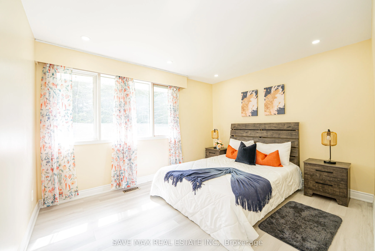
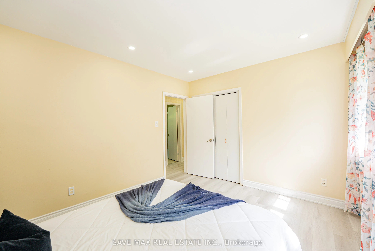
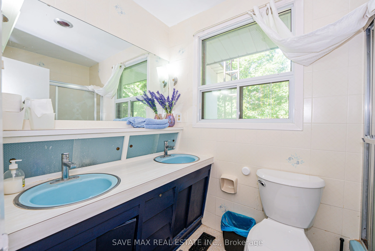
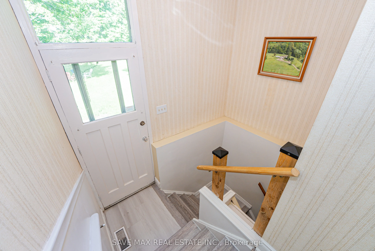
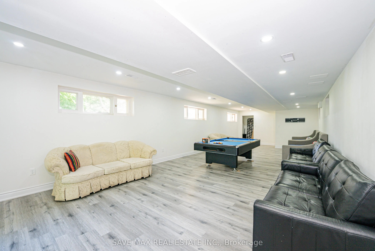
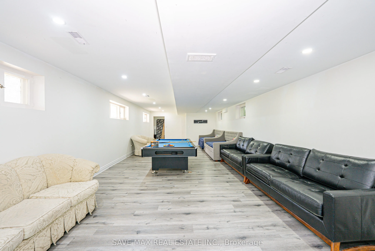
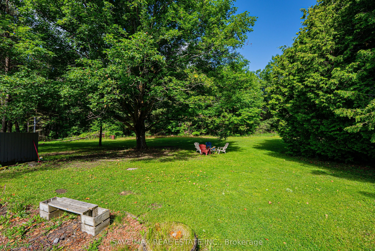
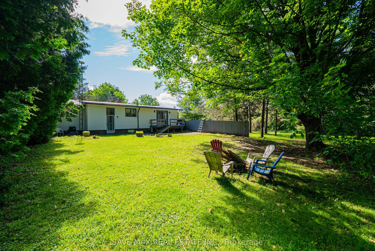
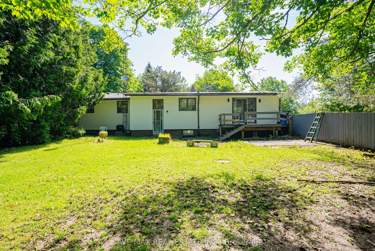
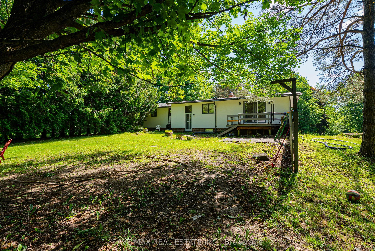
Amazing Opportunity in Prime Caledon! Escape to nearly 6 acres at the highly sought-after corner of Airport Road and Beech Grove Sideroad. Nestled in one of Caledon's most desirable locations, this exceptional property offers complete privacy while remaining just minutes from shopping, amenities, an...d scenic trails. The main floor showcases a bright, sun-filled open-concept design, recently renovated with a modern kitchen, new flooring, and stylish pot lights throughout. Enjoy seamless indoor-outdoor living with a walkout from the dining area to a spacious deck, or relax on the private balcony off the primary bedroom while taking in the beautiful surroundings. The expansive primary suite features two walk-in closets, a walkout to the deck, and a luxurious 4-piece ensuite. The fully finished walkout basement is a true showstopper, offering incredible living space and endless possibilities. A rare and valuable bonus: the property currently generates substantial monthly income through Air BNB and event organization making it an outstanding investment opportunity. Whether you're looking for a private family retreat, an income-producing property, or both, this remarkable estate is a must-see. Don't Miss This Incredible Opportunity! Irregular lot. 66.80 ft x 166.26 ft x 477.06 ft x 196.79 ft x 567.62 ft x 636.31 ft x 79.67 ft
Full Property Details
Interior
Bedrooms
3
Total Bedrooms
3
Washrooms
3
Square Footage
1500-2000 sqft
Basement
Finished with Walk-Out
Heating Source
Propane
Heating Fuel
Forced Air
Air Conditioning
Central Air
Family Room
Yes
Kitchens
1
Total Kitchens
1
Fireplace Features
Yes
Bedrooms
3
Total Bedrooms
3
Washrooms
3
Square Footage
1500-2000 sqft
Basement
Finished with Walk-Out
Heating Source
Propane
Heating Fuel
Forced Air
Air Conditioning
Central Air
Family Room
Yes
Kitchens
1
Total Kitchens
1
Fireplace Features
Yes
Exterior
Depth
567.62
Front
636.31
Acreage
5-9.99
Driveway
Private
Lot Size
636 x 567.62 ft
Pool
None
Parking Spaces
20
Total Parking Spaces
22.00
Parking Description
Built-In
Garage Spaces
2
Zoning
A1-ORM
Depth
567.62
Front
636.31
Acreage
5-9.99
Driveway
Private
Lot Size
636 x 567.62 ft
Pool
None
Parking Spaces
20
Total Parking Spaces
22.00
Parking Description
Built-In
Garage Spaces
2
Zoning
A1-ORM
Building Description
Style
Bungalow-Raised
Home Type
House
Subtype
Detached
Property Orientation
North
Exterior Finish
Stucco (Plaster)
Sewers
Septic
Water Supply
Well
Possession Date
No Data
Style
Bungalow-Raised
Home Type
House
Subtype
Detached
Property Orientation
North
Exterior Finish
Stucco (Plaster)
Sewers
Septic
Water Supply
Well
Possession Date
No Data
Community
Community
Rural Caledon
Community
Rural Caledon
Taxes & Fees
Taxes
$6,000 /yr
Tax Year
2025
Occupancy
Vacant
Taxes
$6,000 /yr
Tax Year
2025
Occupancy
Vacant
Room Types
Dining Room
Hardwood Floor, Open Concept, Combined w/Living
Dimensions 10.1 x 16.31 feet
164.73 sqft
Similar Properties(No results)
Mortgage Calculator
Calculate your estimated monthly mortgage payment
Price
$1,399,999
$
%
%
Total cost of mortgage
$0
Monthly payment
By clicking Save, we will calculate your estimated mortgage for all properties using the saved values (down payment percentage, interest rate, and amortization).
The accuracy and applicability of this calculator are not guaranteed.