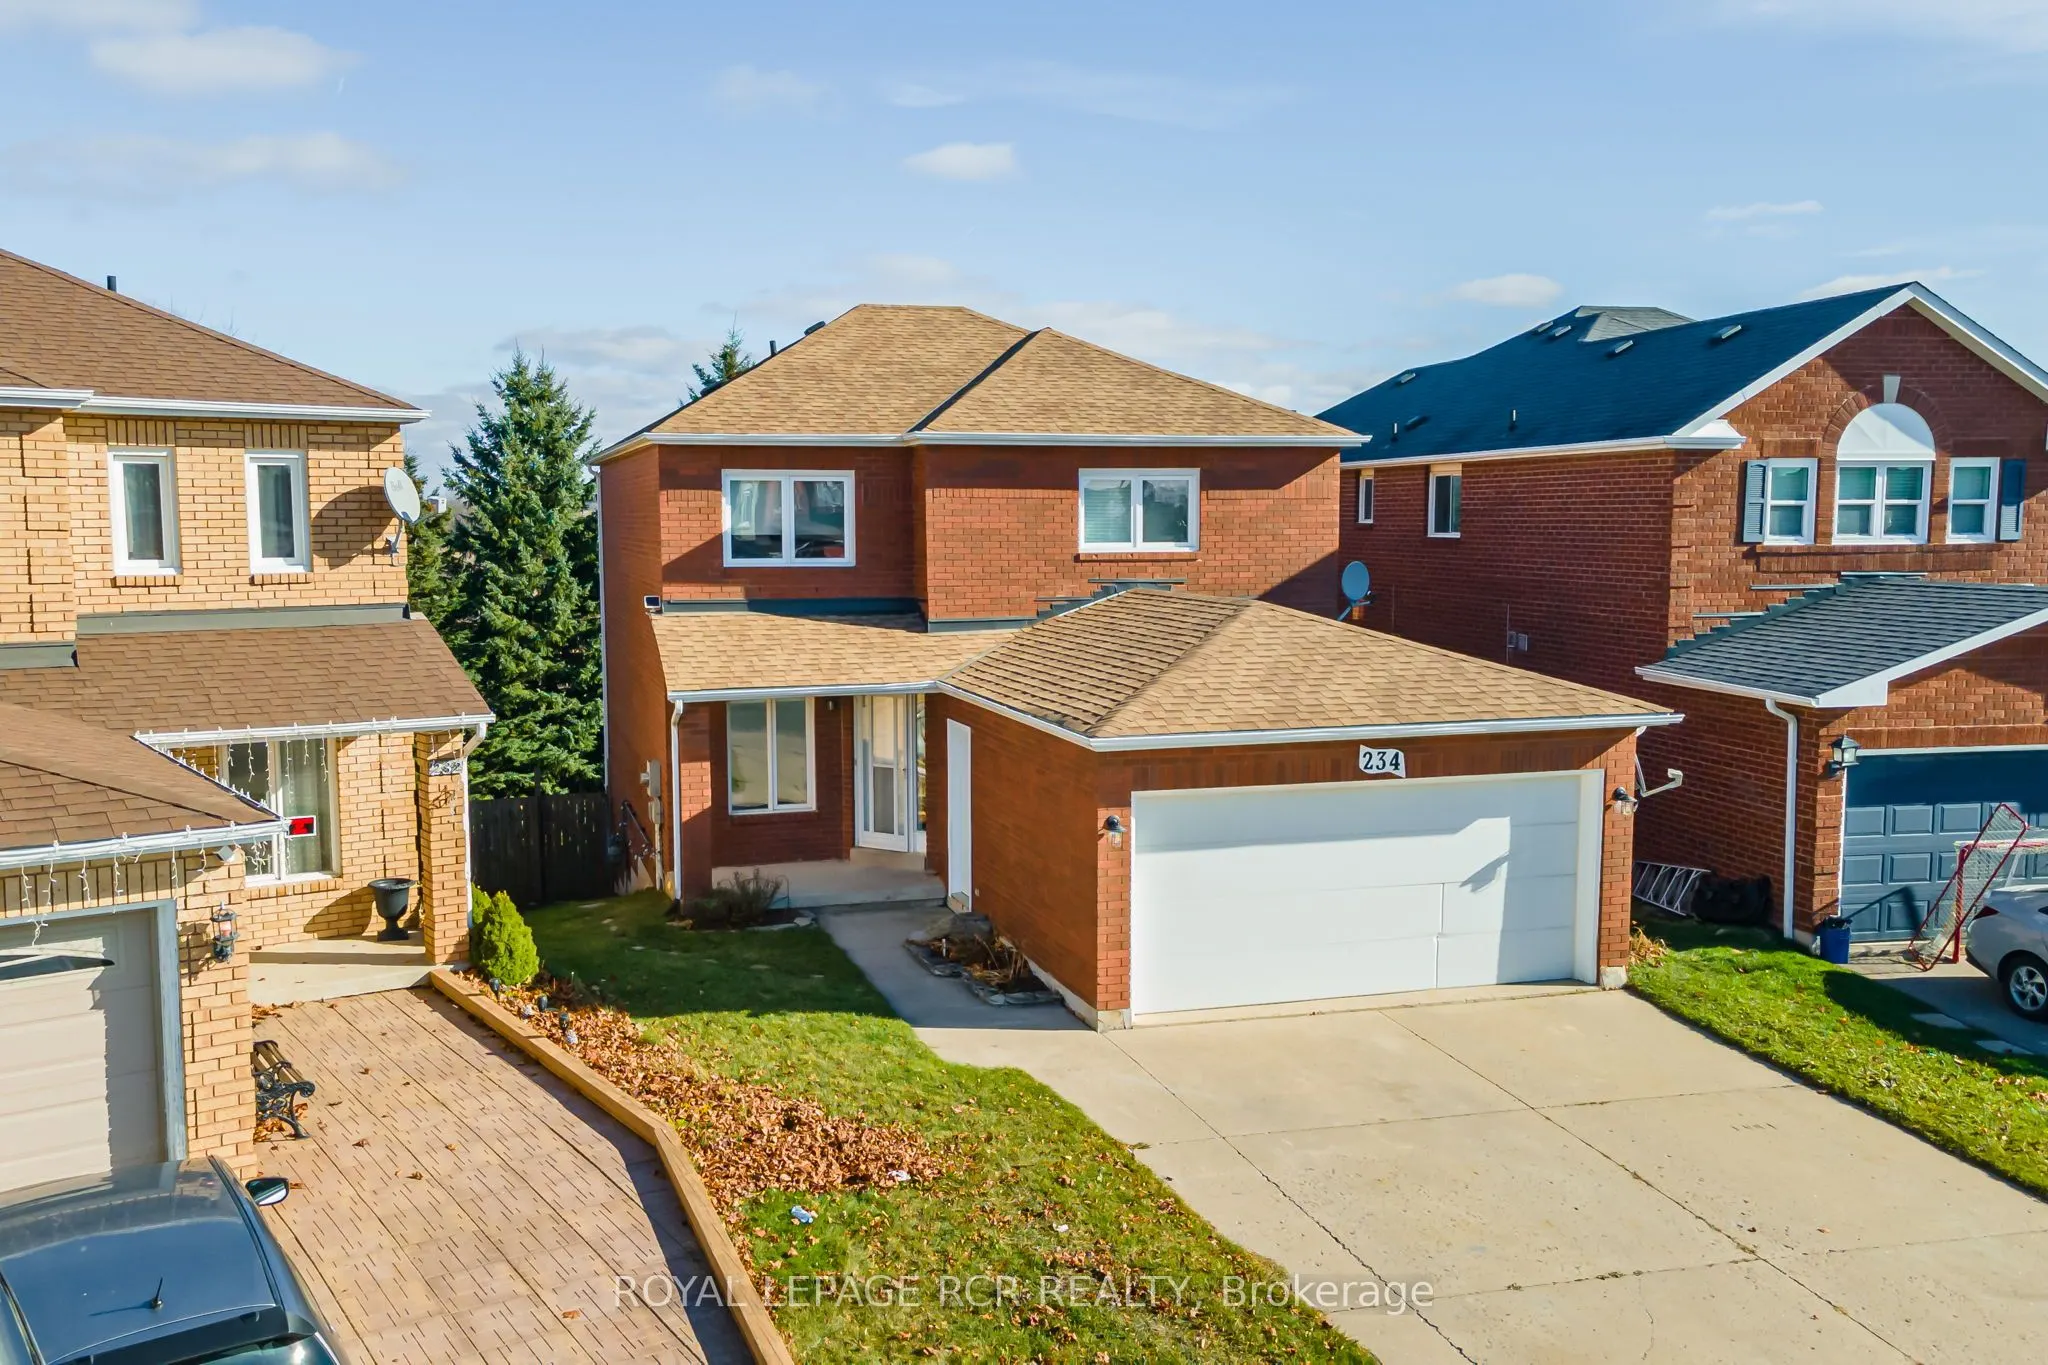
Sign In or Create a Free Account to see full details of this property
Key Facts
Key facts for 234 Howard Crescent
Property Type
House, 2-Storey
Parking
Attached 2 garage, 3 parking
MLS #
W13761890
Size
1500-2000 sqft
Basement
Finished with Walk-Out
Listed on
2026-09-09
Lot size
30 x 140.86
Tax
$6,217.40 /yr
Days on Market
34
Approximate Age
-
Maintenance Fee
-
Description
Welcome to this spacious all-brick family home offering incredible versatility for today's lifestyle-whether you're looking to move right in or take advantage of its excellent income potential. Ideally situated in a sought-after, family-friendly neighbourhood in Orangeville, this property features 4...+1 bedrooms, 3+1 bathrooms, two kitchens, and two laundry areas, providing multiple ways to make homeownership work for you. A charming covered front porch welcomes you into a bright center hall layout, with formal living and dining rooms plus a separate family room-perfect for both everyday living and entertaining. The eat-in kitchen with breakfast nook walks out to a large deck overlooking a private, oversized backyard with no neighbours behind, offering a peaceful setting to relax or host gatherings. A convenient main floor laundry room and powder room complete the level. Upstairs, you'll find four generously sized, sun-filled bedrooms, including a spacious primary retreat with walk-in closet and 4-piece ensuite. The fully finished walk-out basement adds even more value, featuring a self-contained 1-bedroom suite with separate entrance and laundry-ideal for extended family, rental income, or additional living space. Additional highlights include a concrete driveway and double garage, with ample parking for family and guests. Commuters will appreciate the easy access to major routes-just 25 minutes to Brampton and 30 minutes to Highway 400. Don't miss this opportunity to own a home that truly offers space, flexibility, and a fantastic location.
Full Property Details
Interior
Bedrooms
4
Bedrooms Plus
1
Total Bedrooms
5
Washrooms
4
Square Footage
1500-2000 sqft
Basement
Finished with Walk-Out
Heating Source
Gas
Heating Fuel
Forced Air
Air Conditioning
Central Air
Family Room
Yes
Kitchens
1
Kitchens Plus
1
Total Kitchens
2
Fireplace Features
Yes
Bedrooms
4
Bedrooms Plus
1
Total Bedrooms
5
Washrooms
4
Square Footage
1500-2000 sqft
Basement
Finished with Walk-Out
Heating Source
Gas
Heating Fuel
Forced Air
Air Conditioning
Central Air
Family Room
Yes
Kitchens
1
Kitchens Plus
1
Total Kitchens
2
Fireplace Features
Yes
Exterior
Depth
140.86
Front
29.86
Driveway
Available
Lot Size
30 x 140.86 ft
Pool
None
Parking Spaces
3
Total Parking Spaces
5.00
Parking Description
Attached
Garage Spaces
2
Depth
140.86
Front
29.86
Driveway
Available
Lot Size
30 x 140.86 ft
Pool
None
Parking Spaces
3
Total Parking Spaces
5.00
Parking Description
Attached
Garage Spaces
2
Building Description
Style
2-Storey
Home Type
House
Subtype
Detached
Property Orientation
North
Exterior Finish
Brick
Sewers
Sewers
Water Supply
Municipal
Possession Date
No Data
Style
2-Storey
Home Type
House
Subtype
Detached
Property Orientation
North
Exterior Finish
Brick
Sewers
Sewers
Water Supply
Municipal
Possession Date
No Data
Community
Community
Orangeville
Community
Orangeville
Taxes & Fees
Taxes
$6,217.40 /yr
Tax Year
2026
Occupancy
Owner
Taxes
$6,217.40 /yr
Tax Year
2026
Occupancy
Owner
Room Types
Bedroom
-
Dimensions 10.33 x 15.98 feet
165.07 sqft
Bedroom
-
Dimensions 10.37 x 10.7 feet
110.96 sqft
Bedroom
-
Dimensions 12.76 x 9.51 feet
121.35 sqft
Bedroom
Walk-In Closet(s), 3 Pc Bath
Dimensions 9.84 x 14.8 feet
145.63 sqft
Dining Room
Formal Rm
Dimensions 9.88 x 13.19 feet
130.32 sqft
Family Room
Fireplace
Dimensions 9.94 x 14.63 feet
145.42 sqft
Kitchen
W/O To Deck
Dimensions 6.82 x 10.83 feet
73.86 sqft
Kitchen
-
Dimensions 9.88 x 14.57 feet
143.95 sqft
Living Room
Formal Rm
Dimensions 9.97 x 15.19 feet
151.44 sqft
Primary Bedroom
Walk-In Closet(s), 4 Pc Ensuite
Dimensions 16.34 x 13.55 feet
221.41 sqft
Sitting
Walk-Out
Dimensions 11.42 x 15.62 feet
178.38 sqft
Similar Properties(No results)
Mortgage Calculator
Calculate your estimated monthly mortgage payment
Price
$899,900
$
%
%
Total cost of mortgage
$0
Monthly payment
By clicking Save, we will calculate your estimated mortgage for all properties using the saved values (down payment percentage, interest rate, and amortization).
The accuracy and applicability of this calculator are not guaranteed.