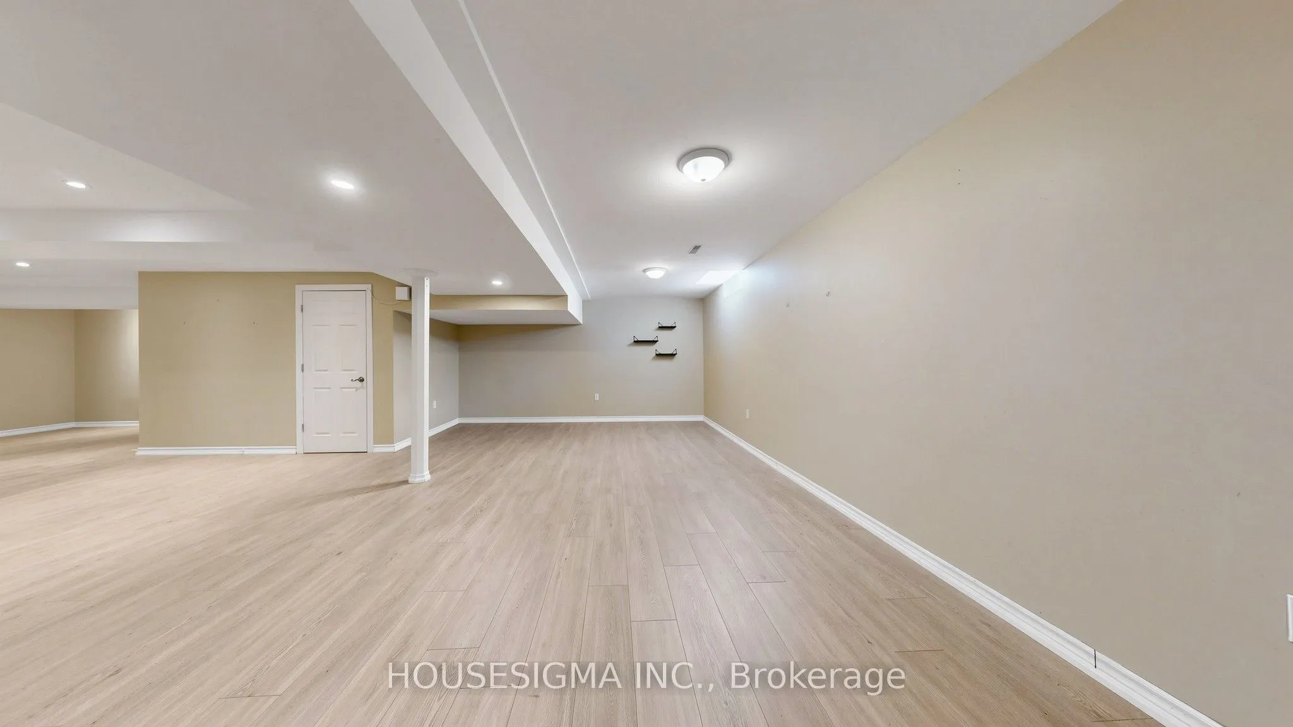
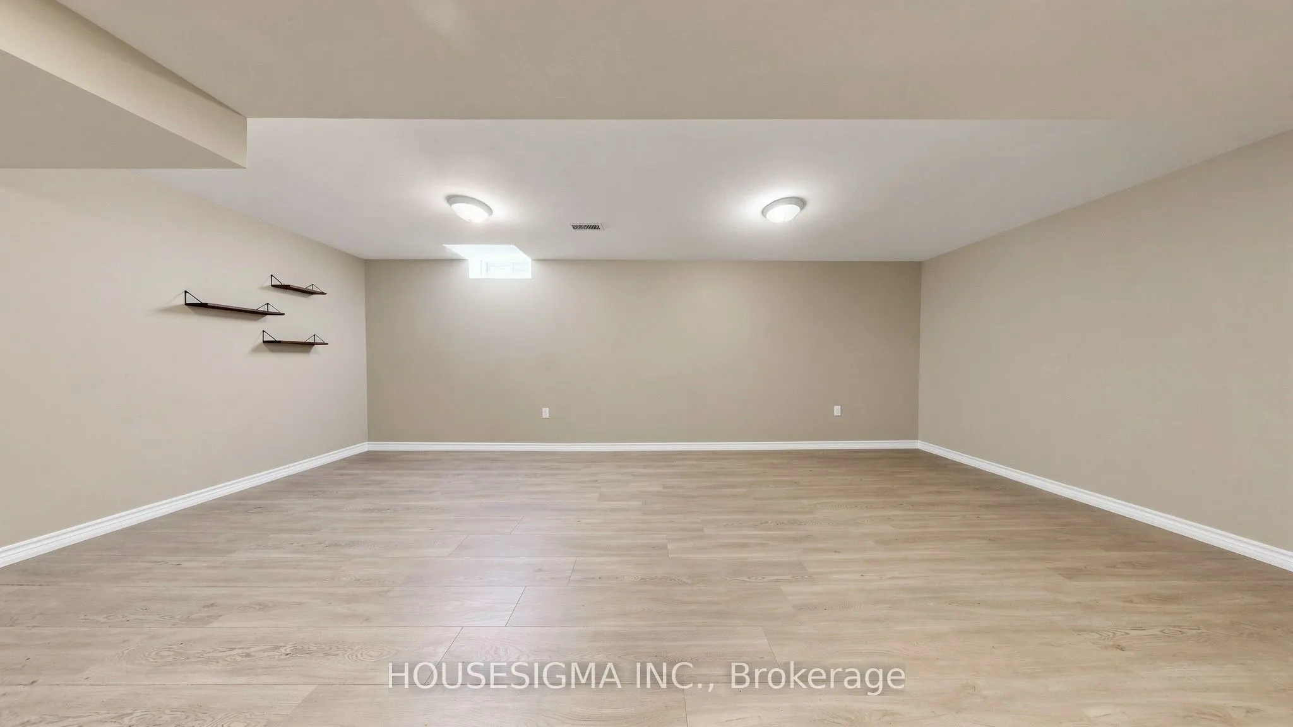
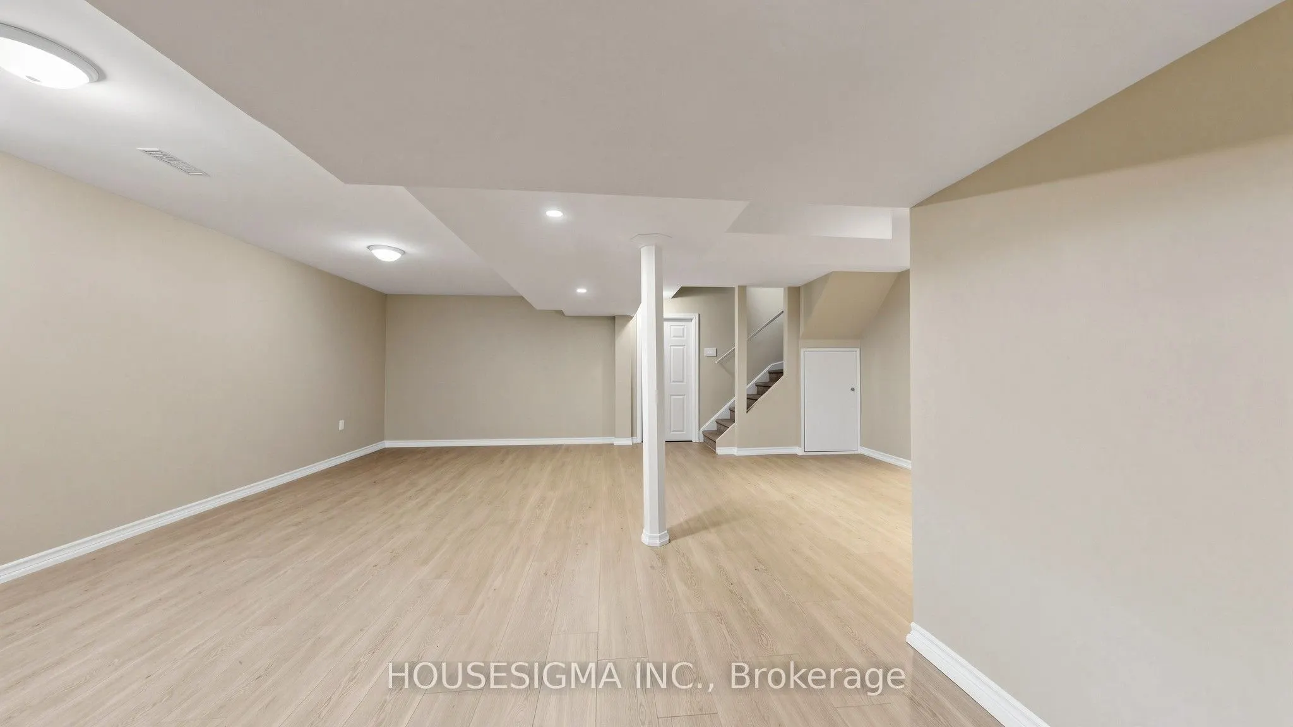
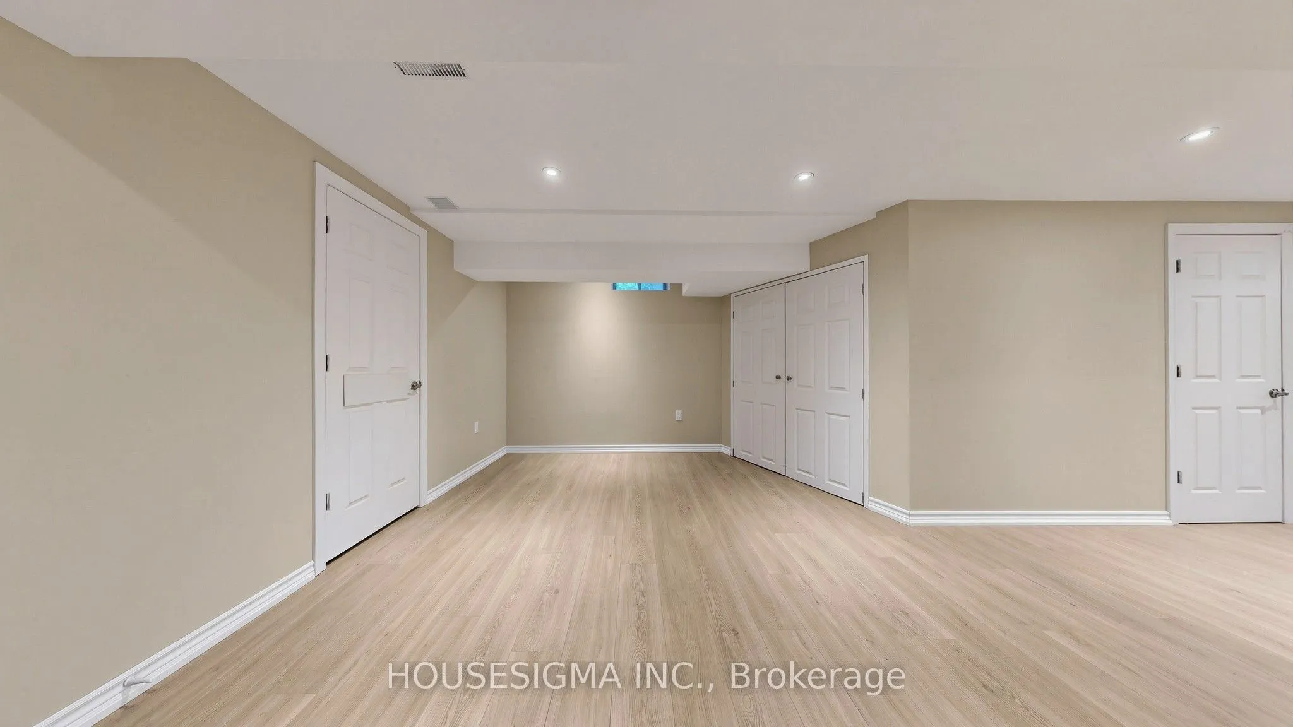
Sign In or Create a Free Account to see full details of this property
Key Facts
Key facts for 32 Willoughby Way
Property Type
House, 2-Storey
Parking
Attached 2 garage, 2 parking
MLS #
W13836026
Size
2500-3000 sqft
Basement
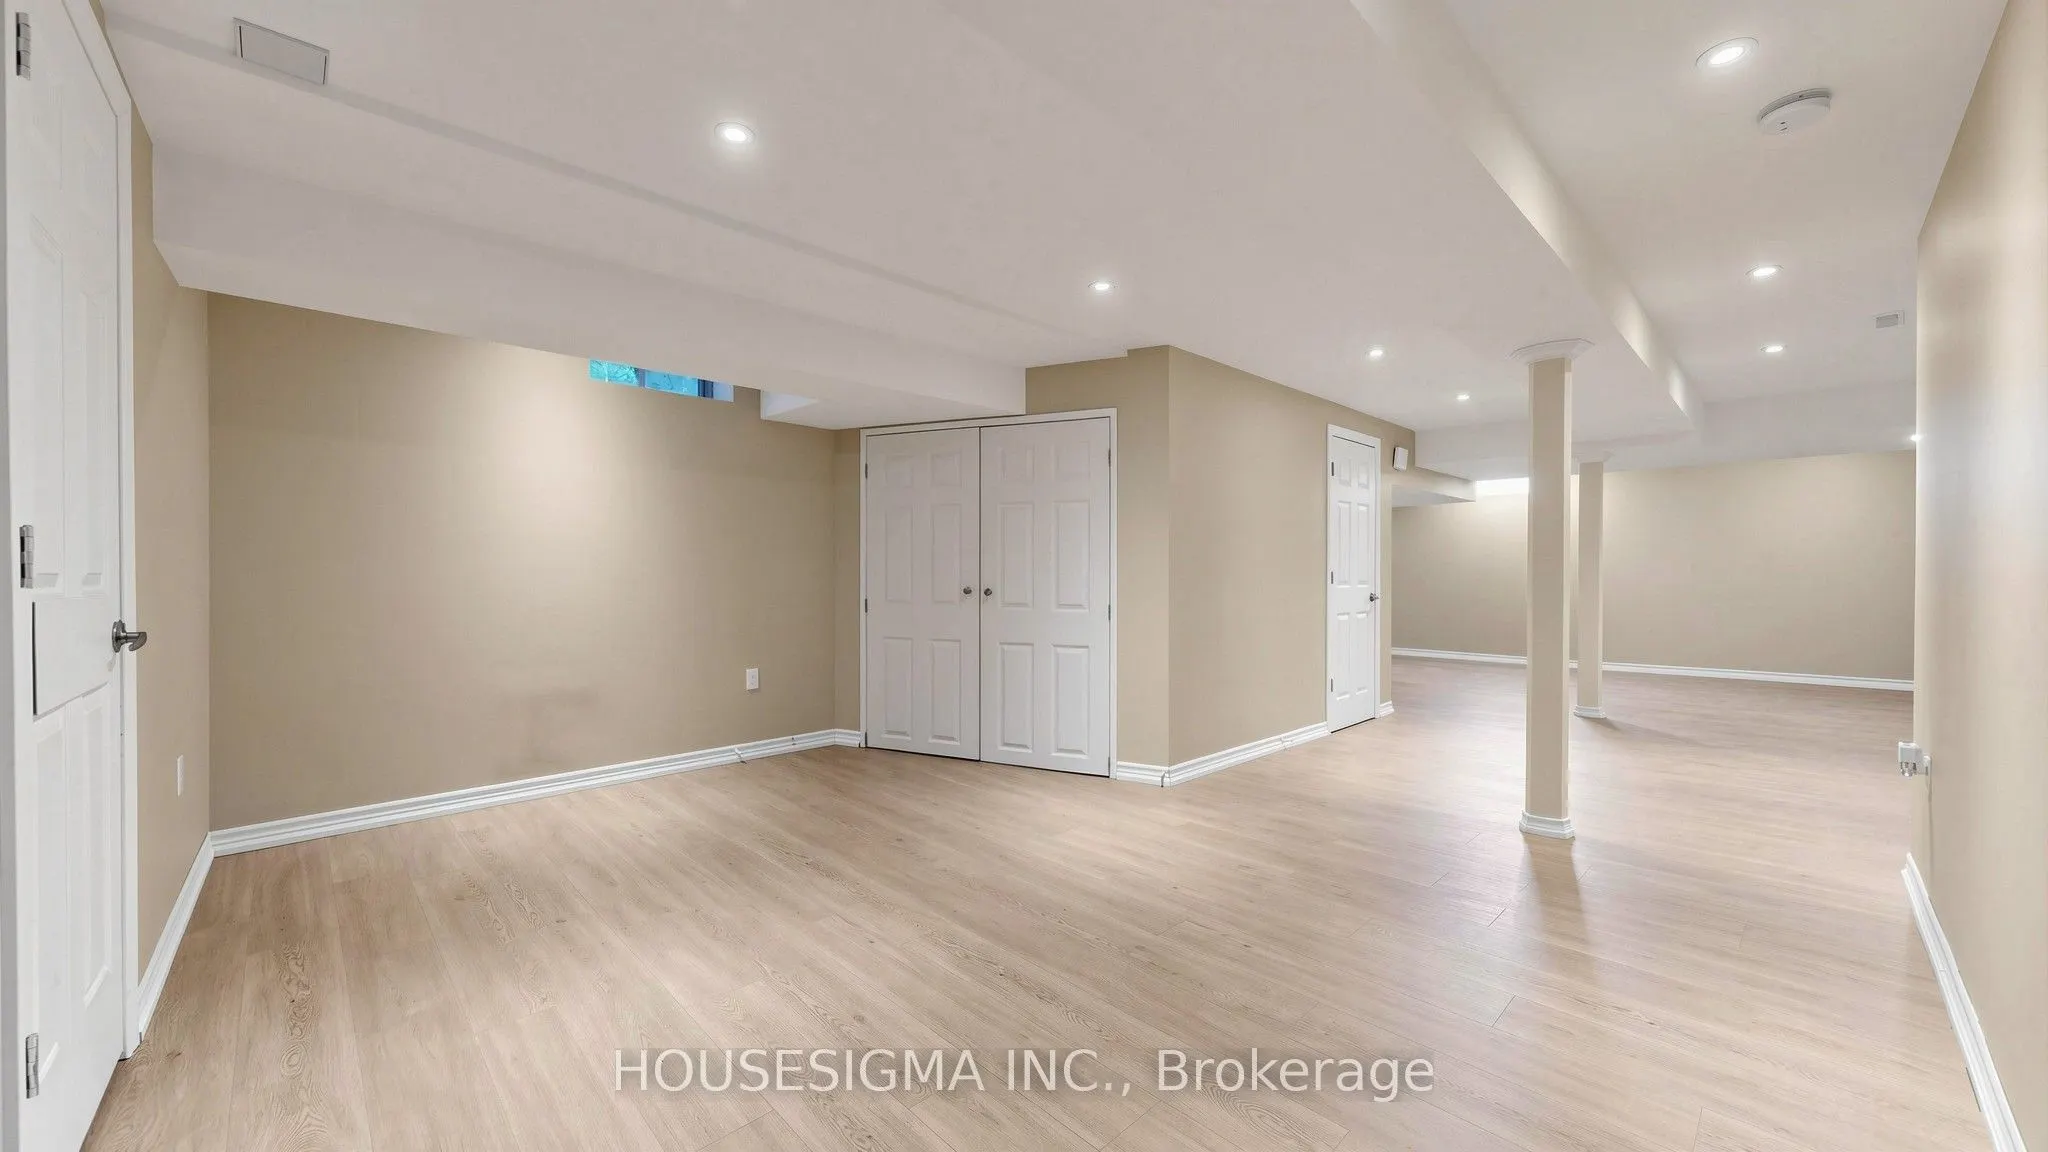
Finished,Full
Listed on
2026-09-28
Lot size
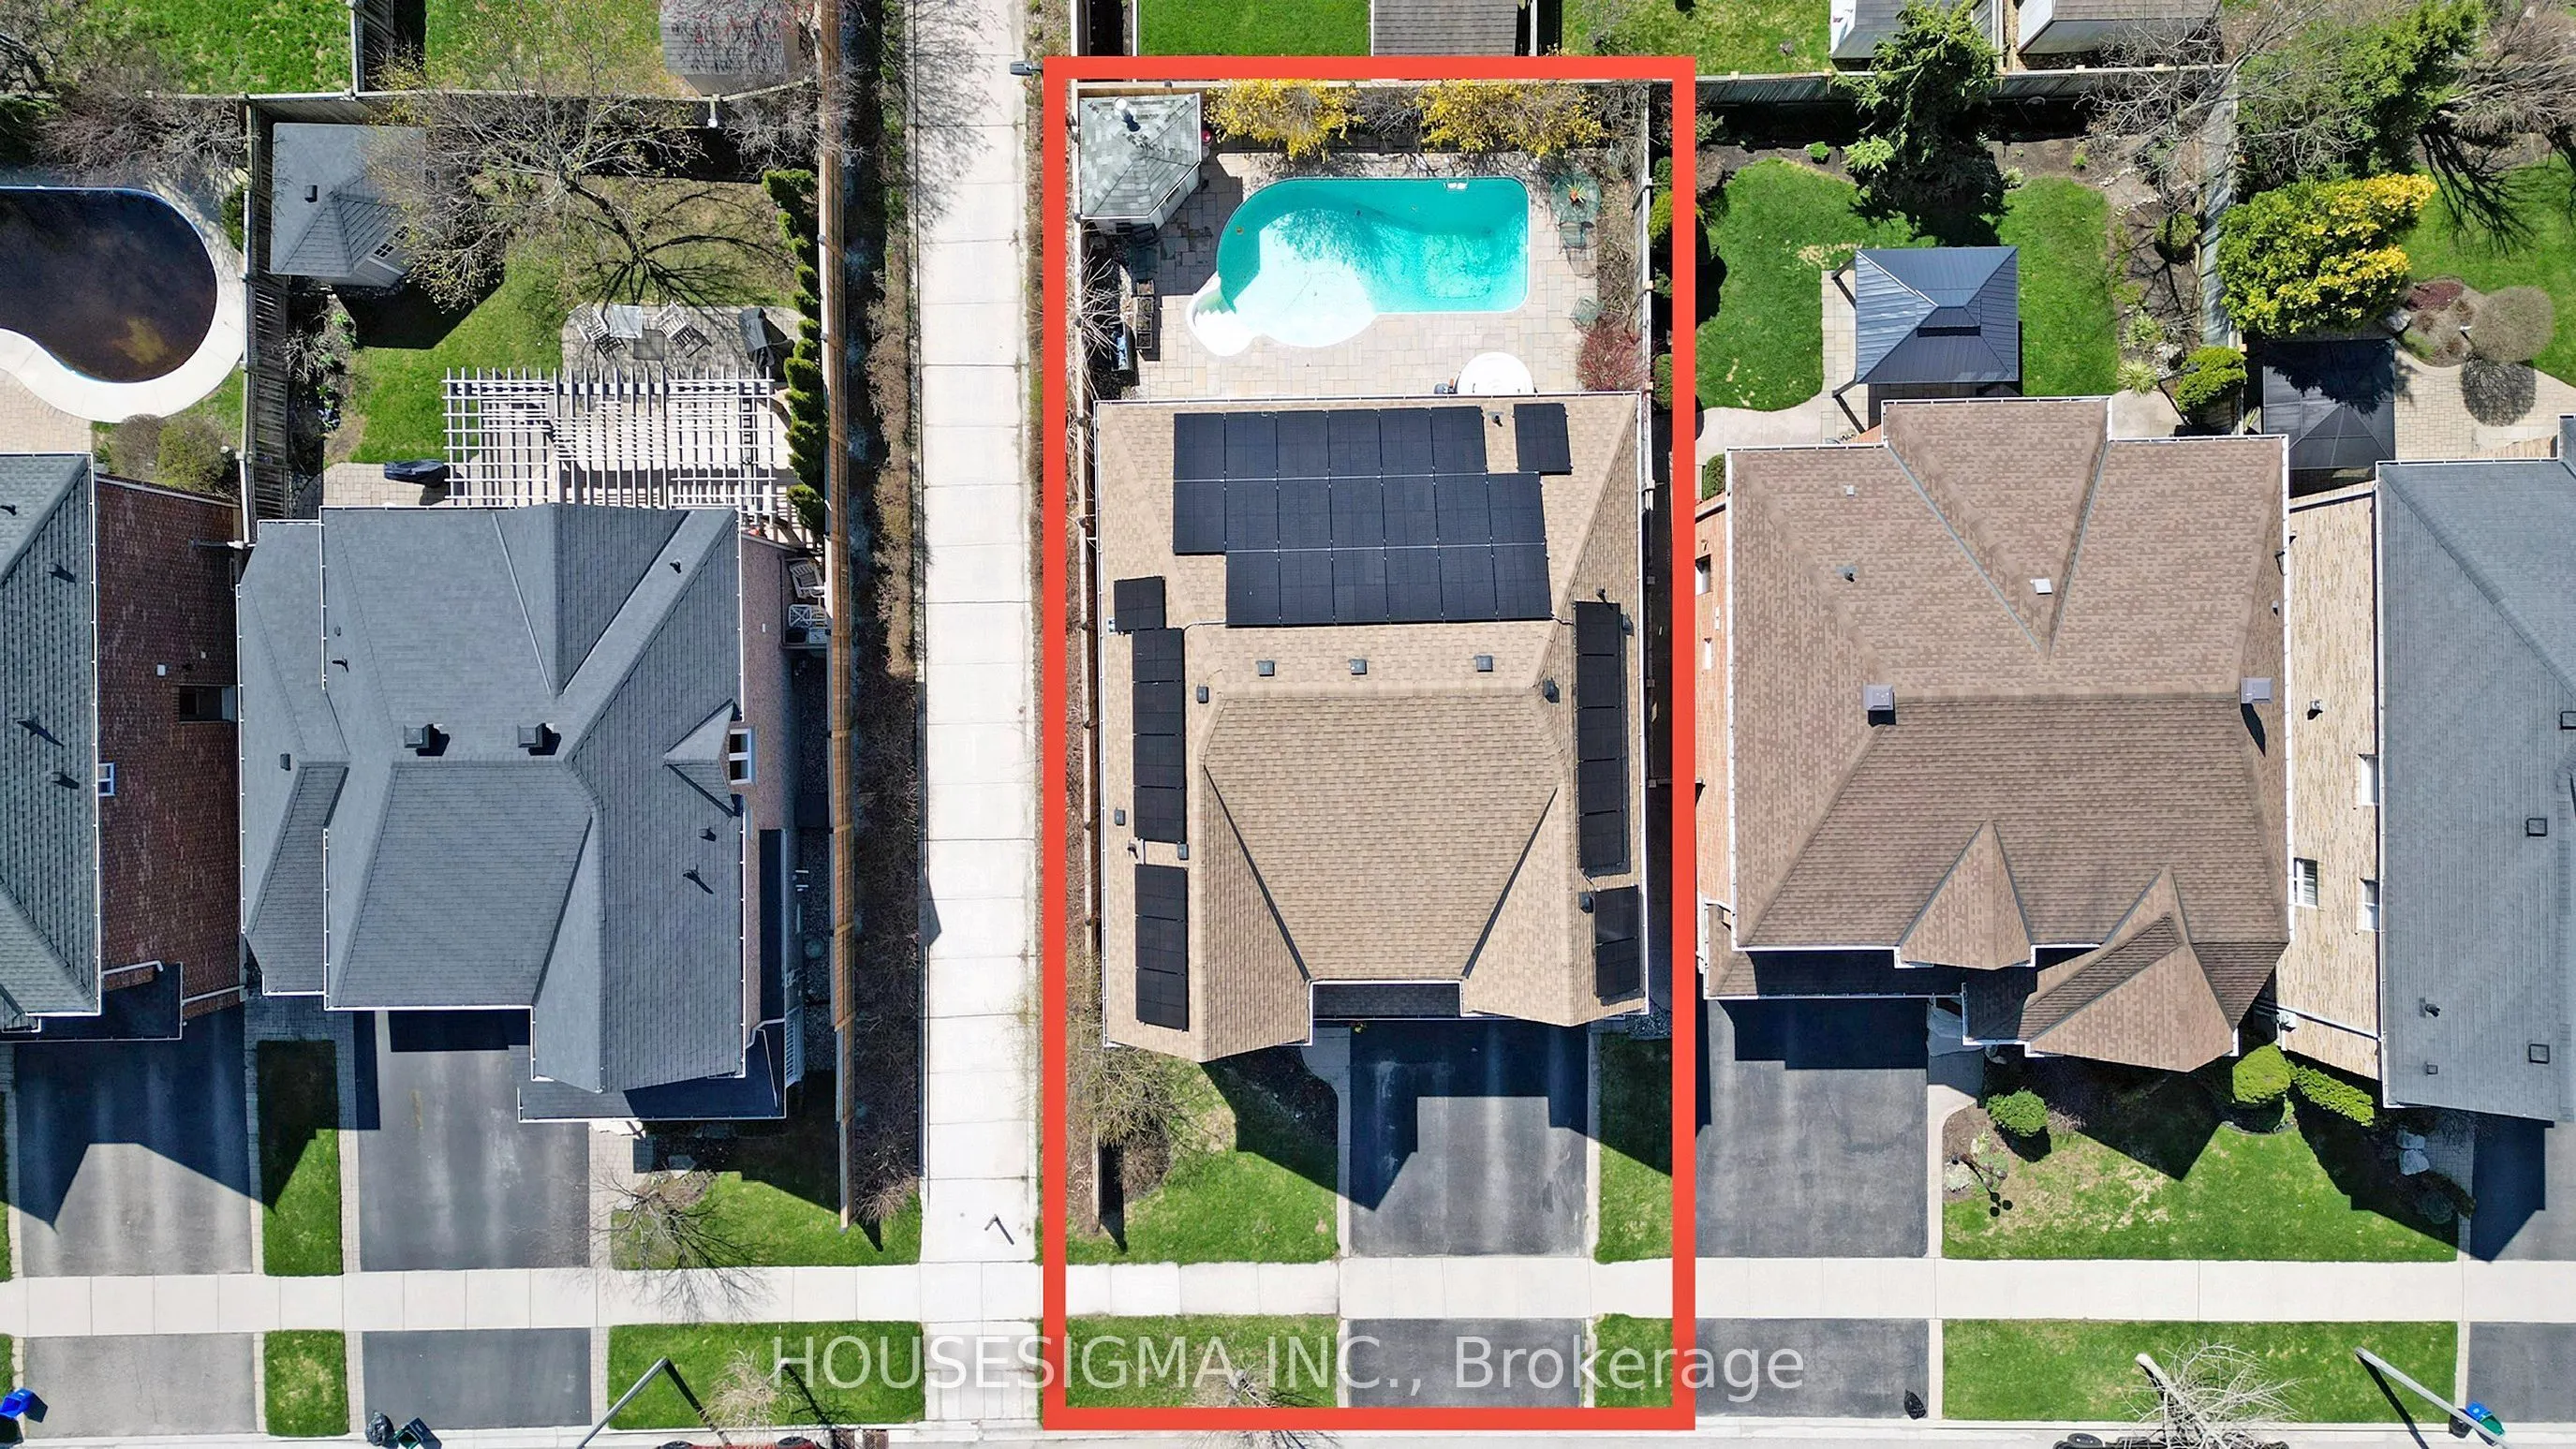
45 x 91.37
Tax
$6,965.58 /yr
Days on Market
15
Approximate Age
-
Maintenance Fee
-
Description
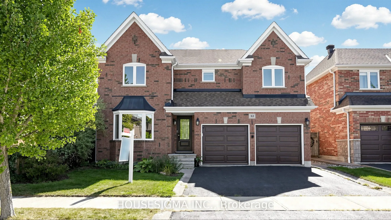
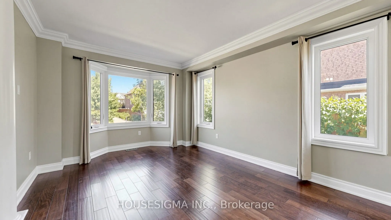
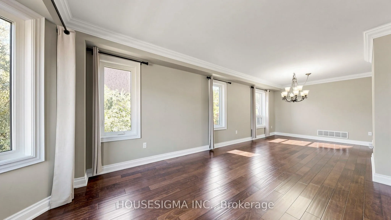
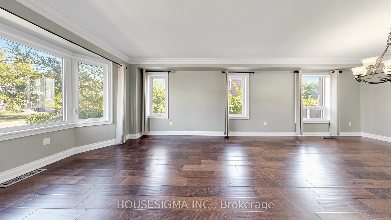
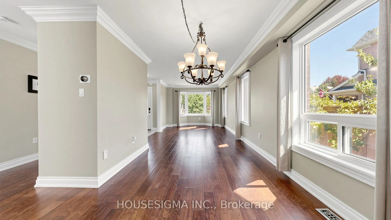
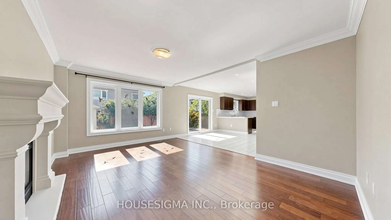
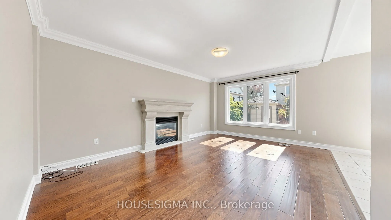
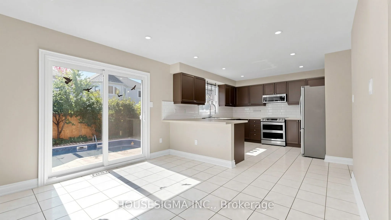
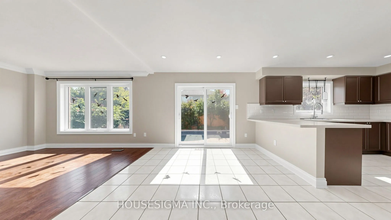
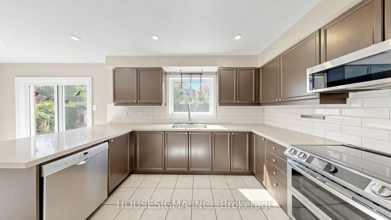
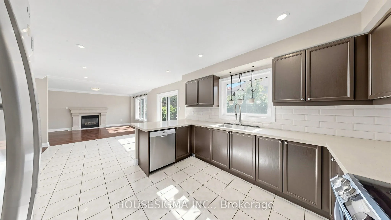
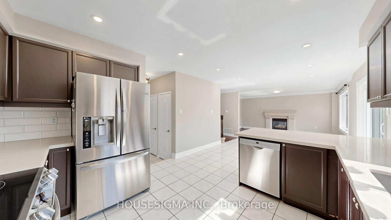
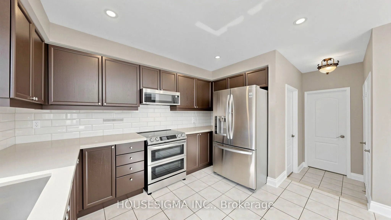
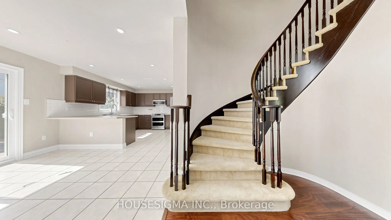
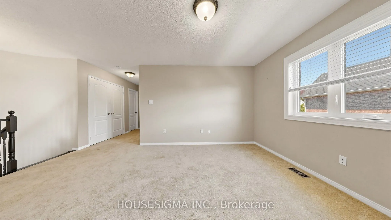
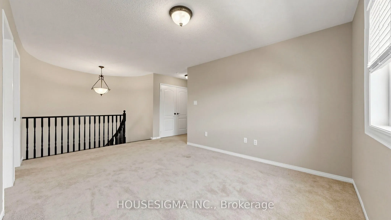
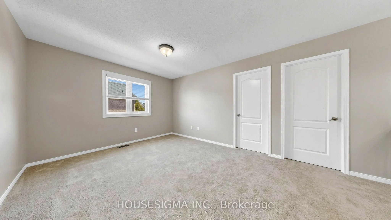
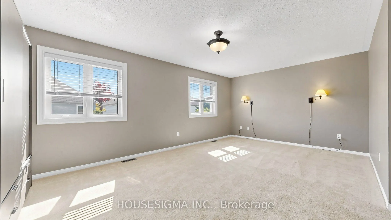
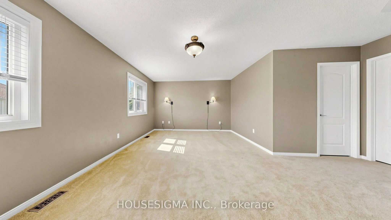
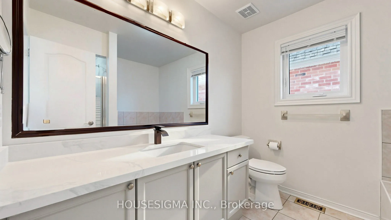
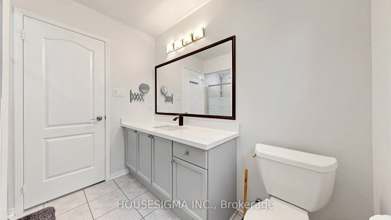
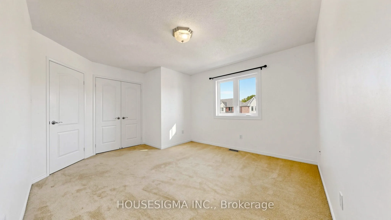
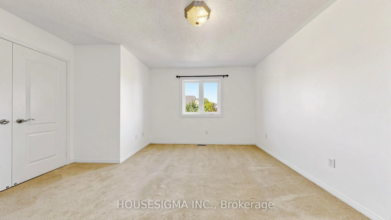
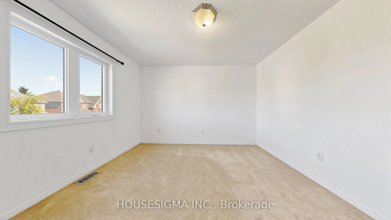
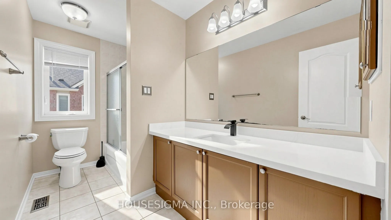
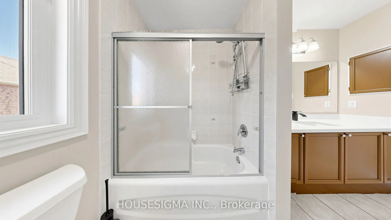
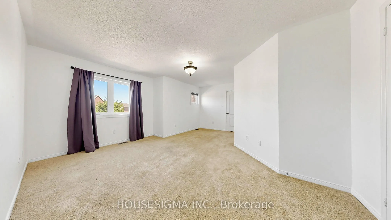
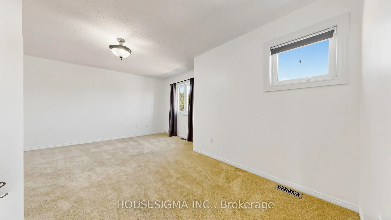
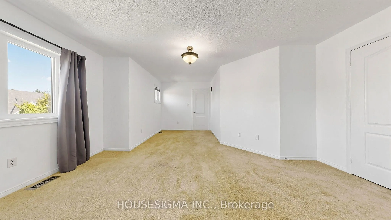
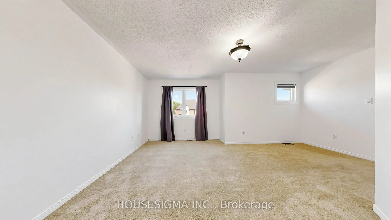
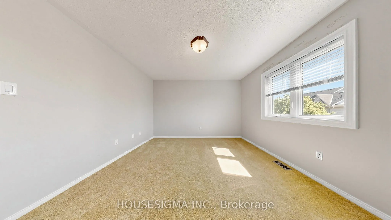
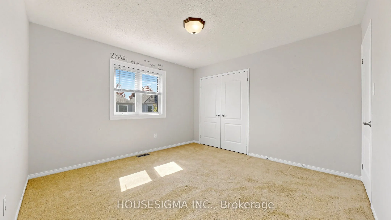
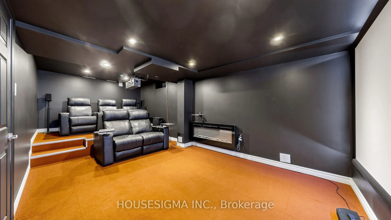
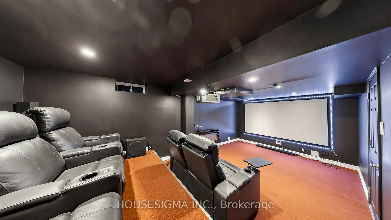
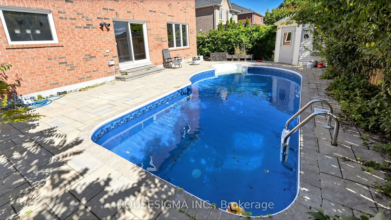
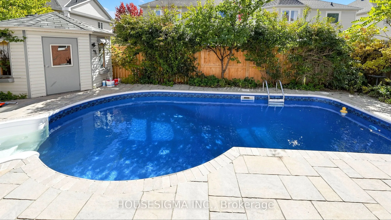
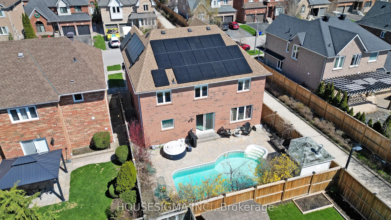
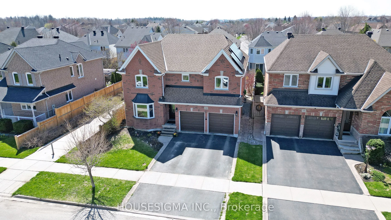
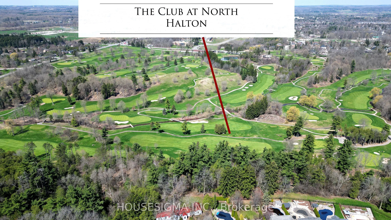
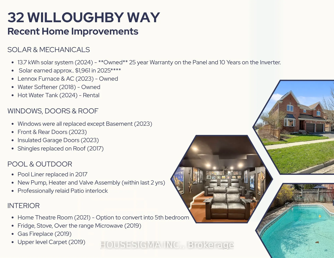
Welcome to this stunning large 4-bedroom, fully finished home offering approximately 4,200 sq ft of thoughtfully maintained living space in one of Georgetown's most sought-after settings, steps from a golf course and within easy reach of schools. Energy independence starts with a fully owned 13.7 kW...h solar system installed in 2024, offering dramatically reduced hydro costs year-round and backed by a 25-year warranty on the panels. Equally impressive is the dedicated home theatre room (2021), fully equipped with a projector, soundbar, surround speakers, and theatre seating, with the option to convert into a 5th bedroom. The upper level features spacious bedrooms and a generous bonus sitting area, perfect for a reading nook, kids' play space, or home office. The backyard is a private retreat around a beautiful inground pool with a brand new liner (2026), plus a new pump, new heater, and updated valve assembly, all replaced within the last two years. Entertain on the professionally relaid patio (2019) and cozy up indoors beside the gas fireplace (2019). Mechanically, this home has been comprehensively refreshed: furnace and AC (2023), water heater (2024, rental), insulated garage doors (2023), and all windows and exterior doors replaced in 2023. Fresh upper-level carpet (2020), updated kitchen appliances (2019), new quartz bathroom countertops, and a roof replaced in 2017 complete this move-in ready package.
Full Property Details
Interior
Bedrooms
4
Bedrooms Plus
1
Total Bedrooms
5
Washrooms
3
Square Footage
2500-3000 sqft
Basement
Finished,Full
Heating Source
Gas
Heating Fuel
Forced Air
Air Conditioning
Central Air
Family Room
Yes
Kitchens
1
Total Kitchens
1
Fireplace Features
Yes
Bedrooms
4
Bedrooms Plus
1
Total Bedrooms
5
Washrooms
3
Square Footage
2500-3000 sqft
Basement
Finished,Full
Heating Source
Gas
Heating Fuel
Forced Air
Air Conditioning
Central Air
Family Room
Yes
Kitchens
1
Total Kitchens
1
Fireplace Features
Yes
Exterior
Depth
91.37
Front
44.95
Lot Size
45 x 91.37 ft
Pool
Inground
Parking Spaces
2
Total Parking Spaces
4.00
Parking Description
Attached
Garage Spaces
2
Depth
91.37
Front
44.95
Lot Size
45 x 91.37 ft
Pool
Inground
Parking Spaces
2
Total Parking Spaces
4.00
Parking Description
Attached
Garage Spaces
2
Building Description
Style
2-Storey
Home Type
House
Subtype
Detached
Property Orientation
East
Exterior Finish
Brick
Sewers
Sewers
Water Supply
Municipal
Possession Date
11/1/2026
Style
2-Storey
Home Type
House
Subtype
Detached
Property Orientation
East
Exterior Finish
Brick
Sewers
Sewers
Water Supply
Municipal
Possession Date
11/1/2026
Community
Community
Georgetown
Community
Georgetown
Taxes & Fees
Taxes
$6,965.58 /yr
Tax Year
2025
Occupancy
Vacant
Taxes
$6,965.58 /yr
Tax Year
2025
Occupancy
Vacant
Room Types
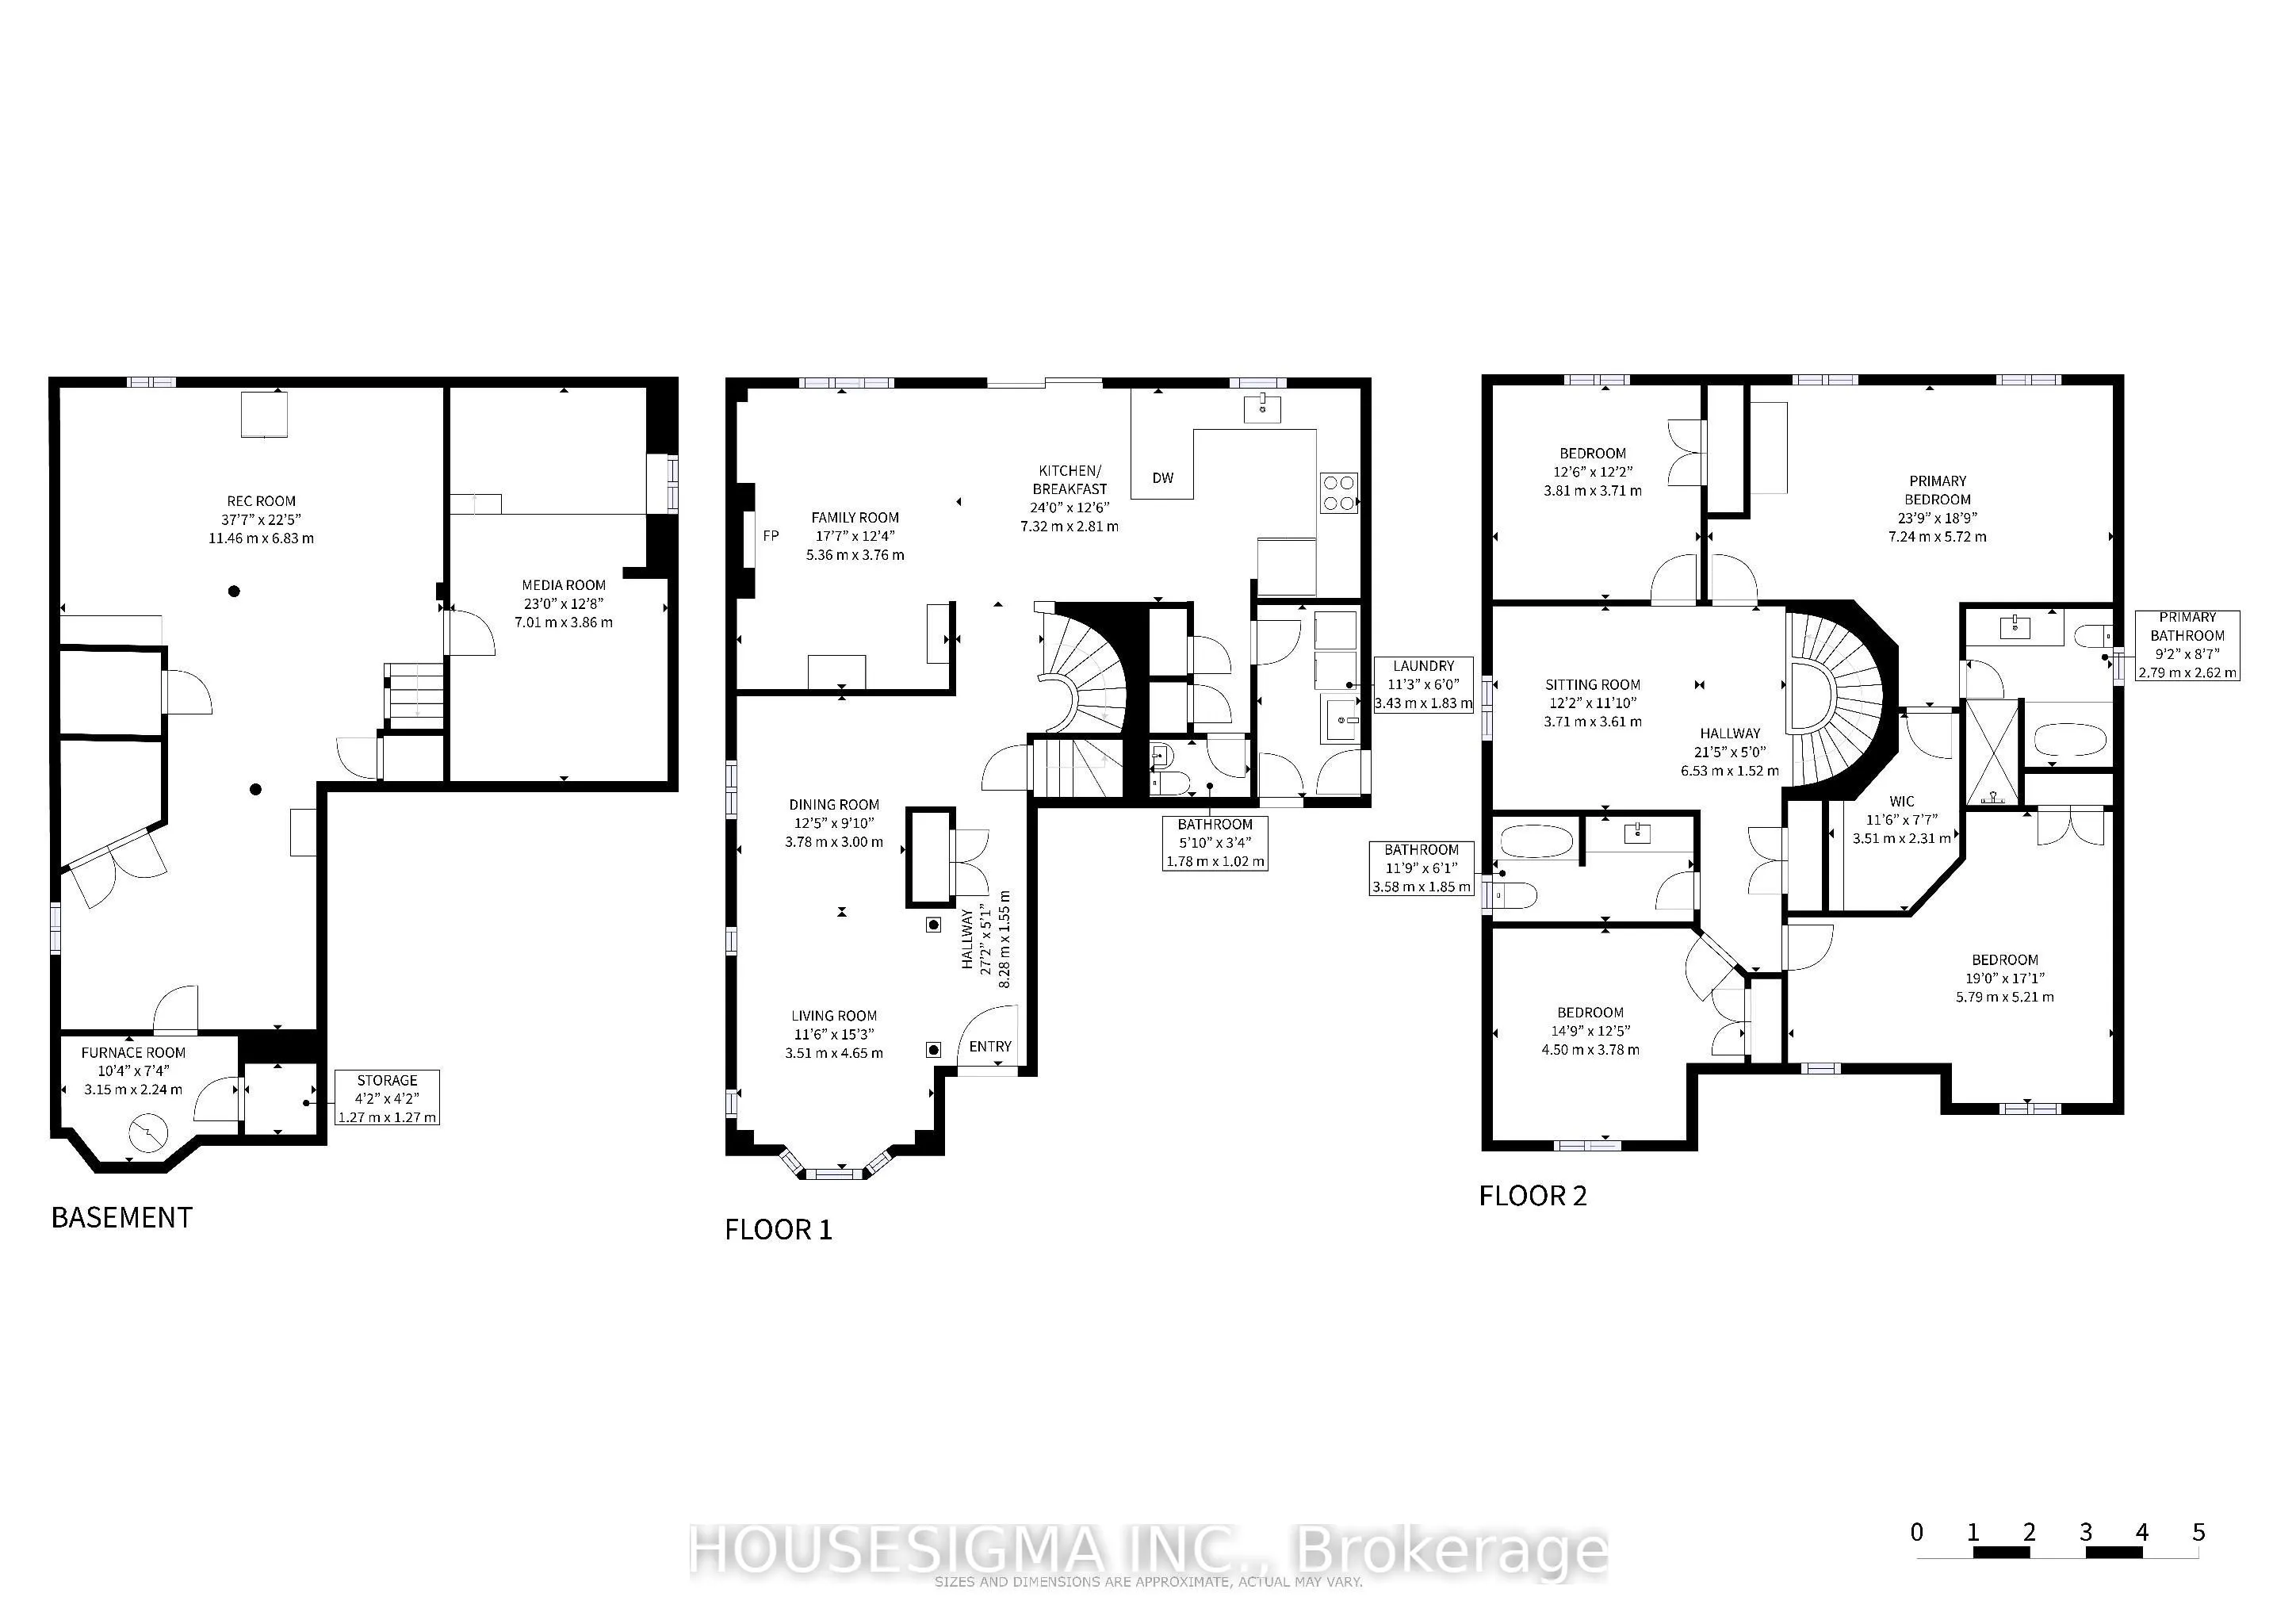
Bathroom
-
Dimensions 5.84 x 3.35 feet
19.56 sqft
Bathroom
-
Dimensions 9.15 x 8.6 feet
78.69 sqft
Bedroom 2
-
Dimensions 19 x 17.09 feet
324.71 sqft
Bedroom 3
-
Dimensions 14.76 x 12.4 feet
183.02 sqft
Bedroom 4
-
Dimensions 12.5 x 12.17 feet
152.12 sqft
Dining Room
-
Dimensions 12.4 x 9.84 feet
122.02 sqft
Family Room
-
Dimensions 17.59 x 12.34 feet
217.06 sqft
Foyer
-
Dimensions 27.17 x 5.09 feet
138.3 sqft
Kitchen
-
Dimensions 24.02 x 9.22 feet
221.46 sqft
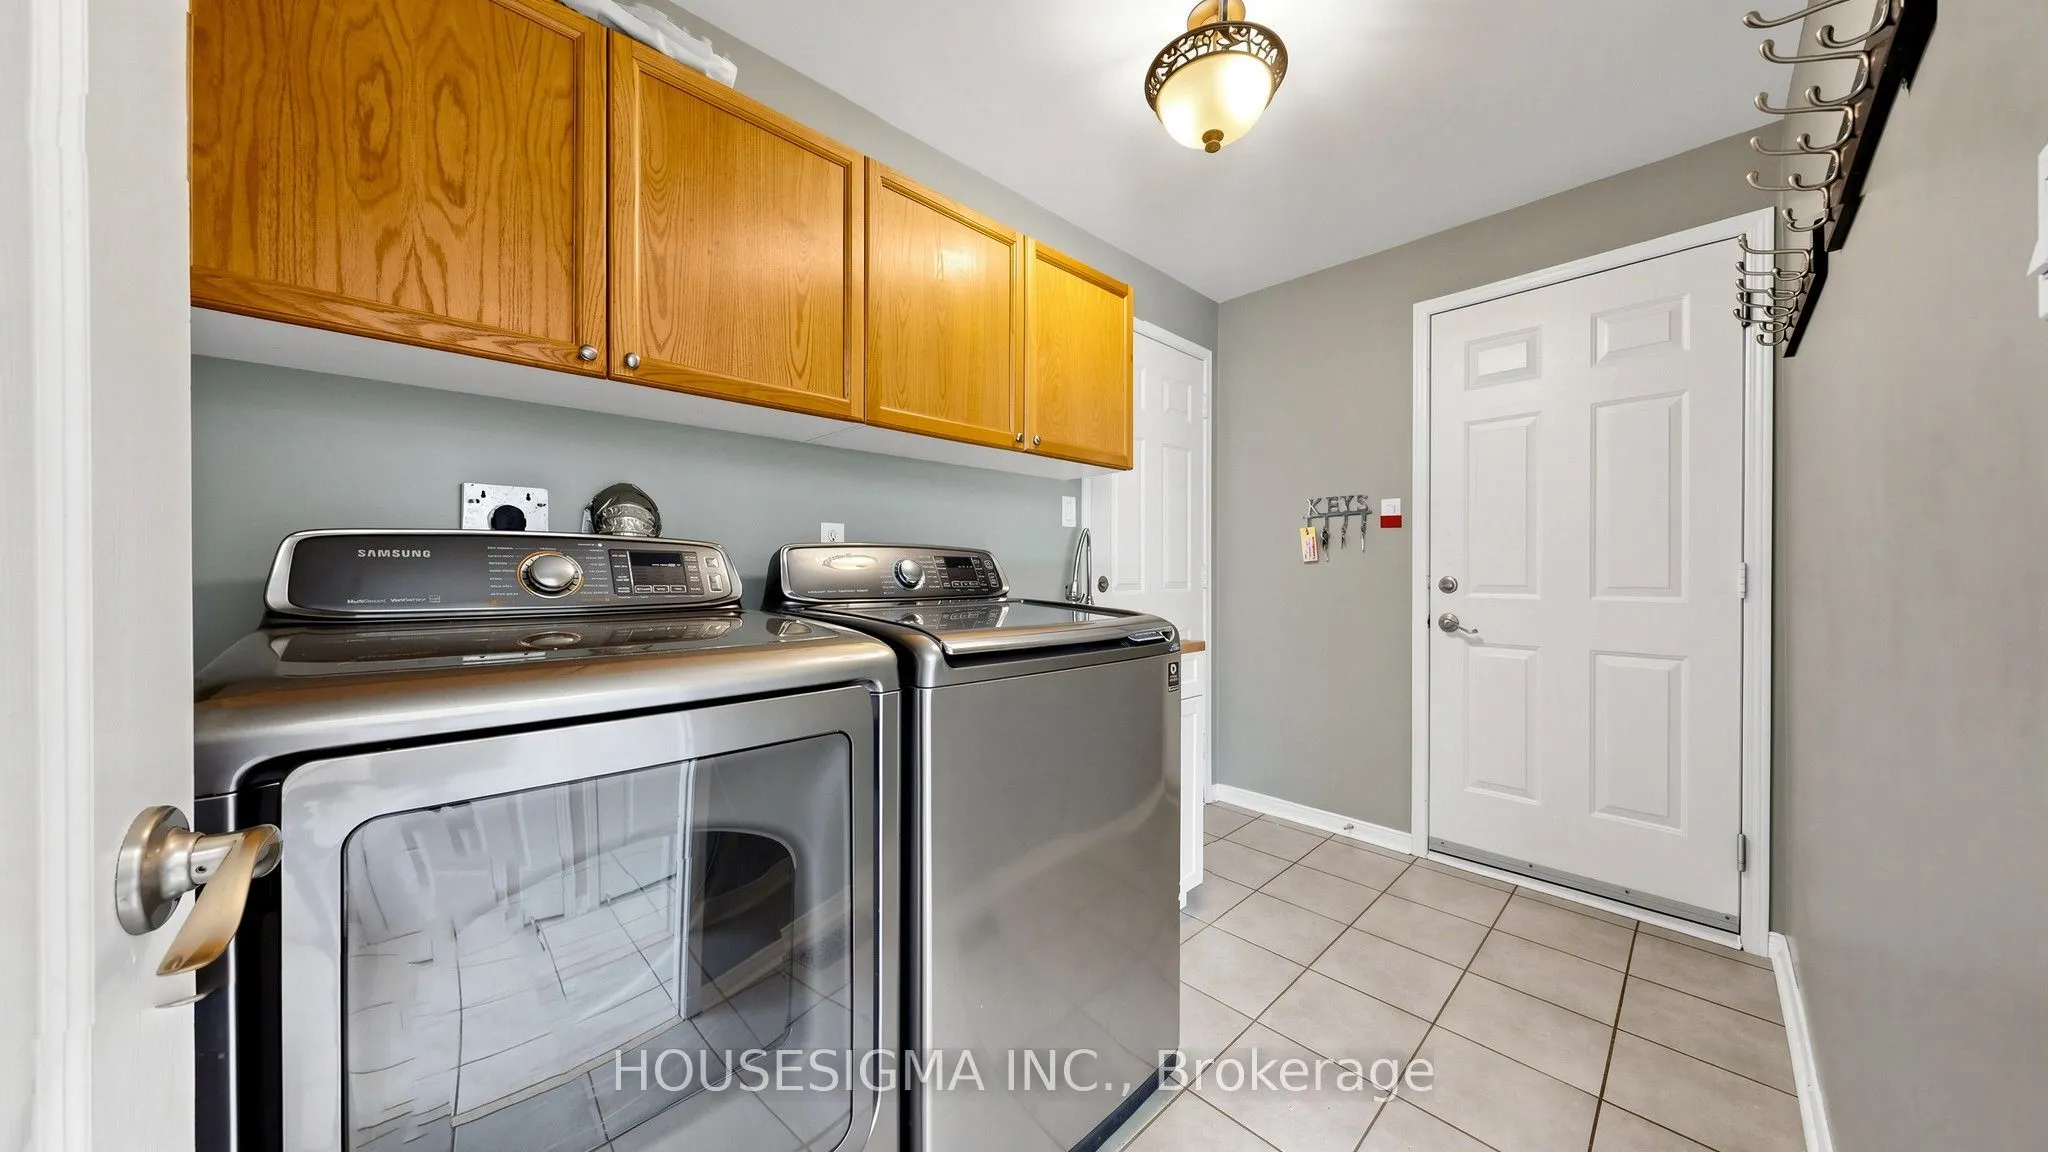
Laundry
-
Dimensions 11.25 x 6 feet
67.5 sqft
Living Room
-
Dimensions 11.52 x 15.26 feet
175.8 sqft
Primary Bedroom
-
Dimensions 23.75 x 18.77 feet
445.79 sqft
Similar Properties(No results)
Mortgage Calculator
Calculate your estimated monthly mortgage payment
Price
$1,199,900
$
%
%
Total cost of mortgage
$0
Monthly payment
By clicking Save, we will calculate your estimated mortgage for all properties using the saved values (down payment percentage, interest rate, and amortization).
The accuracy and applicability of this calculator are not guaranteed.