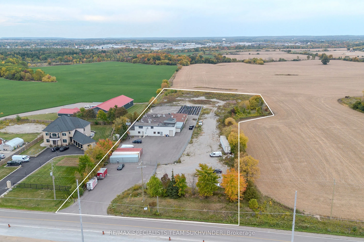
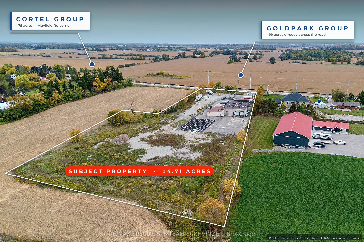
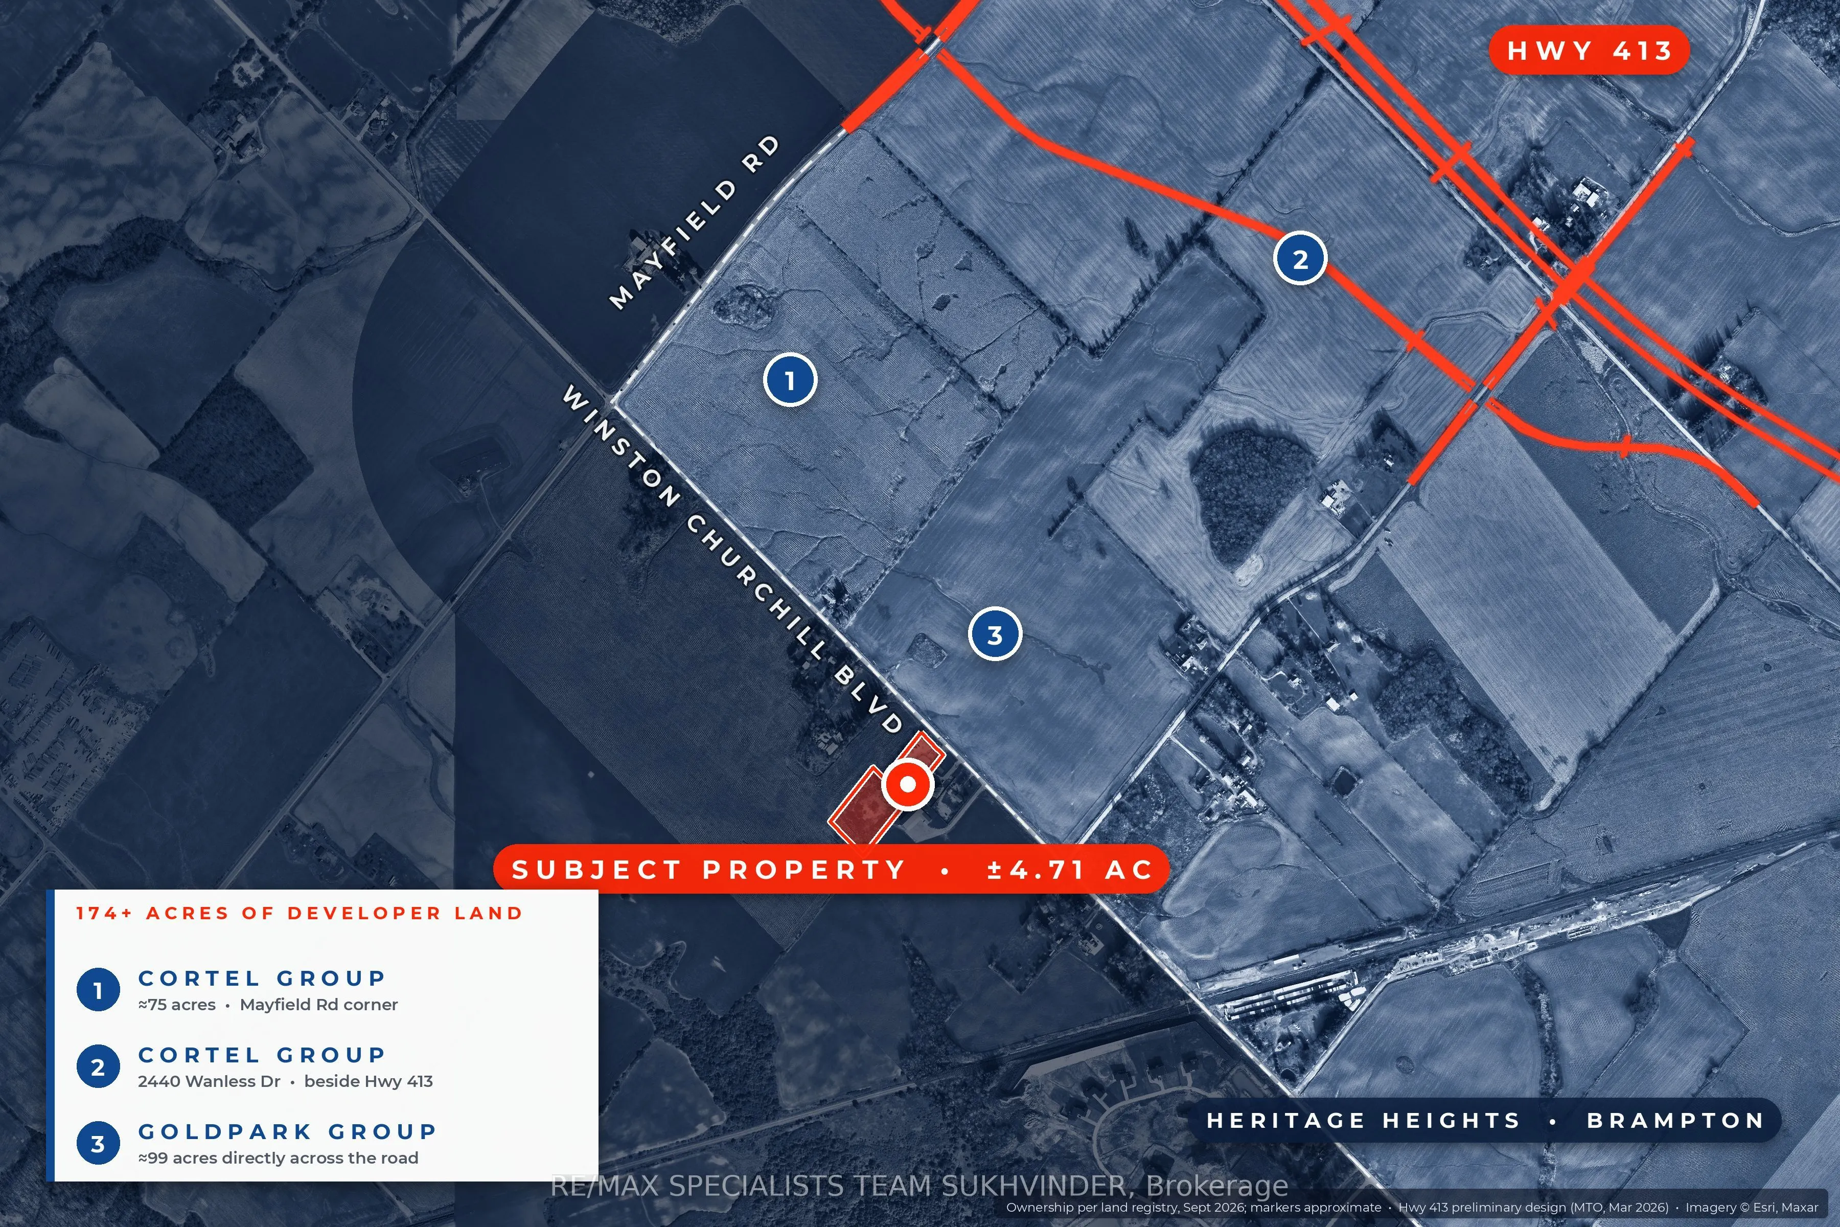
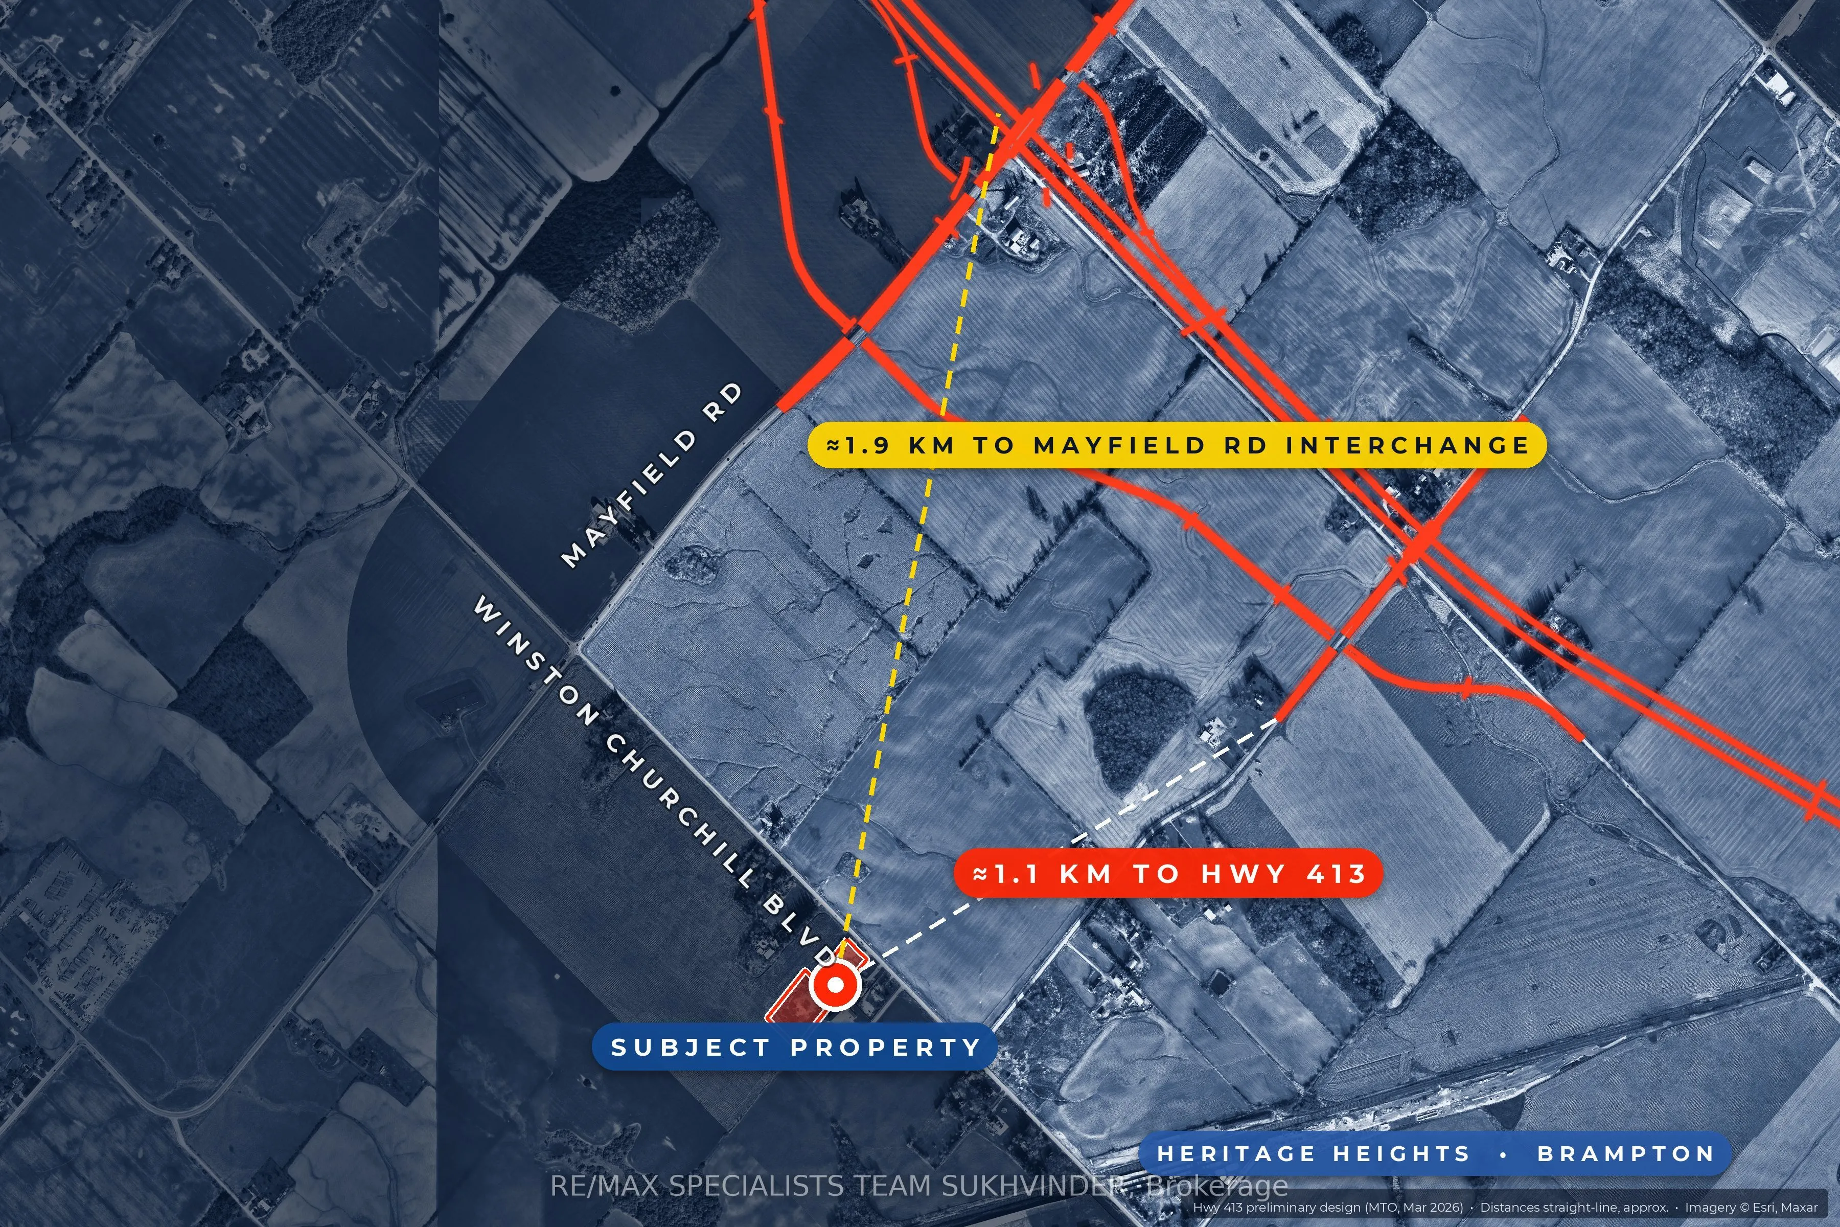
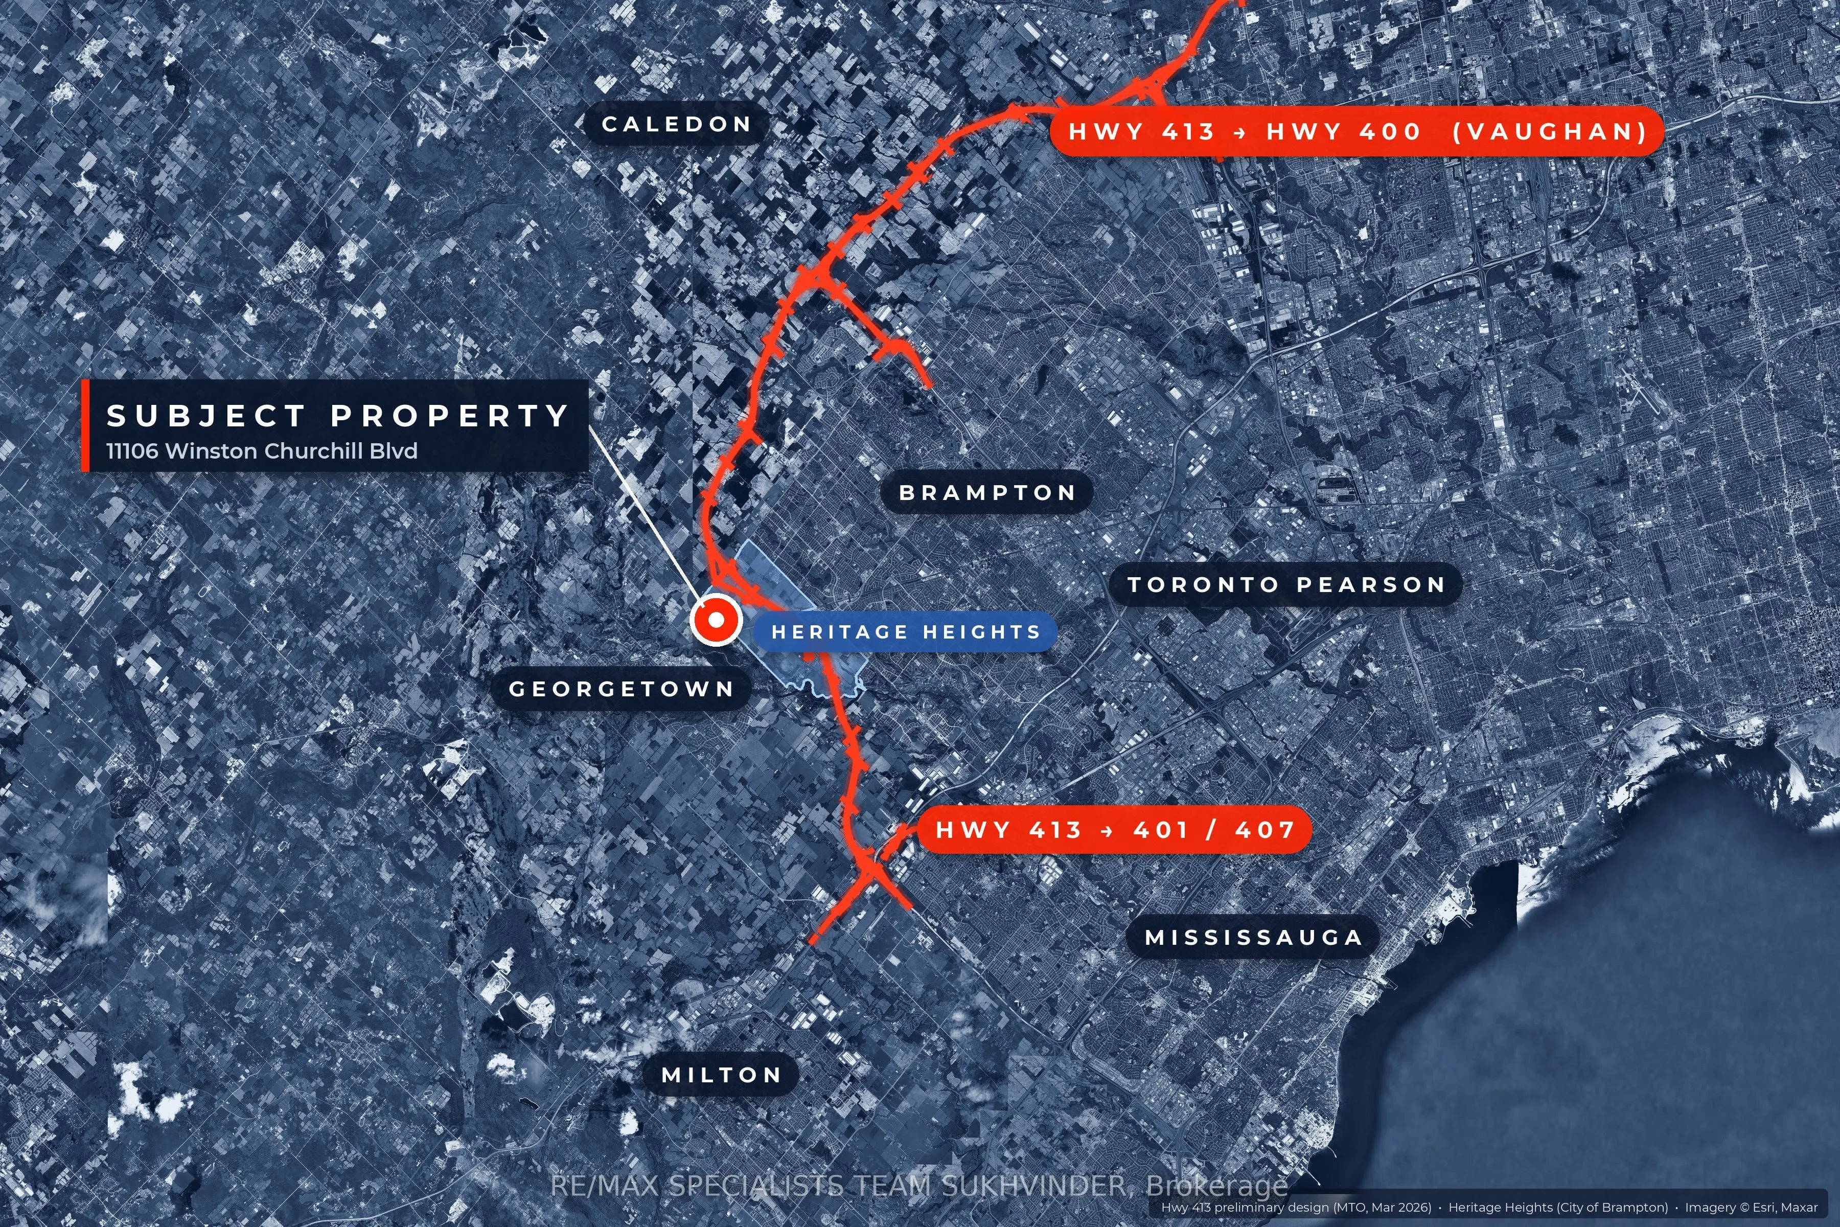
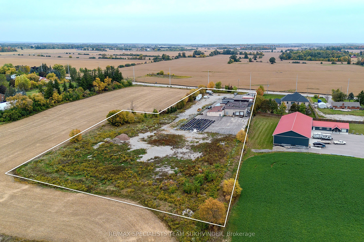
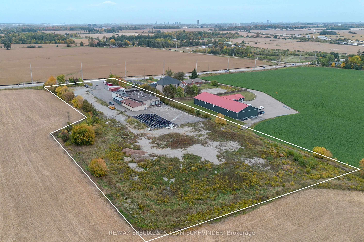
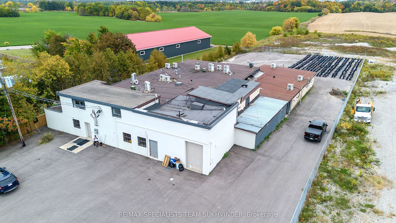
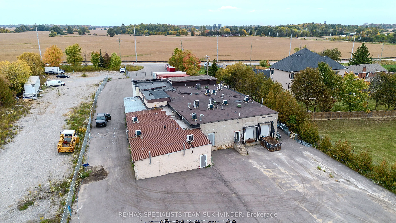
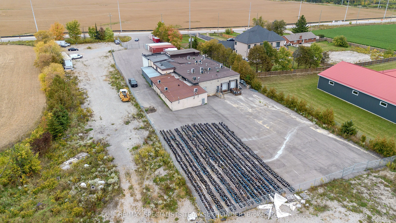
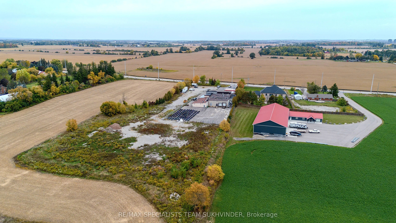
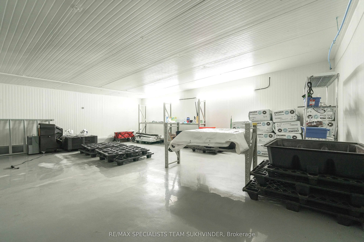
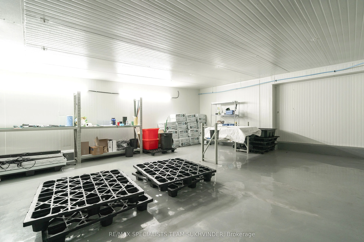
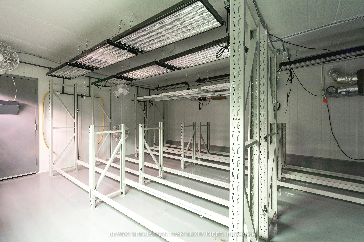
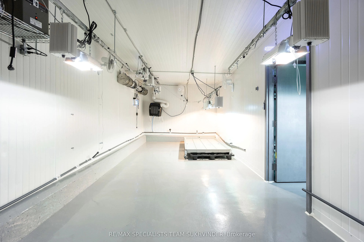
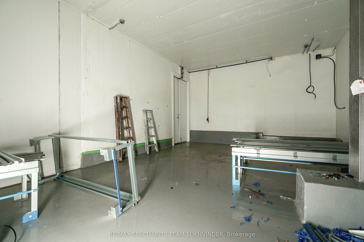
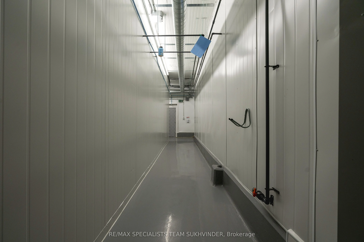
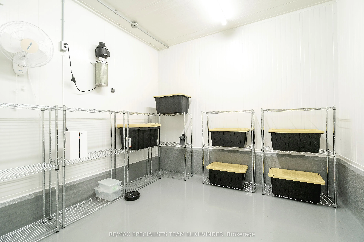
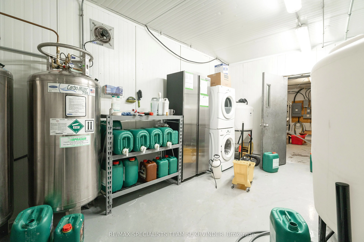
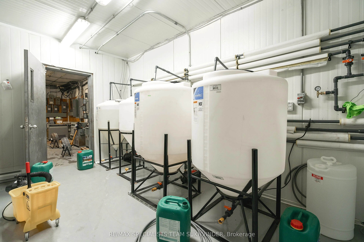
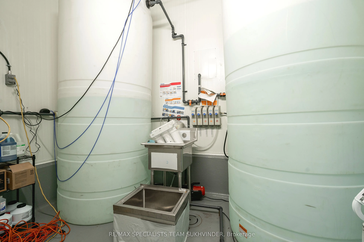
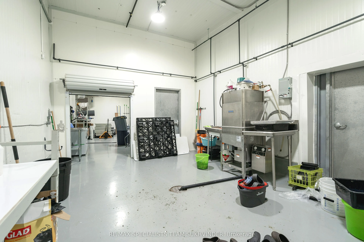
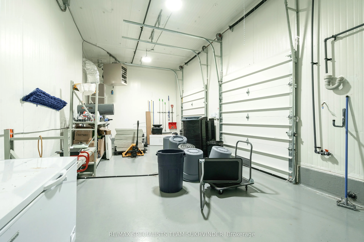
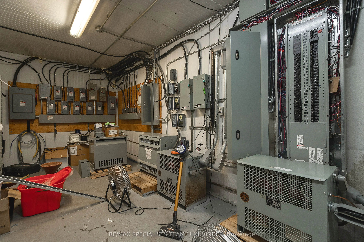
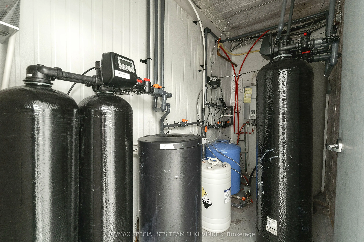
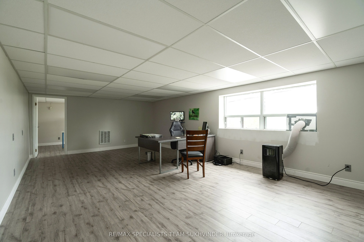
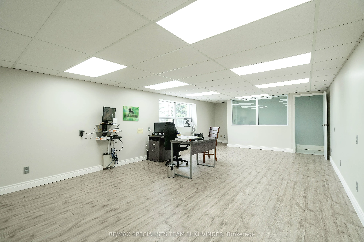
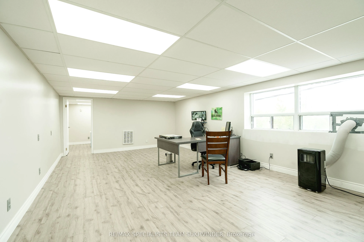
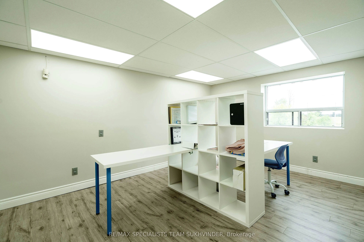
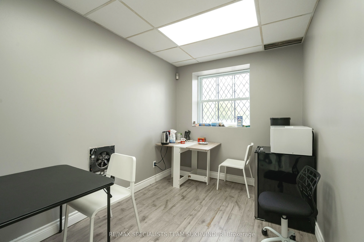
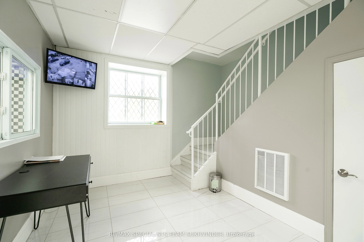
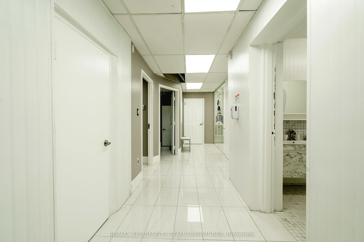
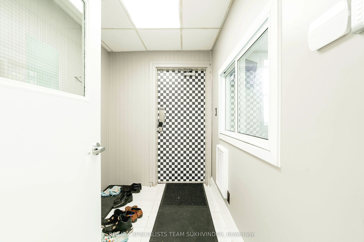
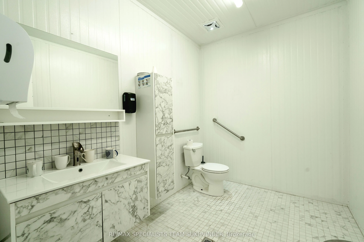
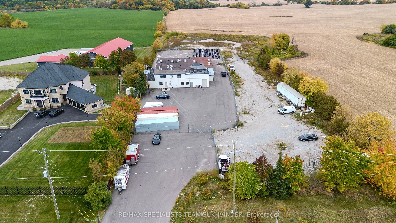
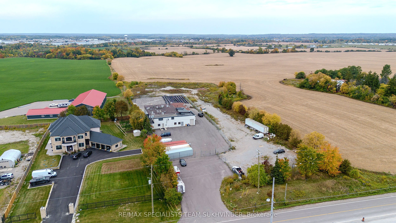
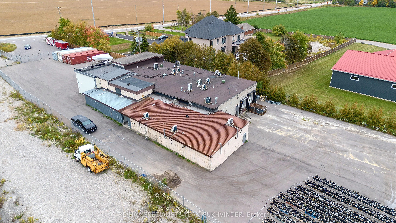
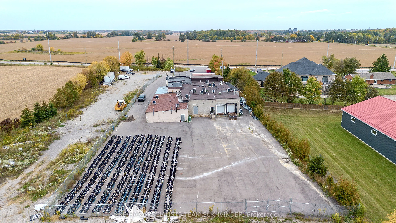
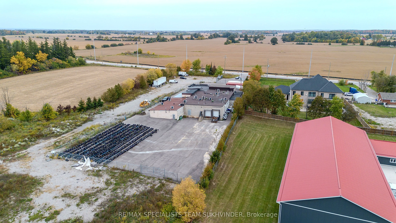
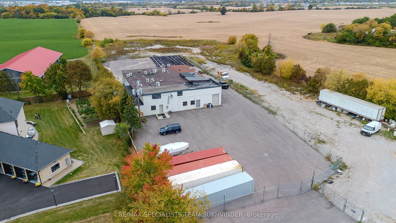
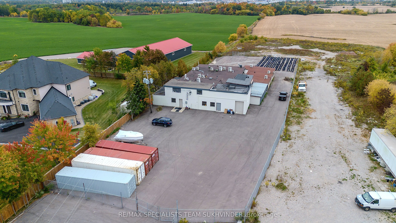
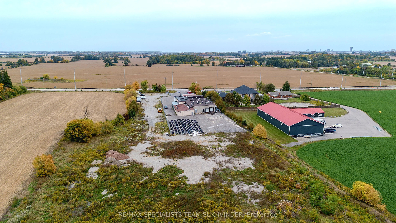
Free-standing approx. 12,840 sq ft industrial building (10,700 sq ft industrial + 2,140 sq ft office) on approx. 4.71 acres at Mayfield Rd and Winston Churchill Blvd, with 2 truck-level docks, a double man door and 13 ft clear height. Site-specific zoning permits an abattoir, including carcass proce...ssing, packing, treating, storage and on-site sale of product. Additional zoning-approved uses include commercial greenhouse/nursery, veterinary clinic and equestrian centre. Indoor cannabis cultivation currently operates on site as a legal non-conforming use (buyer to verify). The interior has been fully renovated as a clean-room environment with insulated washable wall panels, epoxy-coated floors, sealed climate-controlled growing rooms, new HVAC (2024), a heavy electrical service with on-site transformers and a water treatment system, making it turn-key for an abattoir or controlled-environment growing operation. Outside, the yard was paved in 2023 and the entire site is fully fenced and gated, with truck parking and storage accessory to the permitted uses. The zoning by-law allows up to 3,251 m2 (approx. 35,000 sq ft) of ground floor area, offering room to expand, subject to approvals. Location is a major advantage: the property sits approx. 1.1 km from the future Highway 413 and approx. 1.9 km from its planned Mayfield Rd interchange. Highway 413 construction officially began in August 2025. The lands directly across the road sit within Brampton's planned Heritage Heights community, where established developers hold 174+ acres, including approx. 99 acres directly opposite the property and a 75-acre parcel at the Mayfield Rd corner. Minutes to Georgetown, Norval and Brampton, with quick access to Hwys 401, 407 and 410. Currently leased at $15,000/month; tenant can be assumed or vacant possession can be arranged. A rare chance to own land and a turn-key plant beside one of Ontario's biggest infrastructure projects.
Full Property Details
General
Business Type
Cooler/Freezer/Food Inspect
Industrial Area
10700.00 Sq Ft
Office Area
2140.00 Sq Ft
Total Area
12840.00 Square Feet
Sprinklers
No
Drive-In Level Shipping Doors
0
Double Man Shipping Doors
1
Grade Level Shipping Doors
0
Truck Level Shipping Doors
2
Business Type
Cooler/Freezer/Food Inspect
Industrial Area
10700.00 Sq Ft
Office Area
2140.00 Sq Ft
Total Area
12840.00 Square Feet
Sprinklers
No
Drive-In Level Shipping Doors
0
Double Man Shipping Doors
1
Grade Level Shipping Doors
0
Truck Level Shipping Doors
2
Interior
Washrooms
1
Heating Fuel
Gas Forced Air Open
Air Conditioning
Yes
Washrooms
1
Heating Fuel
Gas Forced Air Open
Air Conditioning
Yes
Exterior
Depth
813.12
Front
199.93
Lot Size
200 x 813.12 ft
Parking Spaces
-
Total Parking Spaces
-
Parking Description
Outside/Surface
Garage Spaces
-
Zoning
Commercial
Depth
813.12
Front
199.93
Lot Size
200 x 813.12 ft
Parking Spaces
-
Total Parking Spaces
-
Parking Description
Outside/Surface
Garage Spaces
-
Zoning
Commercial
Building Description
Home Type
Commercial
Subtype
Industrial
Sewers
Septic
Water Supply
Well
Possession Date
No Data
Home Type
Commercial
Subtype
Industrial
Sewers
Septic
Water Supply
Well
Possession Date
No Data
Community
Community
Rural Halton Hills
Community
Rural Halton Hills
Taxes & Fees
Taxes
$60,000 /yr
Tax Year
2025
Occupancy
Vacant
Taxes
$60,000 /yr
Tax Year
2025
Occupancy
Vacant
Similar Properties(No results)
Mortgage Calculator
Calculate your estimated monthly mortgage payment
Price
$4,999,999
$
%
%
Total cost of mortgage
$0
Monthly payment
By clicking Save, we will calculate your estimated mortgage for all properties using the saved values (down payment percentage, interest rate, and amortization).
The accuracy and applicability of this calculator are not guaranteed.