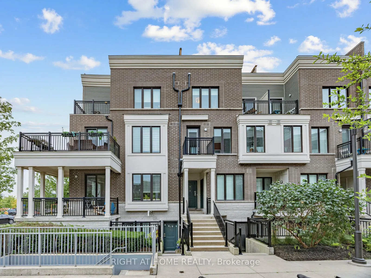
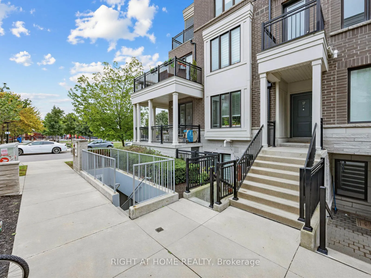
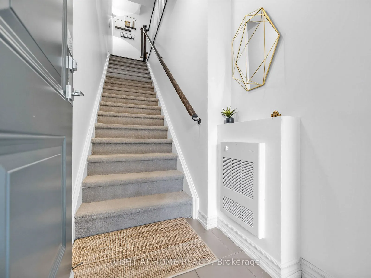
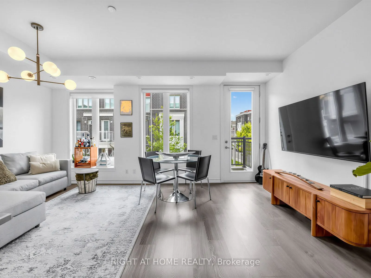
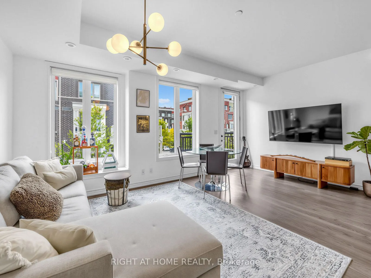
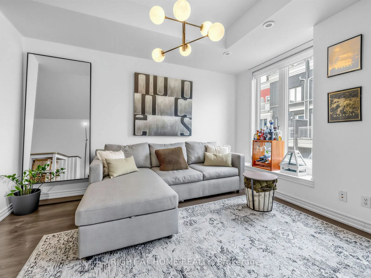
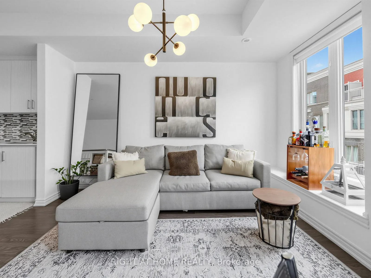
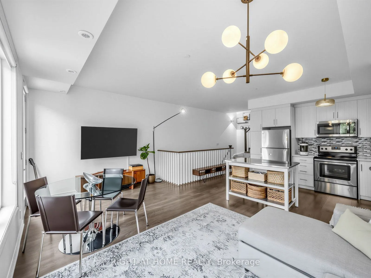
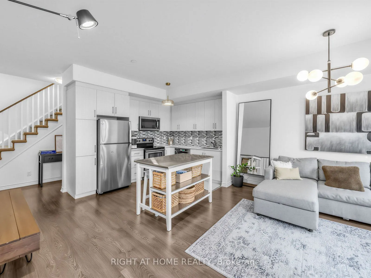
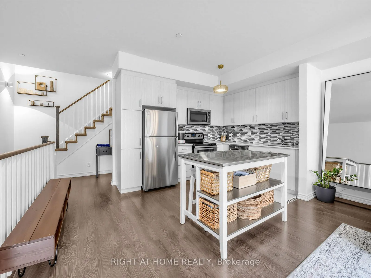
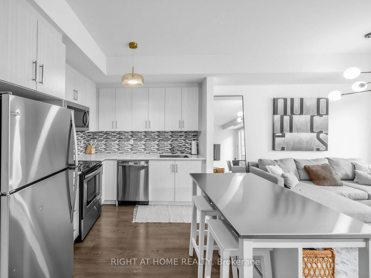
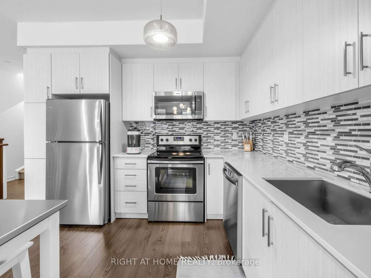
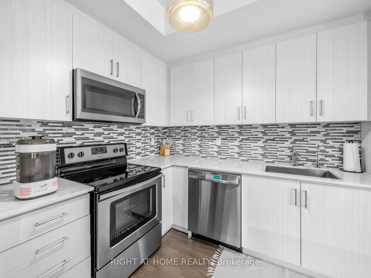
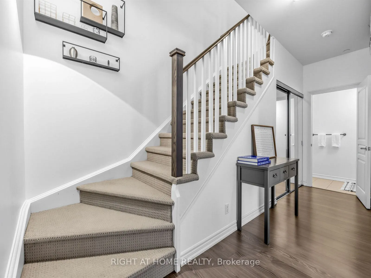
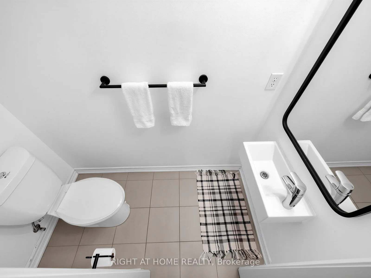
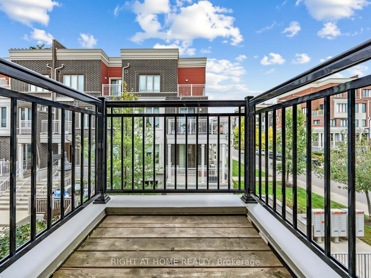
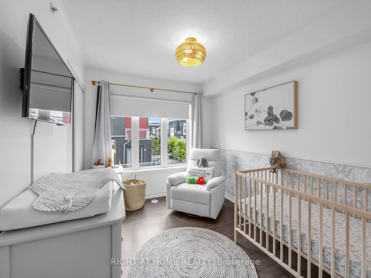
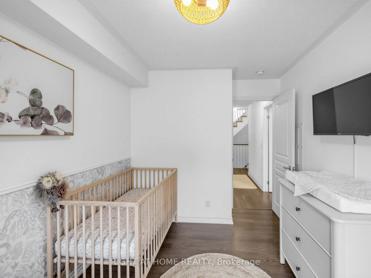
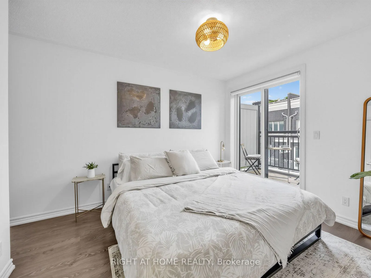
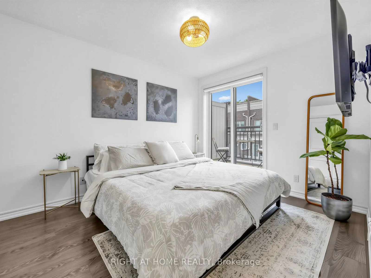
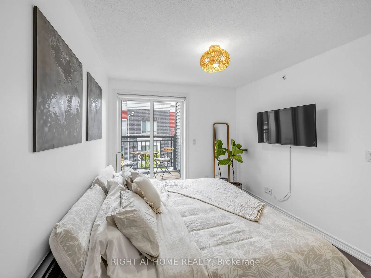
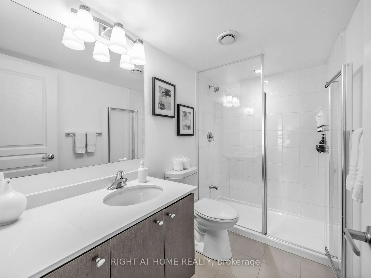
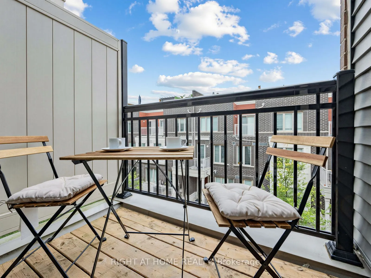
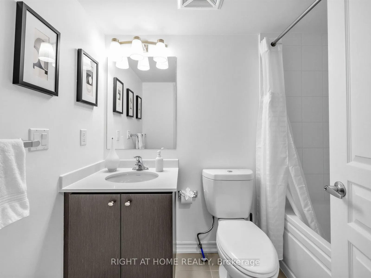
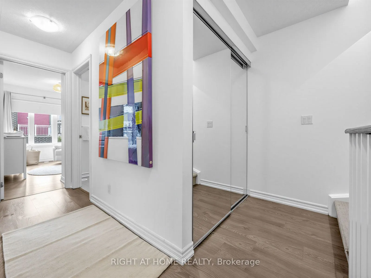
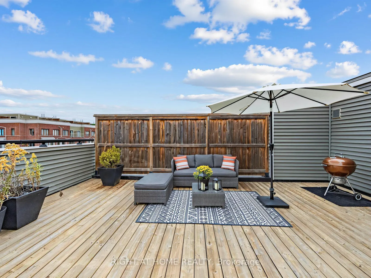
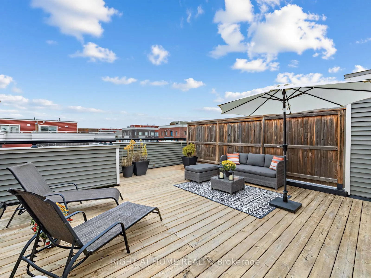
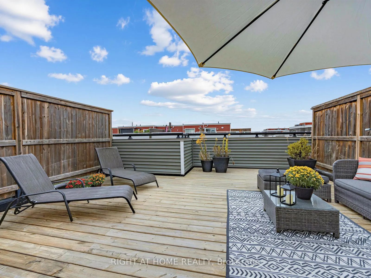
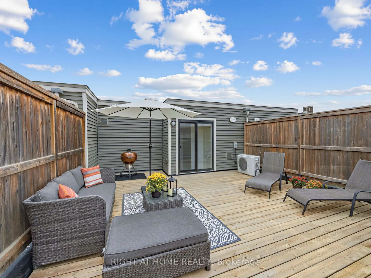
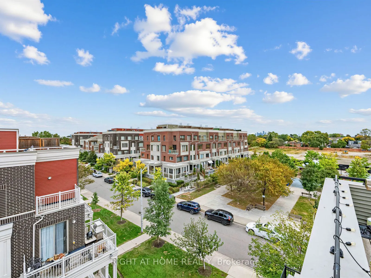
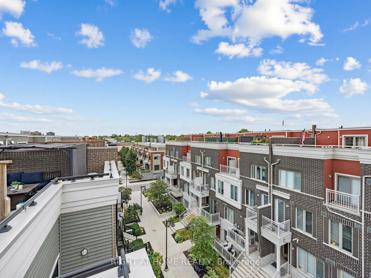
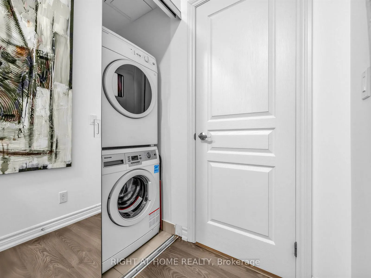
Welcome to Minto Long Branch! This spacious 2-bedroom, 2.5-bath upper-level townhome offers the perfect blend of stylish living, exceptional outdoor space and unbeatable Long Branch convenience. Freshly painted and move-in ready, the bright open-concept main floor features a modern upgraded kitchen ...with quartz countertops, backsplash and stainless steel appliances, flowing seamlessly into the living and dining areas with walkouts to a private balcony. Upstairs, the generous primary suite offers a walk-in closet, 3-piece ensuite and private balcony, with a well-appointed second bedroom and bath completing the level. Take entertaining outdoors to your expansive private rooftop terrace, complete with gas BBQ hookup and plenty of room to lounge, dine and enjoy the sunshine. Thoughtful upgrades extend beyond the finishings, including a water softener and reverse osmosis water filtration system for added comfort and convenience. Laminate flooring throughout, ensuite laundry and underground parking complete this wonderfully maintained home. Ideally situated steps to parks, Lake Ontario, waterfront trails, TTC and Long Branch GO, with cafes, restaurants, shops and everyday conveniences all within easy reach. A fantastic opportunity to enjoy low-maintenance urban living in one of Long Branch's most sought-after townhouse communities - simply move in, make yourself at home and enjoy!
Stainless Steel Appl, Quartz Counter, Breakfast Bar
Dimensions 10.99 x 7.51 feet
82.53 sqft
Living Room
W/O To Balcony, Laminate, Combined w/Dining
Dimensions 18.34 x 12.99 feet
238.24 sqft
Primary Bedroom
Walk-In Closet(s), W/O To Balcony, 3 Pc Ensuite
Dimensions 9.51 x 10.99 feet
104.51 sqft
Similar Properties(No results)
Mortgage Calculator
Calculate your estimated monthly mortgage payment
Price
$795,000
$
%
%
Total cost of mortgage
$0
Monthly payment
By clicking Save, we will calculate your estimated mortgage for all properties using the saved values (down payment percentage, interest rate, and amortization).
The accuracy and applicability of this calculator are not guaranteed.