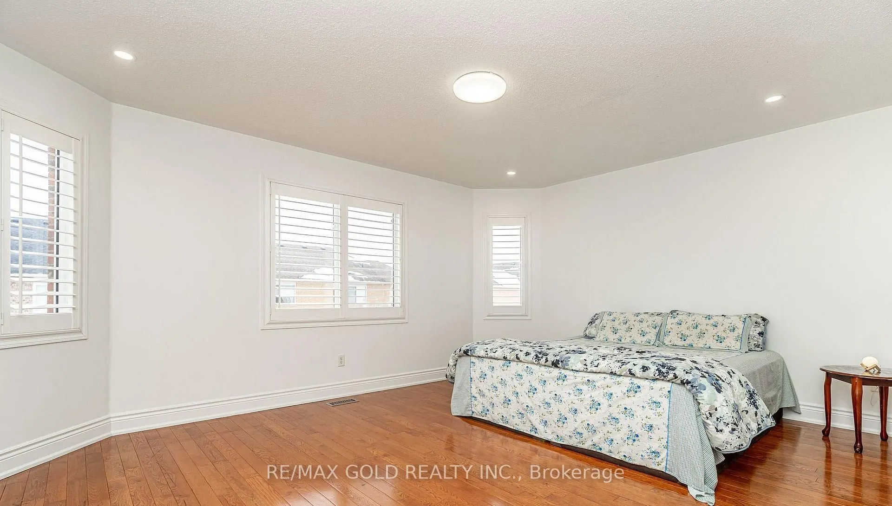
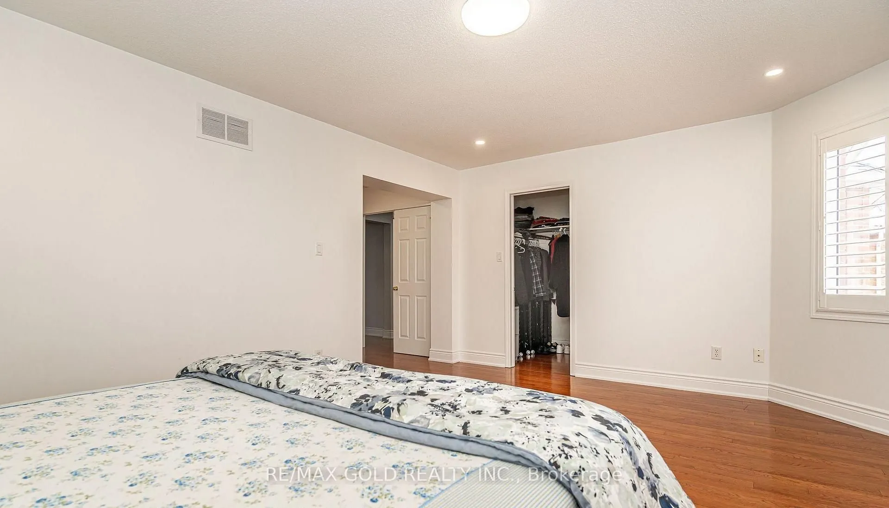
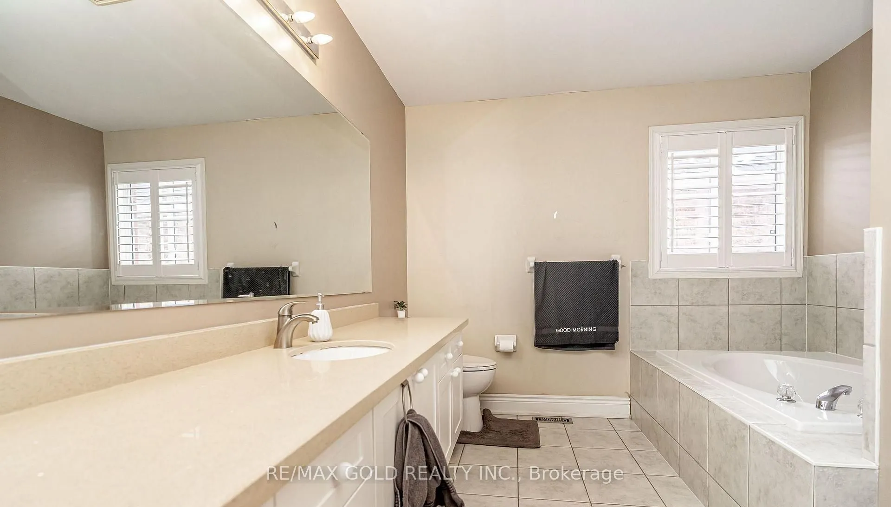
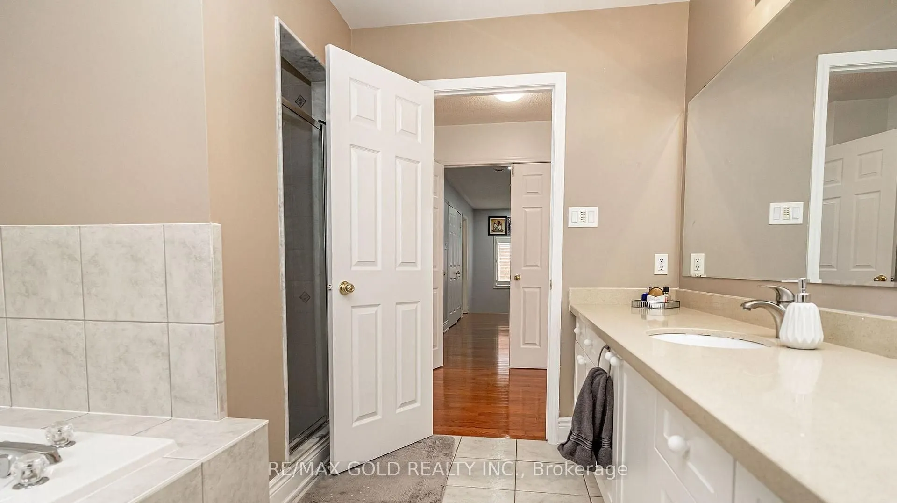
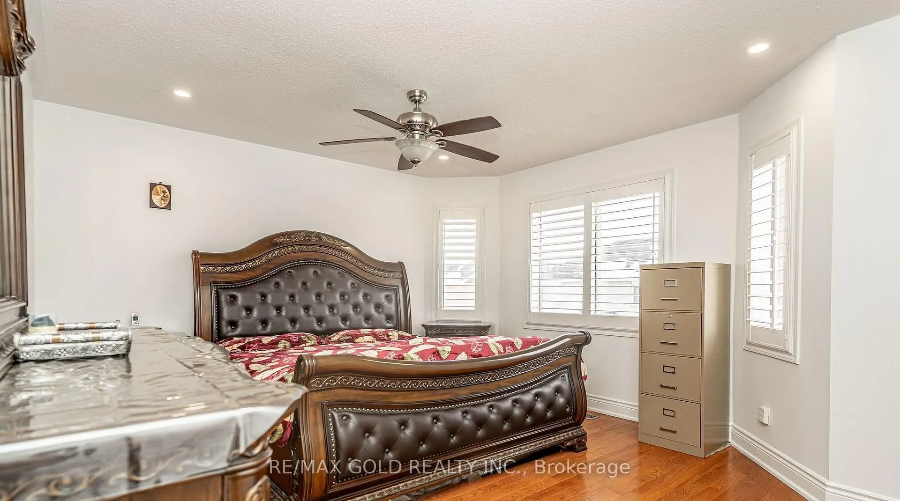
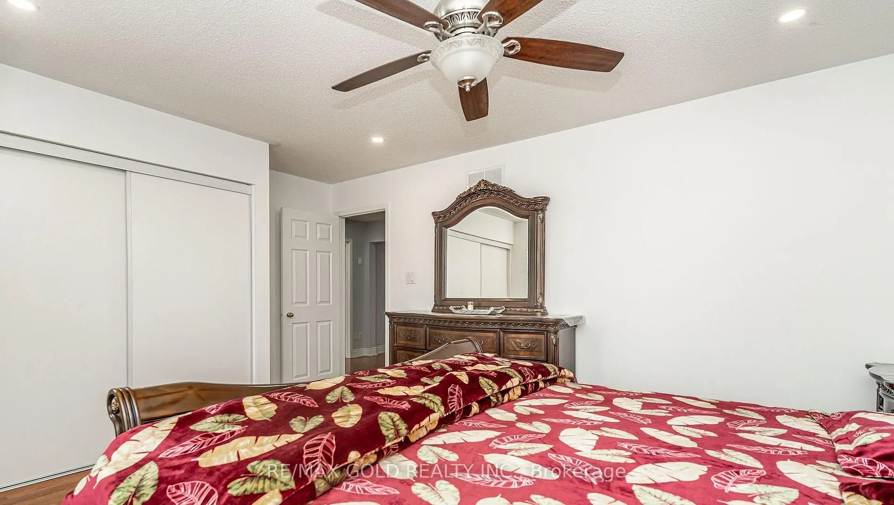
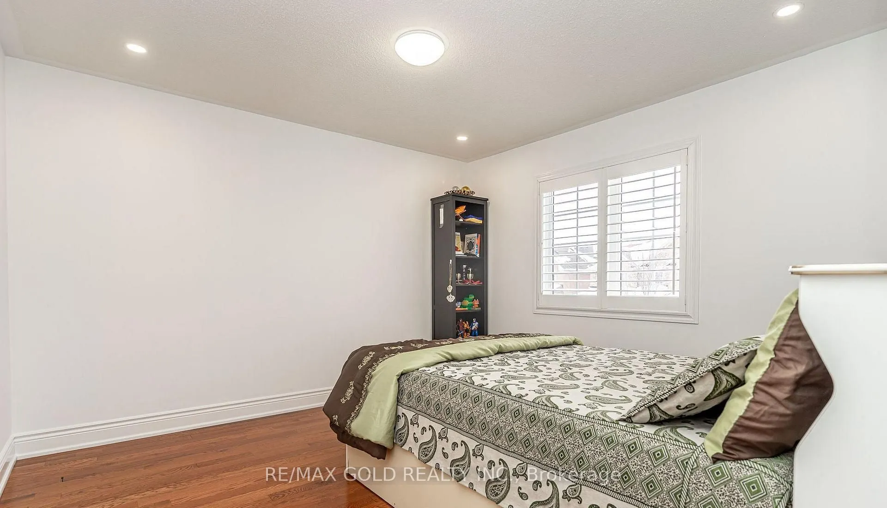
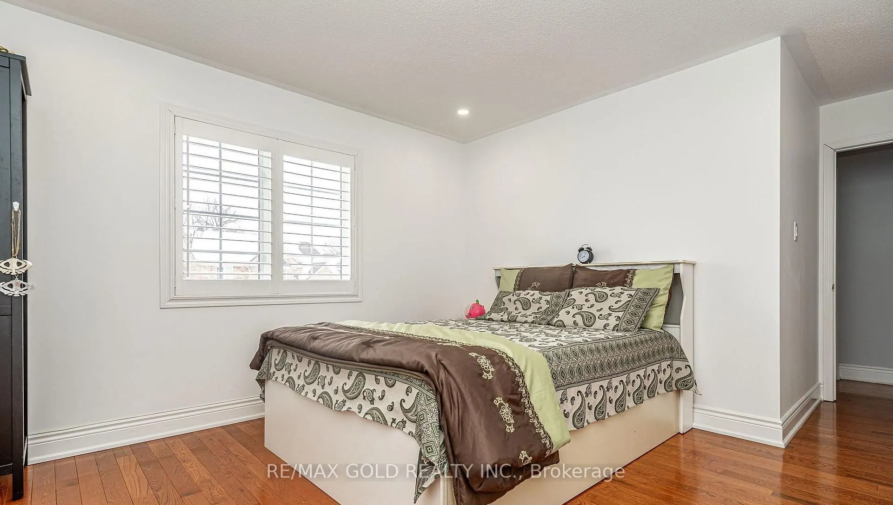
Sign In or Create a Free Account to see full details of this property
Key Facts
Key facts for 7 Bettey Road
Property Type
House, 2-Storey
Parking
Attached 2 garage, 4 parking
MLS #
W13866358
Size
2500-3000 sqft
Basement
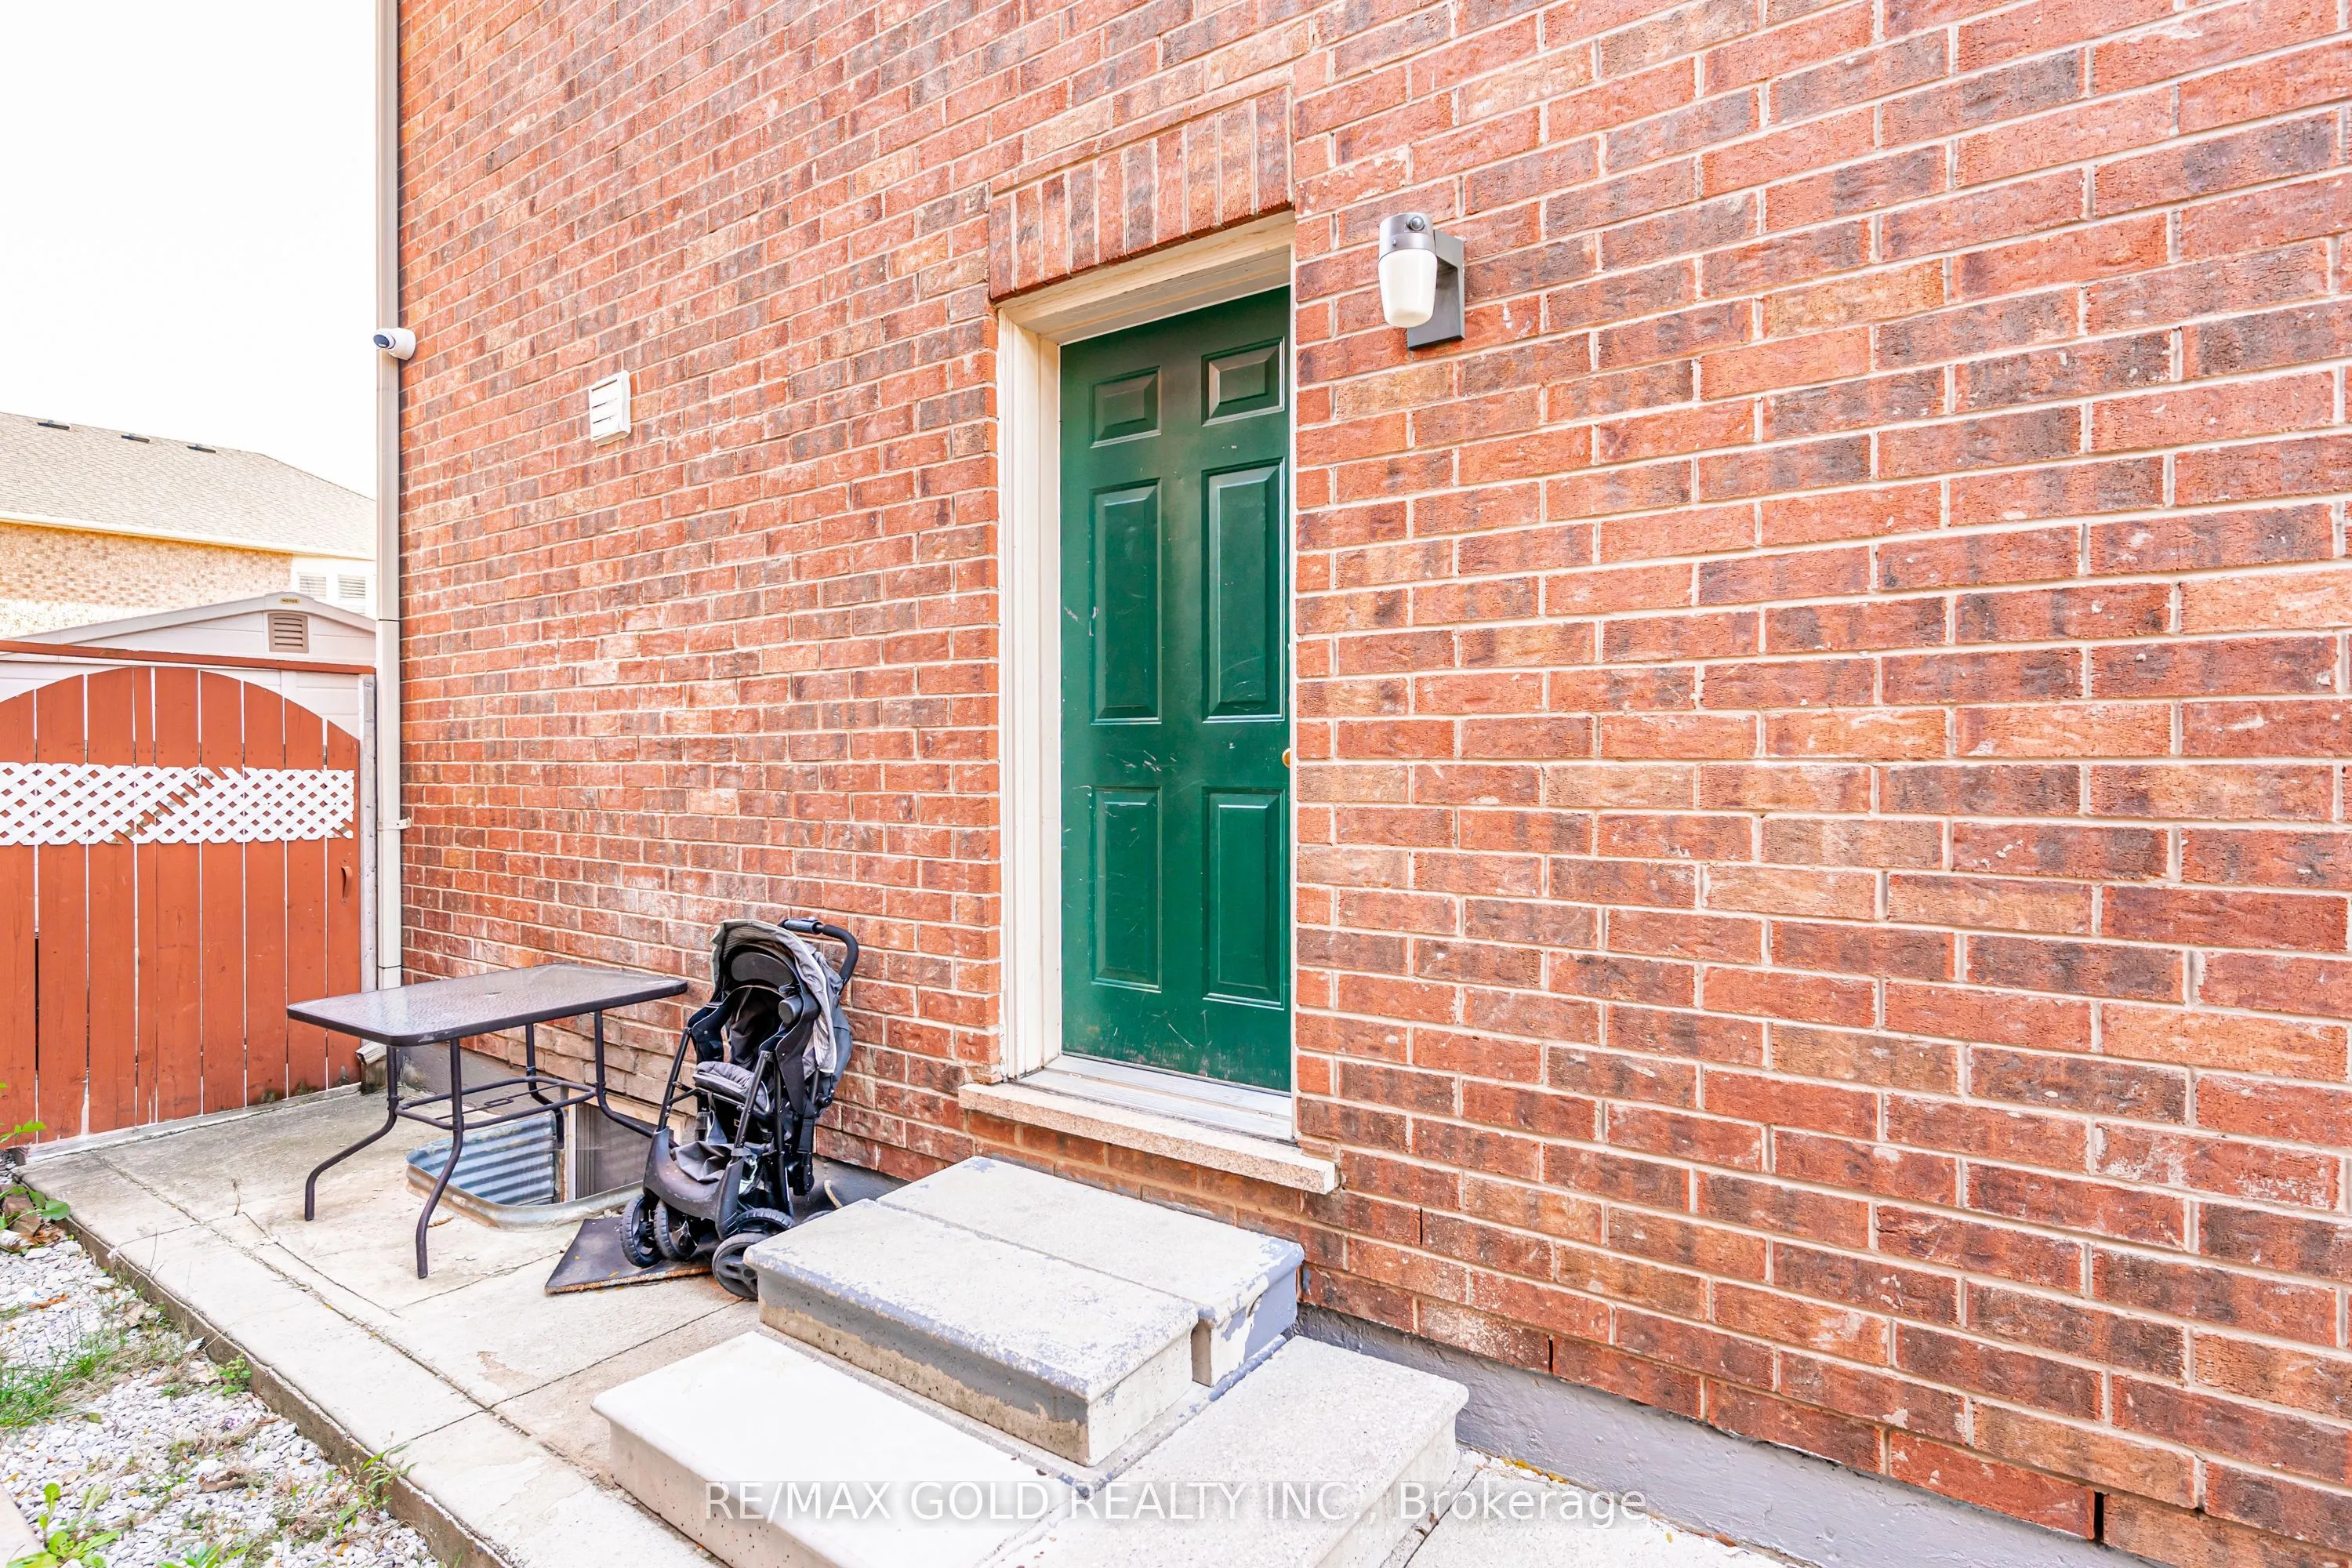
Separate Entrance,Finished
Listed on
2026-10-06
Lot size
50 x 99.9
Tax
$8,861 /yr
Days on Market
7
Approximate Age
-
Maintenance Fee
-
Description
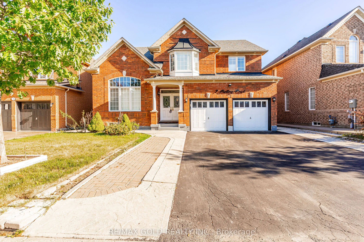
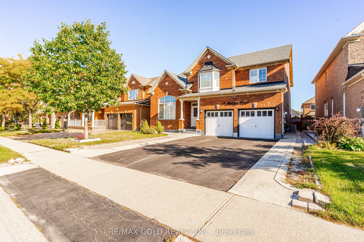
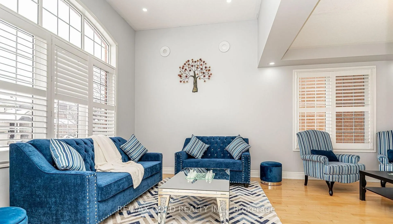
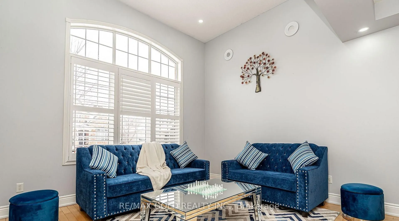
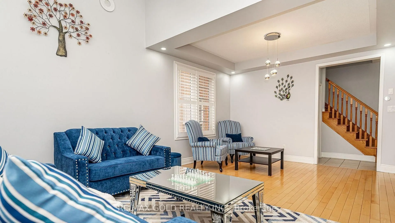
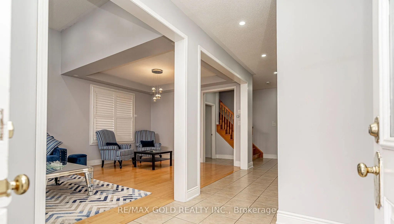
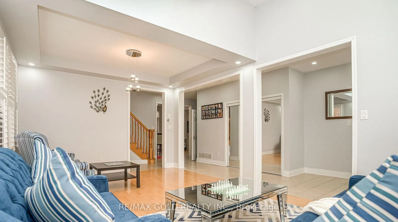
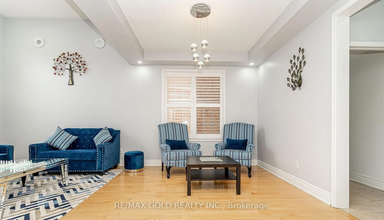
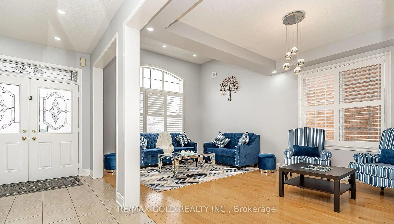
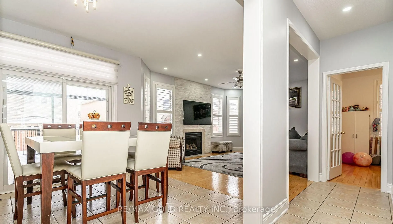
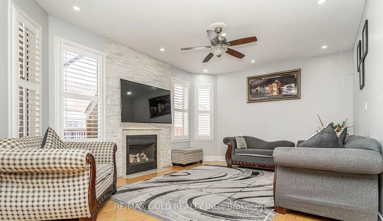
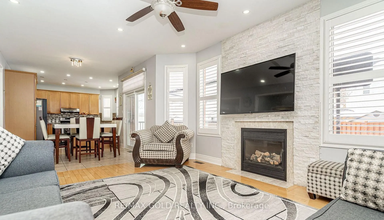
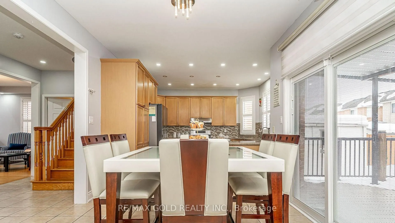
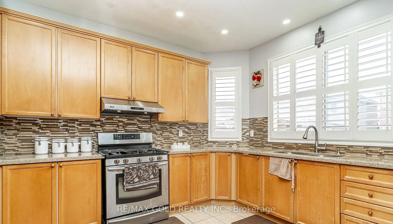
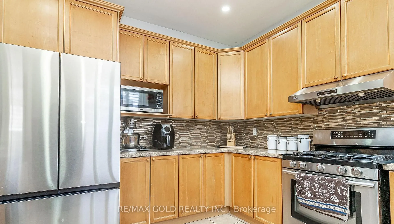
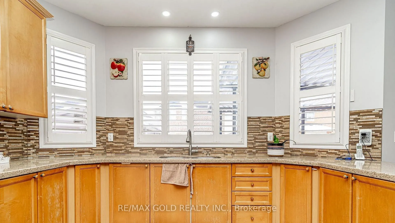
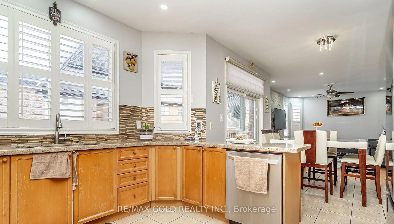
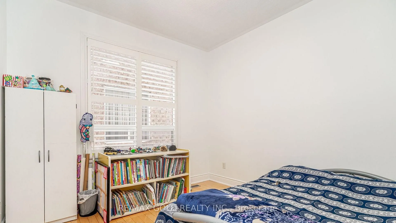
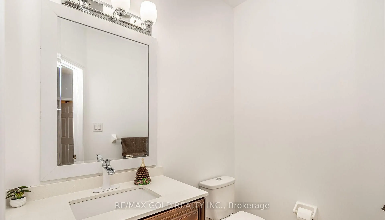
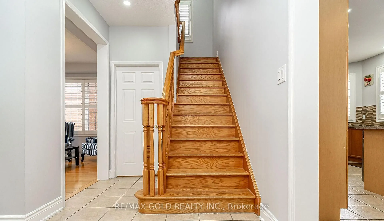
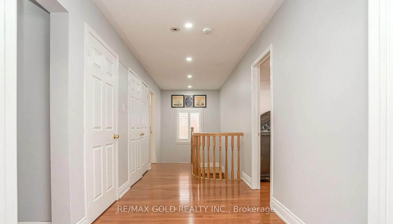
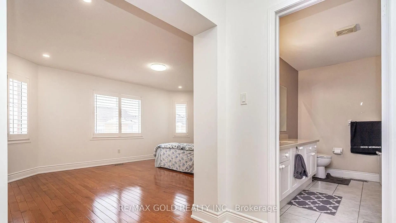
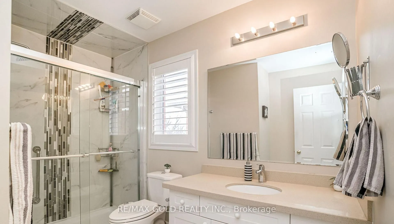
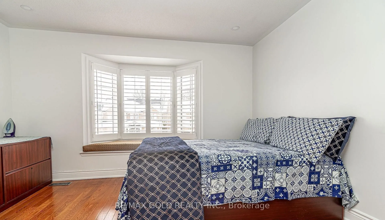
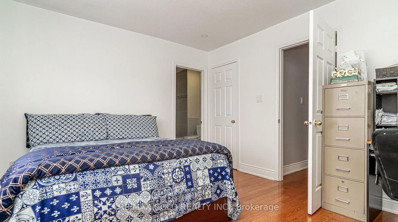
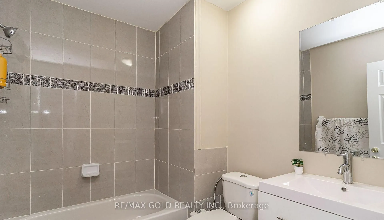
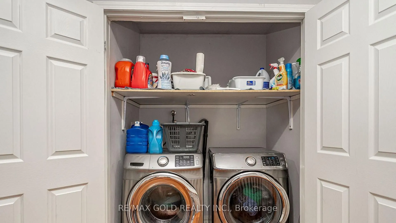
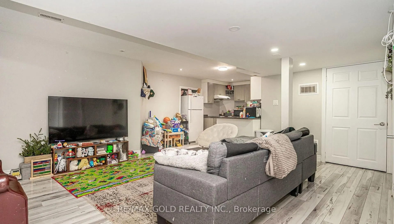
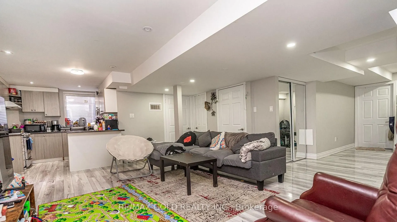
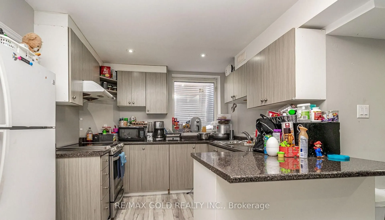
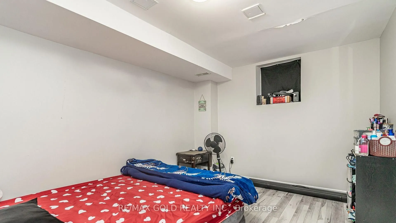
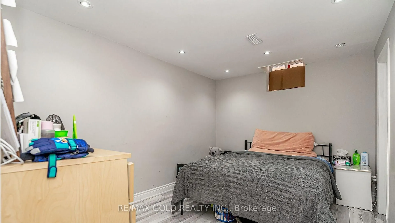
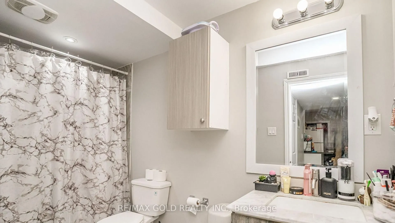
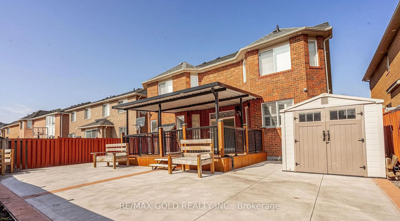
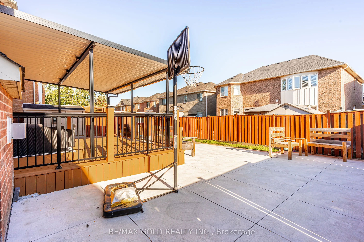
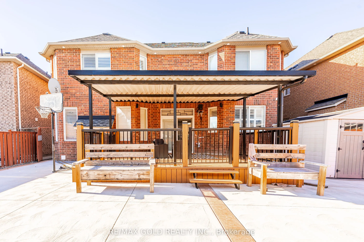
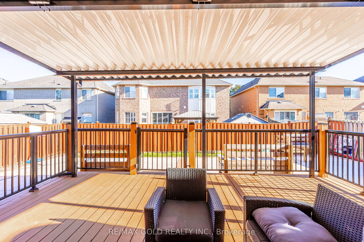
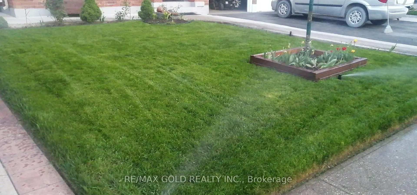
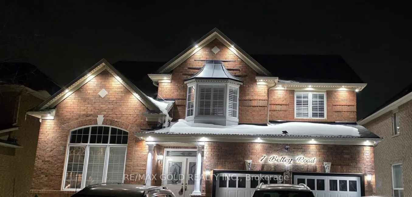
Legal 2 Bedroom Basement!!Step into the epitome of luxury living at 7 Bettey Rd. Beautiful, well maintained bright and spacious 4 bedroom detached home with a unique blend of comfort and style in high prestigious area of Castlemore. A Fabulous House with 4 Car Drive way parking features Separate Liv...ing, Family and Dining Room, great size beautiful Kitchen, Office on main floor. Master bedroom with ensuites and three other generously sized bedrooms, Laundry room completes the upper level. Roof(2020),Furnace(2022). The fully finished 2 Bedroom Legal basement with Separate entrance extends the living space, boasting a bright, open-concept layout with an Additional bedroom in the basement. Concrete Backyard add to the home's curb appeal and out door charm. A must see!!
Full Property Details
Interior
Bedrooms
4
Bedrooms Plus
3
Total Bedrooms
7
Washrooms
6
Square Footage
2500-3000 sqft
Basement
Separate Entrance,Finished
Heating Source
Gas
Heating Fuel
Forced Air
Air Conditioning
Central Air
Family Room
Yes
Kitchens
1
Kitchens Plus
1
Total Kitchens
2
Fireplace Features
Yes
Bedrooms
4
Bedrooms Plus
3
Total Bedrooms
7
Washrooms
6
Square Footage
2500-3000 sqft
Basement
Separate Entrance,Finished
Heating Source
Gas
Heating Fuel
Forced Air
Air Conditioning
Central Air
Family Room
Yes
Kitchens
1
Kitchens Plus
1
Total Kitchens
2
Fireplace Features
Yes
Exterior
Depth
99.9
Front
50.07
Driveway
Private Double
Lot Size
50 x 99.9 ft
Pool
None
Parking Spaces
4
Total Parking Spaces
6.00
Parking Description
Attached
Garage Spaces
2
Depth
99.9
Front
50.07
Driveway
Private Double
Lot Size
50 x 99.9 ft
Pool
None
Parking Spaces
4
Total Parking Spaces
6.00
Parking Description
Attached
Garage Spaces
2
Building Description
Style
2-Storey
Home Type
House
Subtype
Detached
Property Orientation
North
Exterior Finish
Brick
Sewers
Sewers
Water Supply
Municipal
Possession Date
No Data
Style
2-Storey
Home Type
House
Subtype
Detached
Property Orientation
North
Exterior Finish
Brick
Sewers
Sewers
Water Supply
Municipal
Possession Date
No Data
Community
Community
Vales of Castlemore
Community
Vales of Castlemore
Taxes & Fees
Taxes
$8,861 /yr
Tax Year
2025
Occupancy
Owner+Tenant
Taxes
$8,861 /yr
Tax Year
2025
Occupancy
Owner+Tenant
Room Types
Bedroom
Laminate
Dimensions 12.83 x 9.55 feet
122.53 sqft
Bedroom 2
Hardwood Floor
Dimensions 16.83 x 12.37 feet
208.19 sqft
Bedroom 3
Hardwood Floor
Dimensions 15.12 x 11.91 feet
180.08 sqft
Bedroom 4
Hardwood Floor
Dimensions 15.06 x 11.84 feet
178.31 sqft
Dining Room
Hardwood Floor
Dimensions 12.17 x 11.19 feet
136.18 sqft
Family Room
Hardwood Floor
Dimensions 14.24 x 17.39 feet
247.63 sqft
Kitchen
Laminate
Dimensions 12.43 x 10.17 feet
126.41 sqft
Kitchen
Ceramic Floor
Dimensions 12.89 x 16.11 feet
207.66 sqft
Living Room
Hardwood Floor
Dimensions 14.07 x 10.79 feet
151.82 sqft
Living Room
Hardwood Floor
Dimensions 14.86 x 11.19 feet
166.28 sqft
Office
Hardwood Floor
Dimensions 9.55 x 8.99 feet
85.85 sqft
Primary Bedroom
Ceramic Floor
Dimensions 19.39 x 12.99 feet
251.88 sqft
Similar Properties(No results)
Mortgage Calculator
Calculate your estimated monthly mortgage payment
Price
$1,259,900
$
%
%
Total cost of mortgage
$0
Monthly payment
By clicking Save, we will calculate your estimated mortgage for all properties using the saved values (down payment percentage, interest rate, and amortization).
The accuracy and applicability of this calculator are not guaranteed.