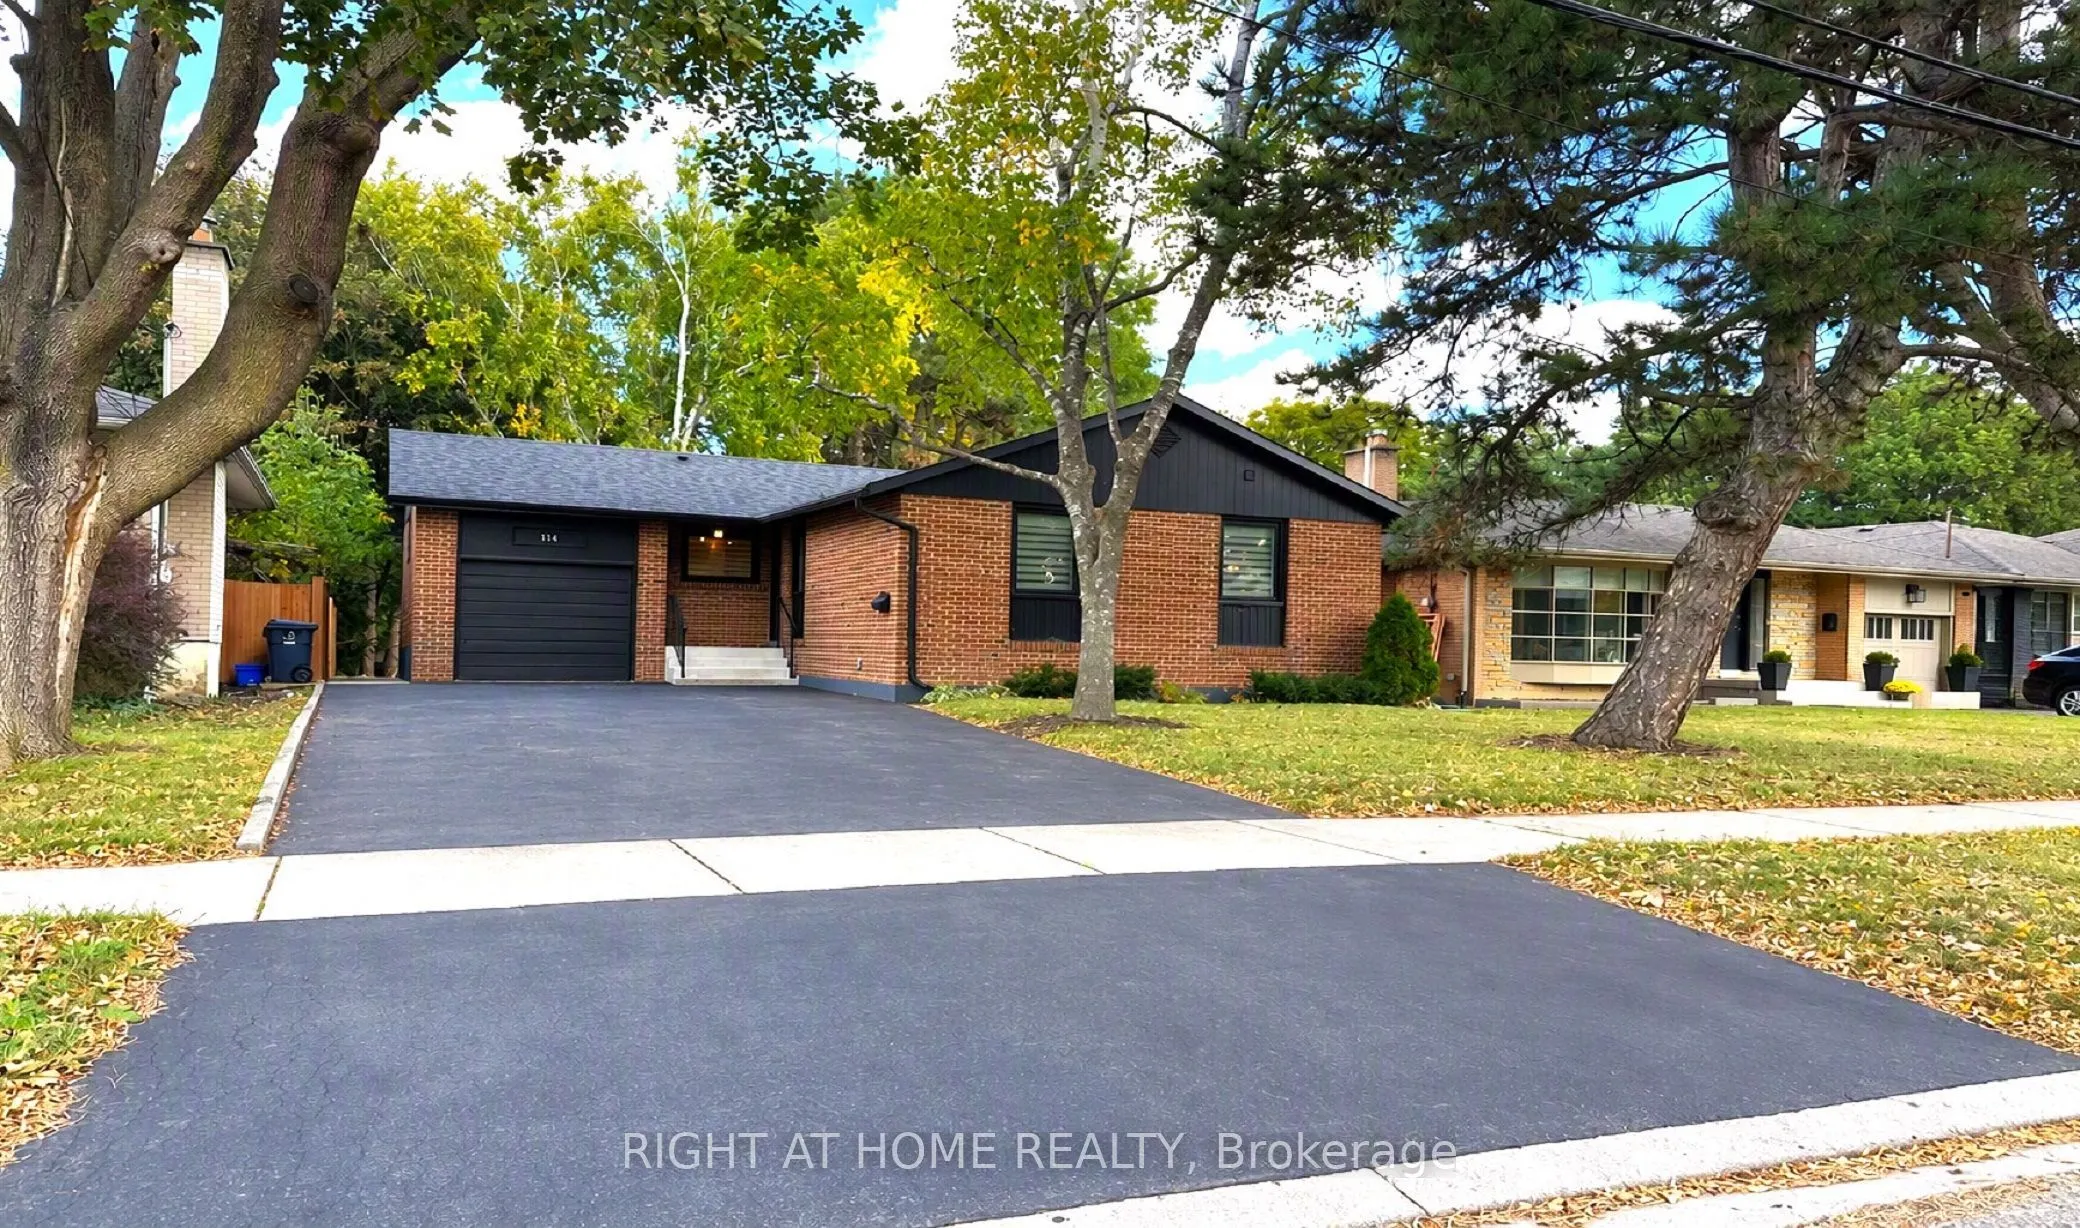
Exceptional Opportunity To Own a Fully Renovated Solid Bungalow On a Massive Ravine Lot In The Prime West Deane Park Neighborhood! Lot Is 50'X240'(175' West Side, 80' Rear). Fantastic Layout-Living/Dining Rooms Overlooking Ravine/Greenbelt! New High-End Gourmet Kitchen, Finished Basement Apartment W...ith Its Own Laundry Set, Full Bathroom, And Full Kitchen With Above Ground Walk-Out To Backyard, Perfect For Additional Income Or In-Law Suite. All Appliances, Roof, Windows, Furnace, AC Are All New and Were Done a Few Years a Go. Schools: St Gregory Cs, John G Althouse Ms, Princess Margaret Js. Fantastic Community!
Full Property Details
Interior
Bedrooms
3
Bedrooms Plus
1
Total Bedrooms
4
Washrooms
2
Square Footage
1100-1500 sqft
Basement
Apartment
Heating Source
Gas
Heating Fuel
Forced Air
Air Conditioning
Central Air
Family Room
No
Kitchens
1
Kitchens Plus
1
Total Kitchens
2
Fireplace Features
Yes
Bedrooms
3
Bedrooms Plus
1
Total Bedrooms
4
Washrooms
2
Square Footage
1100-1500 sqft
Basement
Apartment
Heating Source
Gas
Heating Fuel
Forced Air
Air Conditioning
Central Air
Family Room
No
Kitchens
1
Kitchens Plus
1
Total Kitchens
2
Fireplace Features
Yes
Exterior
Depth
240.32
Front
50.07
Driveway
Private
Lot Size
50 x 240.32 ft
Pool
None
Parking Spaces
4
Total Parking Spaces
5.00
Parking Description
Attached
Garage Spaces
1
Depth
240.32
Front
50.07
Driveway
Private
Lot Size
50 x 240.32 ft
Pool
None
Parking Spaces
4
Total Parking Spaces
5.00
Parking Description
Attached
Garage Spaces
1
Building Description
Style
Bungalow
Home Type
House
Subtype
Detached
Property Orientation
East
Exterior Finish
Brick
Sewers
Sewers
Water Supply
Municipal
Possession Date
No Data
Style
Bungalow
Home Type
House
Subtype
Detached
Property Orientation
East
Exterior Finish
Brick
Sewers
Sewers
Water Supply
Municipal
Possession Date
No Data
Community
Community
Eringate-Centennial-West Deane
Community
Eringate-Centennial-West Deane
Taxes & Fees
Taxes
$6,238.24 /yr
Tax Year
2026
Occupancy
Vacant
Taxes
$6,238.24 /yr
Tax Year
2026
Occupancy
Vacant
Room Types
Bedroom
Double Closet
Dimensions 11.91 x 8.6 feet
102.43 sqft
Bedroom 2
Window, Large Closet
Dimensions 11.75 x 9.25 feet
108.69 sqft
Bedroom 3
Window, Large Closet
Dimensions 10.07 x 9.84 feet
99.09 sqft
Dining Room
Open Concept, W/O To Deck, Overlooks Ravine
Dimensions 8.76 x 8.5 feet
74.46 sqft
Family Room
Above Grade Window, W/O To Yard, Overlooks Ravine
Dimensions 16.93 x 9.91 feet
167.78 sqft
Kitchen
Open Concept, Overlooks Ravine, W/O To Yard
Dimensions 13.32 x 8.83 feet
117.62 sqft
Living Room
Open Concept, Picture Window, Overlooks Ravine
Dimensions 13.85 x 13.32 feet
184.48 sqft
Mud Room
W/O To Yard
Dimensions 7.51 x 4.66 feet
35 sqft
Primary Bedroom
Window, Large Closet
Dimensions 13.09 x 10.07 feet
131.82 sqft
Similar Properties(No results)
Mortgage Calculator
Calculate your estimated monthly mortgage payment
Price
$1,468,000
$
%
%
Monthly payment
By clicking Save, we will calculate your estimated mortgage for all properties using the saved values (down payment percentage, interest rate, and amortization).
The accuracy and applicability of this calculator are not guaranteed.